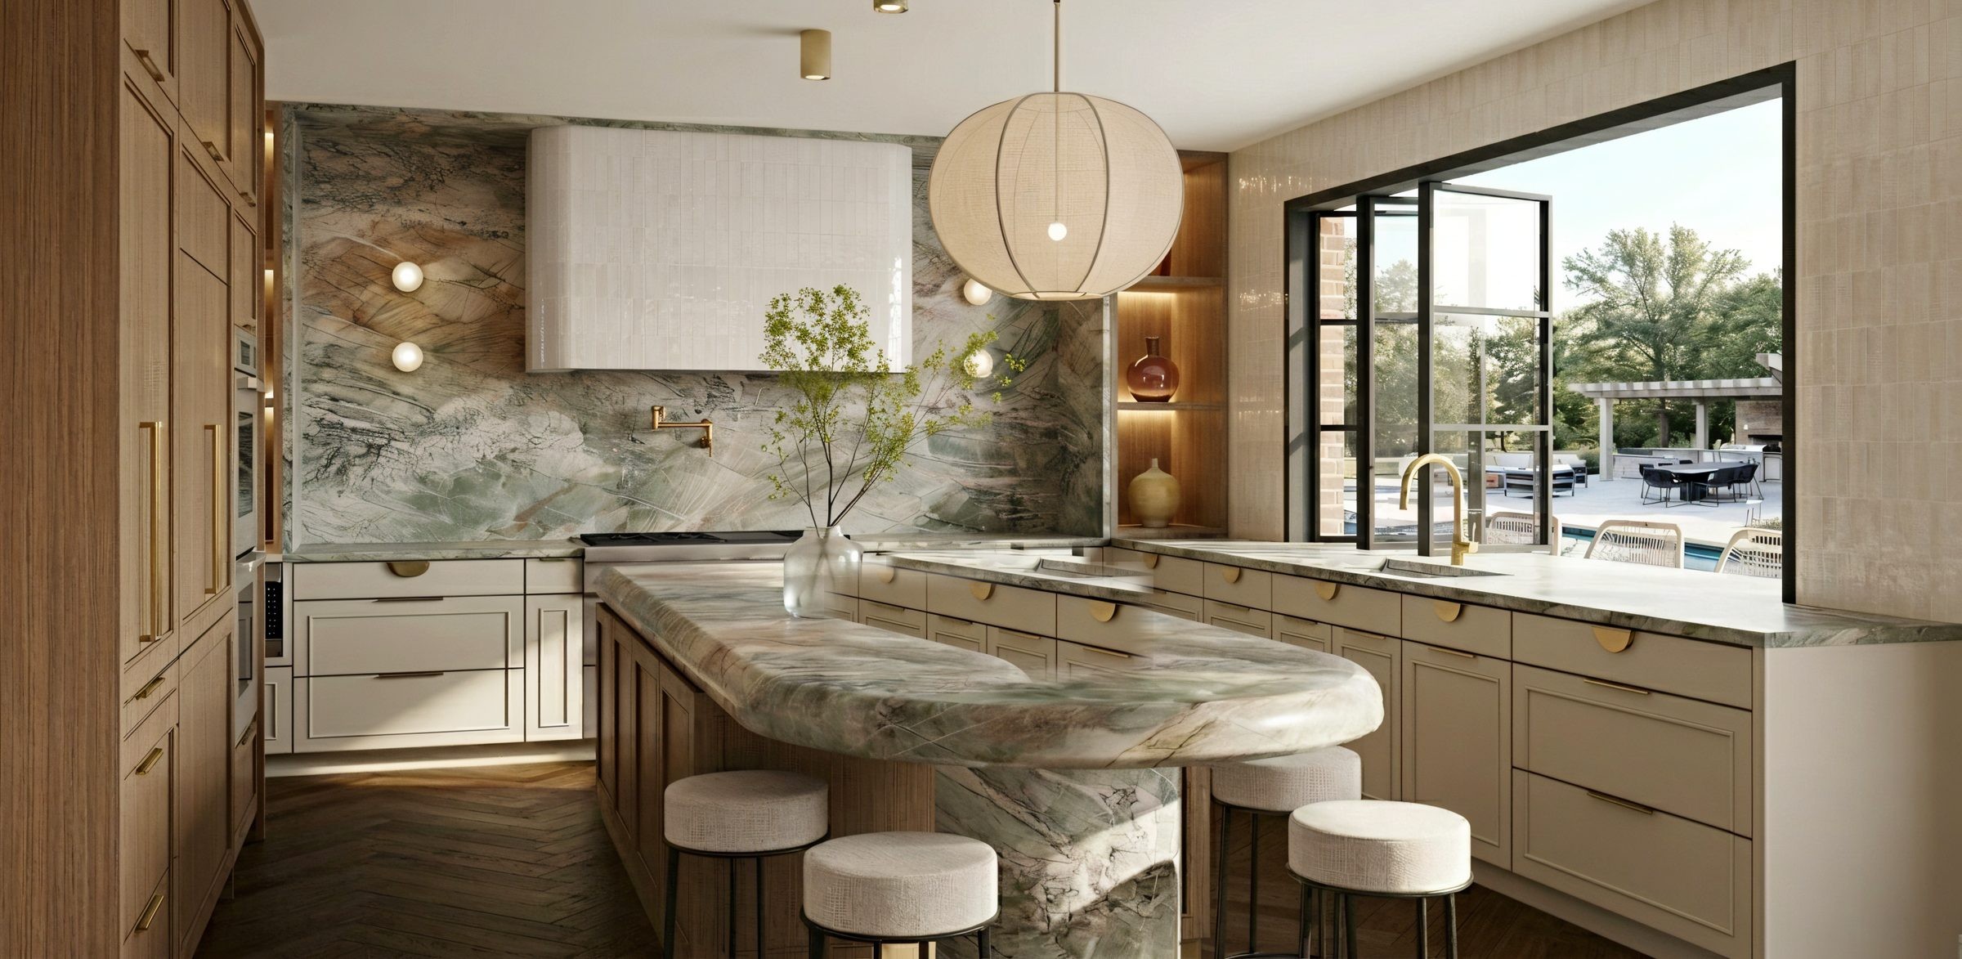
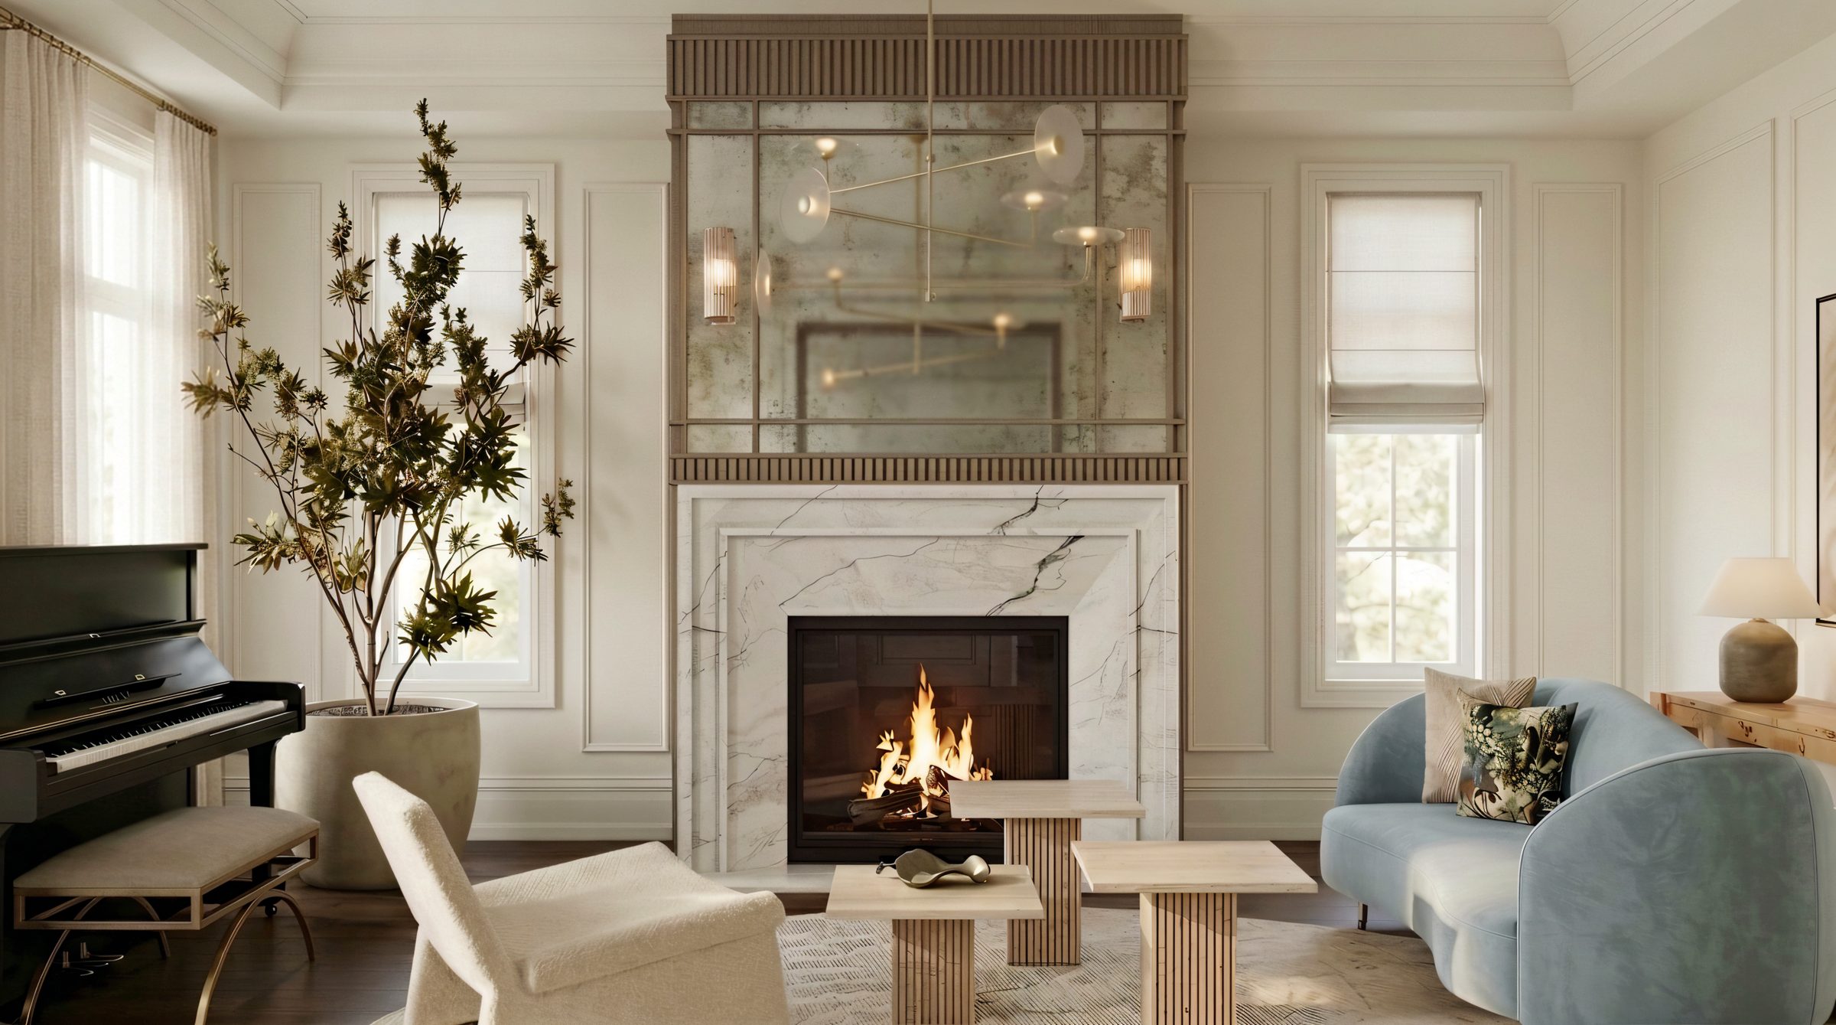
The whole home, designed as one.
From complete interior transformations to substantial additions and structural changes, Georgian Custom Homes helps homeowners reshape outdated or unsuitable properties around the way they want to live today.
These are projects that move walls, change how the house is entered, add a storey or a wing, and rework the mechanical and structural systems behind the finishes. They are planned, drawn, permitted and priced the same way a new custom home is.
This service is intended for extensive projects. We do not take on individual bathrooms or kitchens, single-room refreshes, or minor repairs. If that is what you need, we are glad to point you toward a trusted smaller contractor.
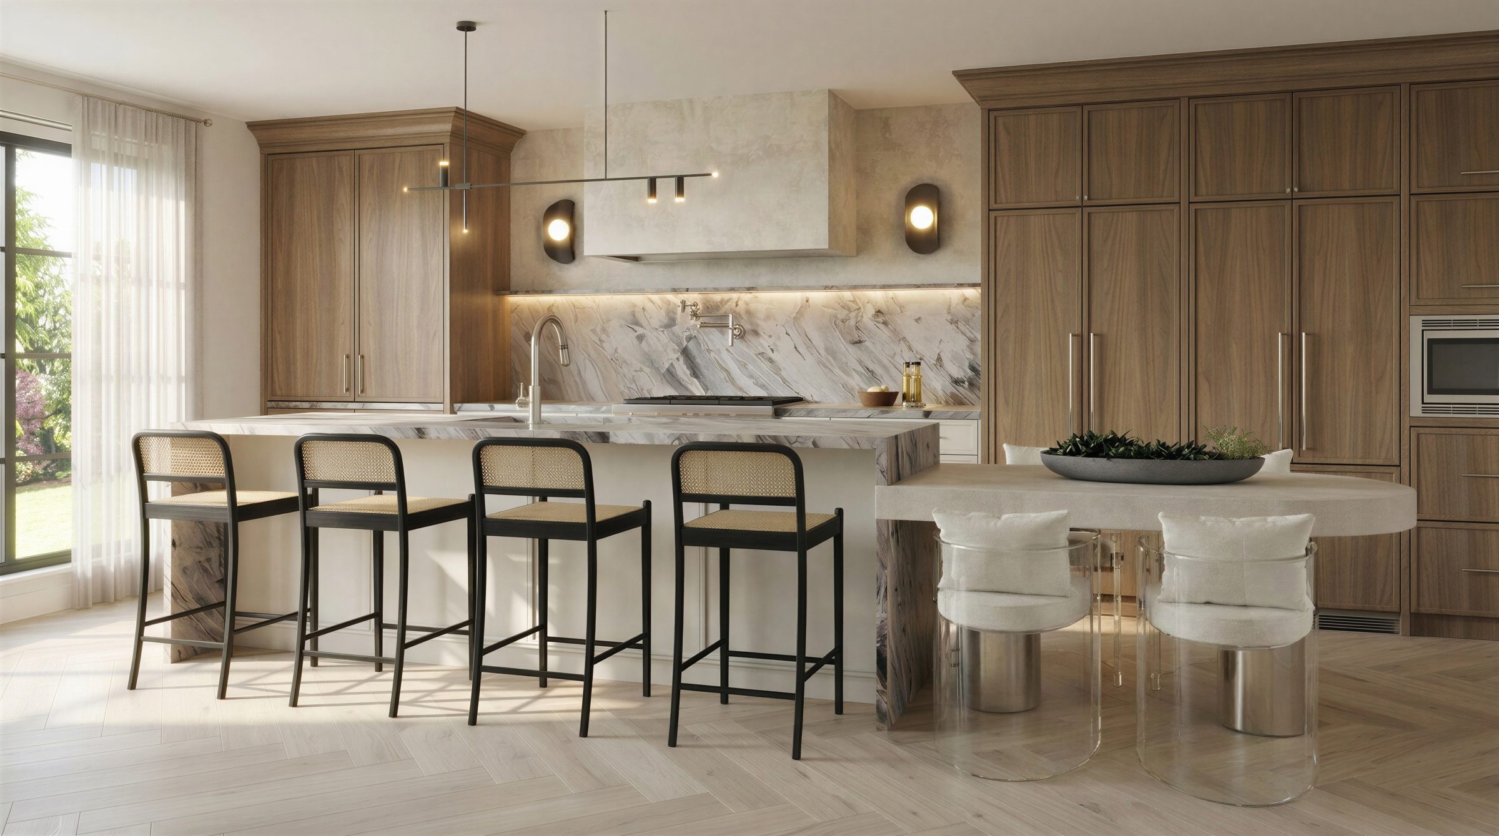
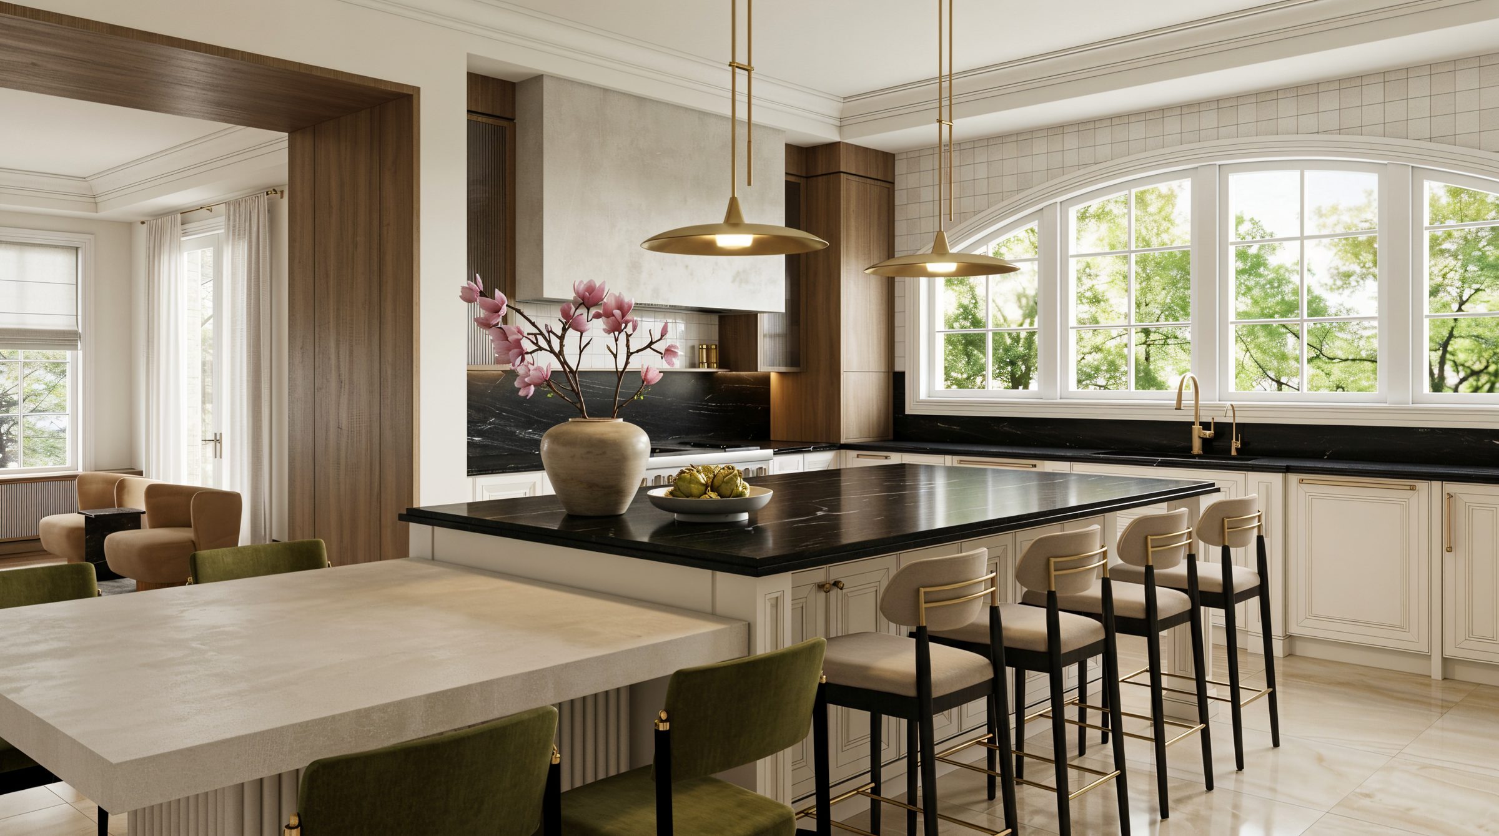
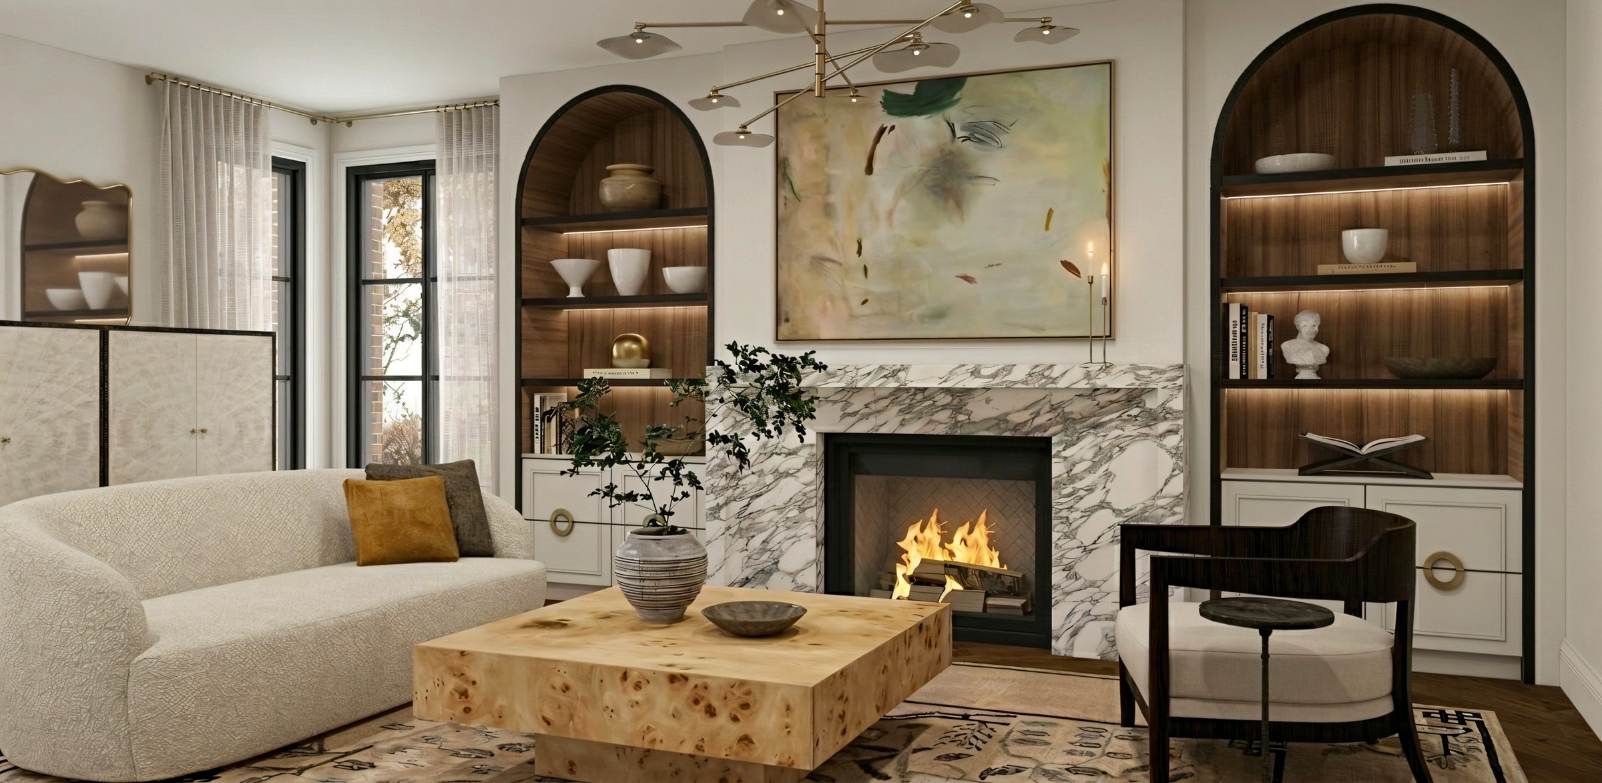
Whole-home interior renovations
Every room, every system, one continuous programme rather than a decade of phases.
Major additions and extensions
Rear and side additions that read as part of the original house, not bolted onto it.
Structural and layout reconfiguration
New beams, columns and openings engineered so the plan can finally make sense.
Second-storey additions
Adding bedrooms above without losing the proportions of the house below.
Open-concept transformations
Opening up compartmented floor plans while keeping the structure and acoustics right.
Multigenerational conversions
Ground-floor suites, second kitchens, separate entries and accessible circulation.
Exterior and facade redesigns
Re-cladding, new glazing, roofline changes and entries that reset the whole street view.
Modernizing historic and character homes
Modern envelopes, wiring and comfort behind details worth preserving.
Keep the address. Change everything else.
They love the neighbourhood, the street and the property they are already on
The location, lot size or mature setting would be difficult or impossible to replace
The home carries sentimental history, or architecture worth keeping
The family has changed: children, parents moving in, or working from home for good
The layout no longer supports the way the household actually lives
They want modern comfort and efficiency without giving up the home's character
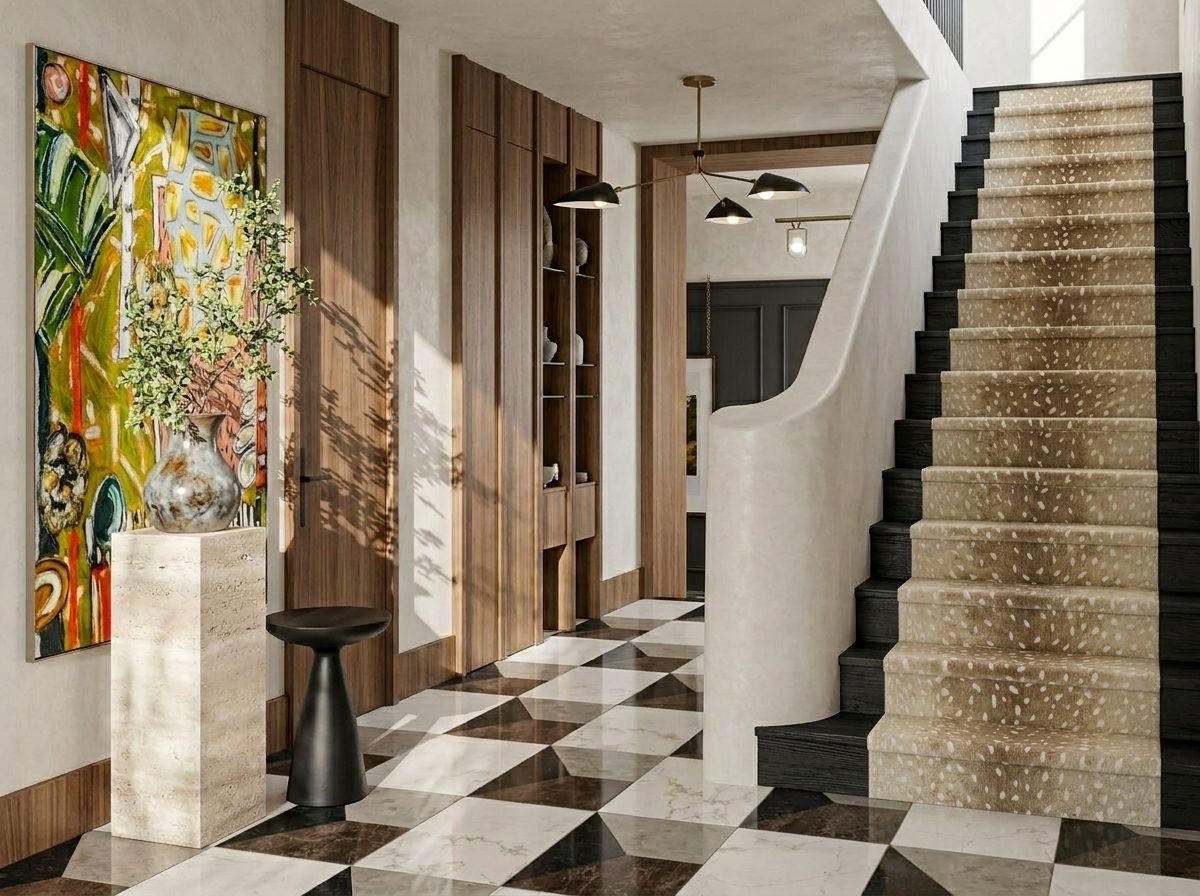
Six stages. The first three decide the rest.
{{ st.title }}
{{ st.body }}
Old and new, joined without a seam.
A successful renovation should not feel like a new section was simply attached to an old home. We carefully consider proportions, materials, architectural details and transitions so every space feels intentional and connected.
In practice that means matching ceiling heights and floor levels where we can, carrying trim profiles and flooring direction through, aligning new window sightlines with the existing rhythm, and choosing where a deliberate contrast is better than a poor imitation.
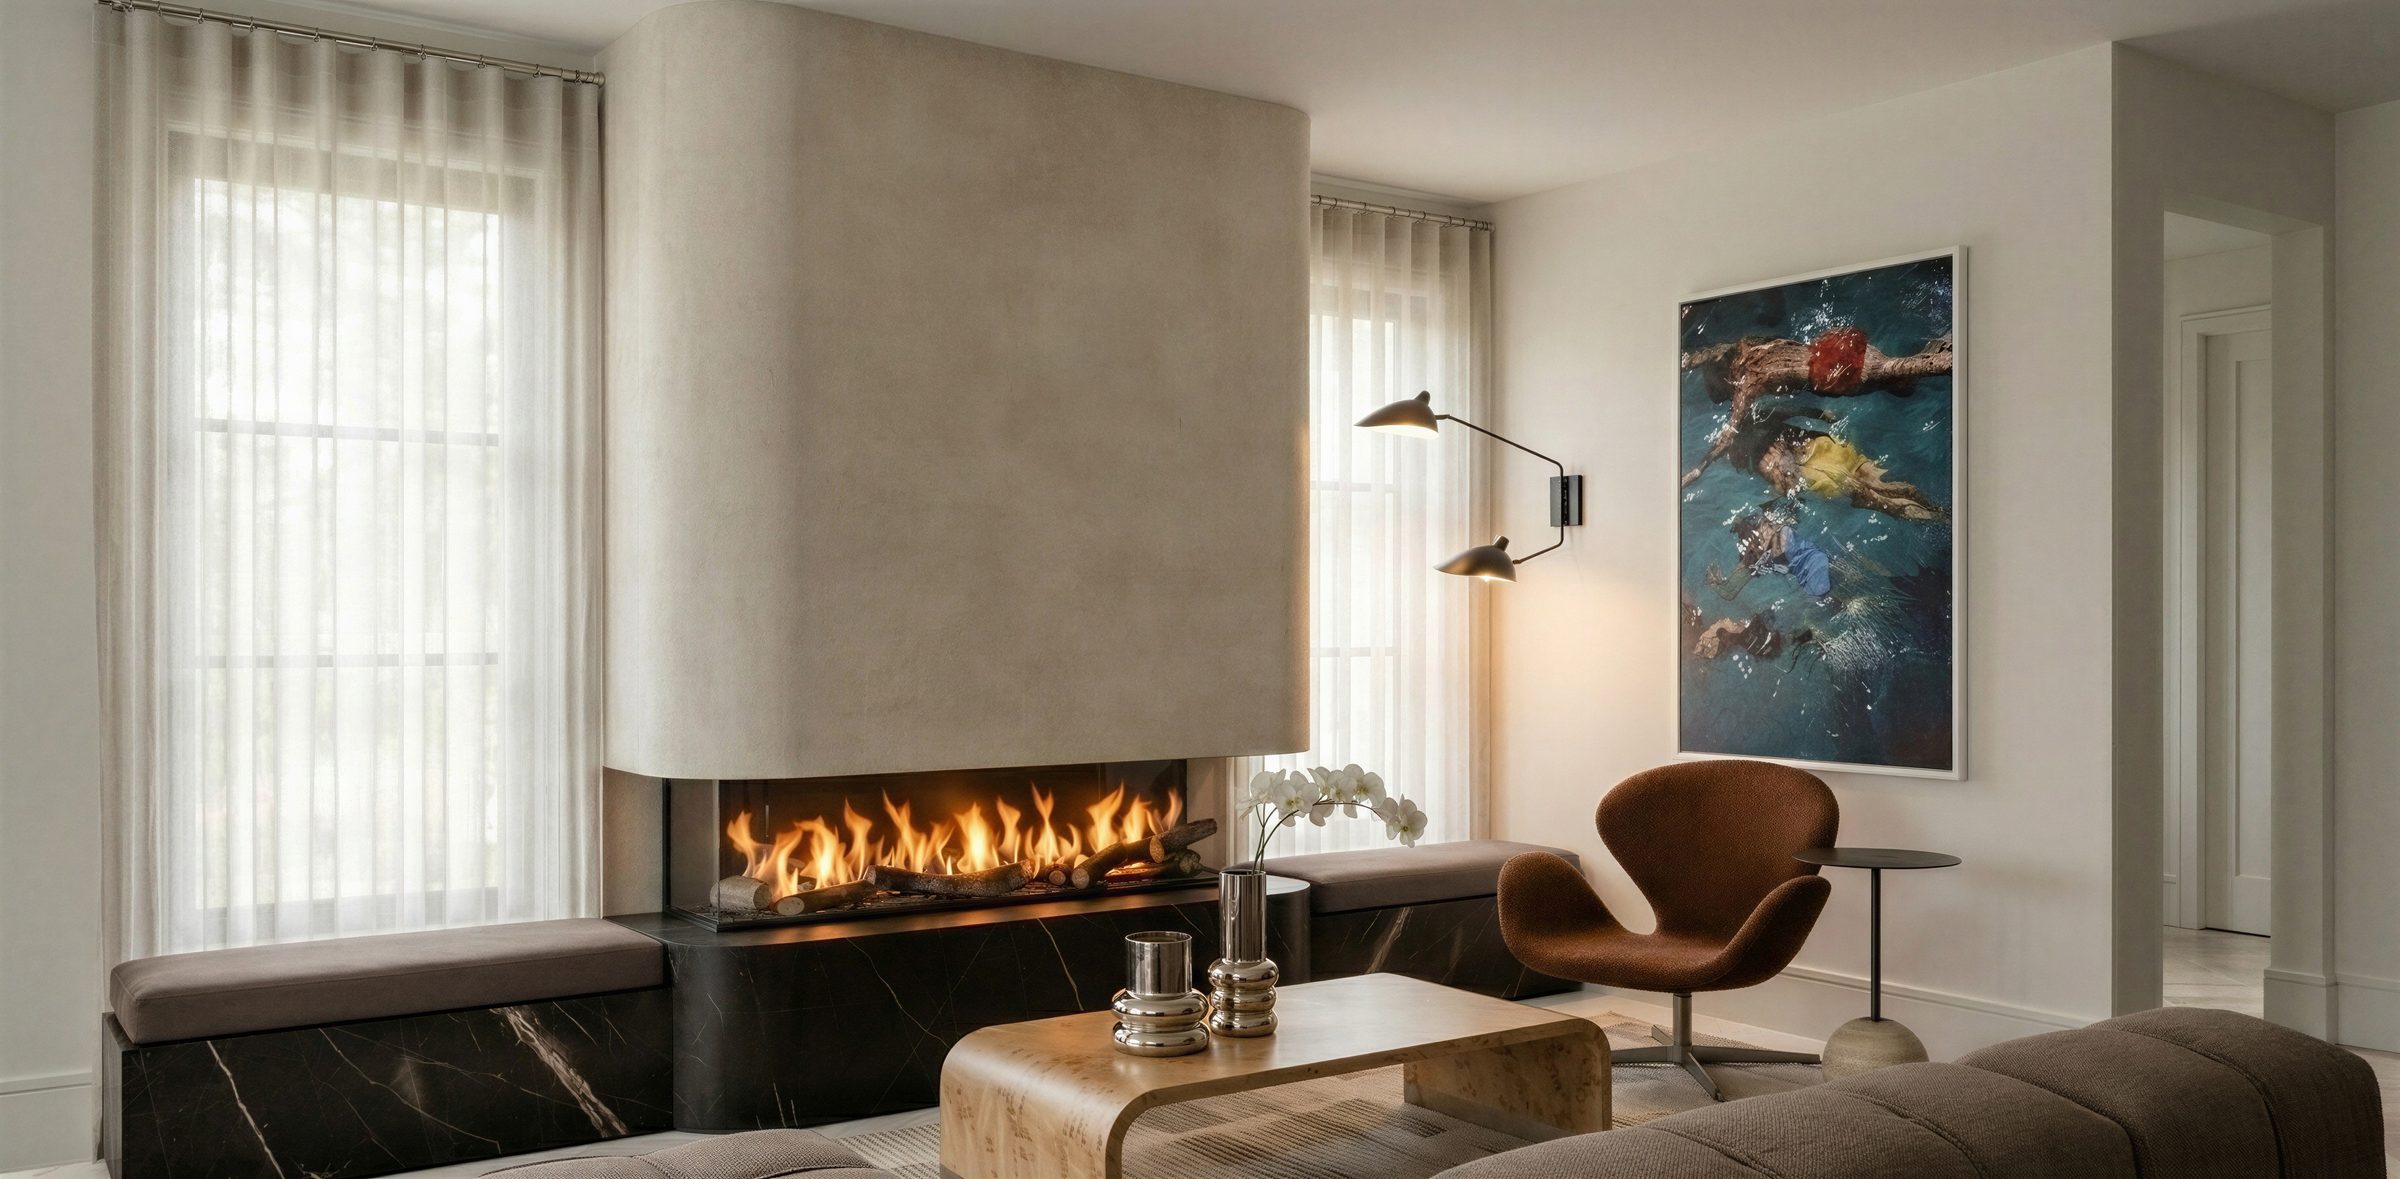
Planning decides what the surprises cost.
Nobody can promise an existing house will open up exactly as expected. What we can promise is that the unknowns are named in advance, carry a contingency, and are brought to you with a price and options the week they appear rather than at the end.
Detailed planning before construction
Drawings, engineering, permits and selections are resolved before demolition starts, so the site is not waiting on decisions.
Realistic budgets and schedules
One fixed price inclusive of your finishes, with a stated contingency for what is behind the walls, and a schedule built from real trade durations.
Experienced project oversight
One project manager on site, with trades who have worked to our standards for decades.
Clear communication
Written weekly updates, a live schedule, and one person accountable for the answer.
Protection of the existing property
Dust barriers, floor and millwork protection, weather closure, site security and tree protection.
Managed discoveries and changes
Hidden conditions are documented, priced and brought to you with options before work continues.
Consistent quality control
Each trade stage is signed off against a written checklist before the next begins: framing, envelope, rough-in, insulation, tile, millwork, paint. Deficiencies are caught while they are still cheap to fix.
Not sure the project is worth it on this house? Start with a Feasibility Study.
About the StudyA discovery behind the wall is ours to absorb, not yours to pay.
Formalised in 2020 and written into the contract: when something unforeseen is uncovered on site, the cost of putting it right sits with Georgian. It is the difference between a renovation budget you hope holds and one you can plan around.
{{ faq.a }}