Begun from a blank sheet.
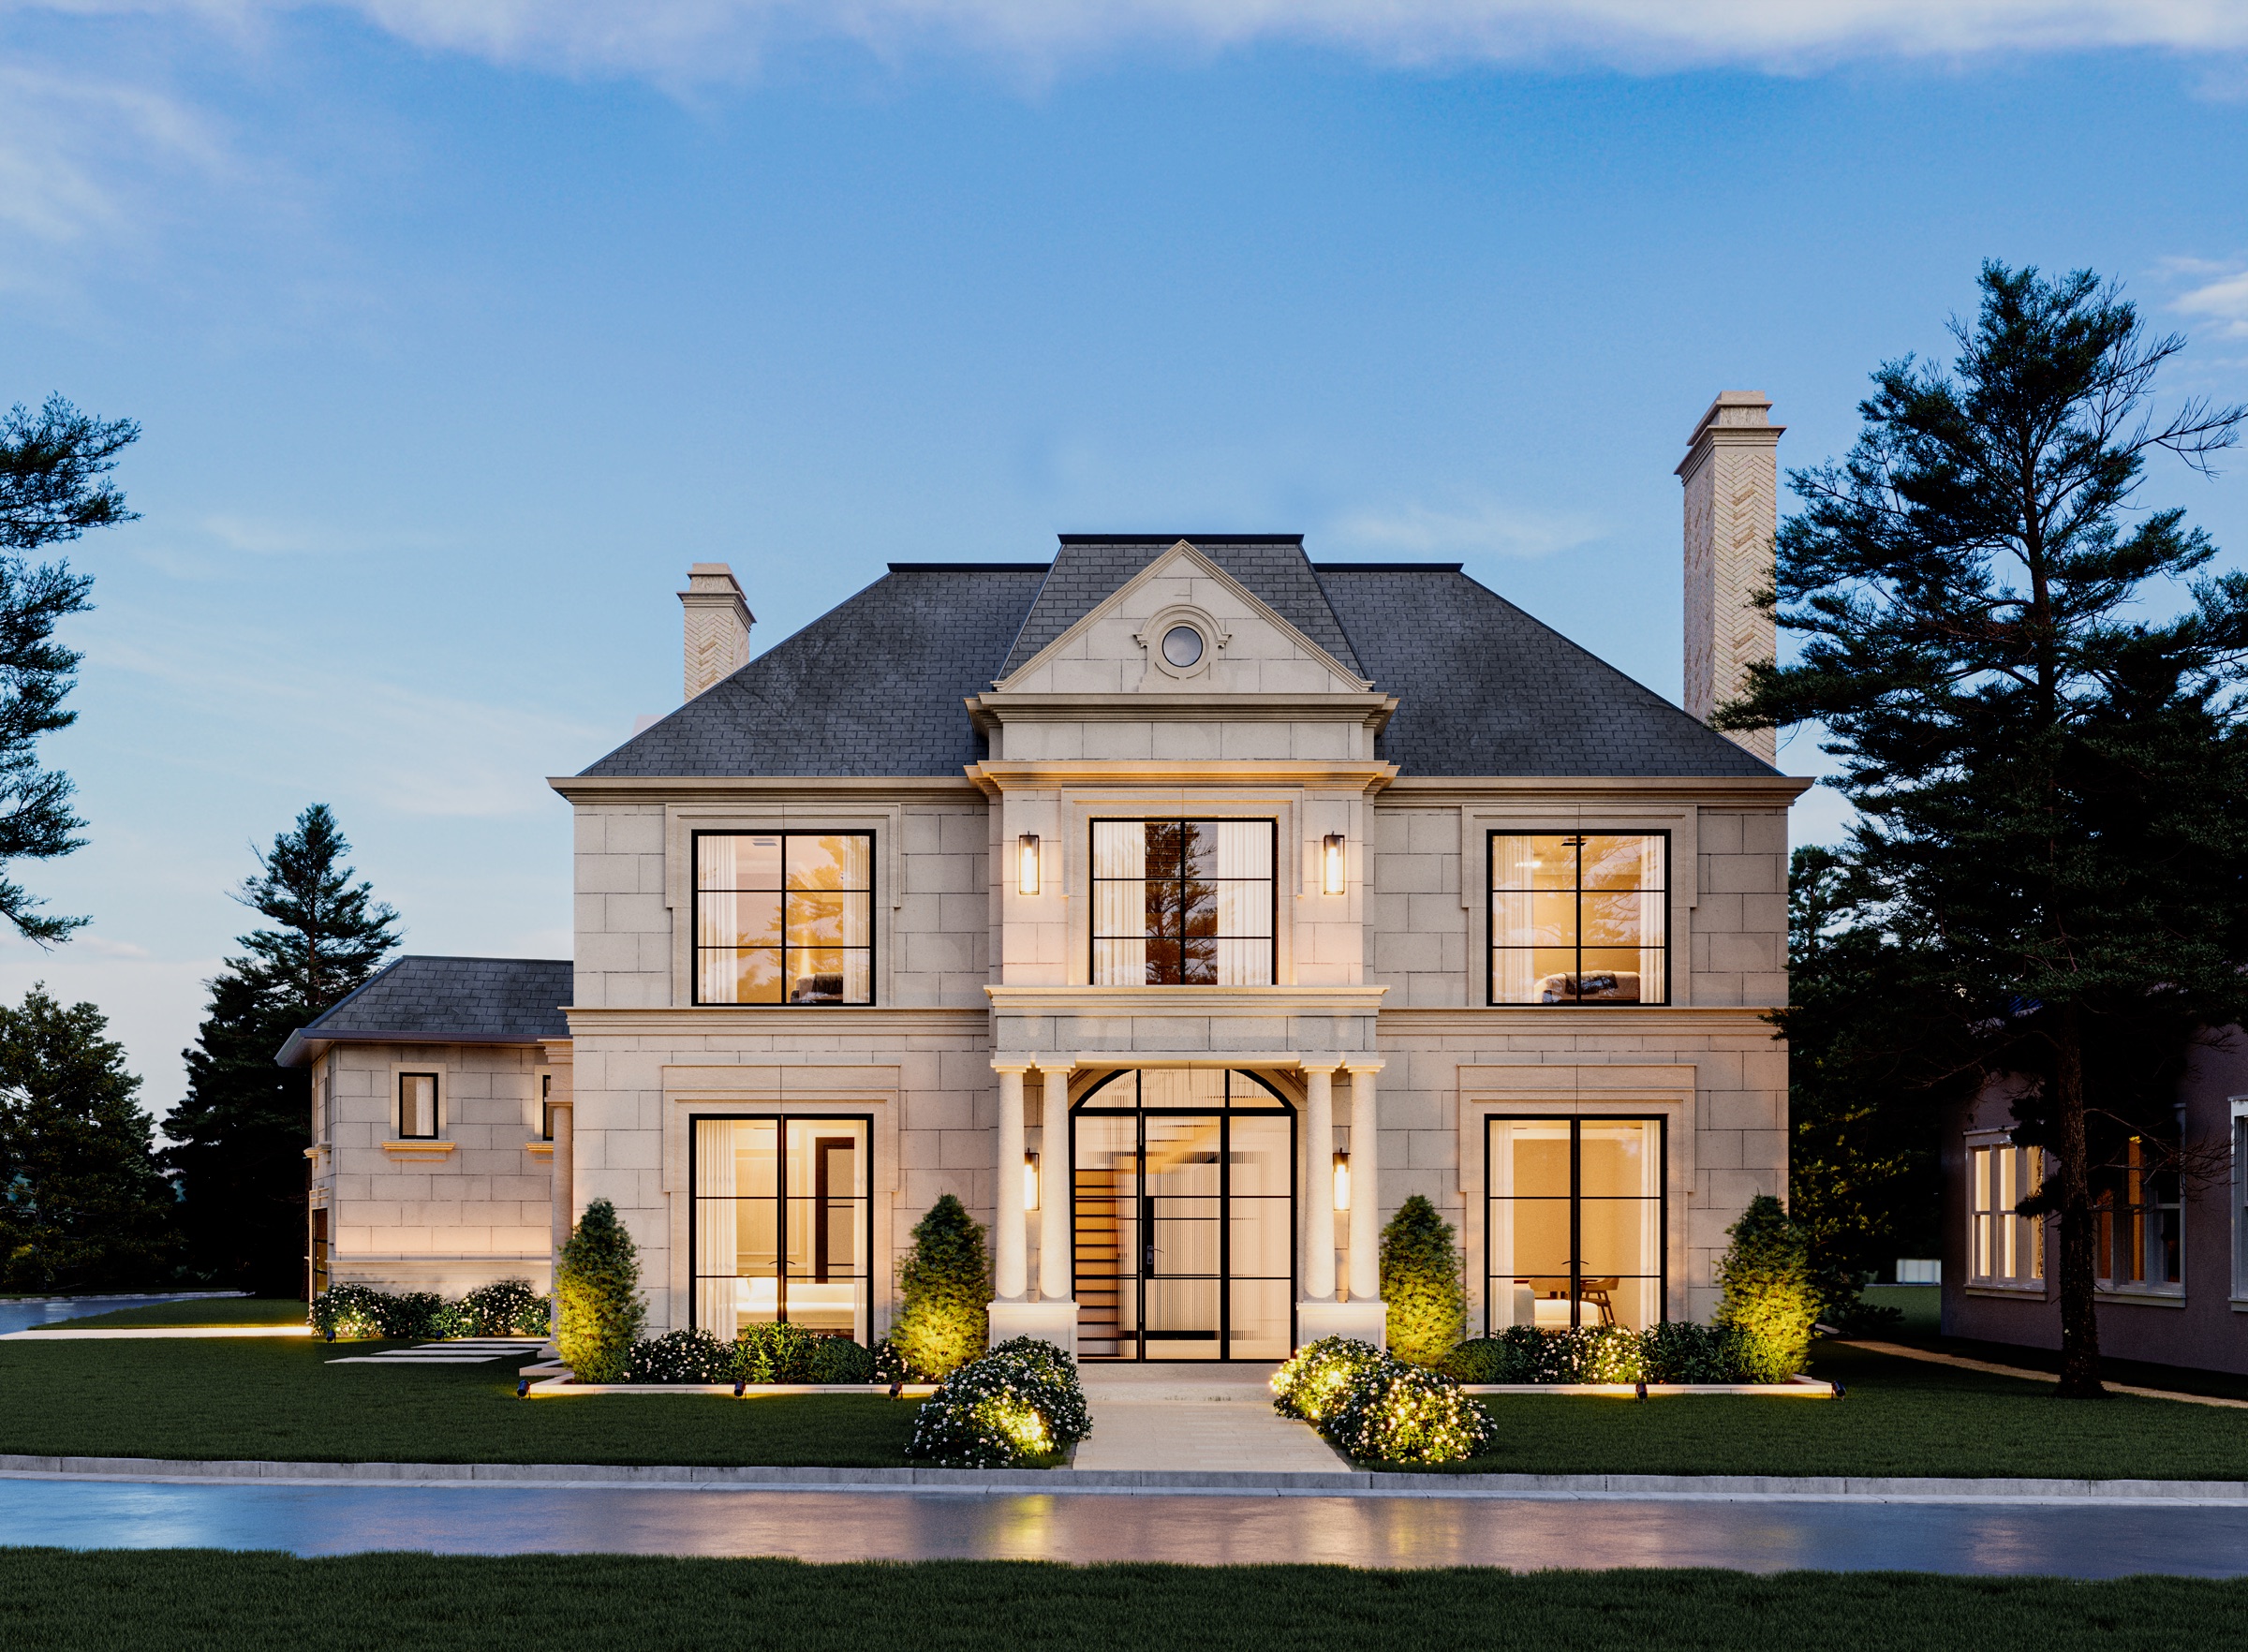
A custom home at Georgian begins with a long conversation and a walk of your property. Every plan is drawn for one family on one site. Rooms are sized to the furniture you own, ceilings and glazing are set by where the light falls, and circulation follows your mornings rather than a template.
Design, interiors and construction sit on one payroll, so the drawings are priced by the people who will build them. That closes the gap where most custom projects lose their budget and their timeline.
You work with the same small team for the whole build, and you are in the room for the decisions that matter. Sixty years and more than 5,200 homes have taught us that close collaboration is what makes a house feel inevitable when it is finished.
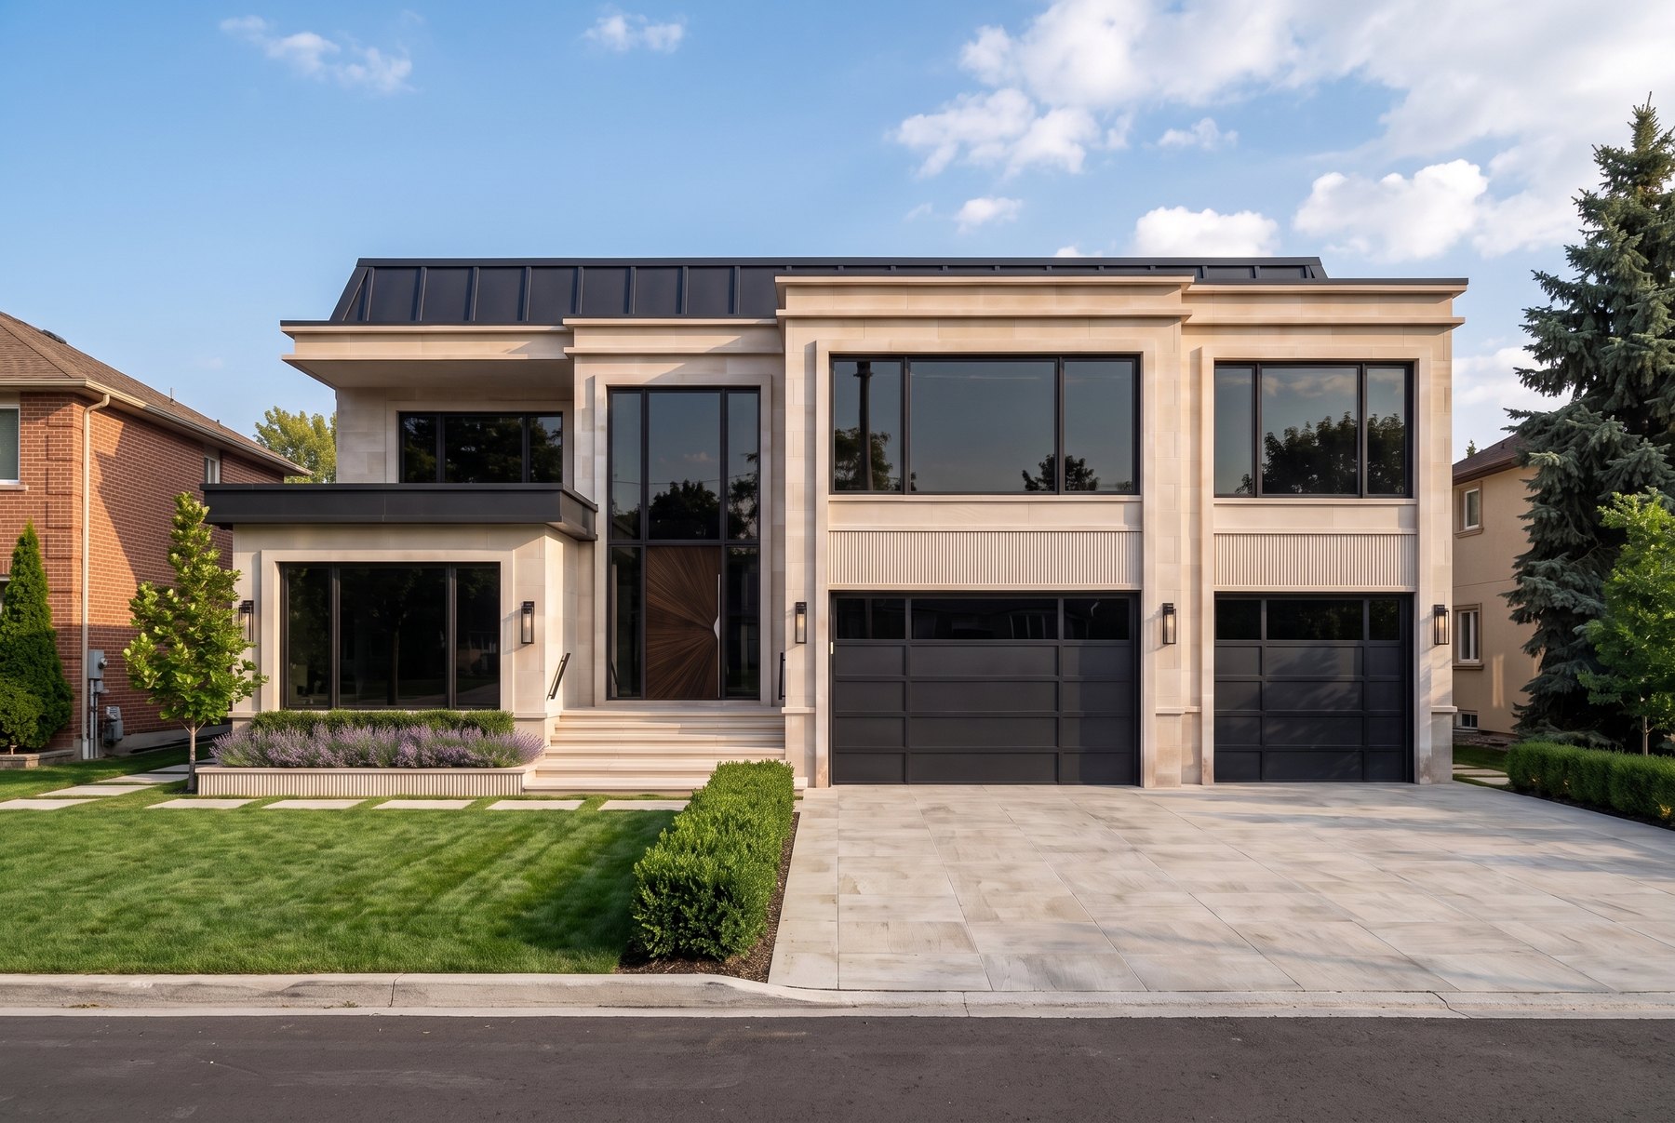
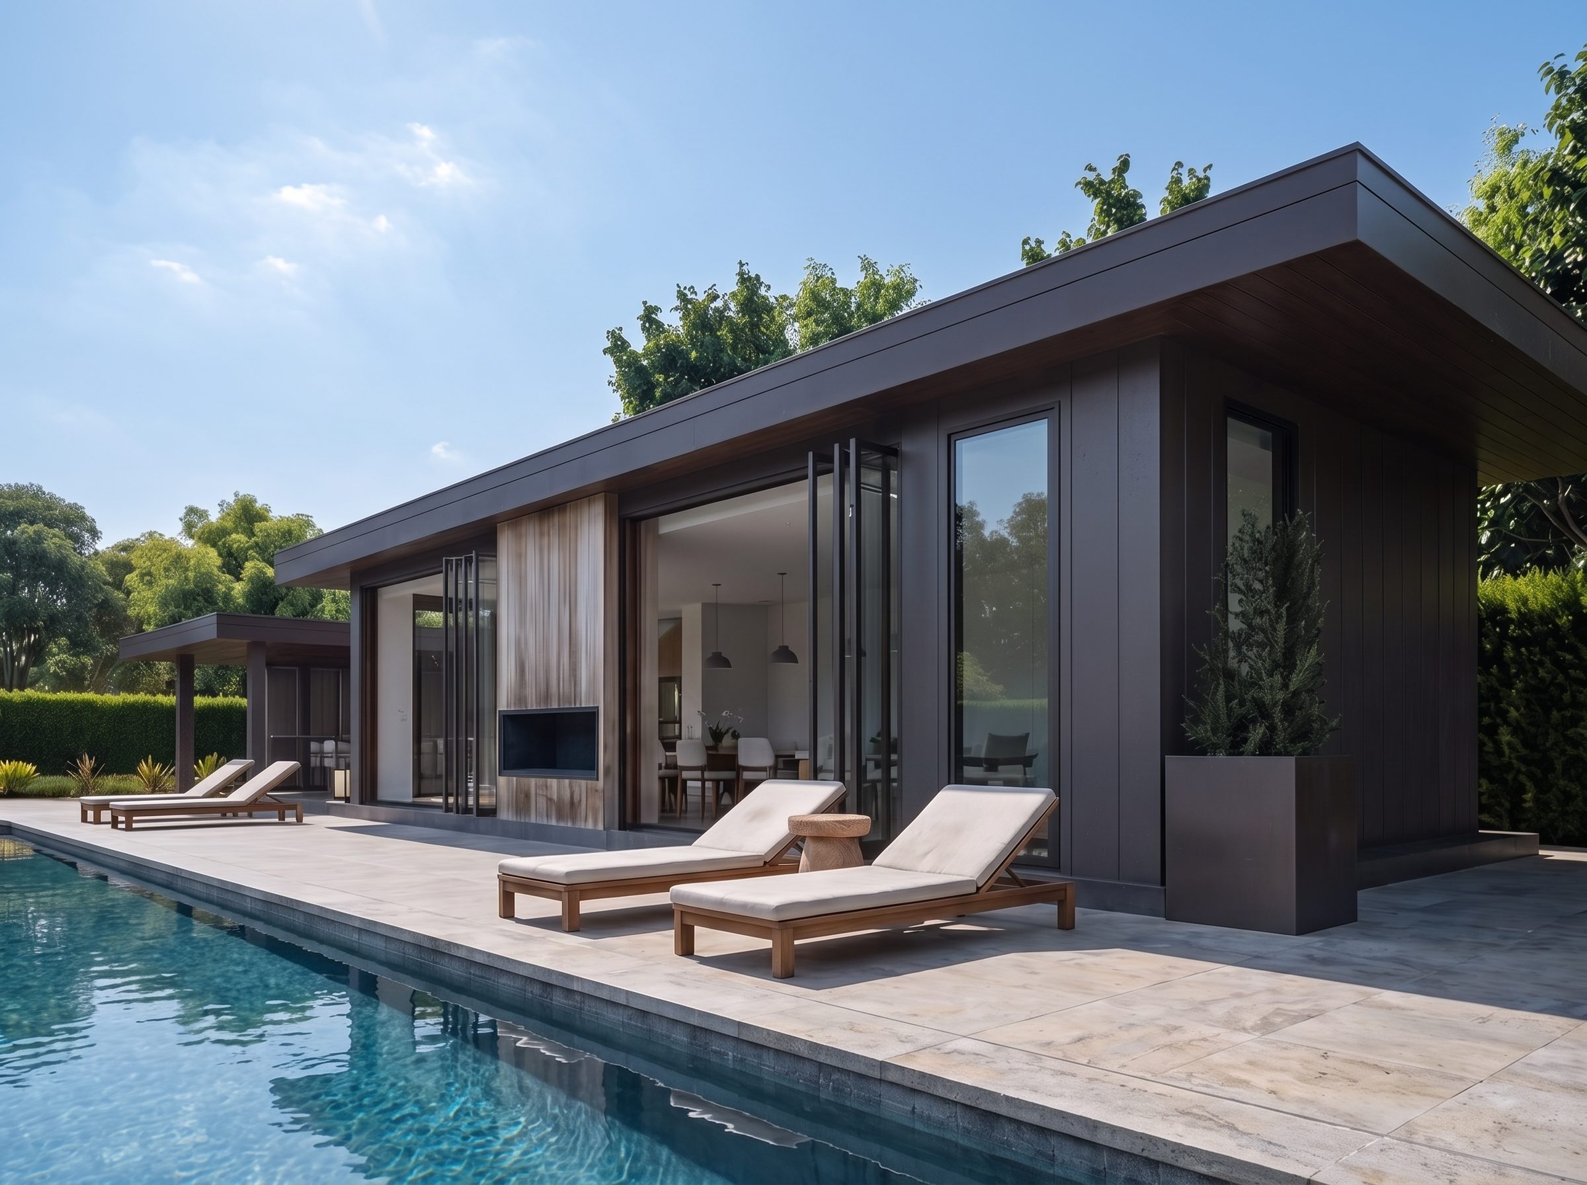
Six stages, in order.
{{ st.title }}
{{ st.body }}
Made to the measure of your family.
Some families need a kitchen that seats fourteen. Some need a quiet office with a door that closes, or a suite for a parent, or a walkout that makes the pool part of the house. These are the requests we build around most often.
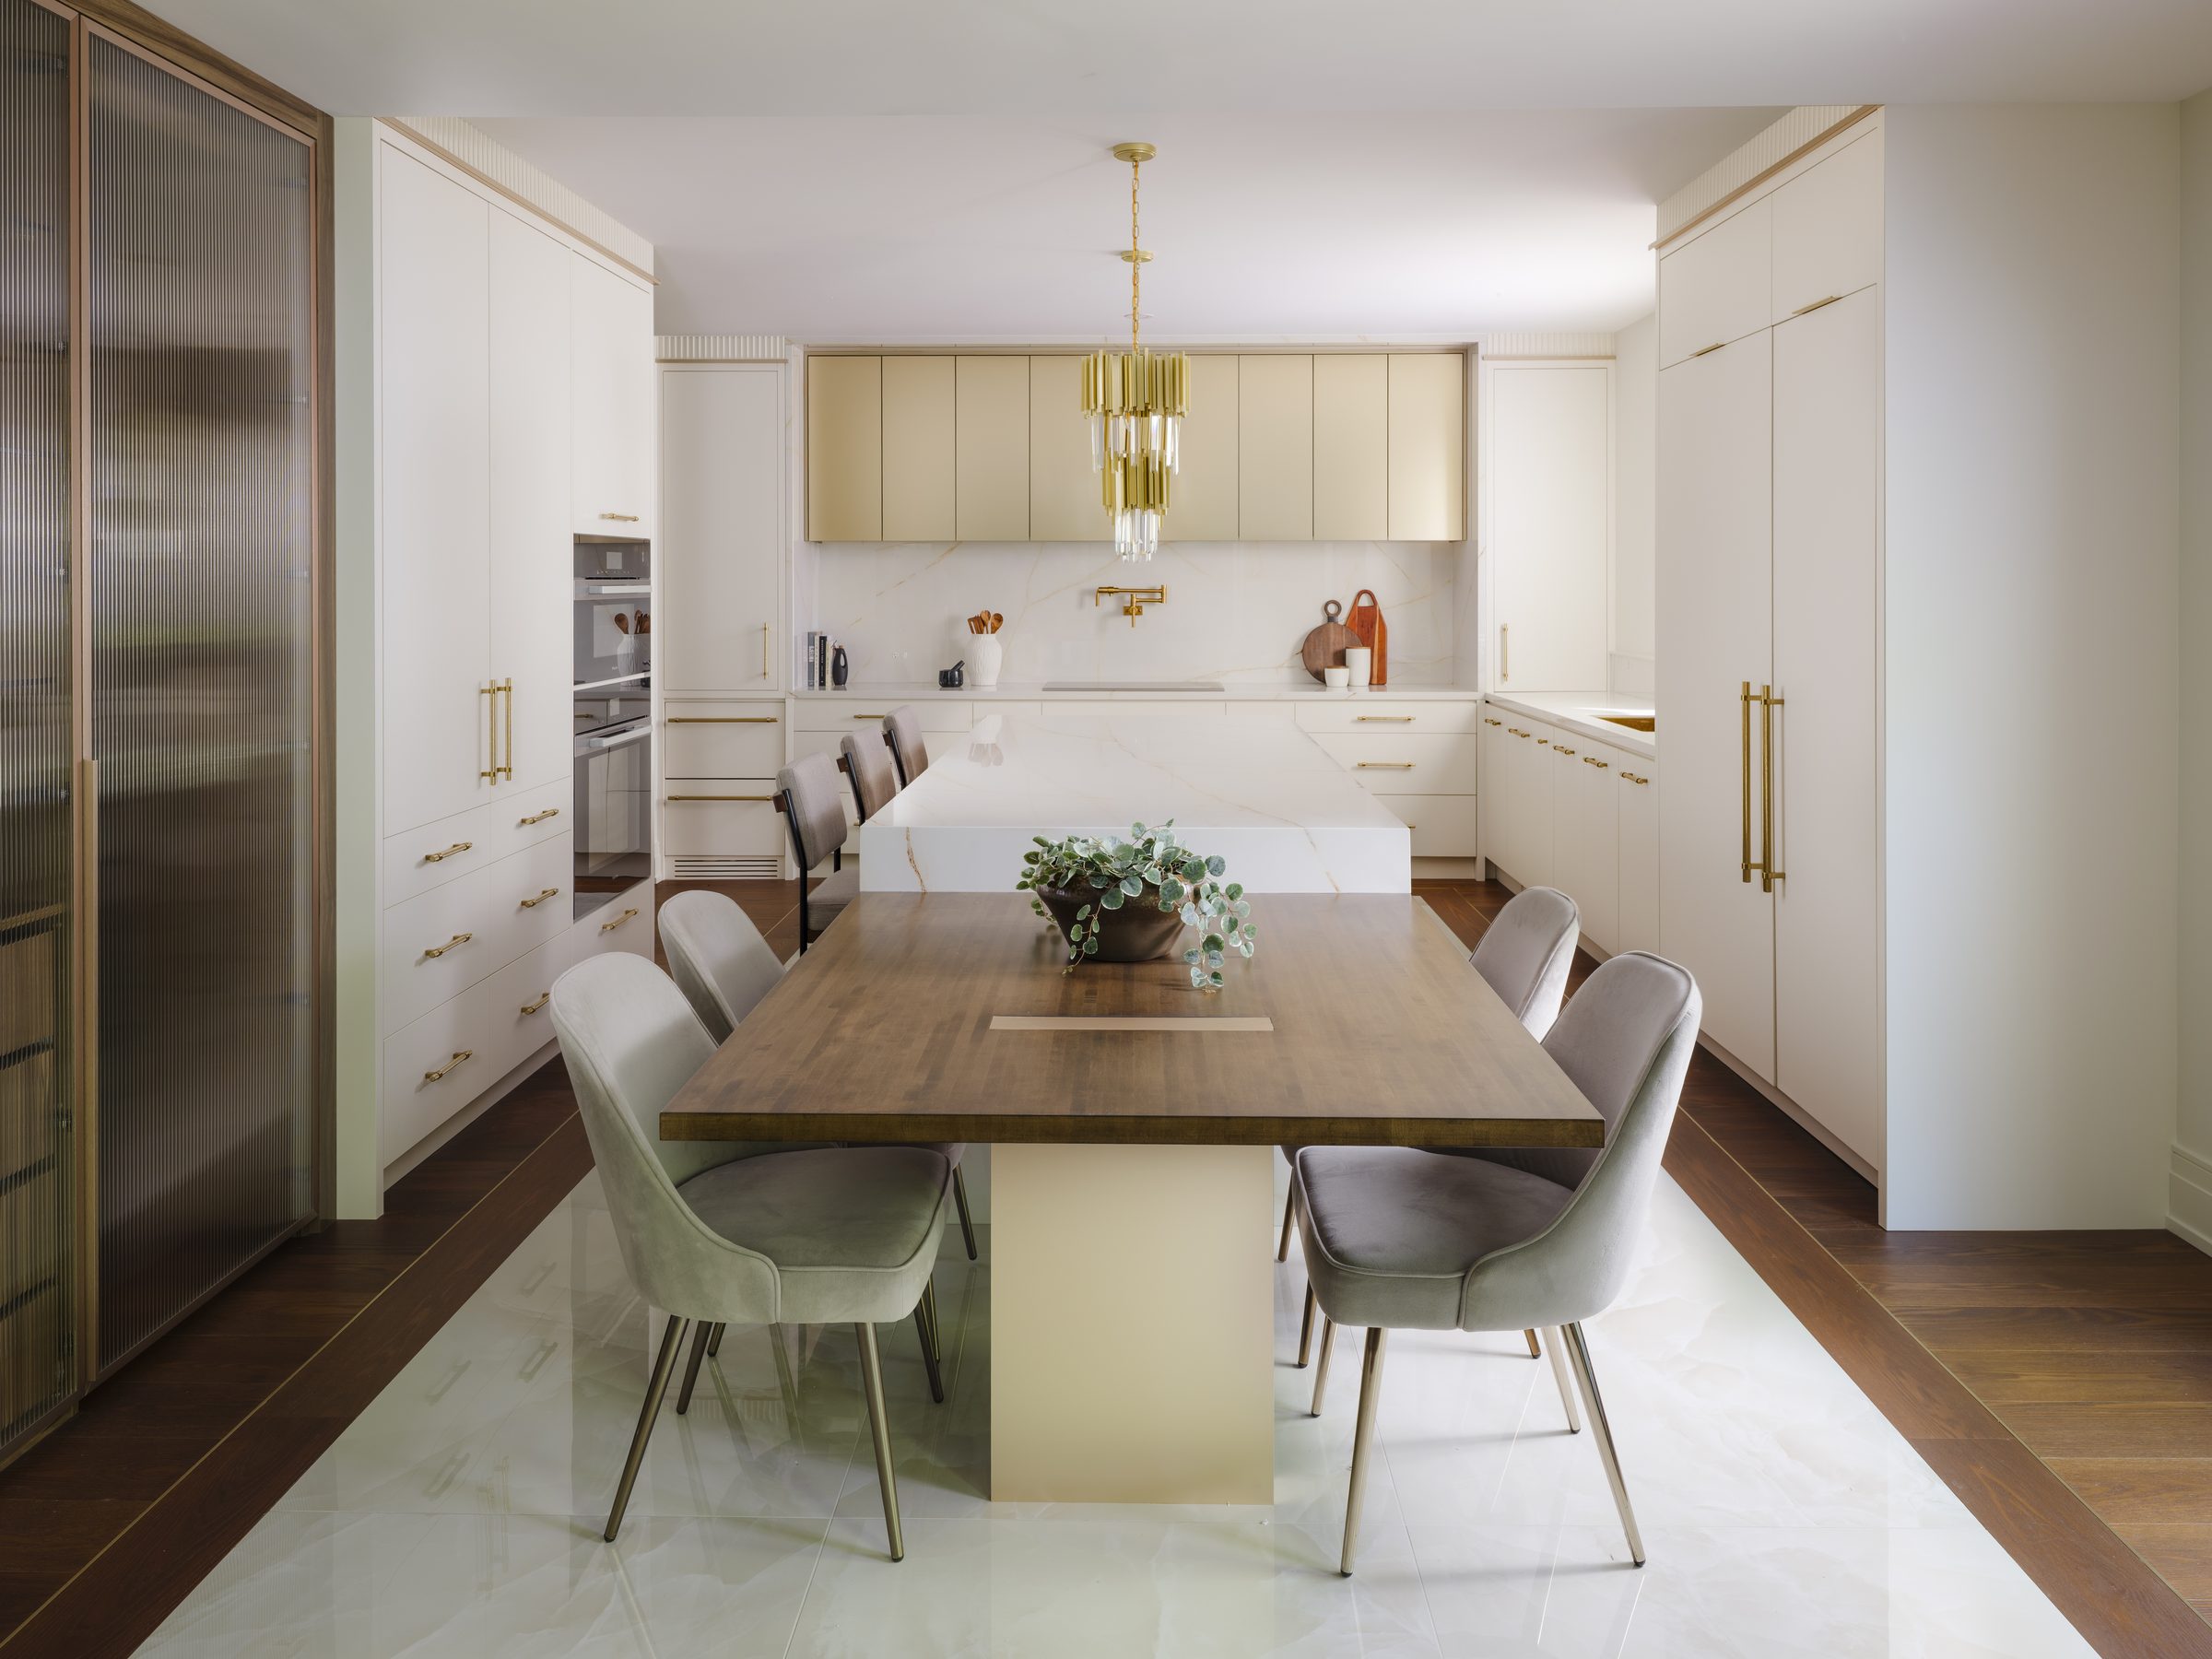
Kitchens and entertaining spaces
Working pantries, seated islands and sightlines that keep the cook in the conversation.
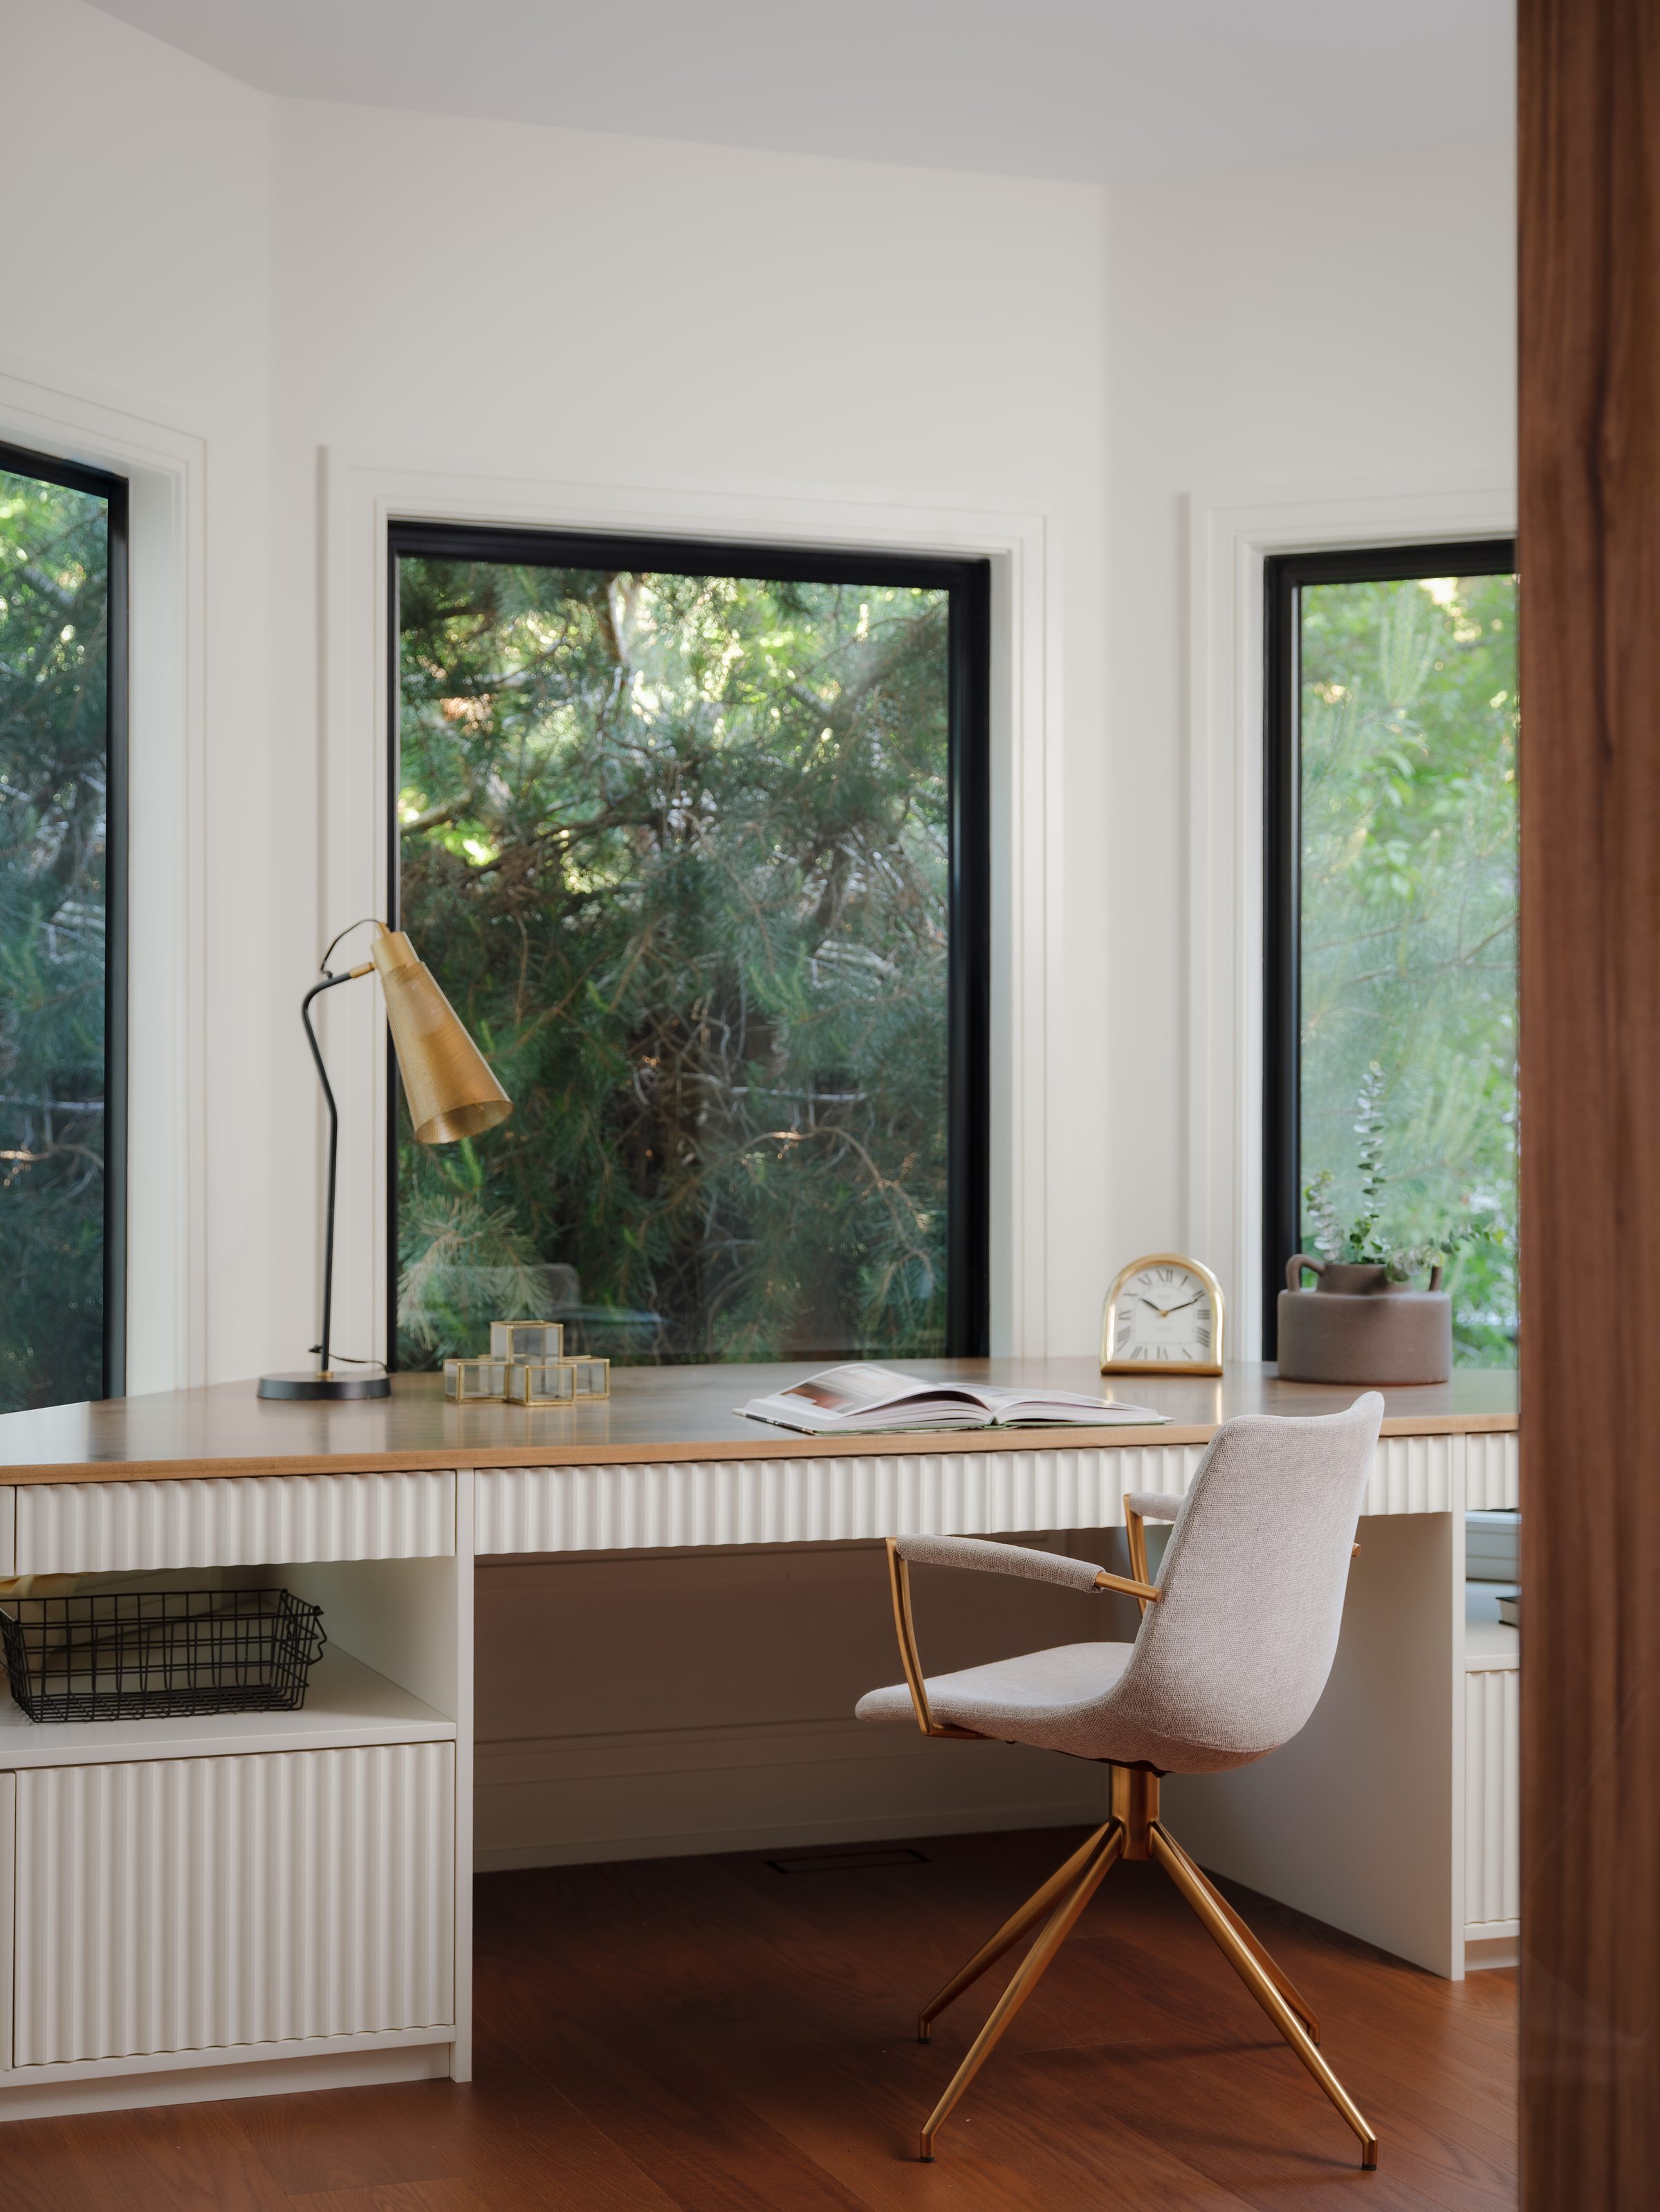
Home offices
Acoustically separated, properly wired, and placed where the calls will not carry.
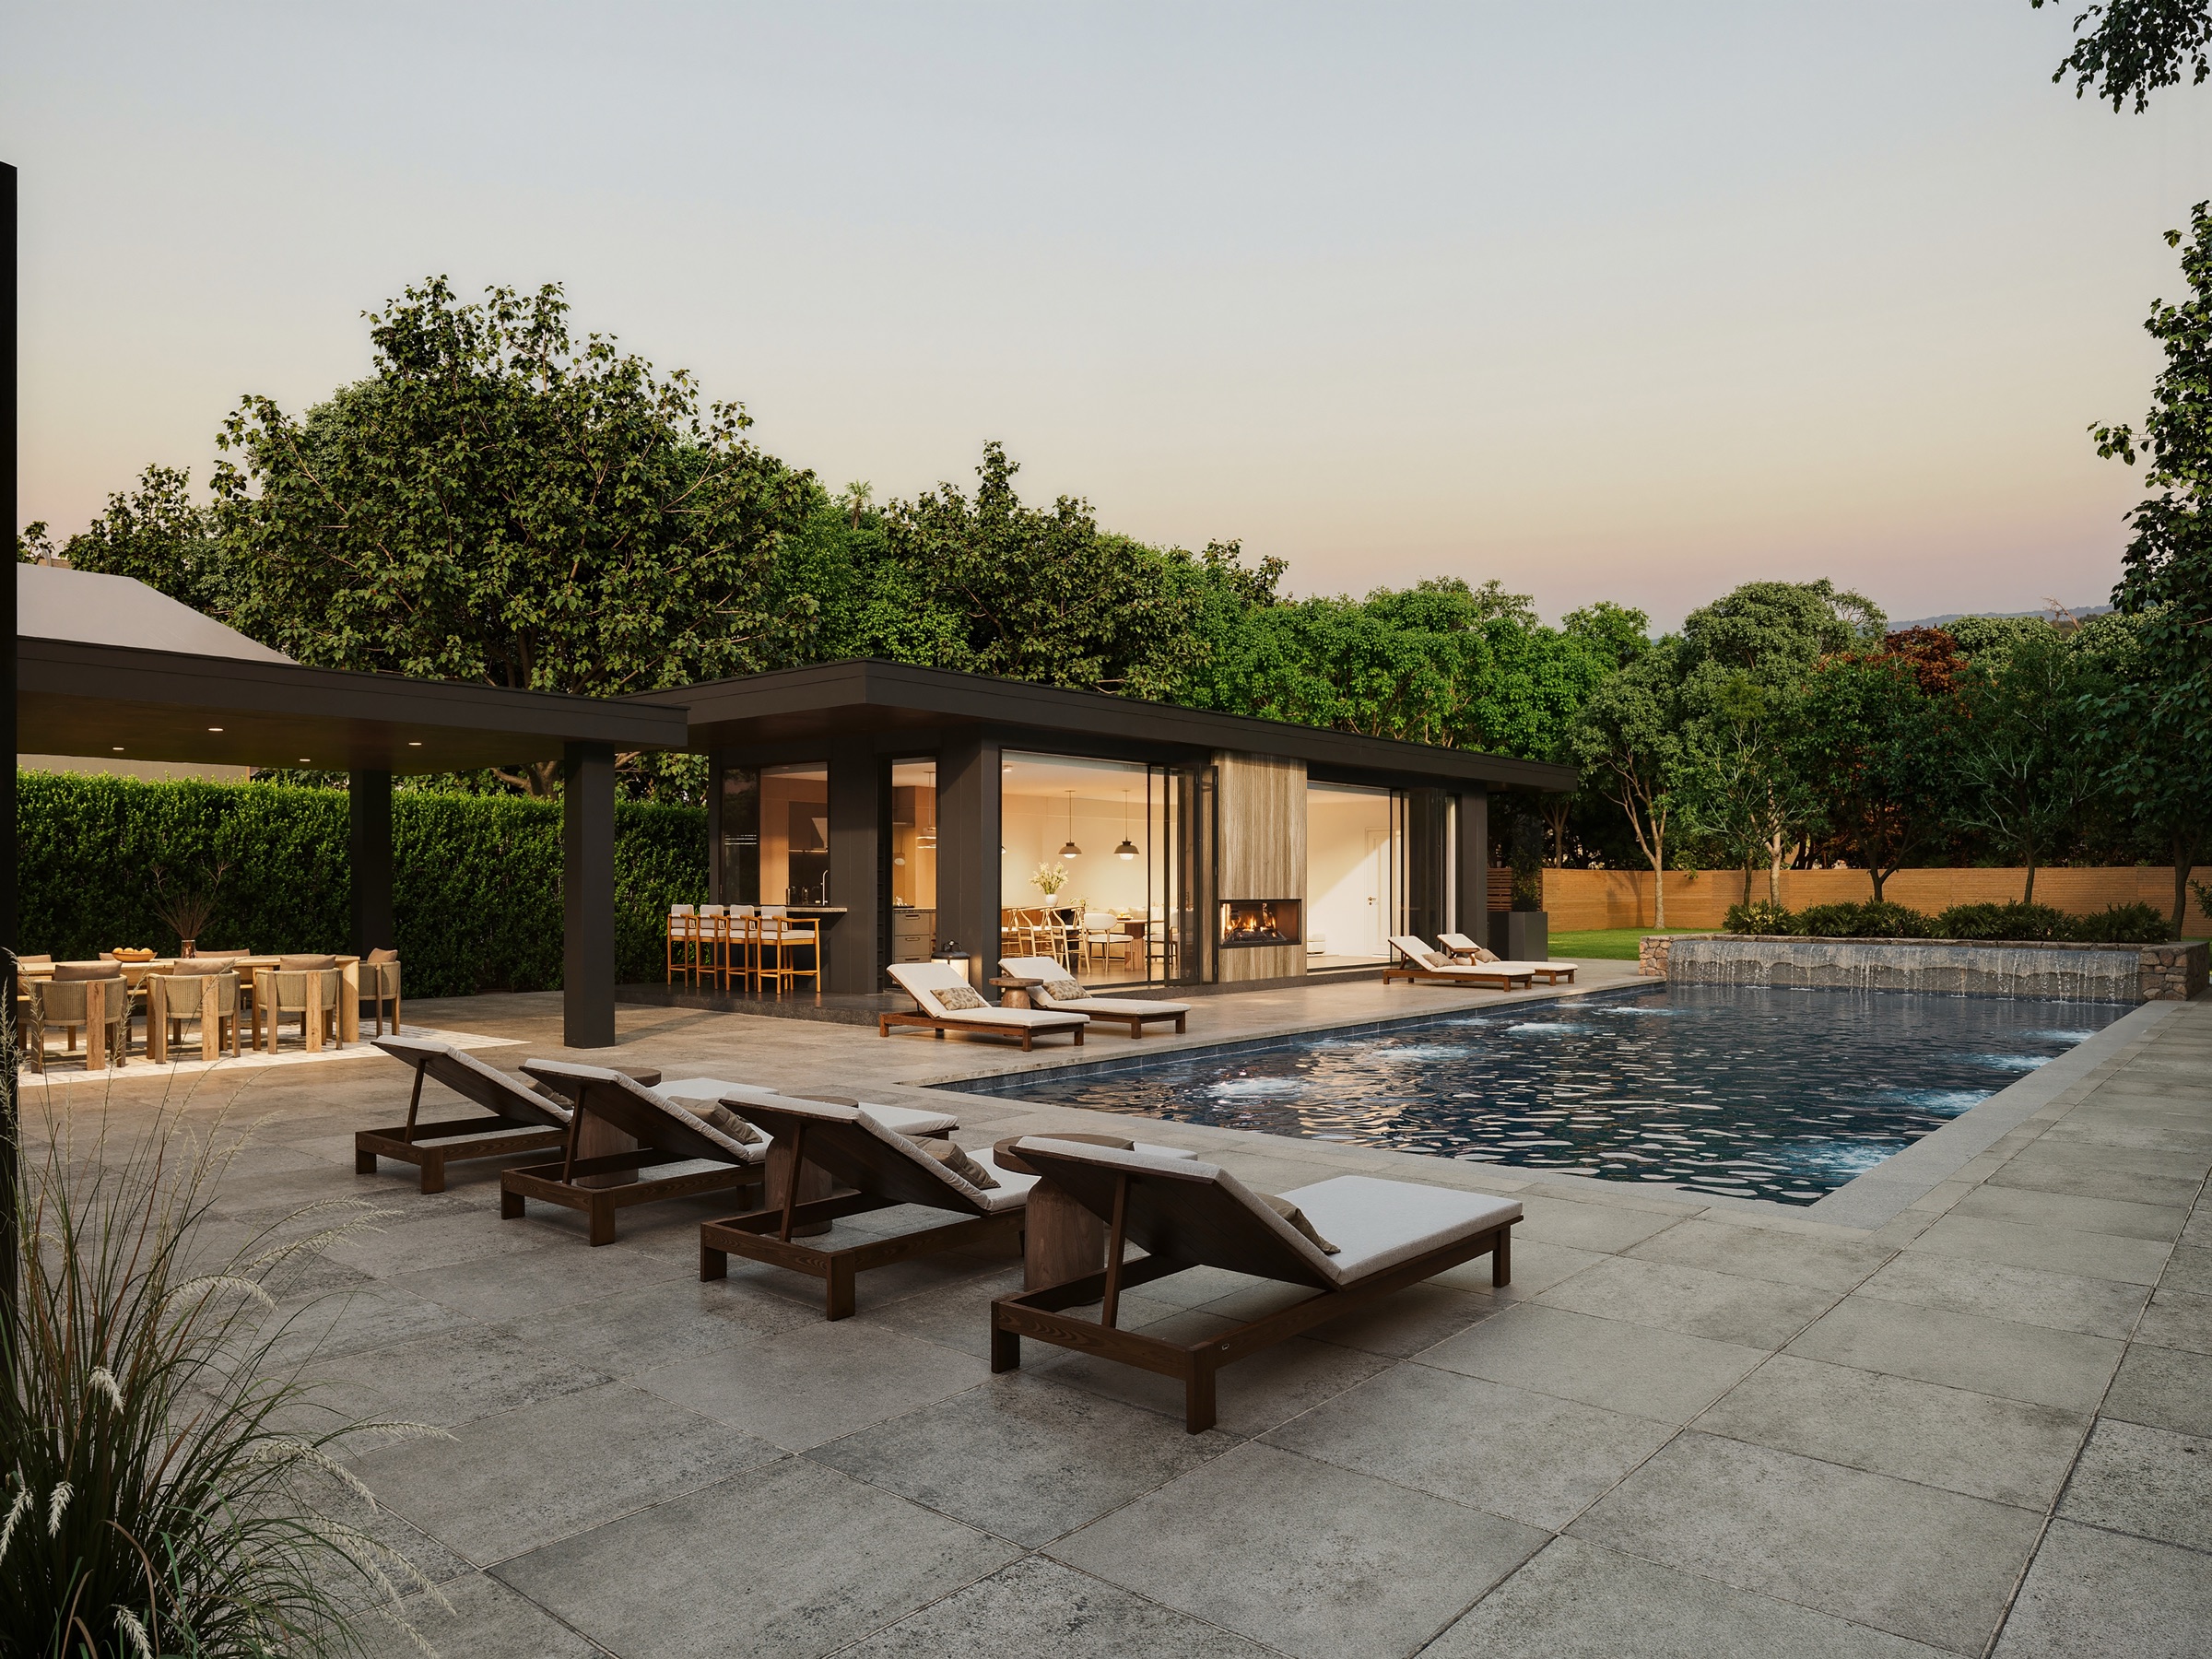
Outdoor living
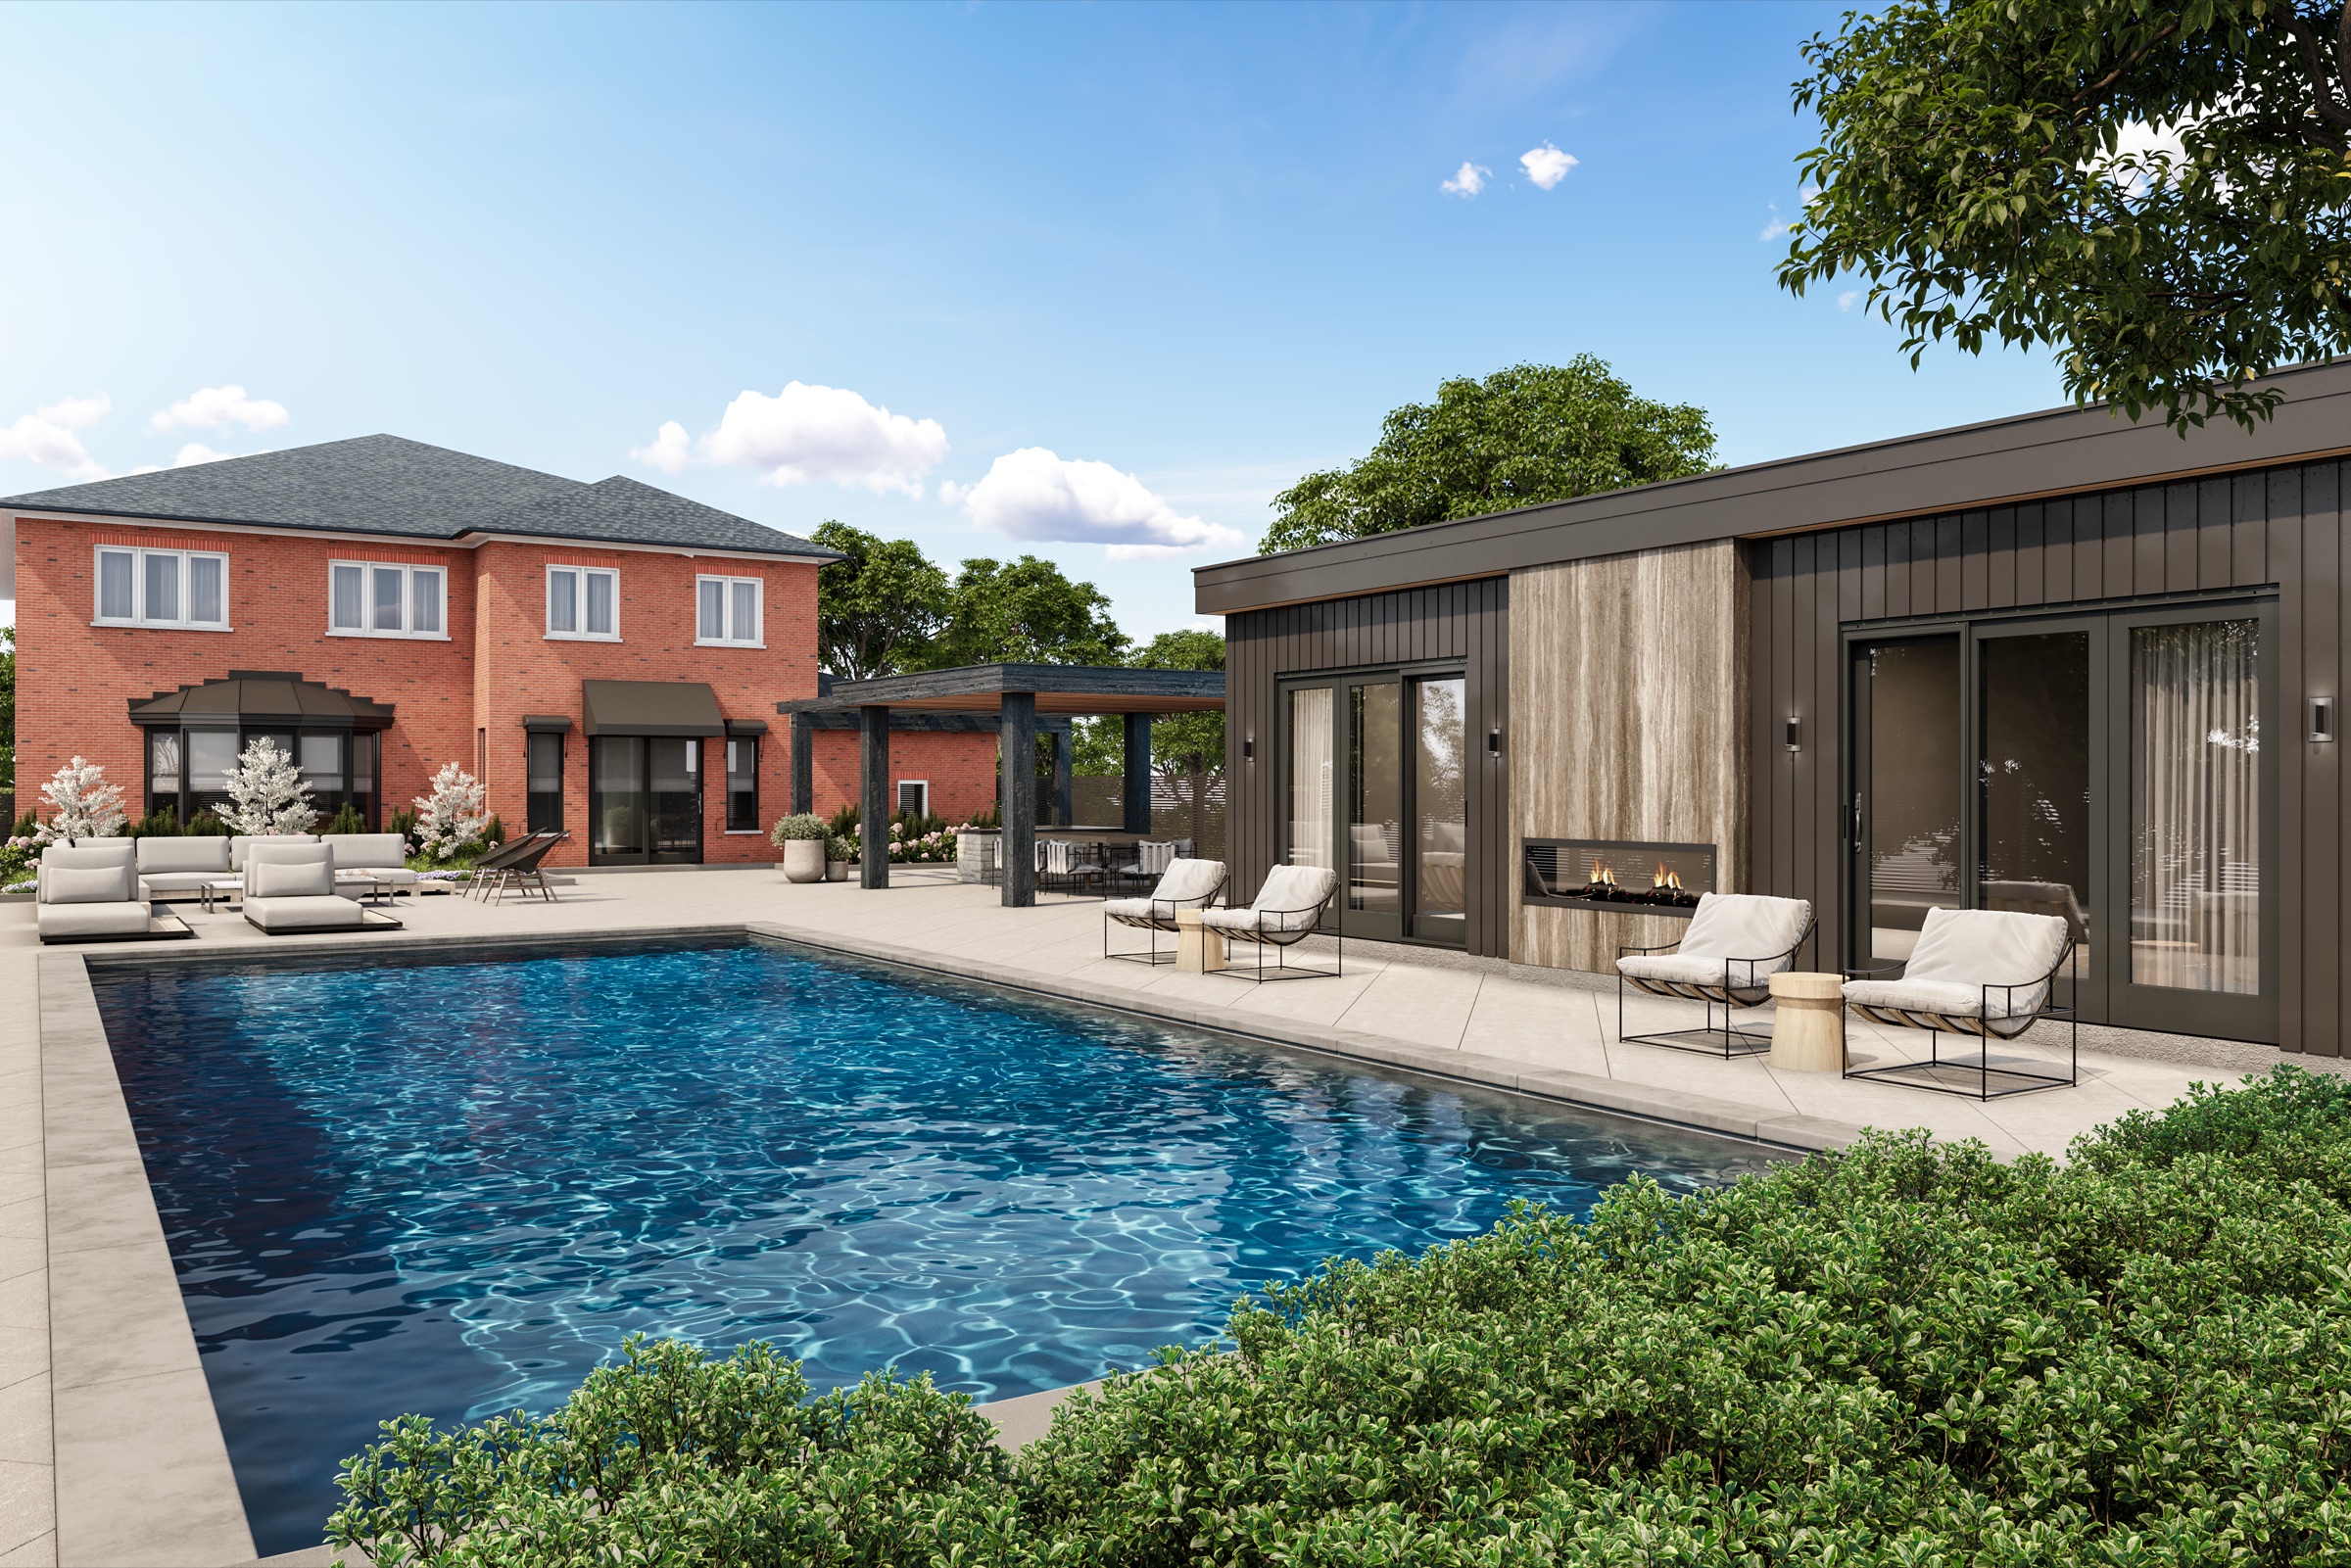
Covered terraces, cabanas and pool grading planned with the house, not after it.
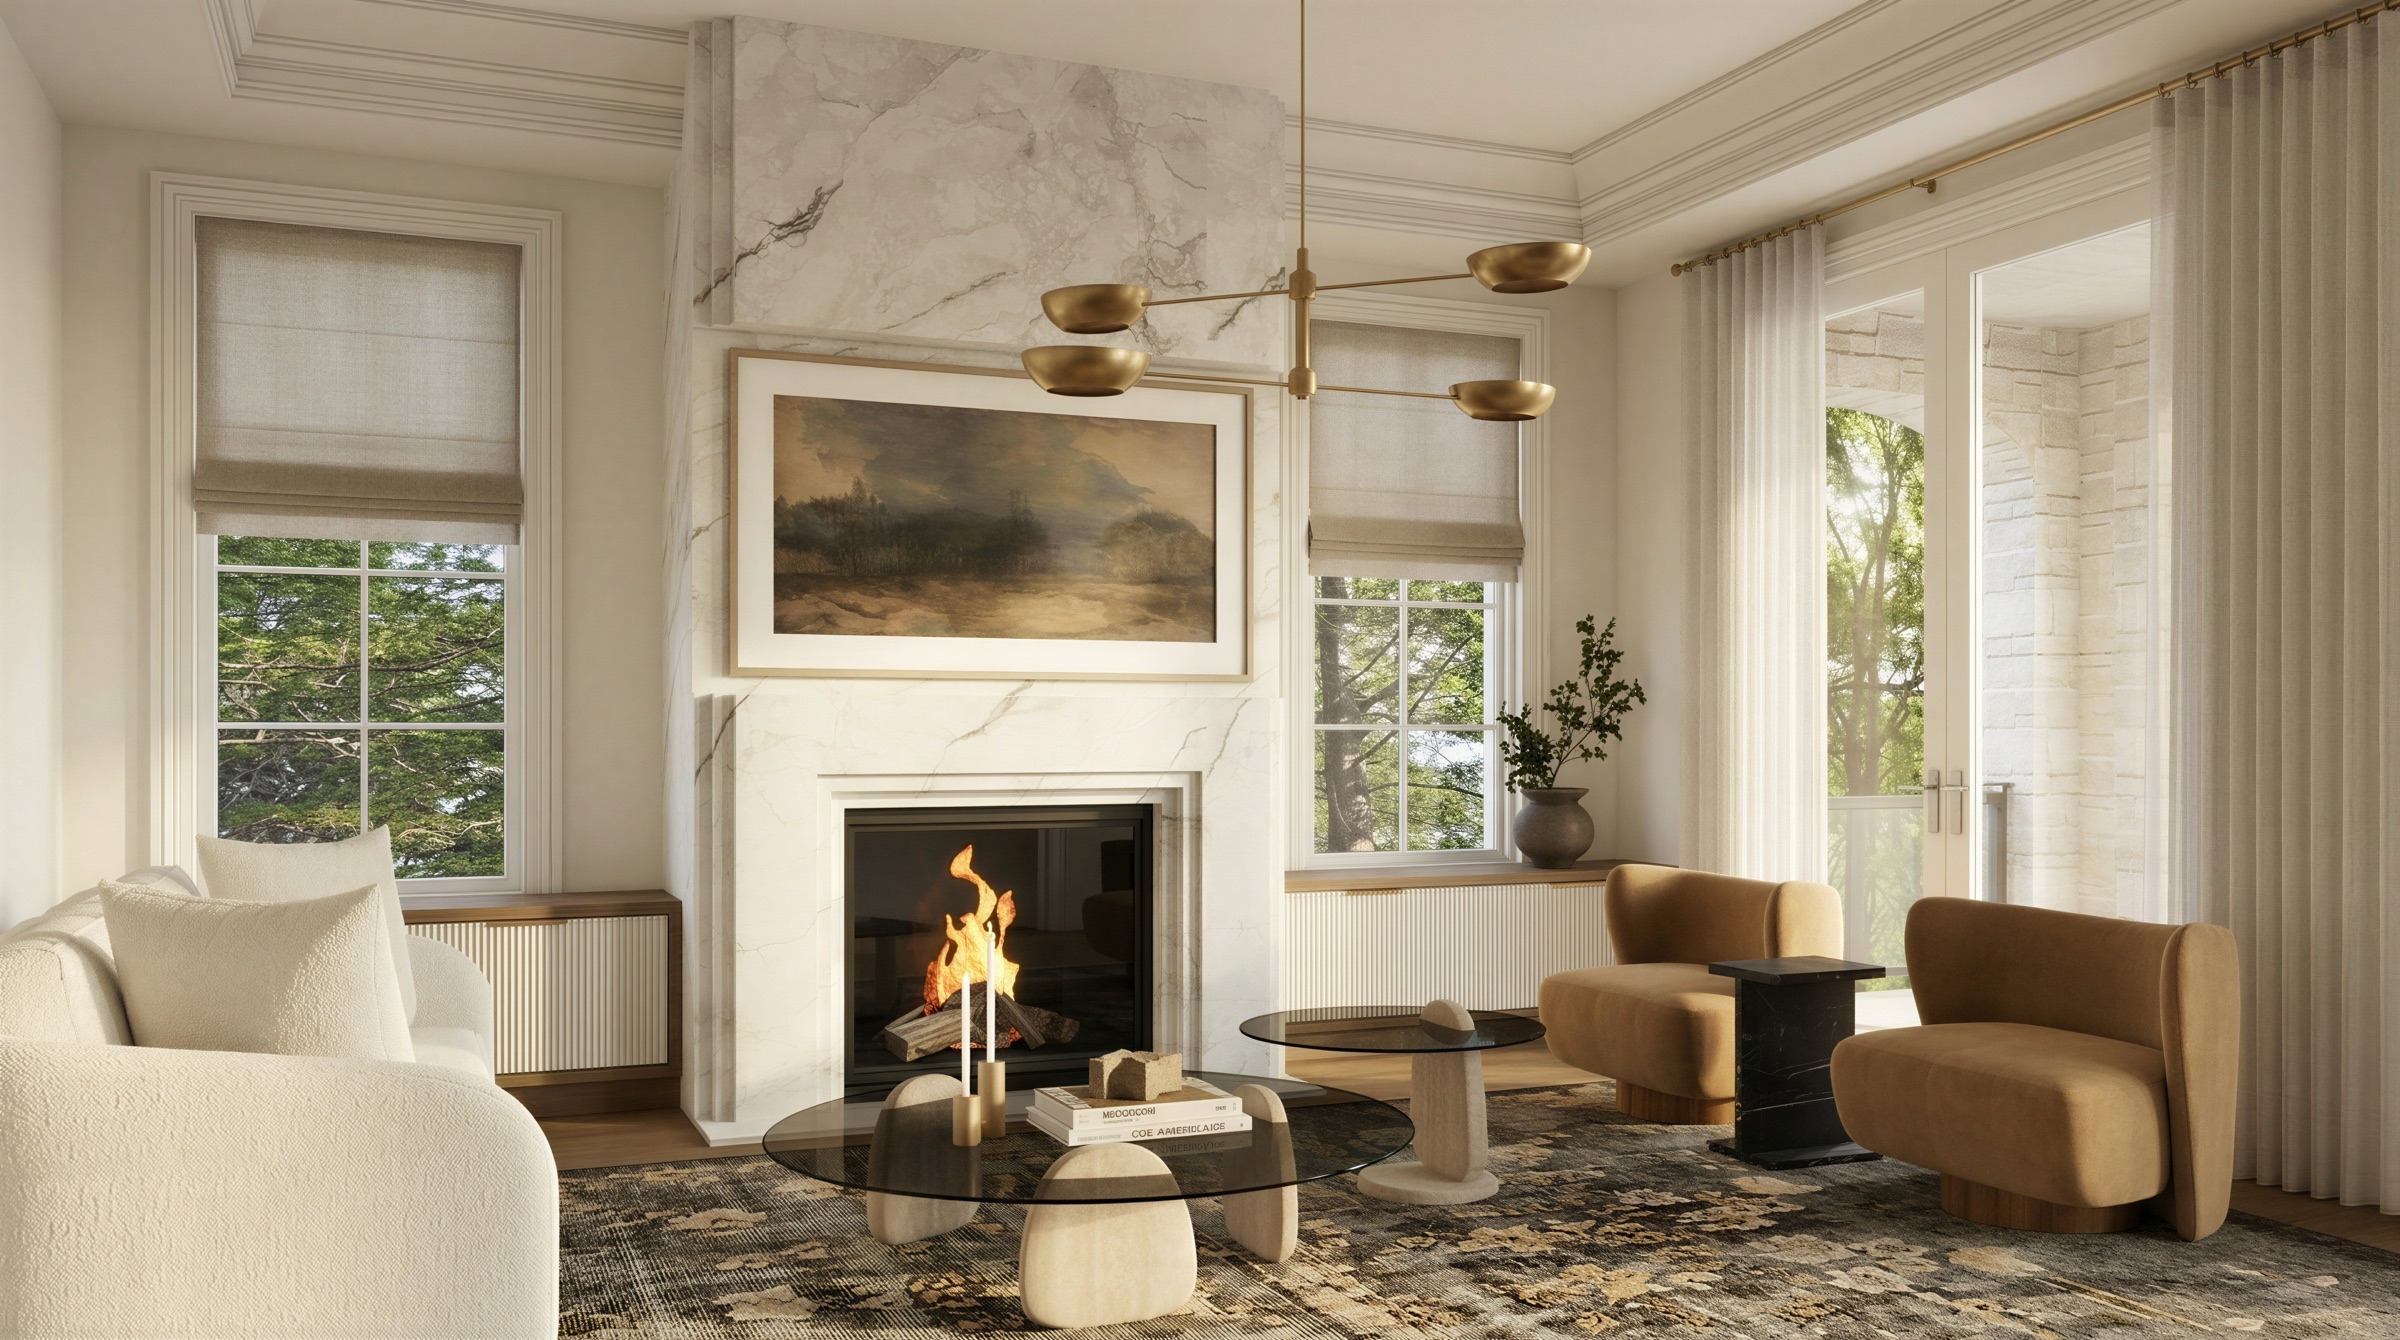
Personalized floor plans
Room sizes set by your furniture, your light and the way you move each morning.
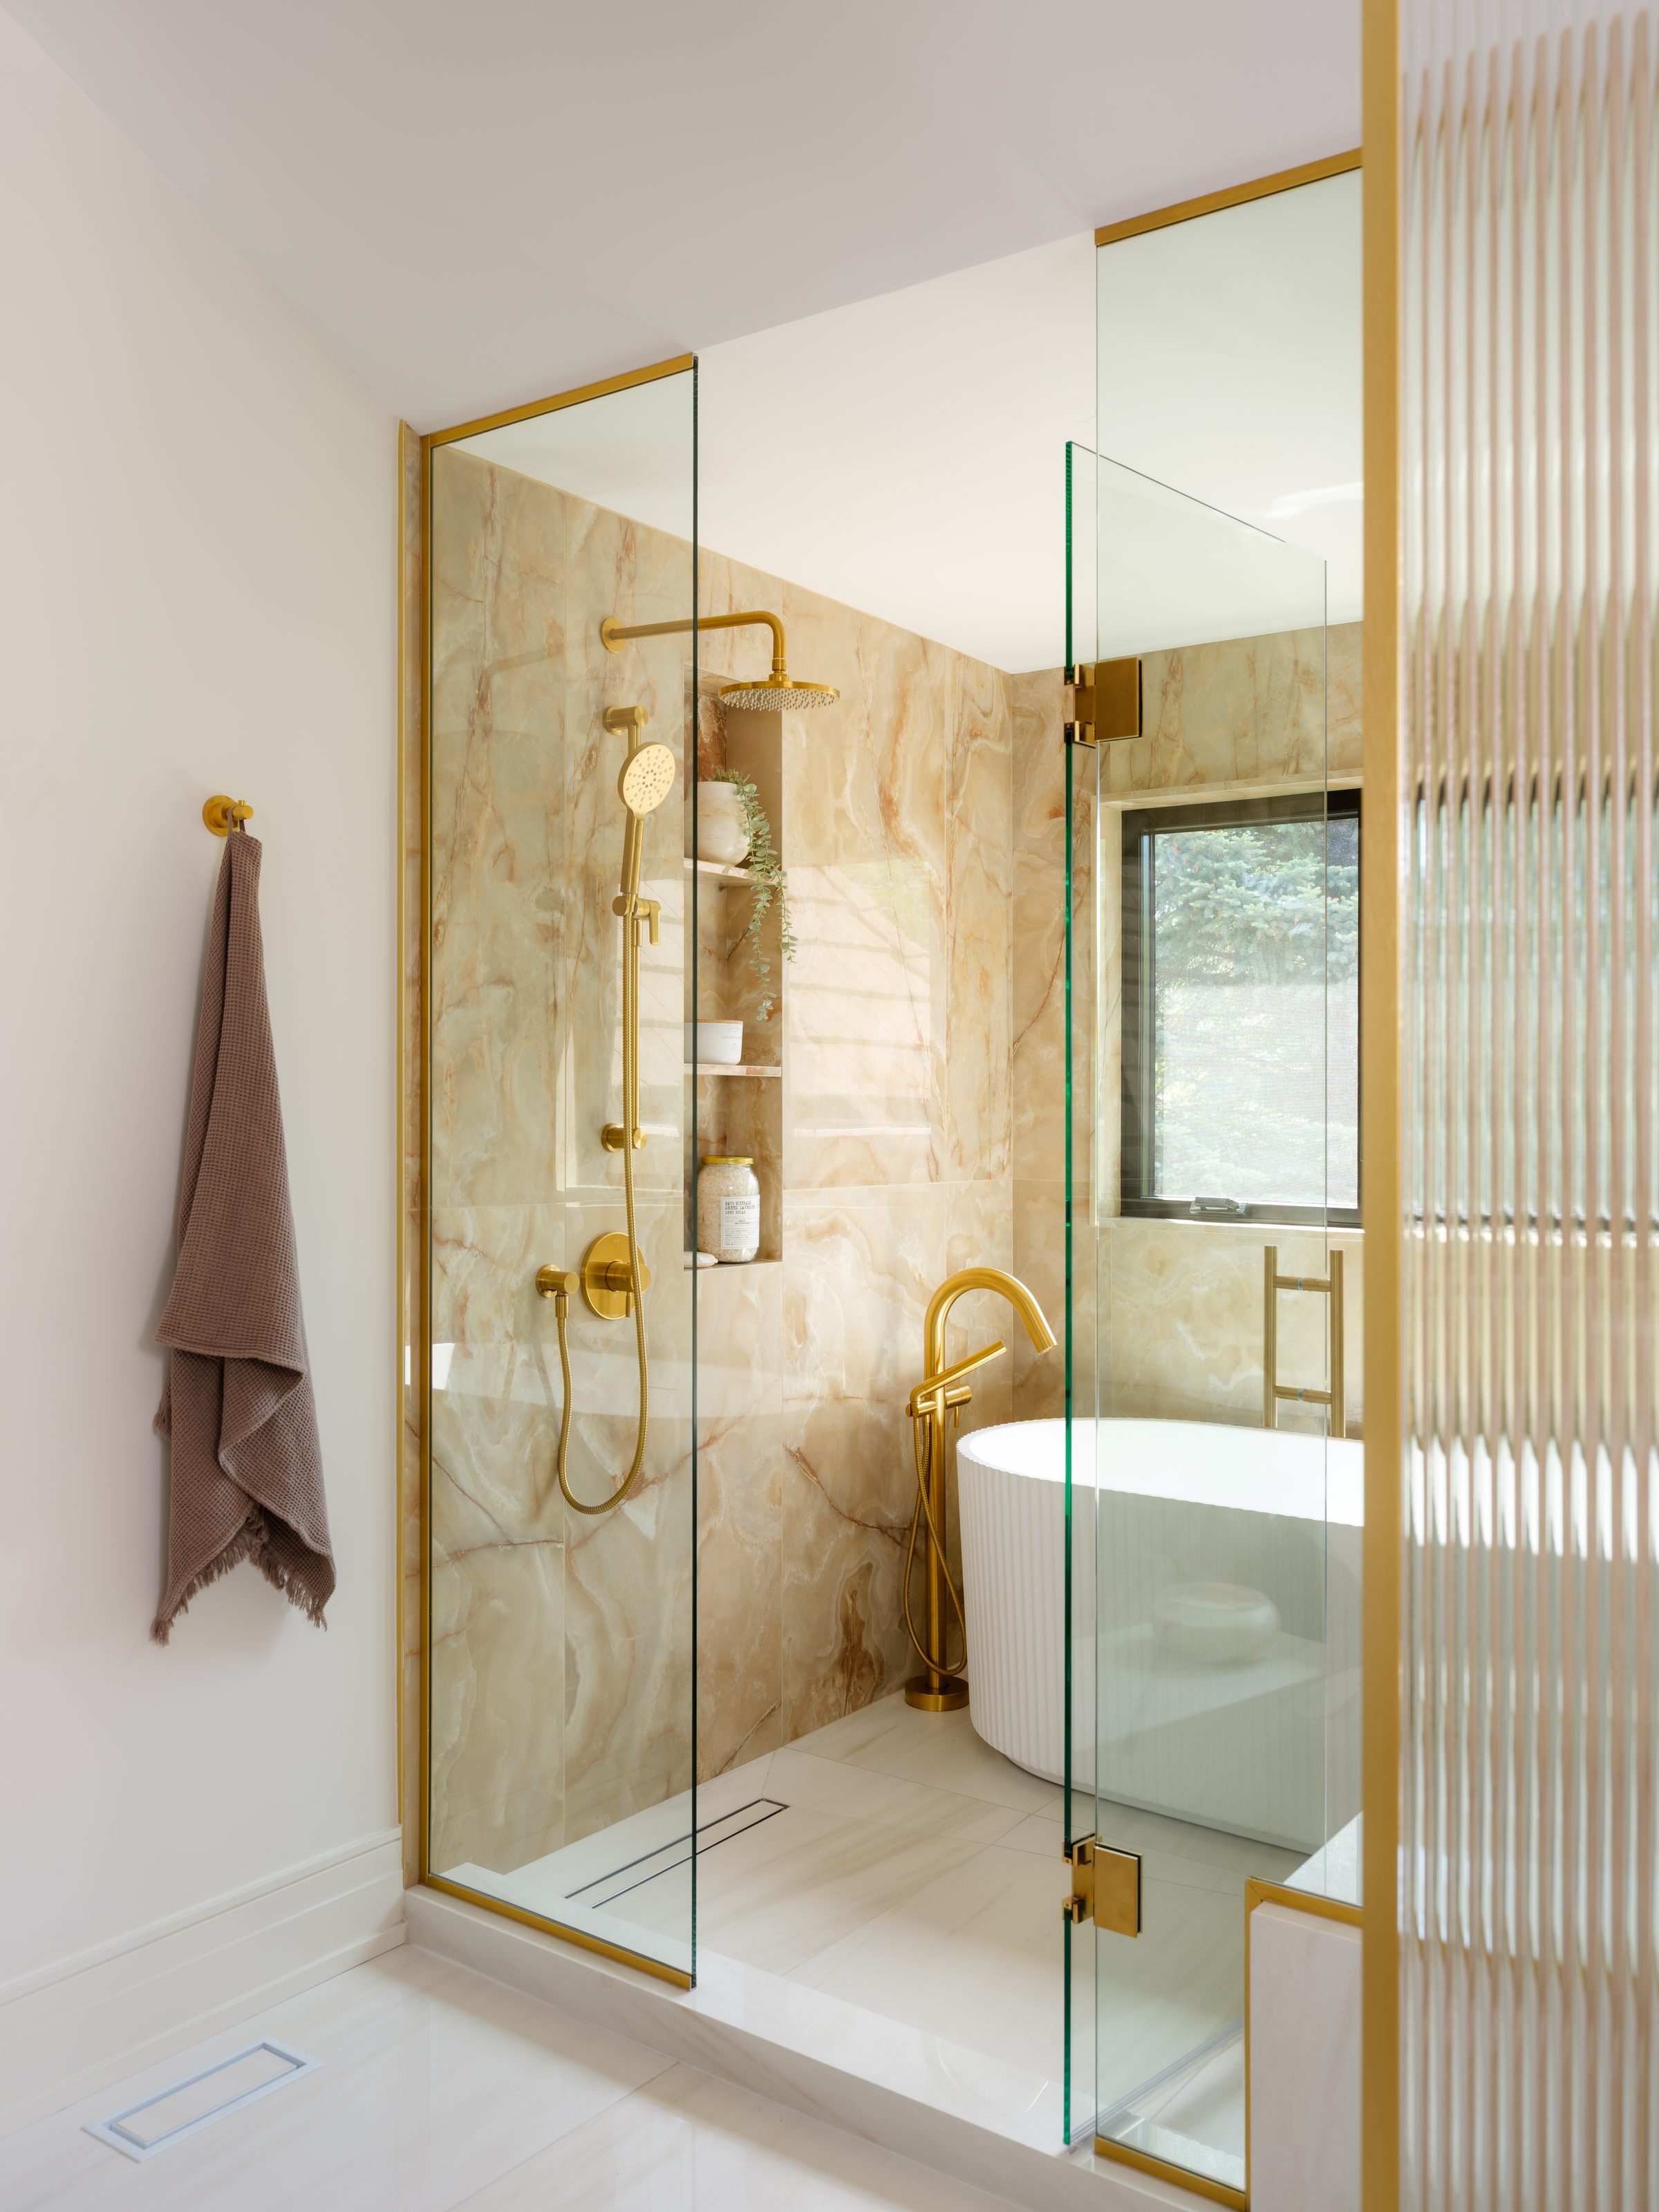
Wellness and recreation
Gyms, steam and spa rooms, golf simulators and lower levels built for real use.
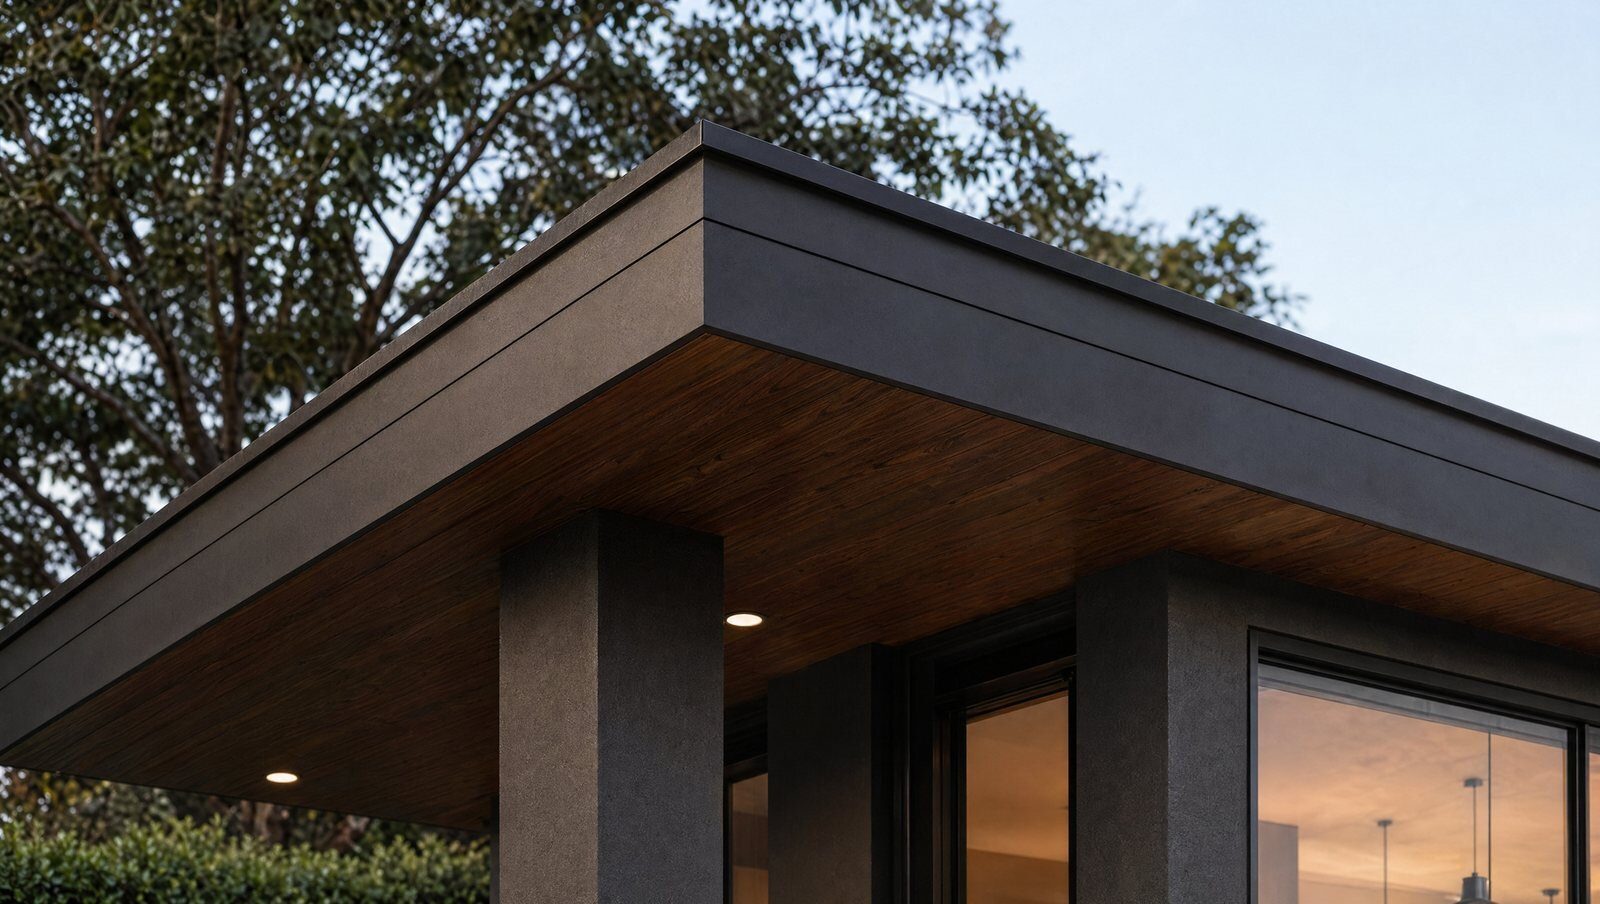
Multigenerational and efficient
Ground-floor suites and separate entries, with tight envelopes, high-performance glazing and efficient mechanicals.
What you never see decides how it ages.
Our framers, masons, millworkers and mechanical trades have worked with us for decades. They know our standards, they price honestly, and they are on our sites often enough that quality is a habit rather than an inspection.
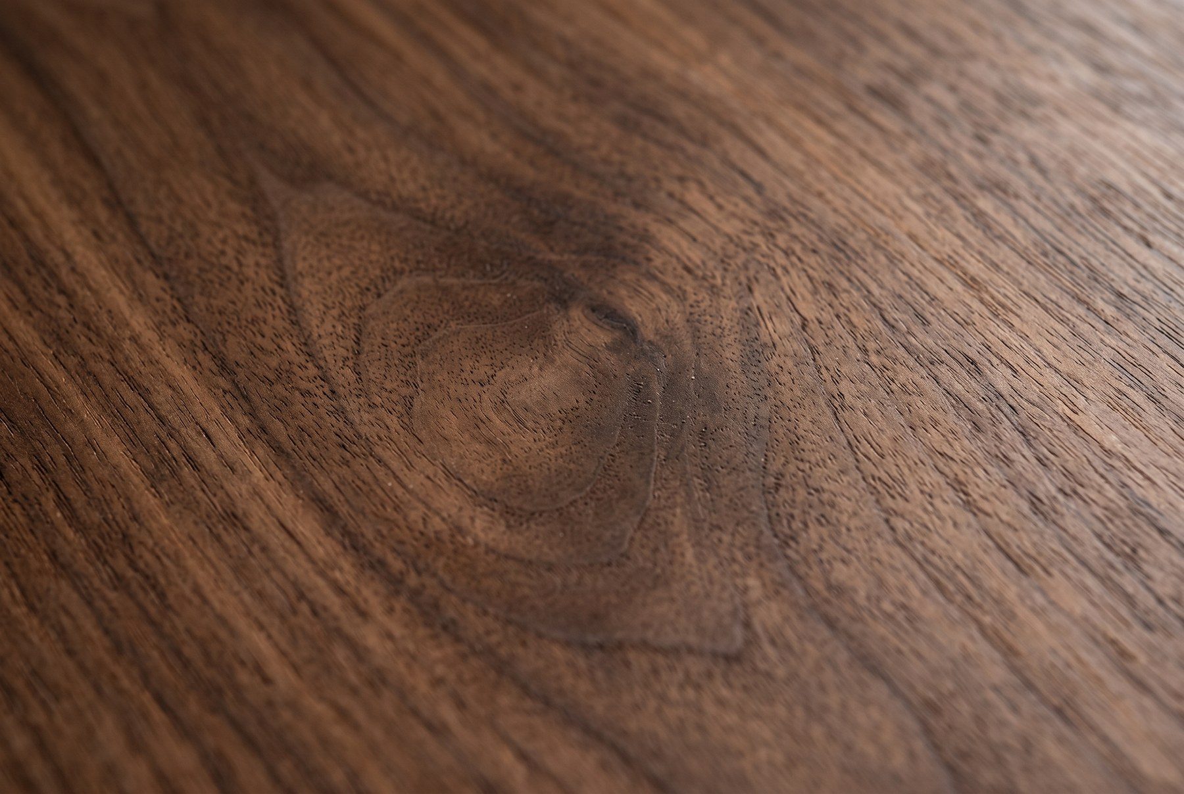
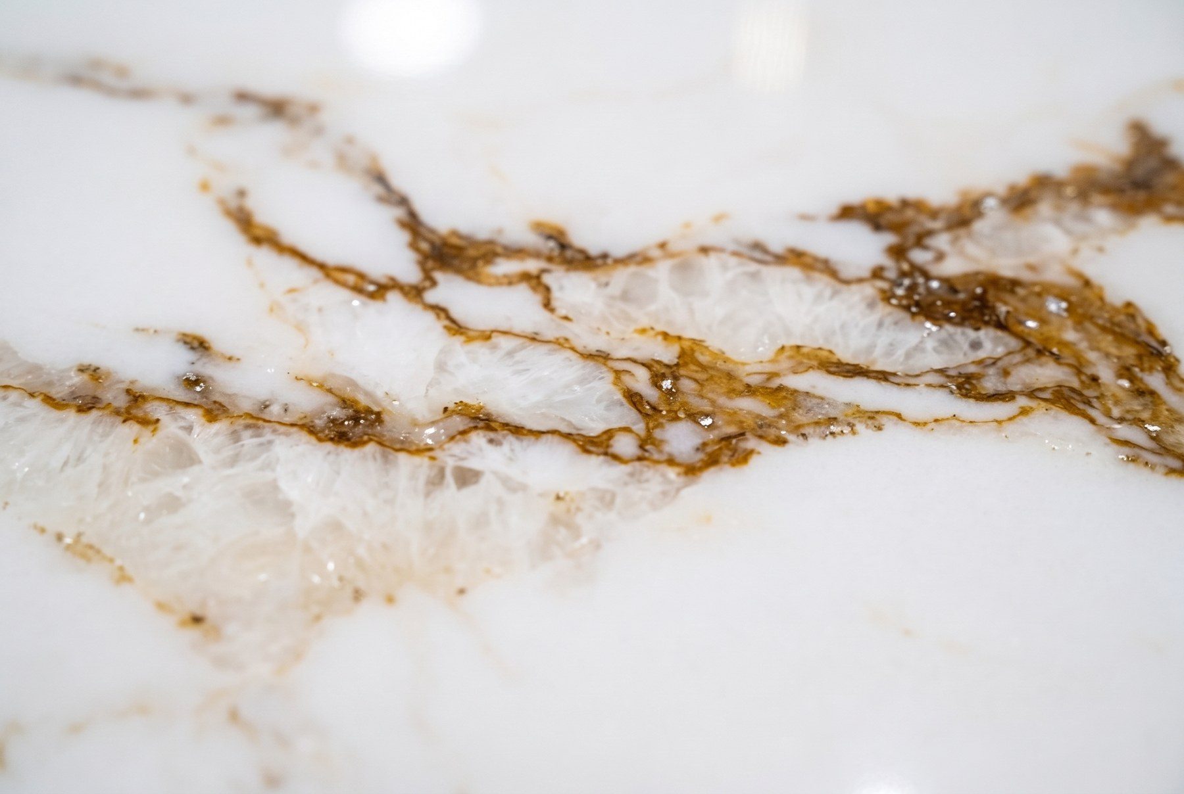
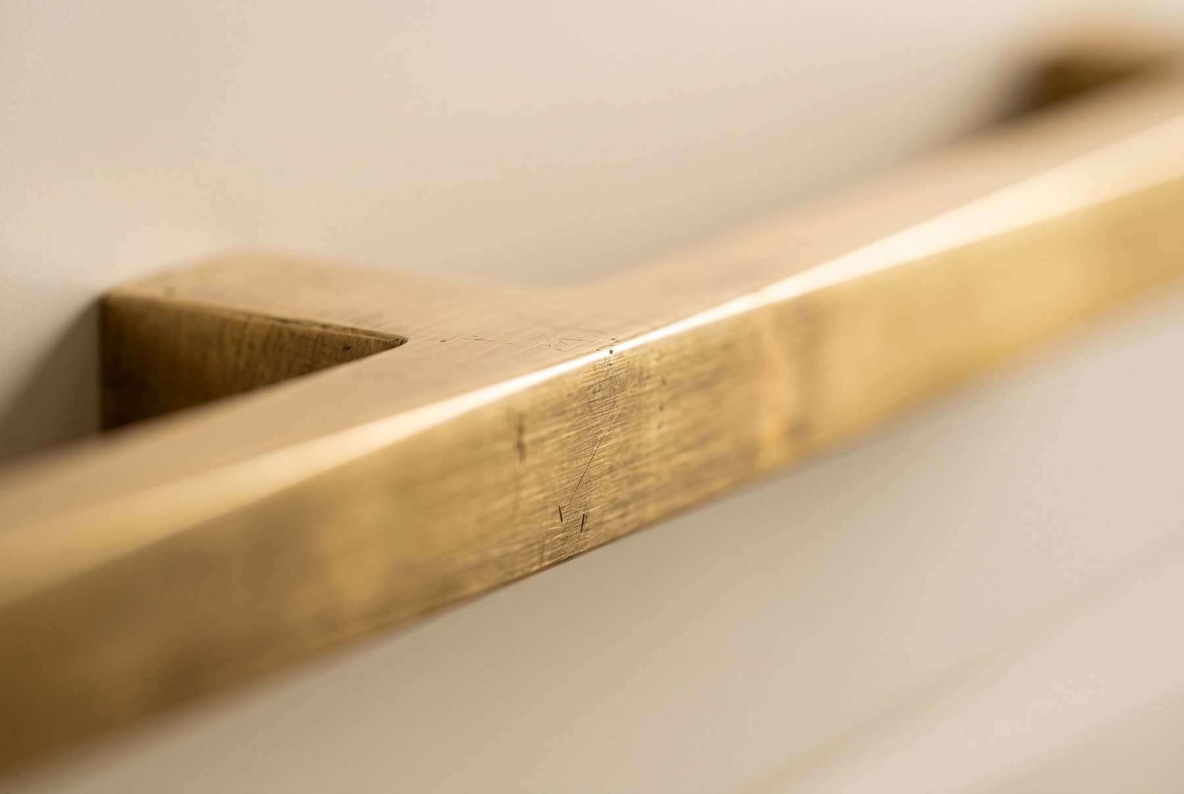
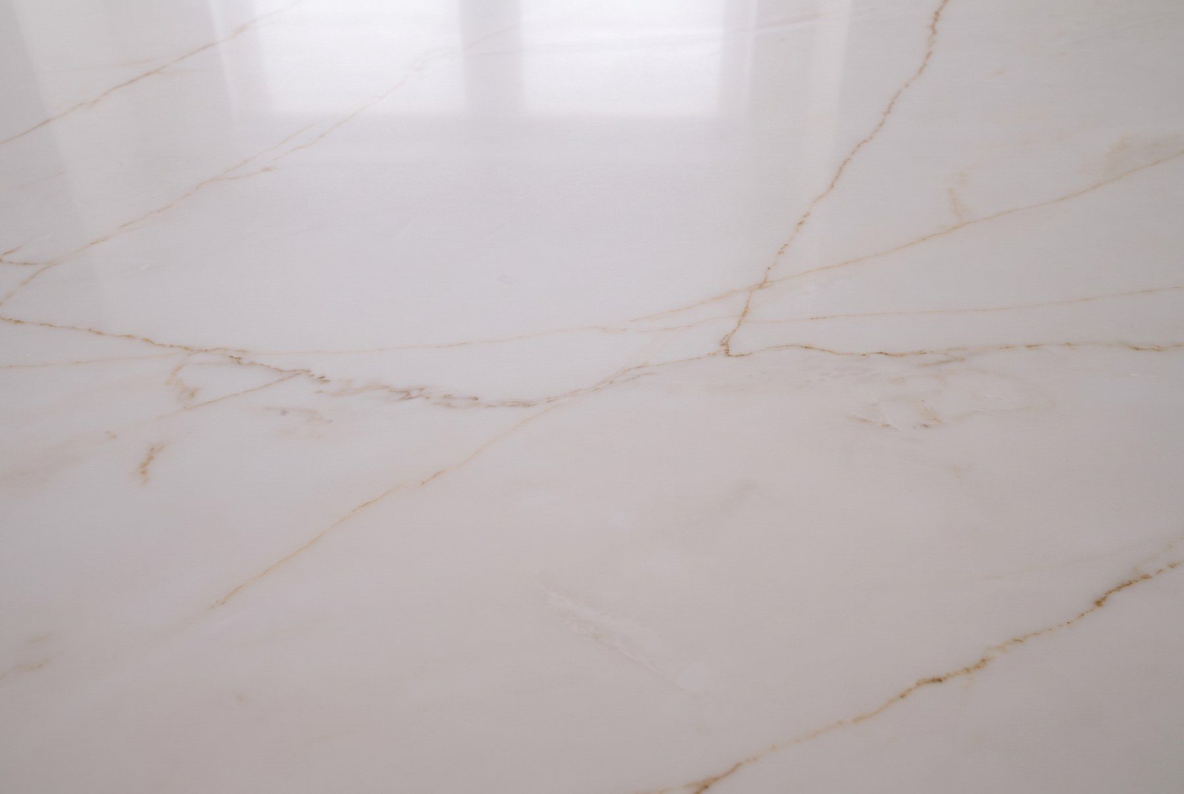
Stone, walnut, plaster and brass are specified by name and sampled in the light of your own rooms. Substitutions are brought to you for approval rather than decided on site.
Every trade stage is signed off against a written checklist by the project manager before the next one begins: framing, envelope, rough-in, insulation, tile, millwork, paint. Deficiencies are caught while they are still cheap to fix.
Seven things you can hold us to.
Transparent communication
Written updates, a live schedule and open-book change orders. Nothing about your budget is a surprise you learn late.
Experienced project management
One dedicated manager per home, with our own trades and no rotating cast of subcontracted coordinators.
Design flexibility
Bring your own architect, your own plans, or nothing at all. Our in-house designers can lead or support.
Budget guidance from day one
Costing runs alongside design, so the drawings stay within what you intend to spend.
Local knowledge
Sixty years of permits, committees and inspectors across Toronto, York Region and Simcoe County.
Warranty and aftercare
A documented deficiency process, and a team that still answers the phone years later.
One team, one contract
Architecture, interiors and construction under one roof, so the people who drew your house are the people who build it and price it. Nobody to hand you off to.
Not sure your site and budget line up yet? Start with a Feasibility Study.
About the Study{{ faq.a }}