Georgian Custom Homes
416-723-4363 Get started
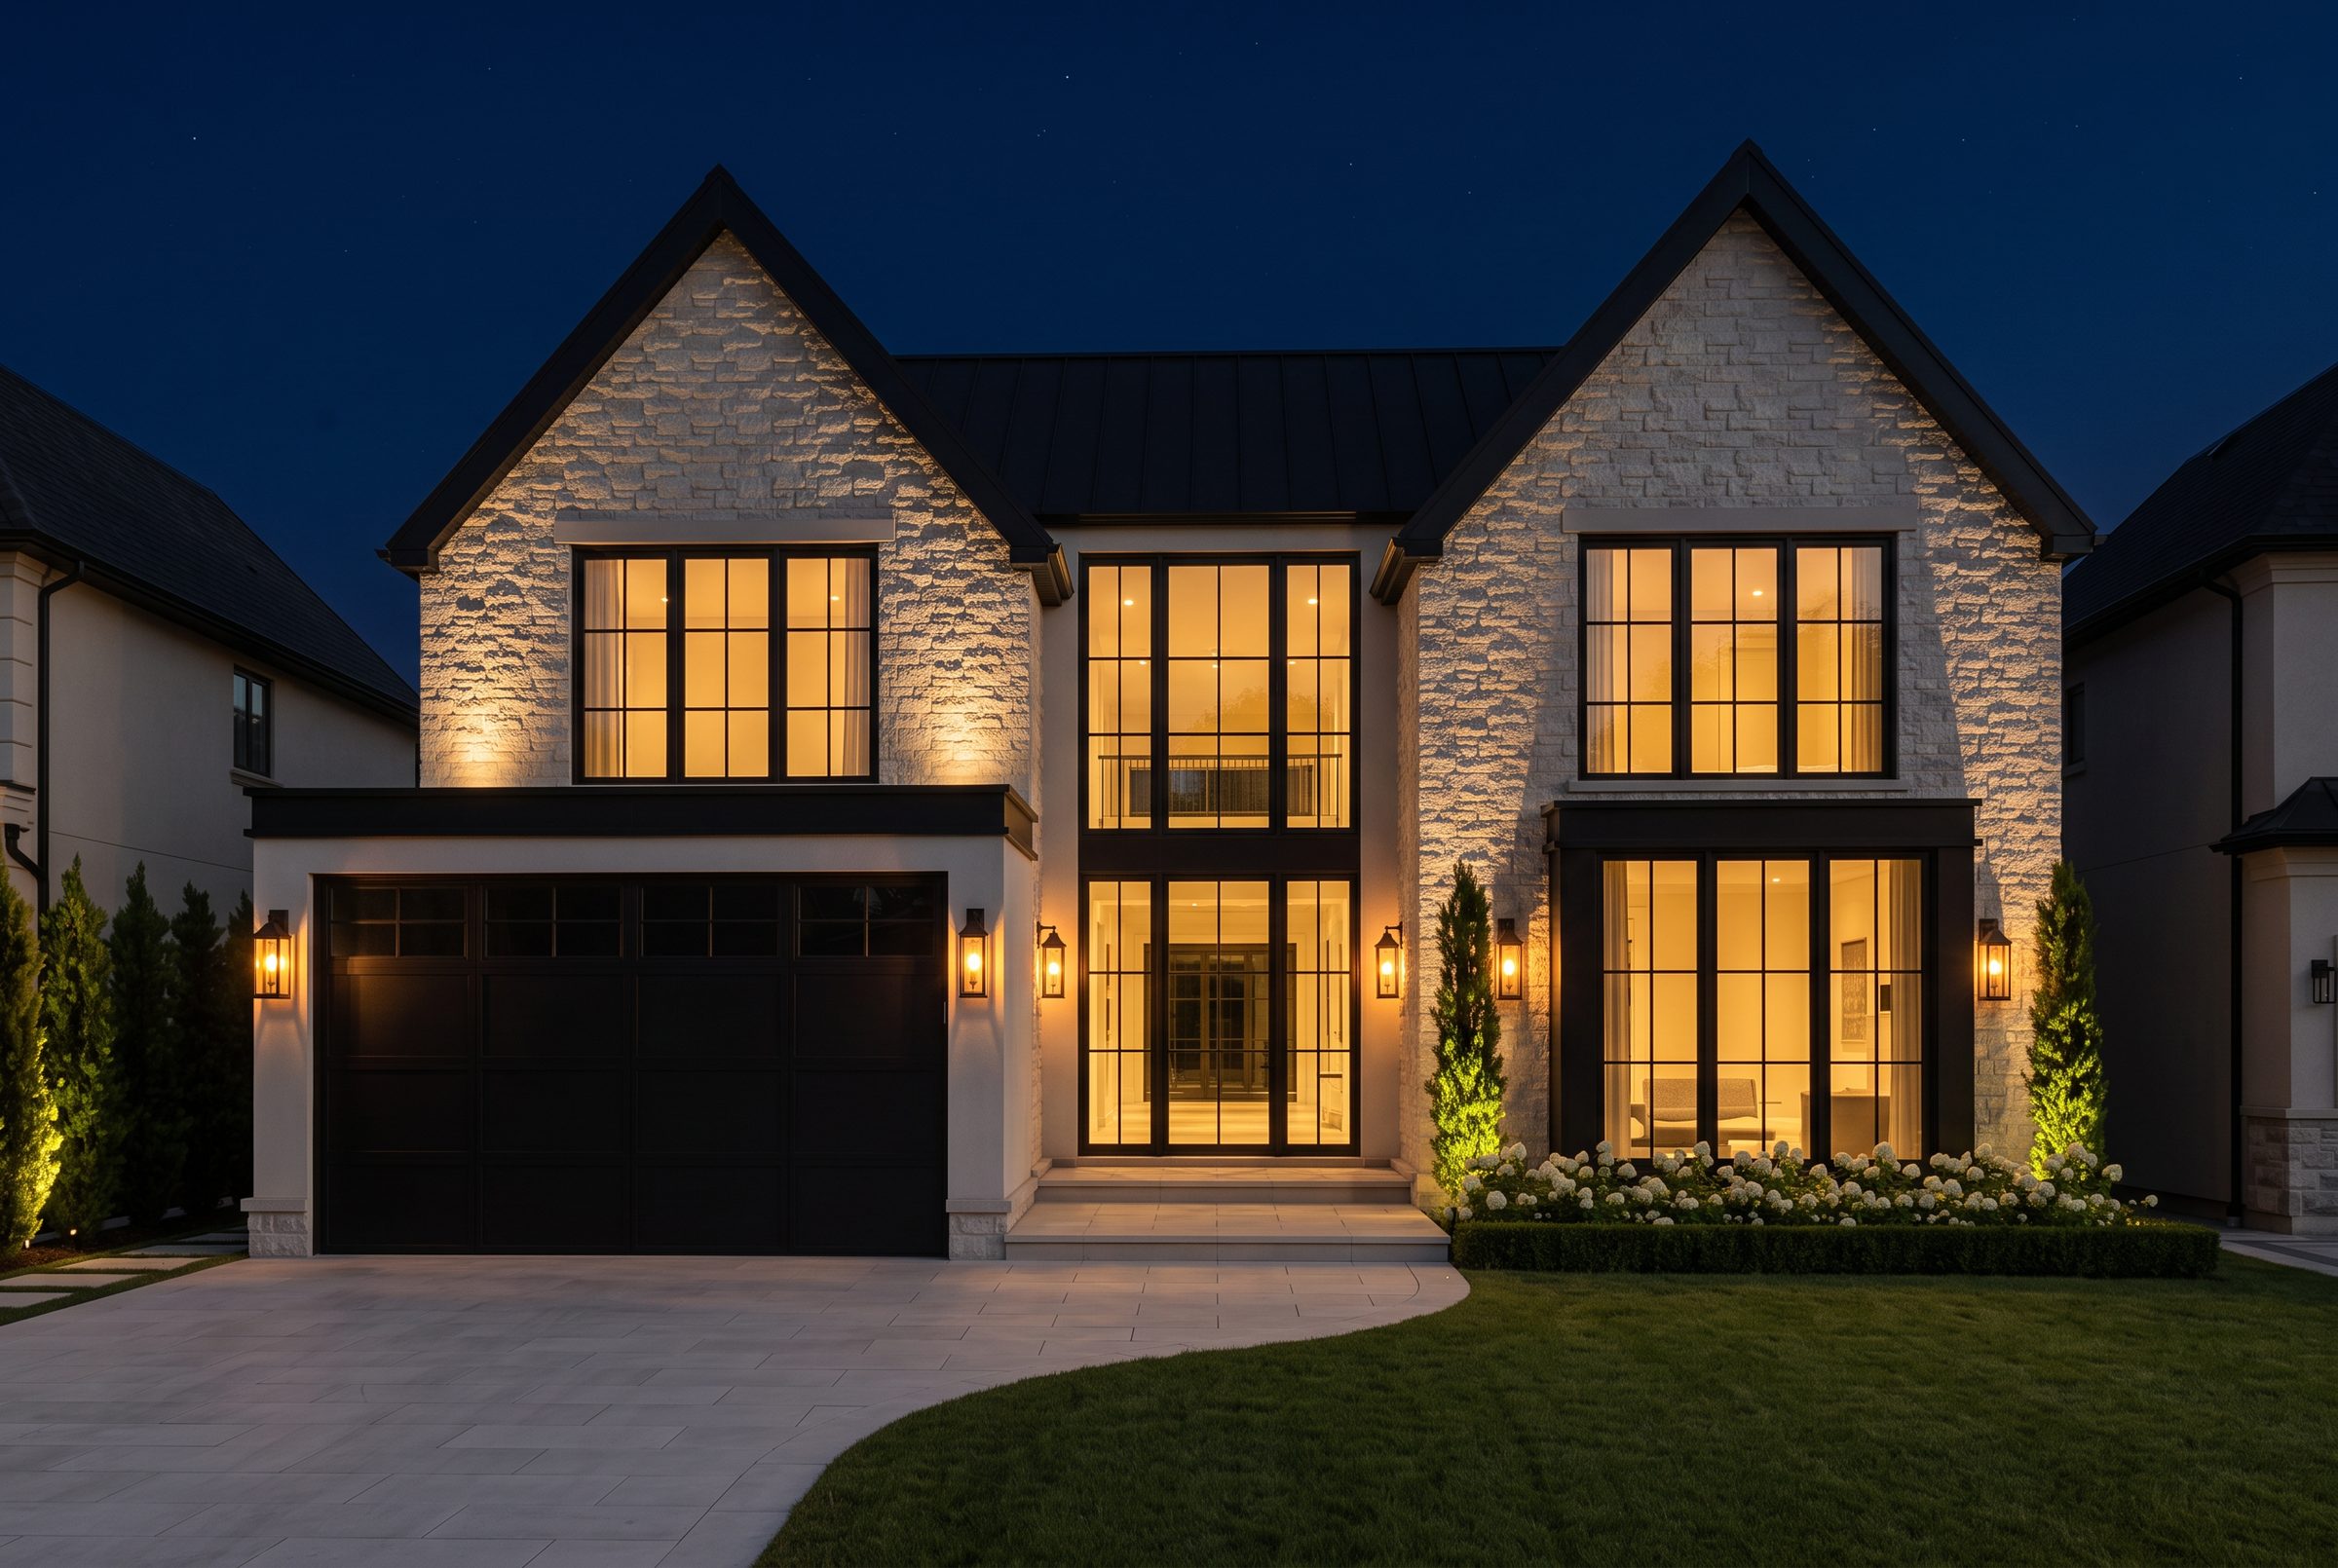
A Georgian home at dusk
Designed with purpose · Built with precision

Architecture

Architecture and construction are part of one connected process here. Our in-house team develops each design around your lifestyle, your property, your investment and the realities of building it.

Explore the design + build process
I Architecture is more than an appearance

Architecture that outlasts its era.

Exceptional architecture is the relationship between how a home looks, how it feels, and how it supports everyday life. The placement of a window, the flow between two rooms, the height of a ceiling — each should answer a question somebody actually asked.

We design in the same building where homes get priced and scheduled, so the questions we ask early are the ones that usually surface too late: how the light moves in February, where the mudroom really needs to be, what the roofline does to the second floor.

01

Light and views

Glazing set by orientation and sightline, not by symmetry on an elevation.

02

Movement

Halls, stairs and thresholds arranged around the routes you take daily.

03

Proportion and scale

Volumes that feel generous without feeling hollow.

04

Privacy and connection

Rooms that open where it helps and close where it matters.

05

Arrival and storage

Two entries, usually. Pantries, closets and drop zones sized before framing.

06

Long-term flexibility

Spaces that change use as the household does, without renovation.
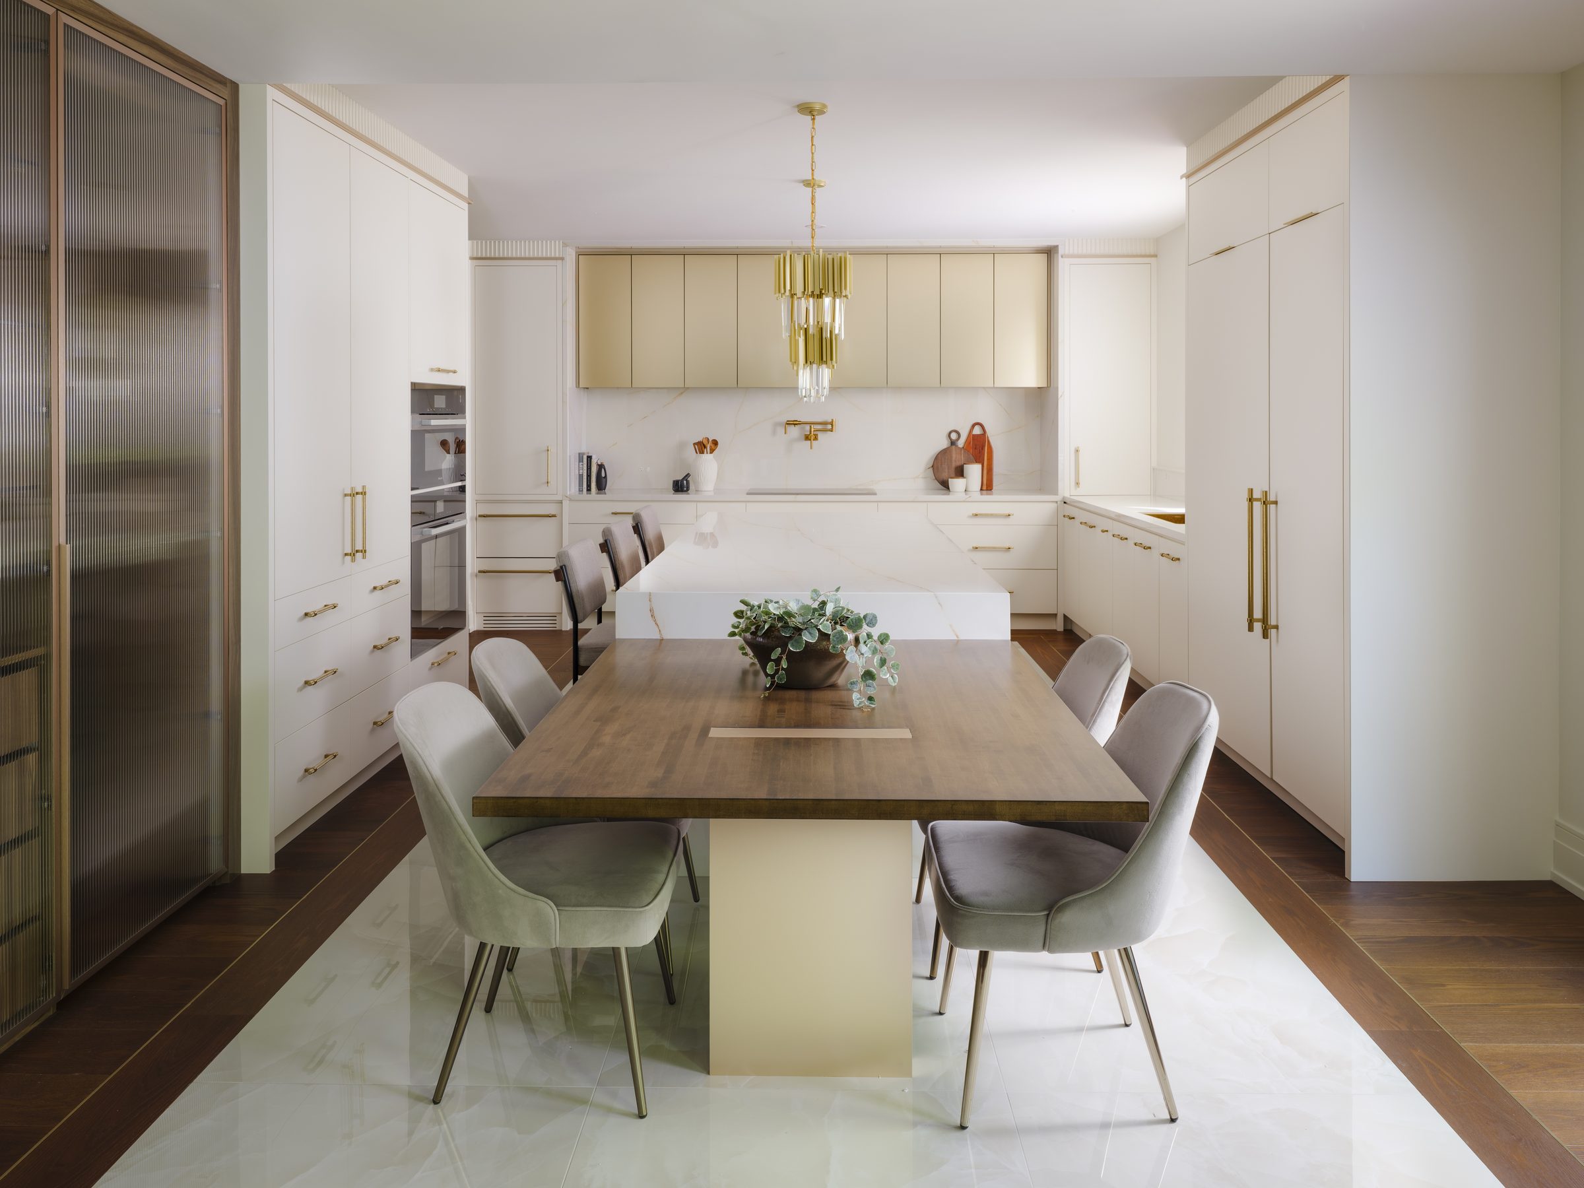
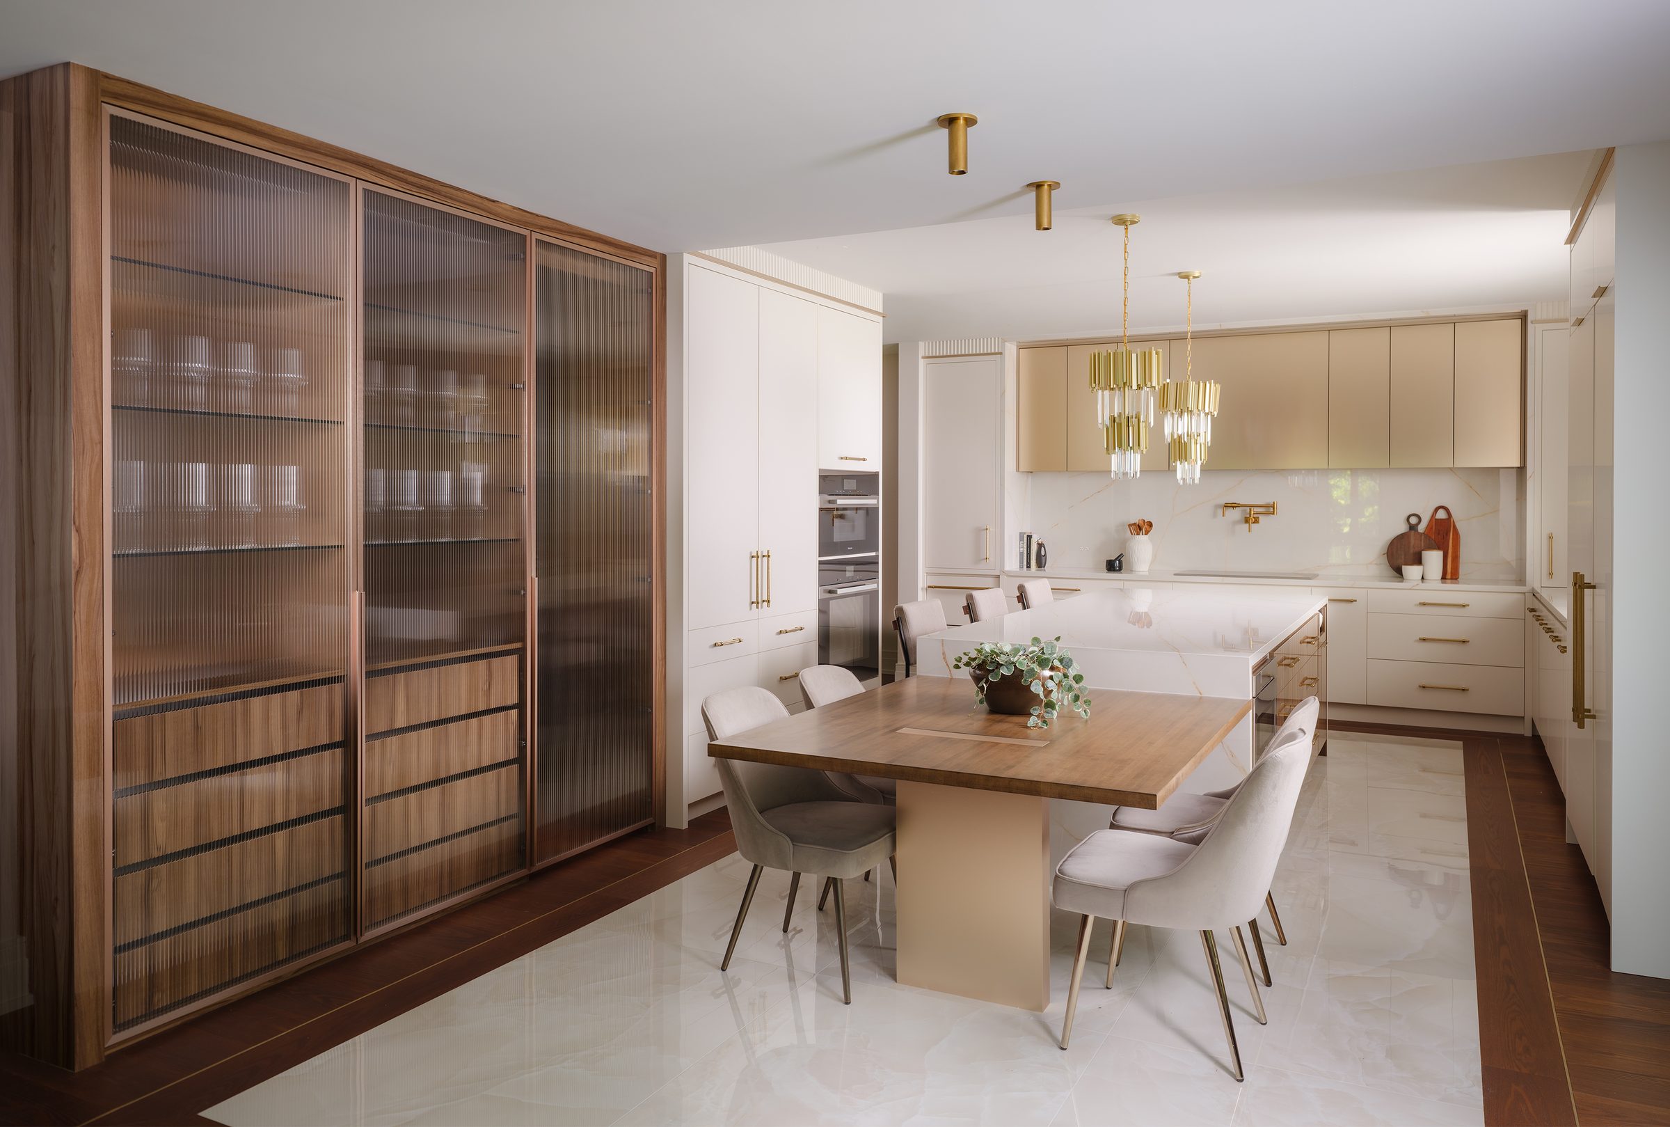
Kitchen open to dining
II · Designed around the way you live

Drawn around the way you live.

Before we draw, we ask a long list of unglamorous questions. Where does the mail land. Who leaves first. How many people are in the kitchen at Thanksgiving, and where do the rest of them stand. Those answers shape the architecture more than any reference image.

III A response to the property

A house that belongs to its land.

Orientation, topography, mature trees, neighbouring homes, views, privacy, access and municipal requirements all arrive before the first sketch. We study the site, then let form, placement and openings answer it.

A house set eight feet further back can gain a courtyard and lose an argument with the committee. A grade change of four feet can turn a basement into a walkout. Architectural decisions, cheapest at the beginning.

Not sure what your property allows? A Feasibility Study puts the answer on paper before you commit to a design.

Learn about feasibility studies
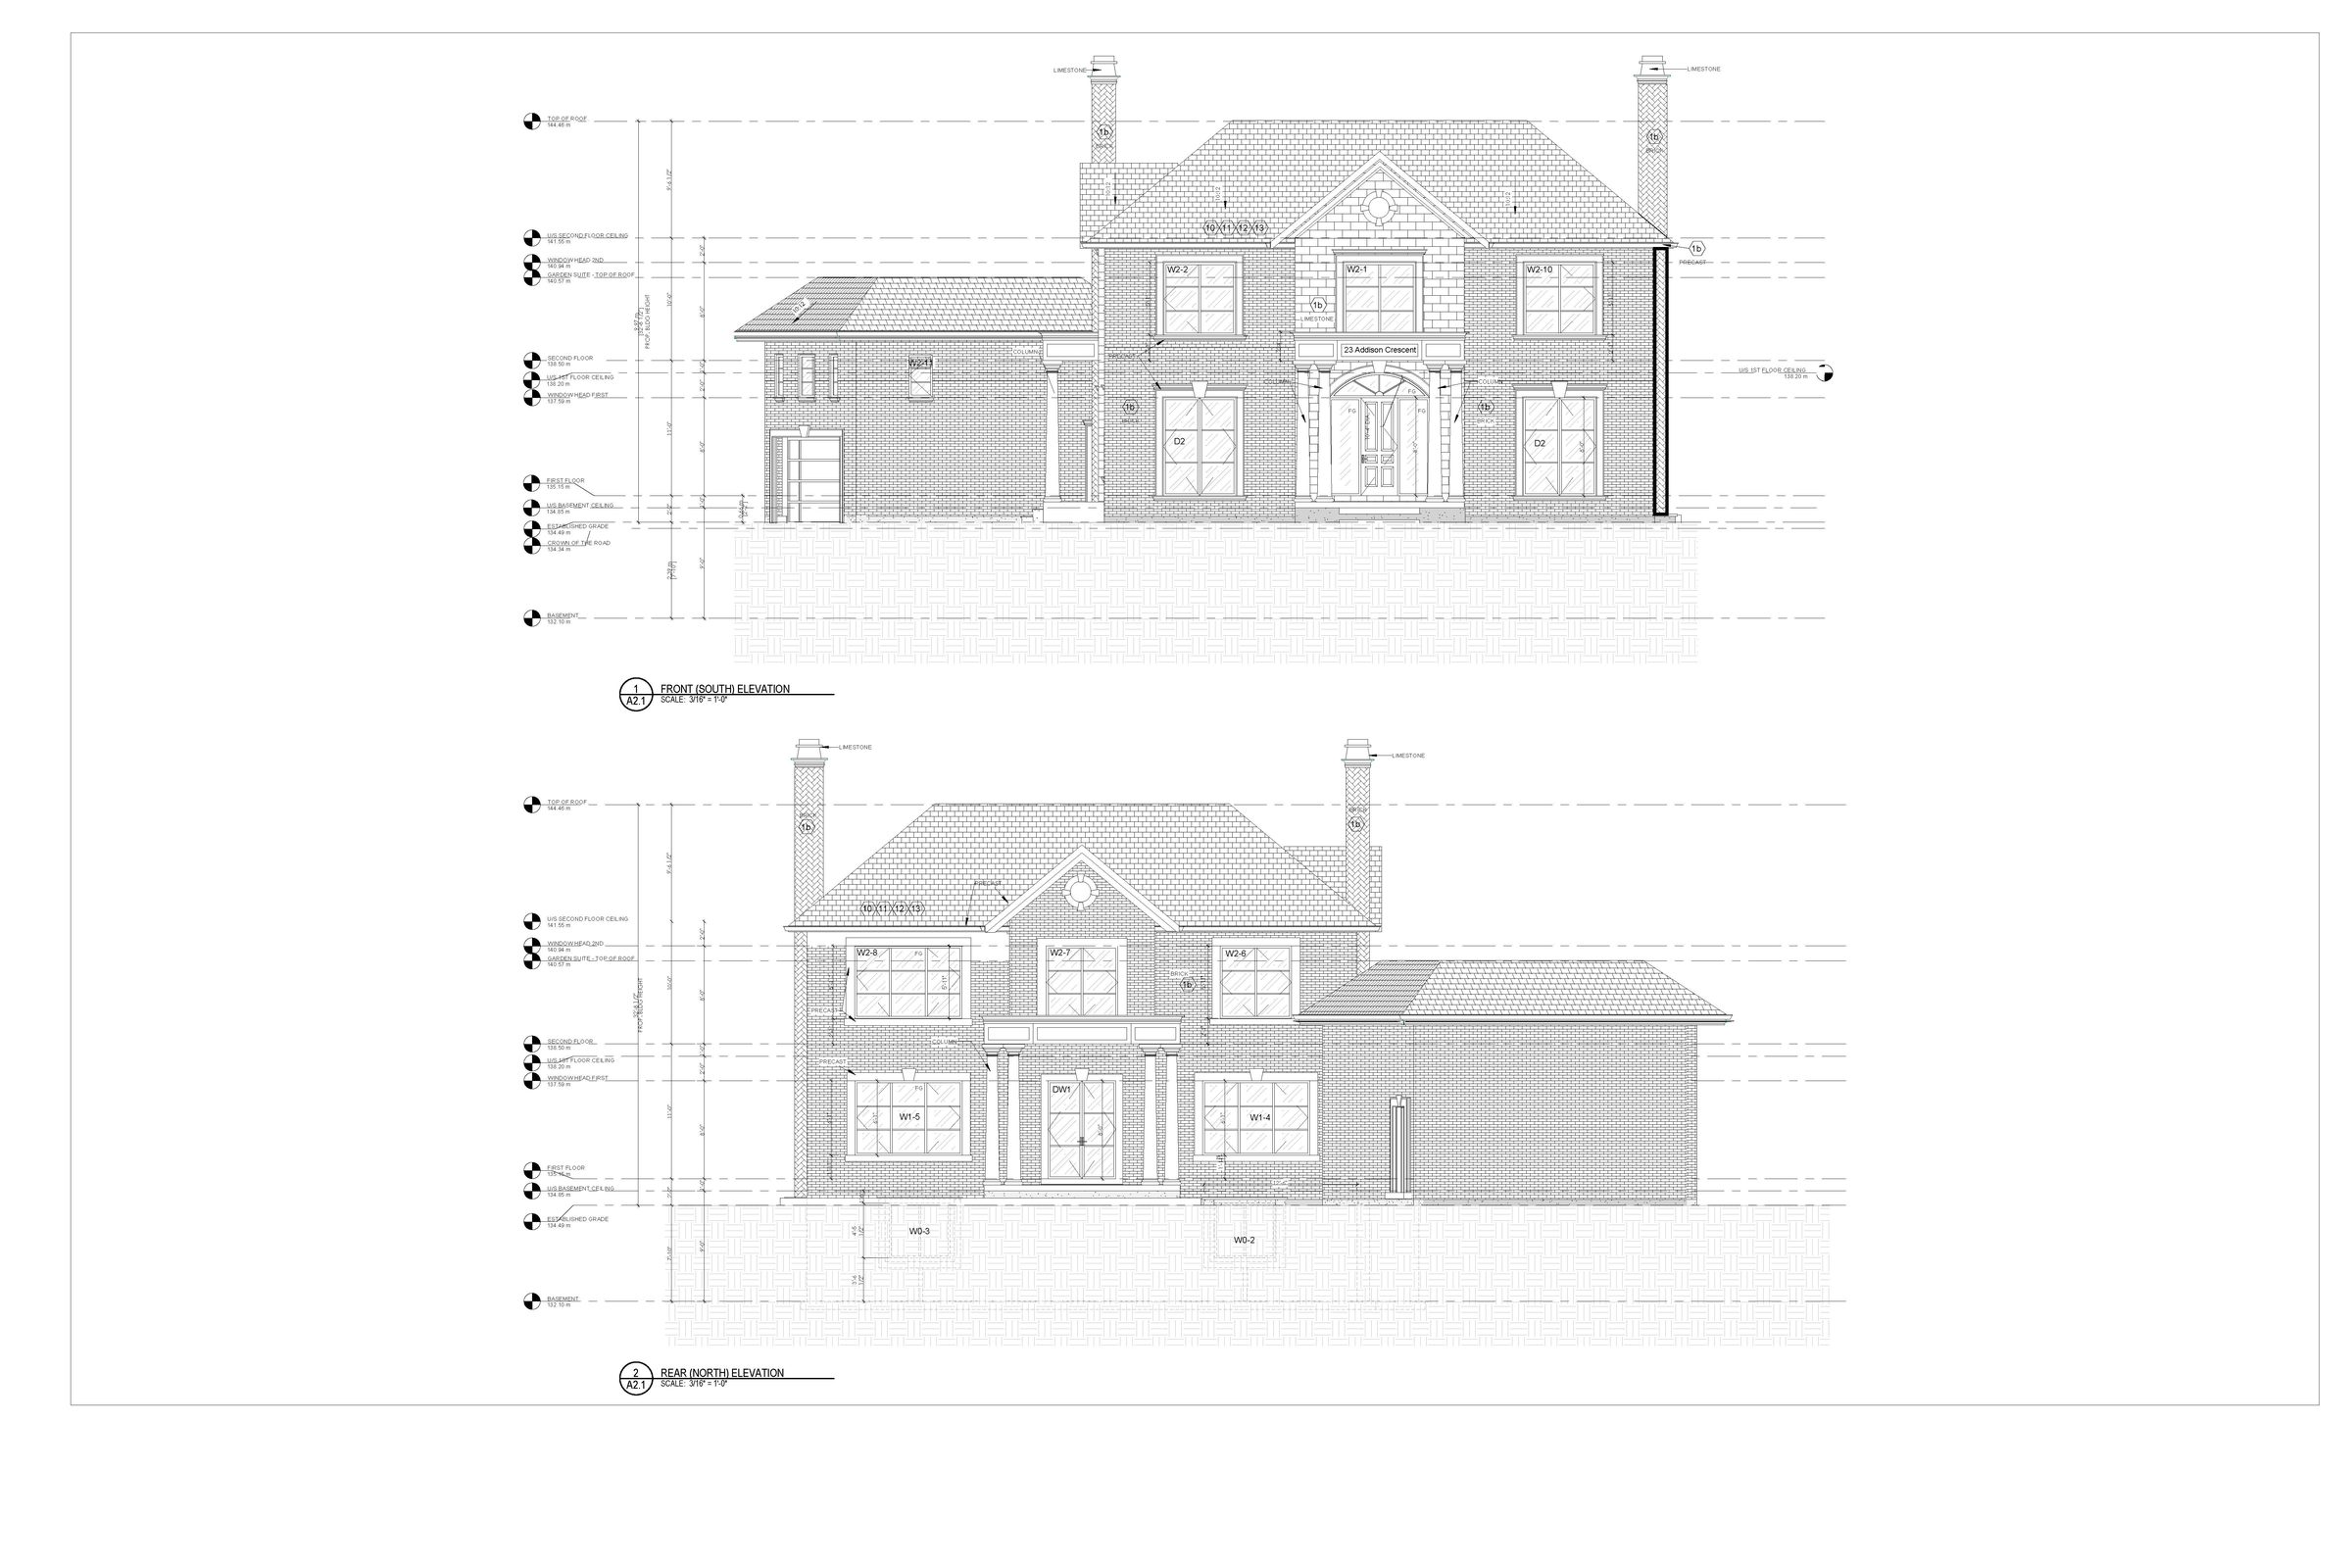
Exterior elevation study
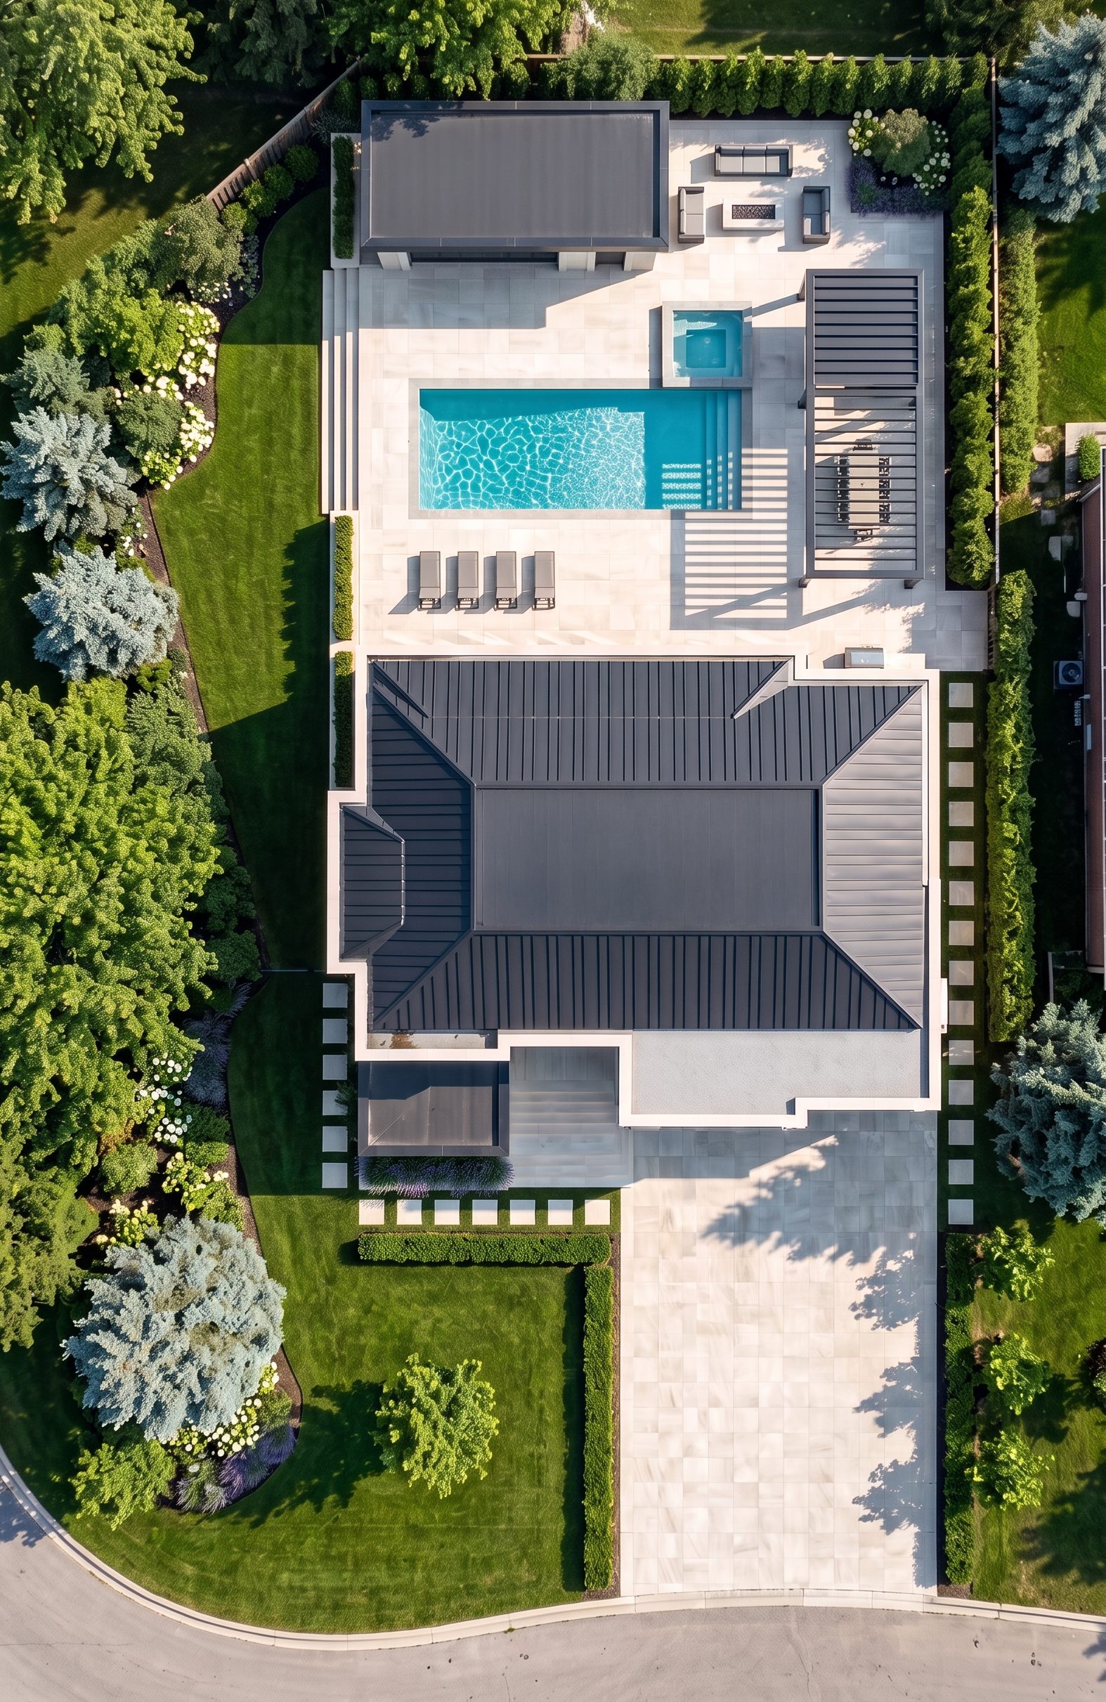
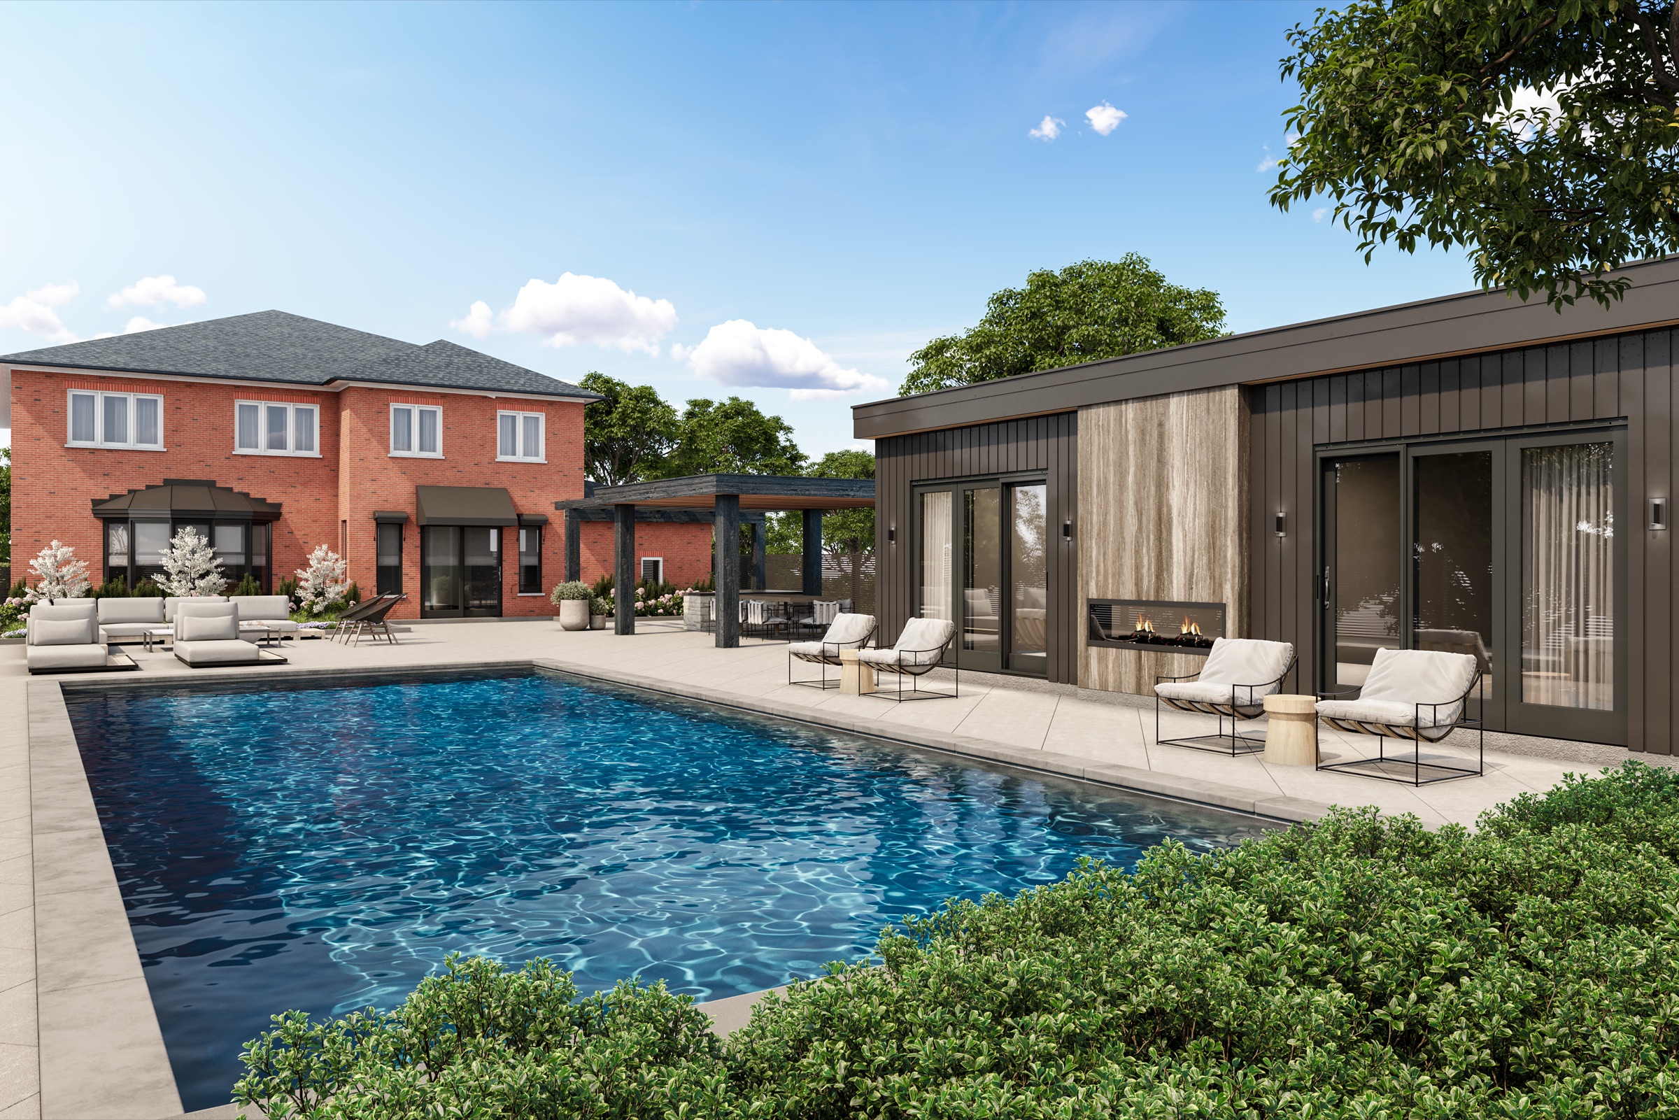
Massing and placement on the property Plate 01 · Massing and placement Bird’s-eye view of a Georgian property — house, pool and landscape Plate 02 · Plan development
IV One team, first concept to final detail

Drawn and built under one roof.

Construction knowledge informs the design from the first week, and the original architectural intent is still in the room during the last week of finishing. The estimator who prices a detail and the carpenter who builds it have both already seen the drawing.

01

Cost and constructability, early

Estimators see the drawings while they are still easy to change.

02

No gap in execution

The detail on the page is the detail that gets built, because its author is on site.

03

Coordinated disciplines

Architecture, interiors, structure and mechanical resolved in the same room — one contract, and no argument about whose drawing caused it.

V From an idea to a buildable home Design and permitting: four to eight months
{{ st.num }}

{{ st.title }}

{{ st.body }}

Window and material detail
VI Beauty and practicality belong together

A design that cannot be built is only a drawing.

Homeowners often arrive with a folder of designs they were told were achievable and later discovered were not. A successful design has to be three things at once: beautiful, functional, and possible within the investment you intend to make.

Because we design and build as one team, every decision can be weighed against construction method, material availability, performance and cost while the idea is still forming. We call it informed design, and it is why our drawings and our budgets tend to agree.

Where the money goes

Investment directed toward what you feel daily: light, volume, envelope, millwork. Spending is a design decision, not a leftover.

Alternatives, not compromises

When something prices high, we bring two or three ways to keep the intent rather than a request to delete it.

Built for the decades

Details chosen for how they will look and perform in twenty years, in this climate, on this site.

VII Architectural character

We do not have a house style.

The goal is not a signature. Five homes, five architectural languages — each one drawn for its owners and its street, not for our portfolio.
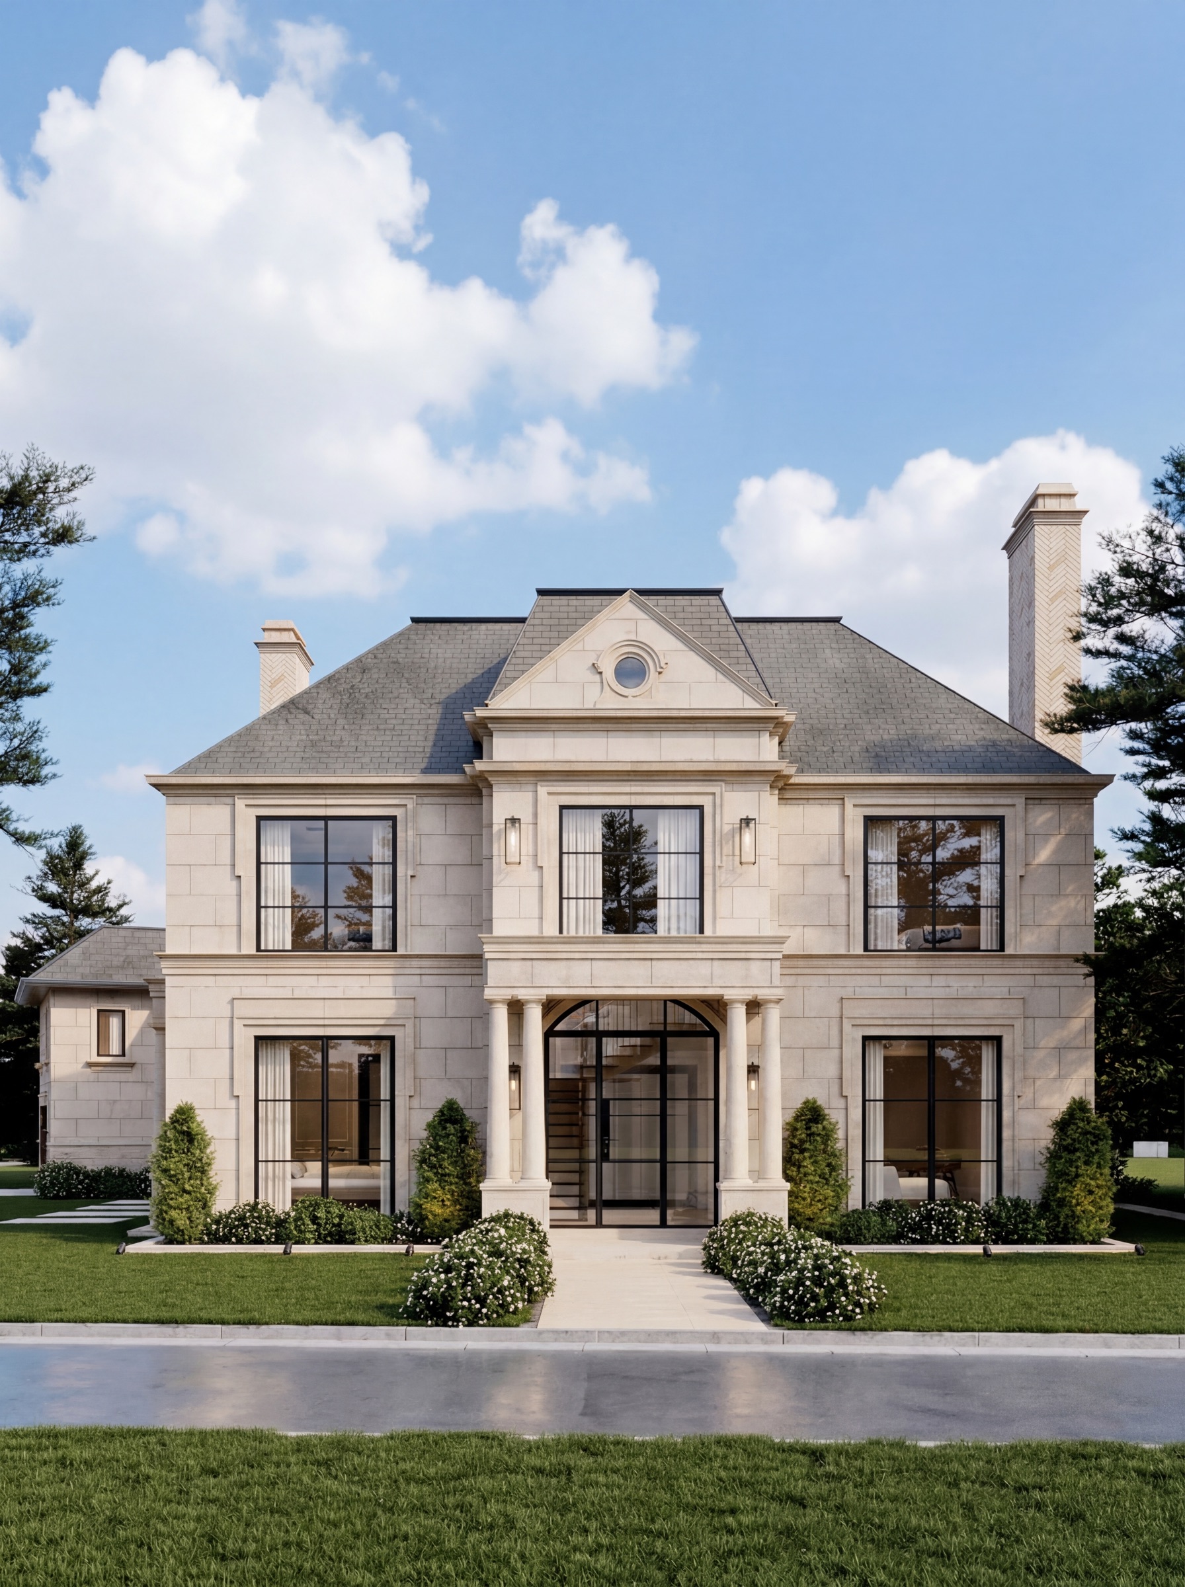
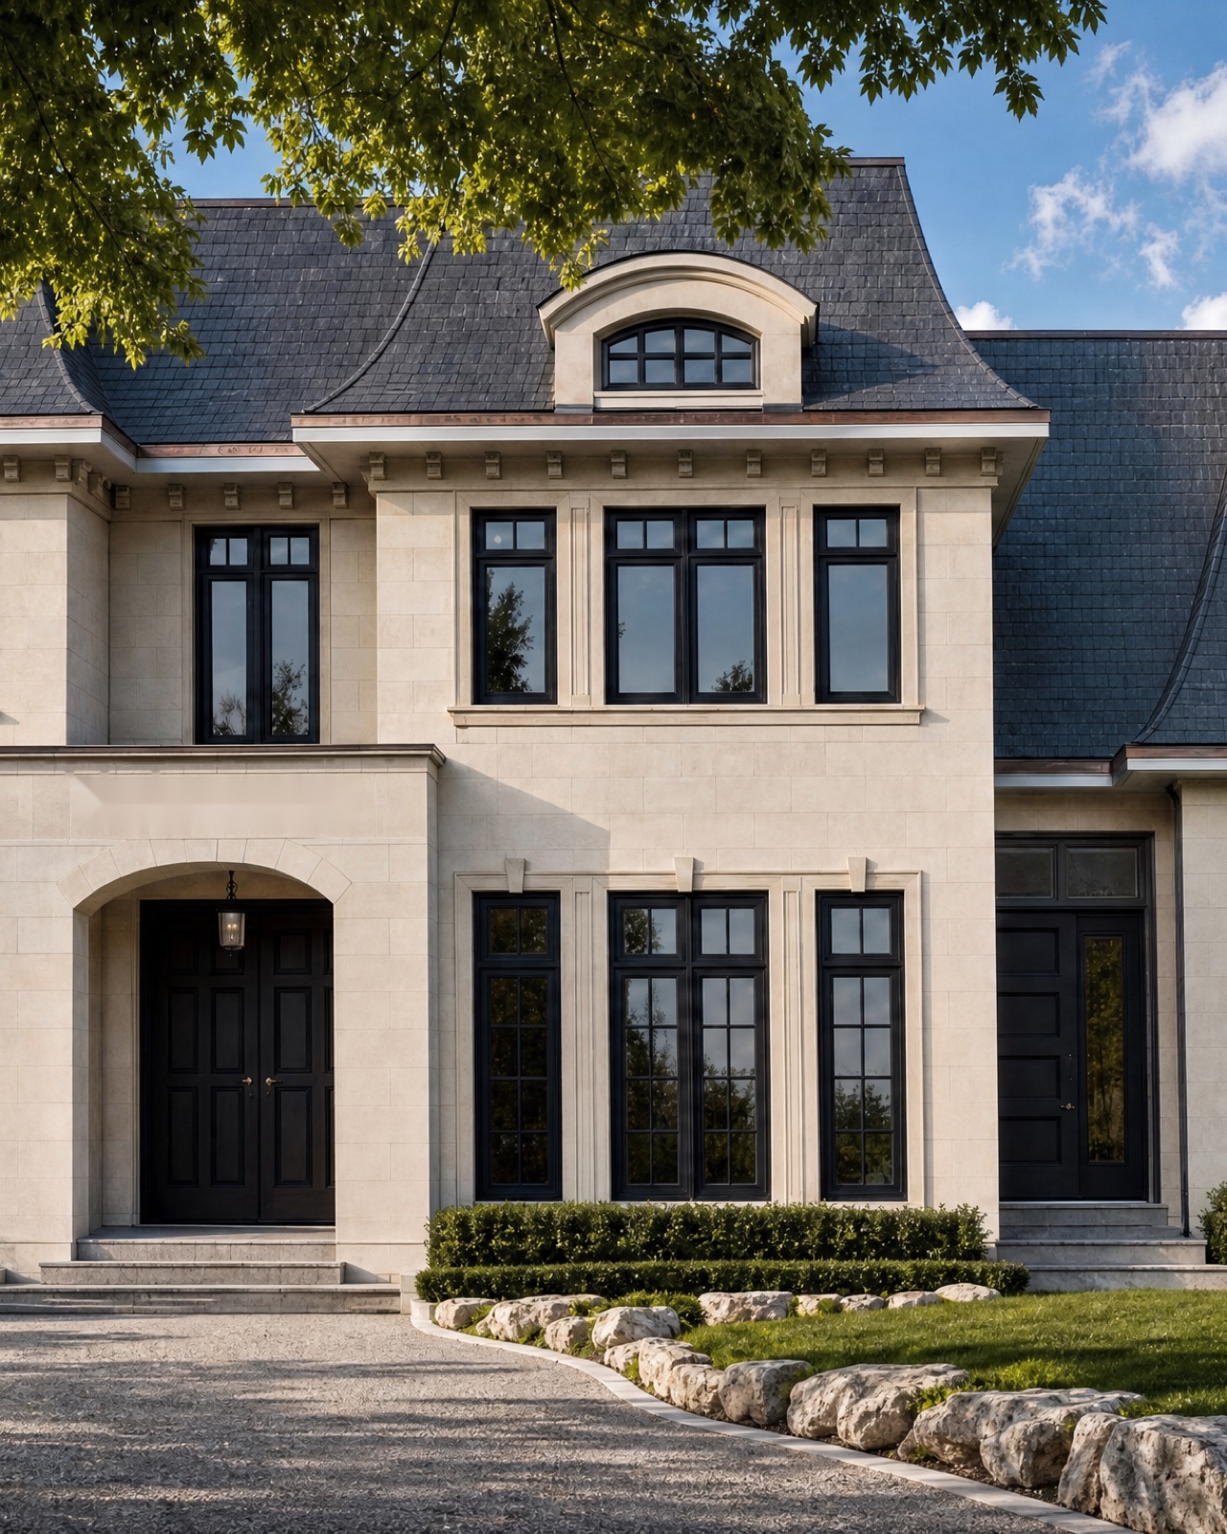
The Addison Residence, a classical limestone facade
The Addison

Traditional

Classical proportion held honestly: cut limestone, a pedimented centre bay, deep reveals and a slate roof that carries the composition. A modern envelope behind it.

The Grand Oaks Residence at dusk
Grand Oaks

Transitional

Familiar gabled massing with the ornament stripped back, so rough stone, black standing-seam metal and window rhythm do the talking.

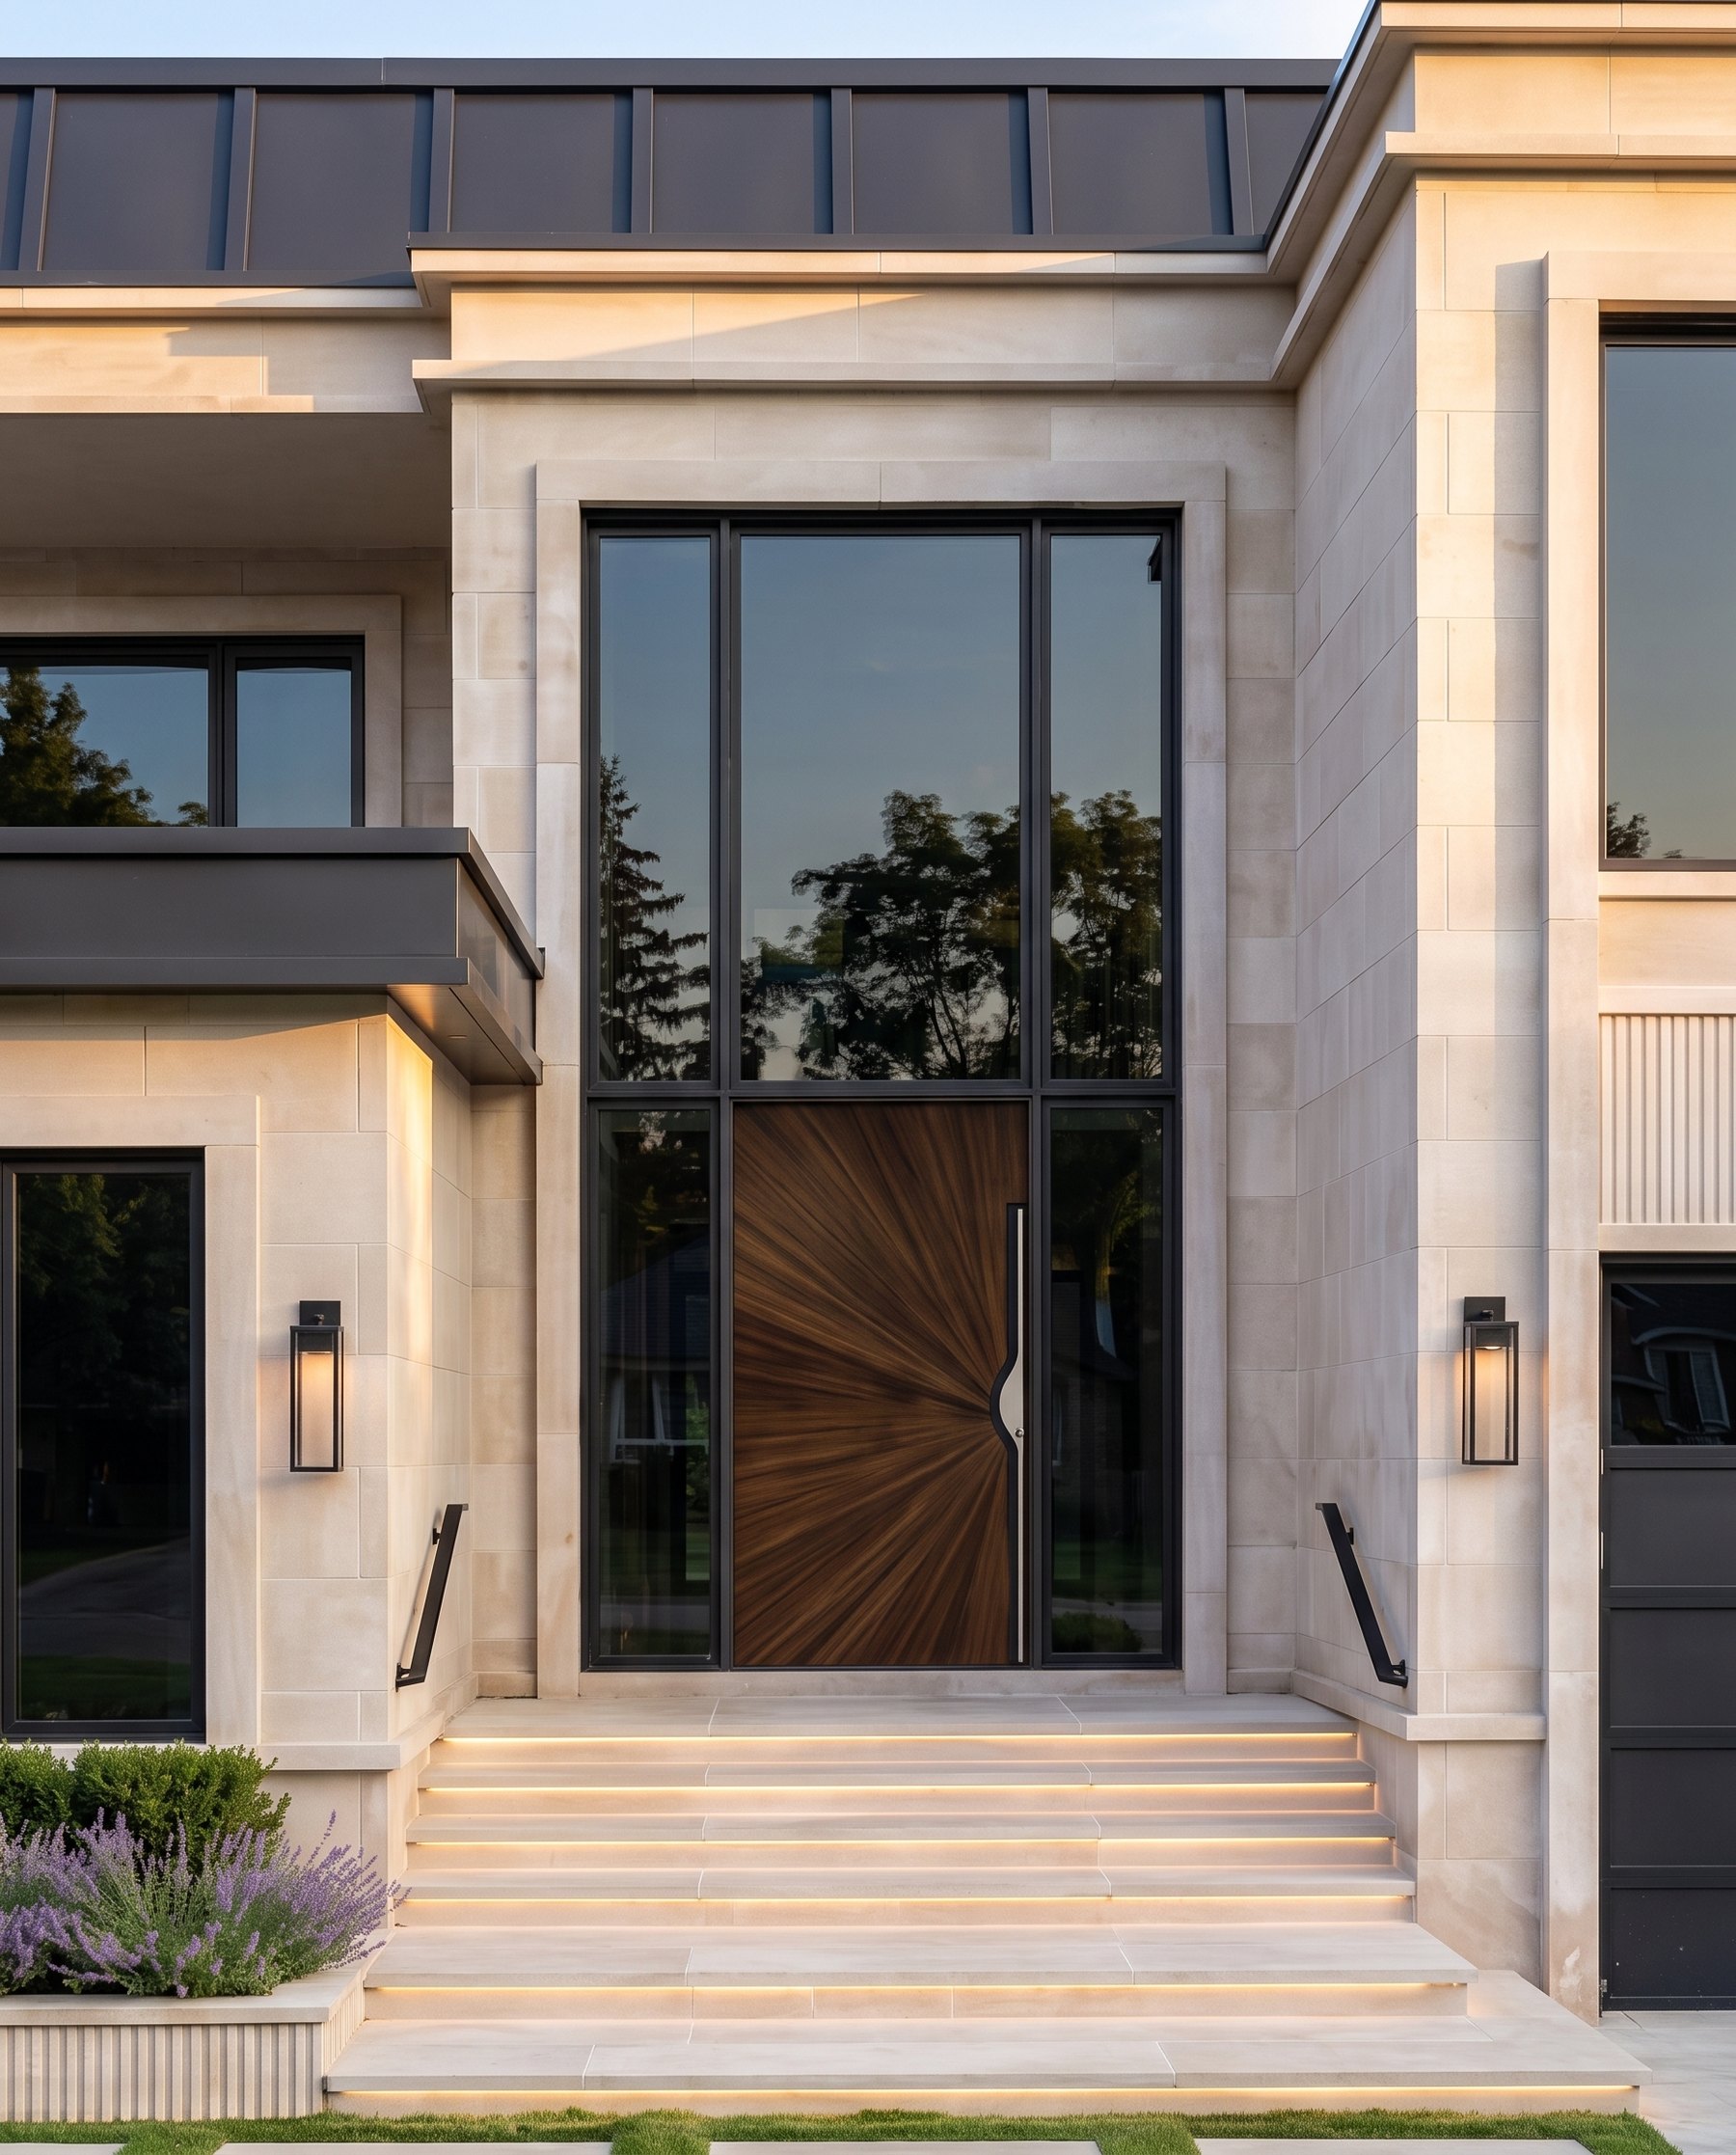
The Whitmore Residence, a low-slope contemporary facade
The Whitmore

Contemporary

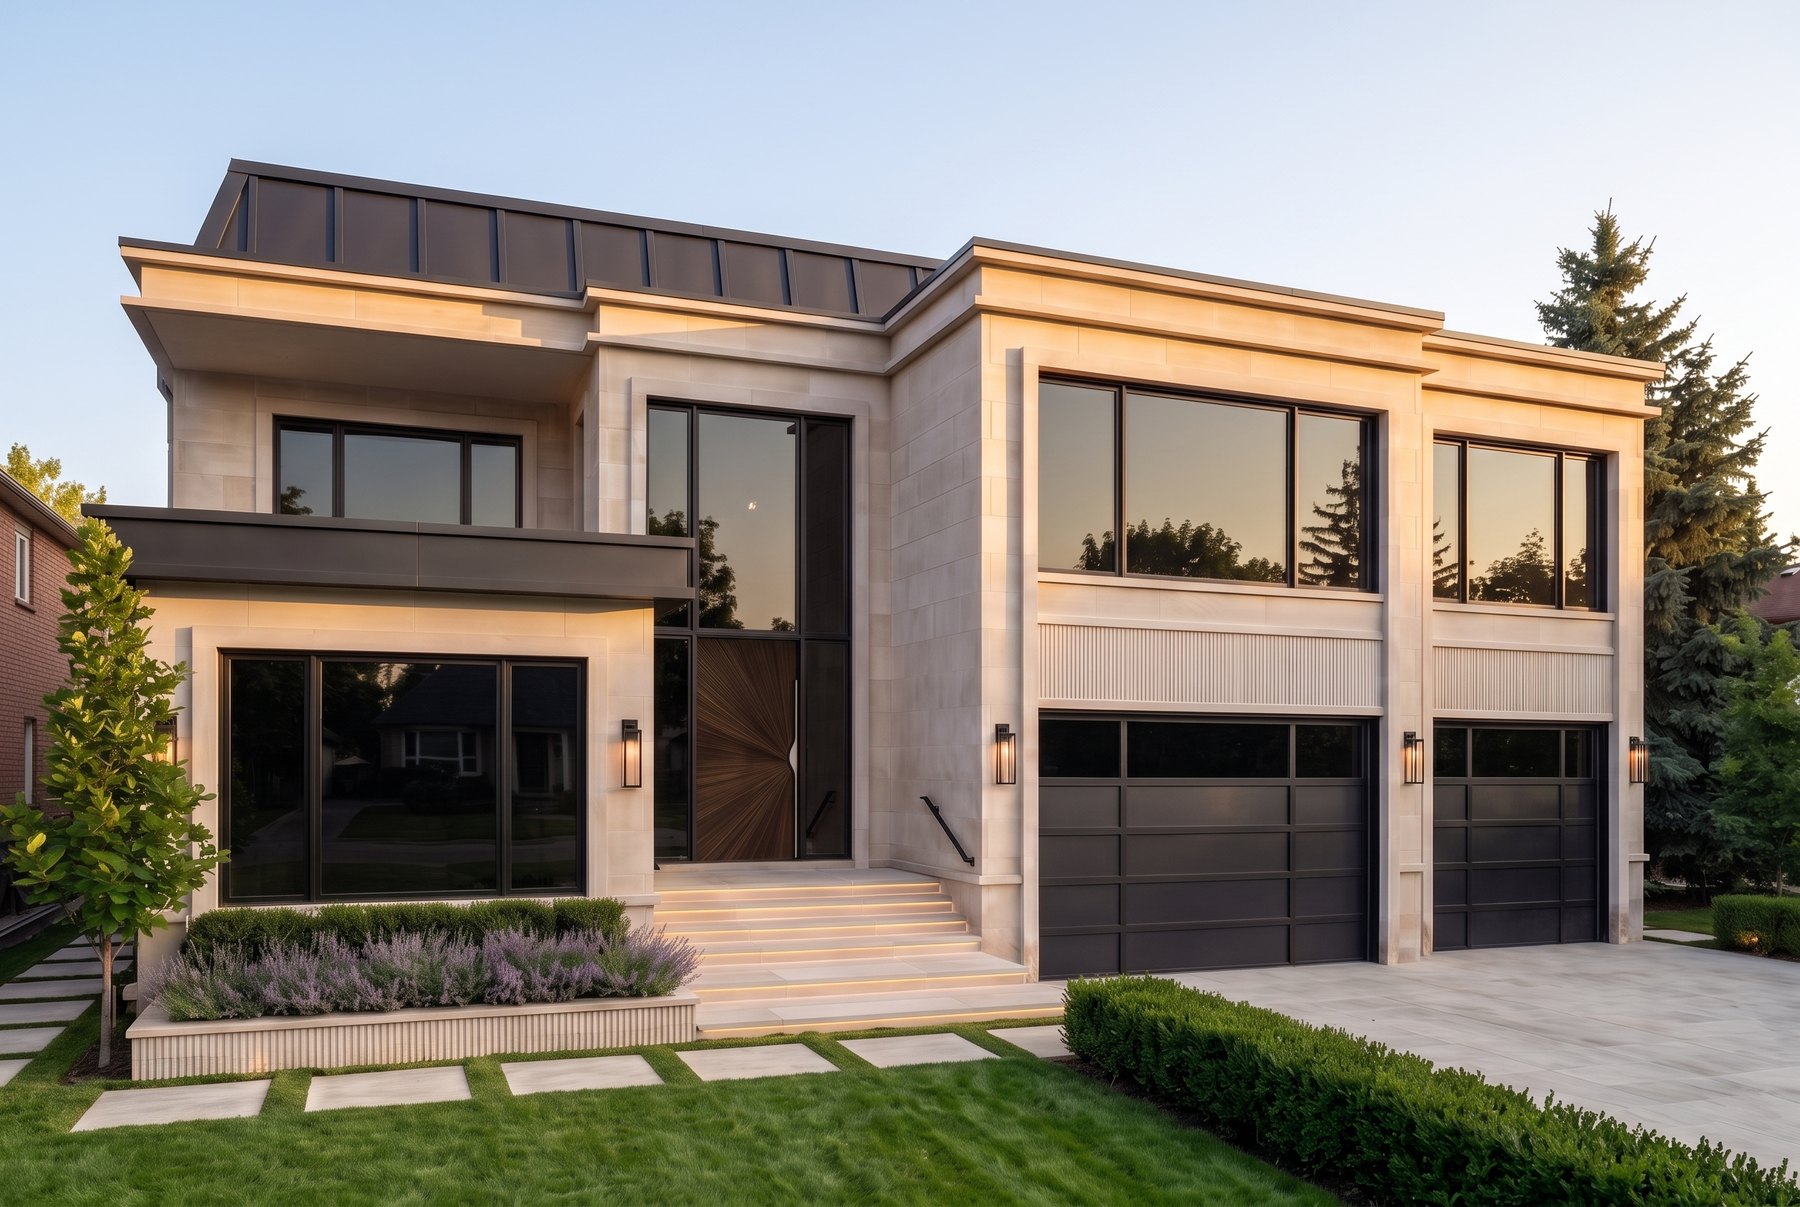
Long horizontals and low-slope roofs, pale limestone held flat, glazing set in wide bands. Fewer moves, detailed tightly enough to survive the simplicity.

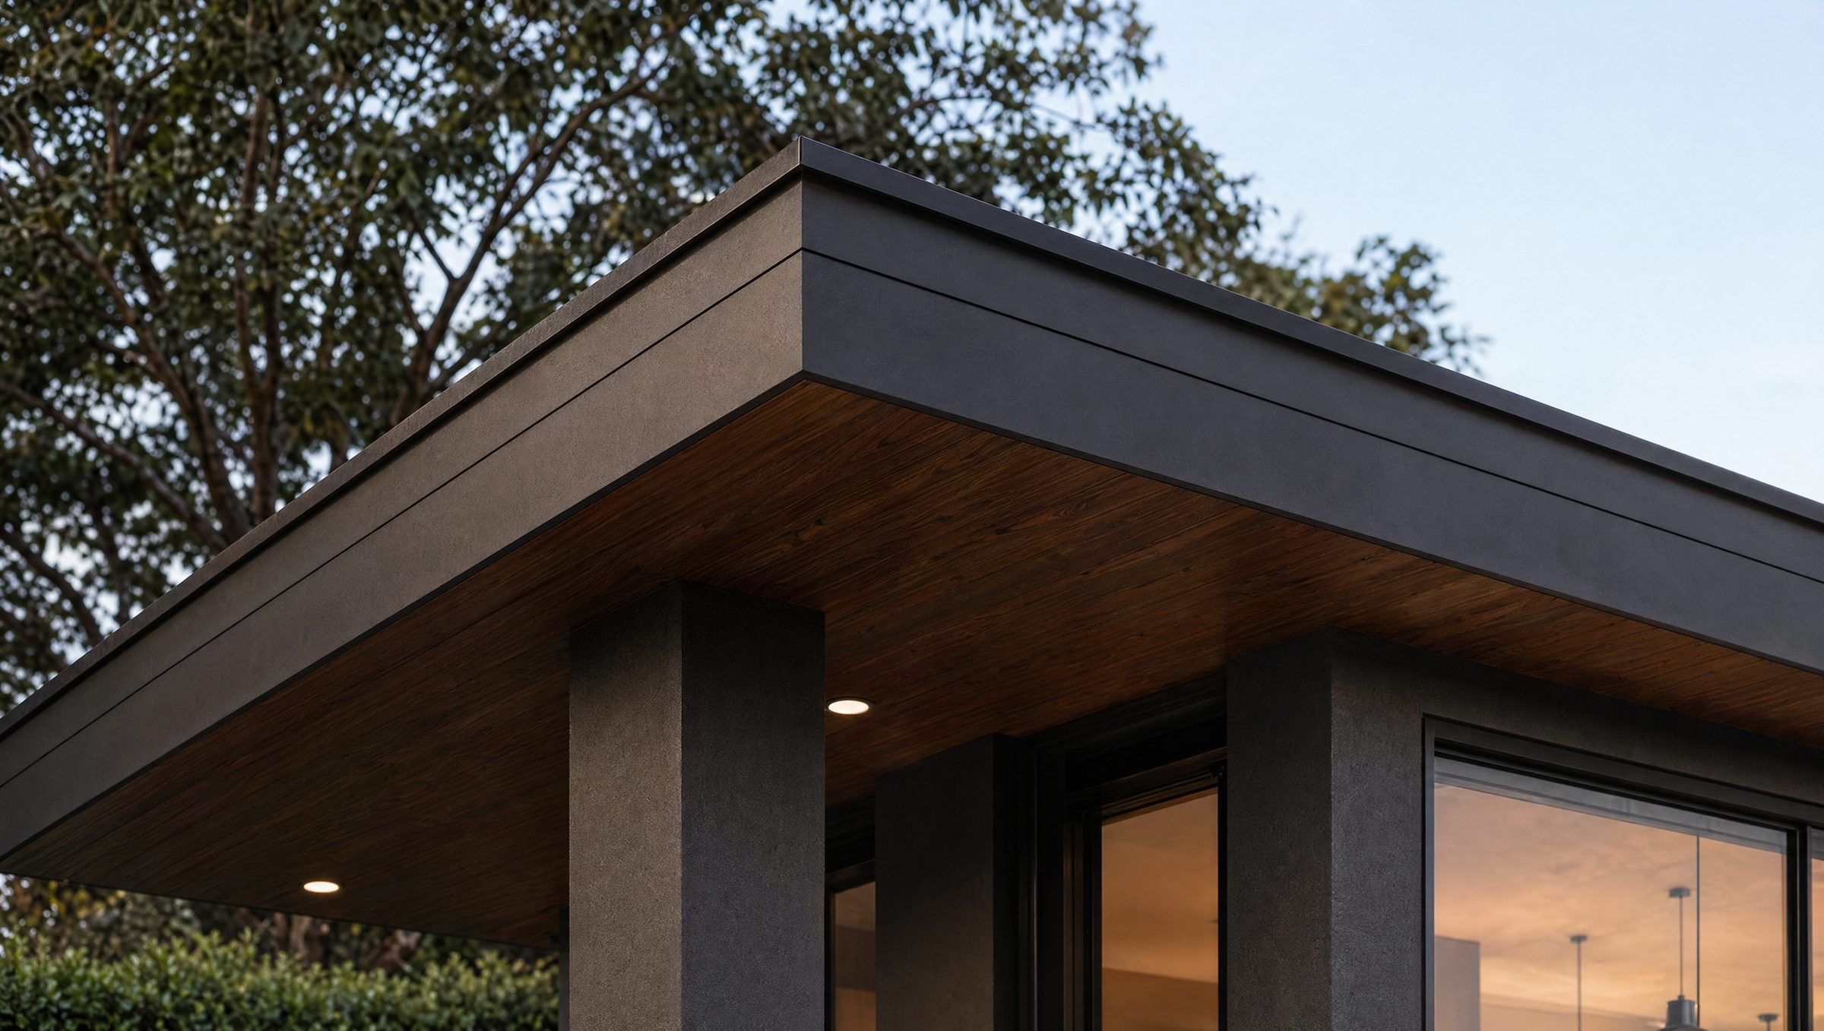
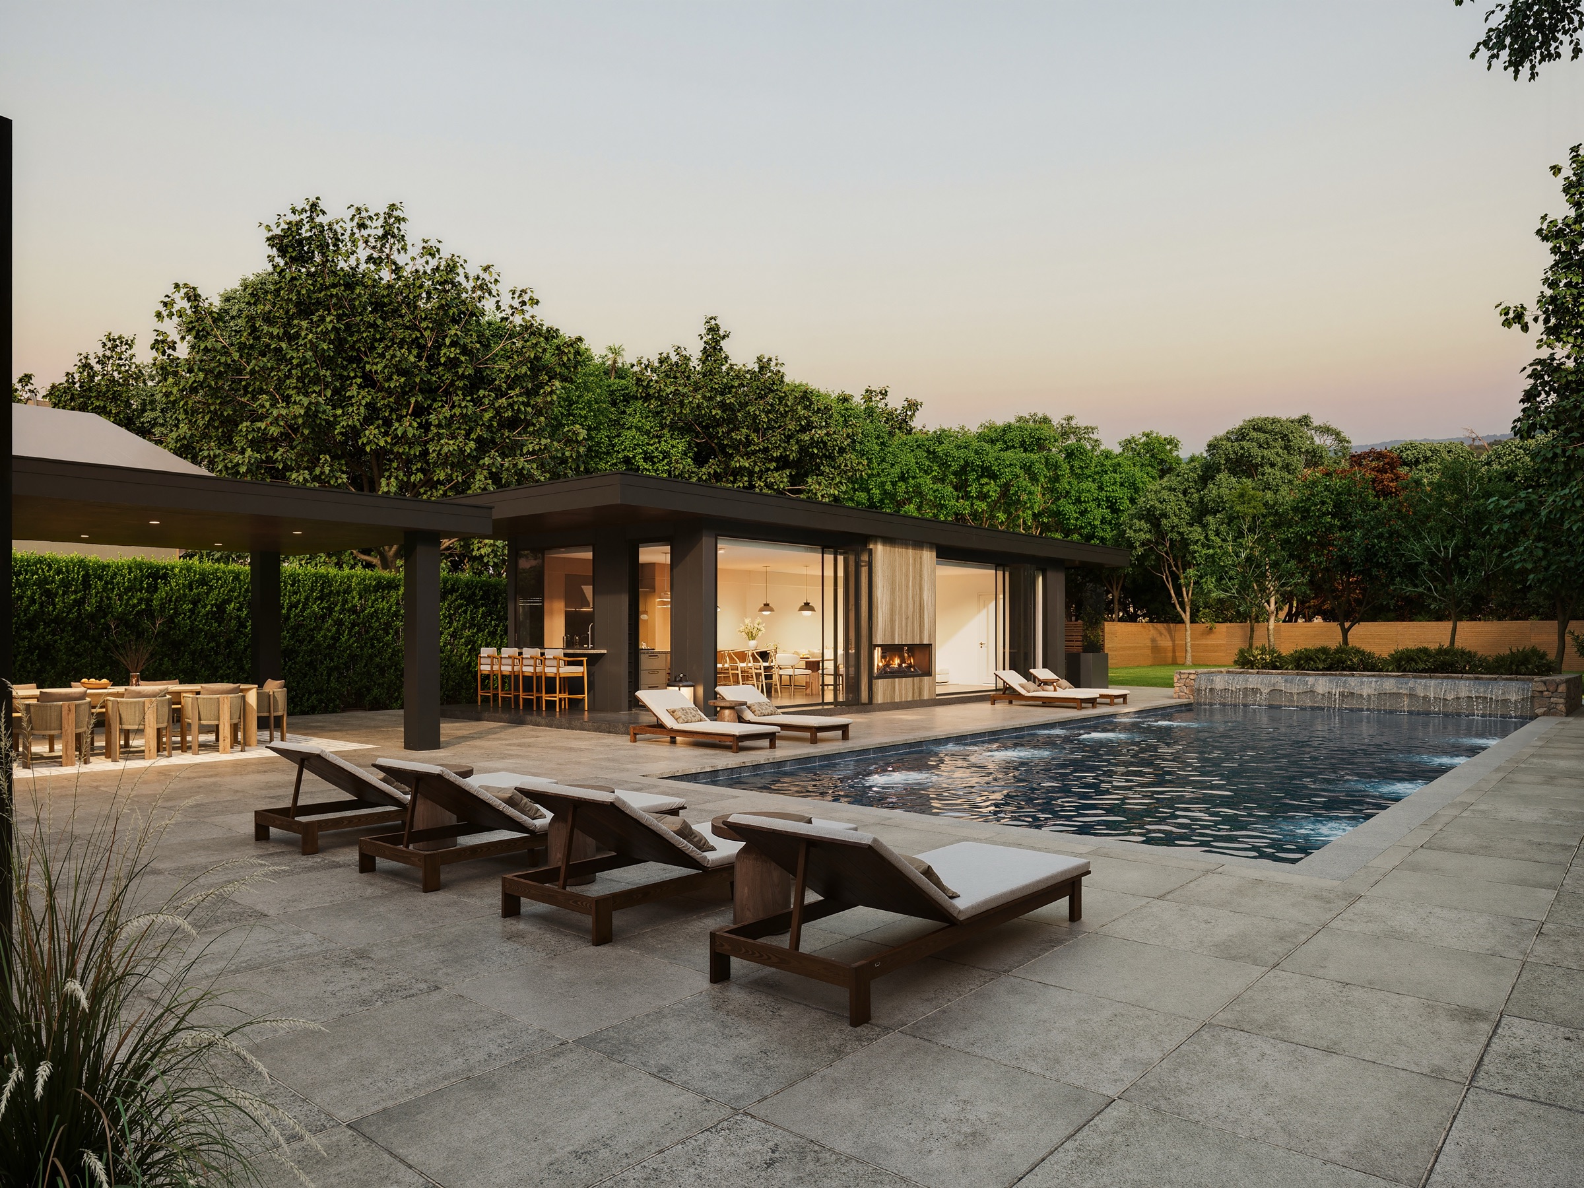
The Weaver cabana, a flat-roofed garden pavilion
The Weaver

Modern

Flat roofs, deep soffits and dark cladding, drawn so the structure reads as one plane against the garden. Performance detailing matters most here.

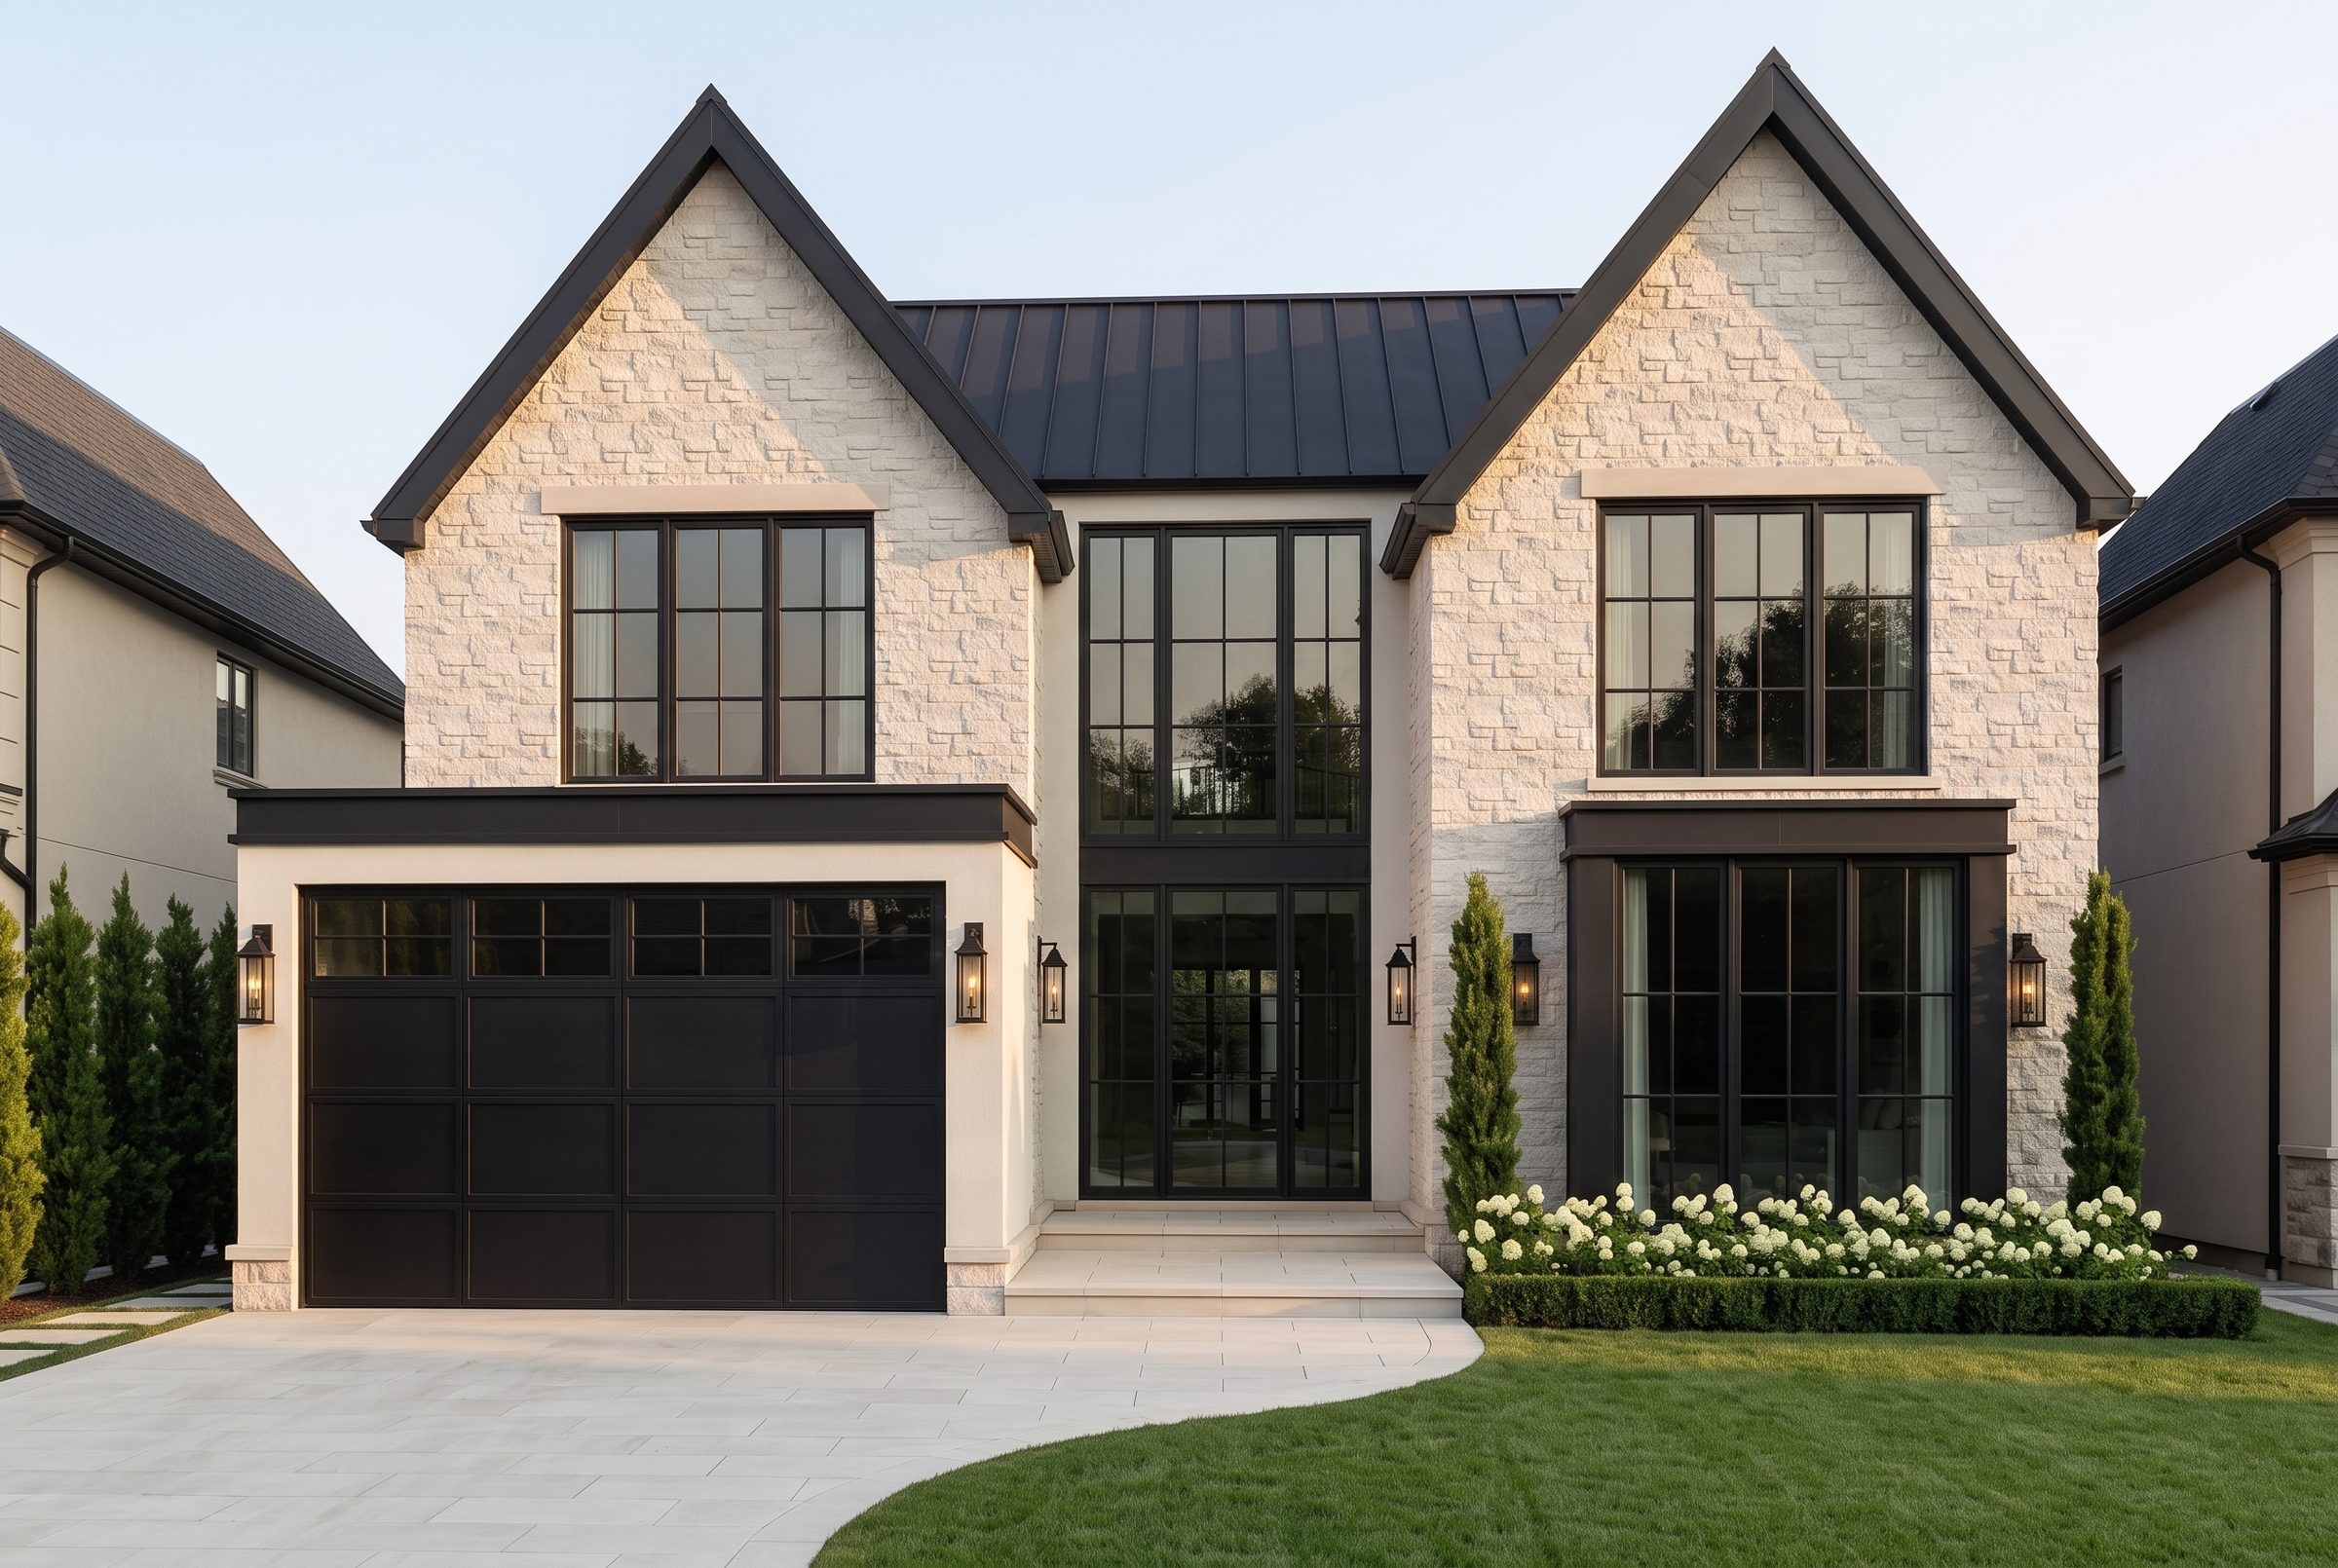
A limestone estate with a formal approach
A private estate

Estate and approach

Homes on larger properties, where the drive, the outbuildings and the space between structures are drawn as carefully as the house.

IX Featured design stories Full portfolio
Grand Oaks
VaughanCustom home

The Grand Oaks Residence

View the project
MississaugaWhole-home renovation

The Whitmore Residence

View the project
The Whitmore Residence
The Weaver Residence
Custom home · In construction

The Weaver Residence

View the project
X Questions about the design side

{{ faq.a }}

A Georgian home at twilight
Georgian · Design and build since 1966

One team, drawing to keys.

When architecture and building are developed together, every decision adds to a more cohesive home. Bring us a property, a plan, or just the way you want to live.

Discuss your project Explore our work