Georgian Custom Homes
416-723-4363 Get started
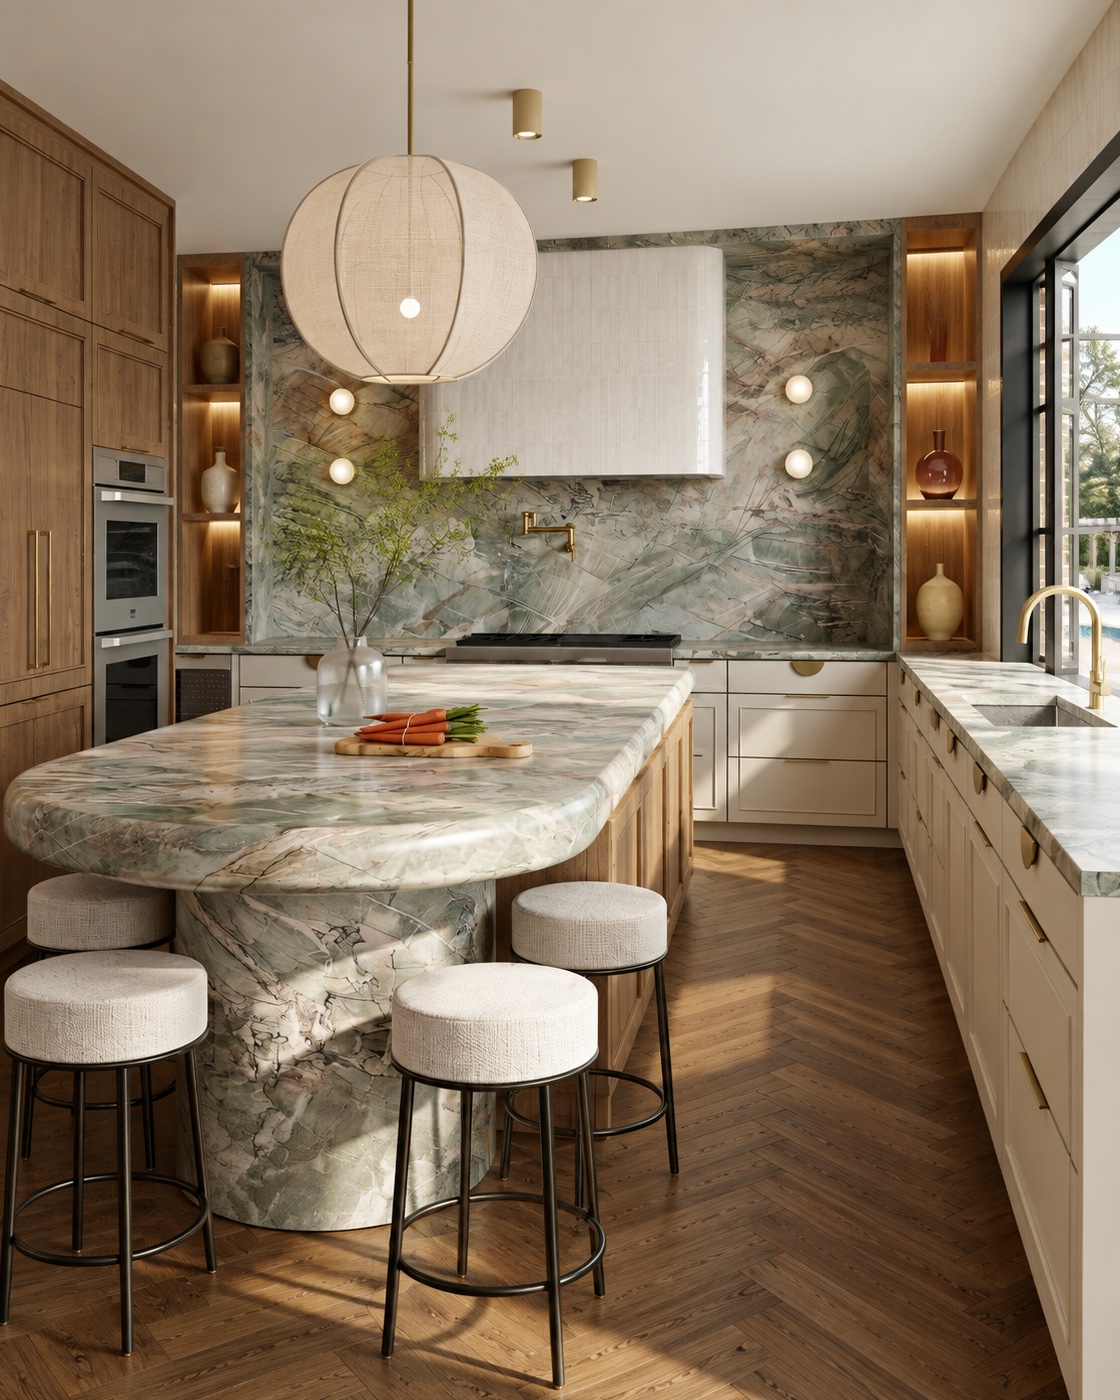
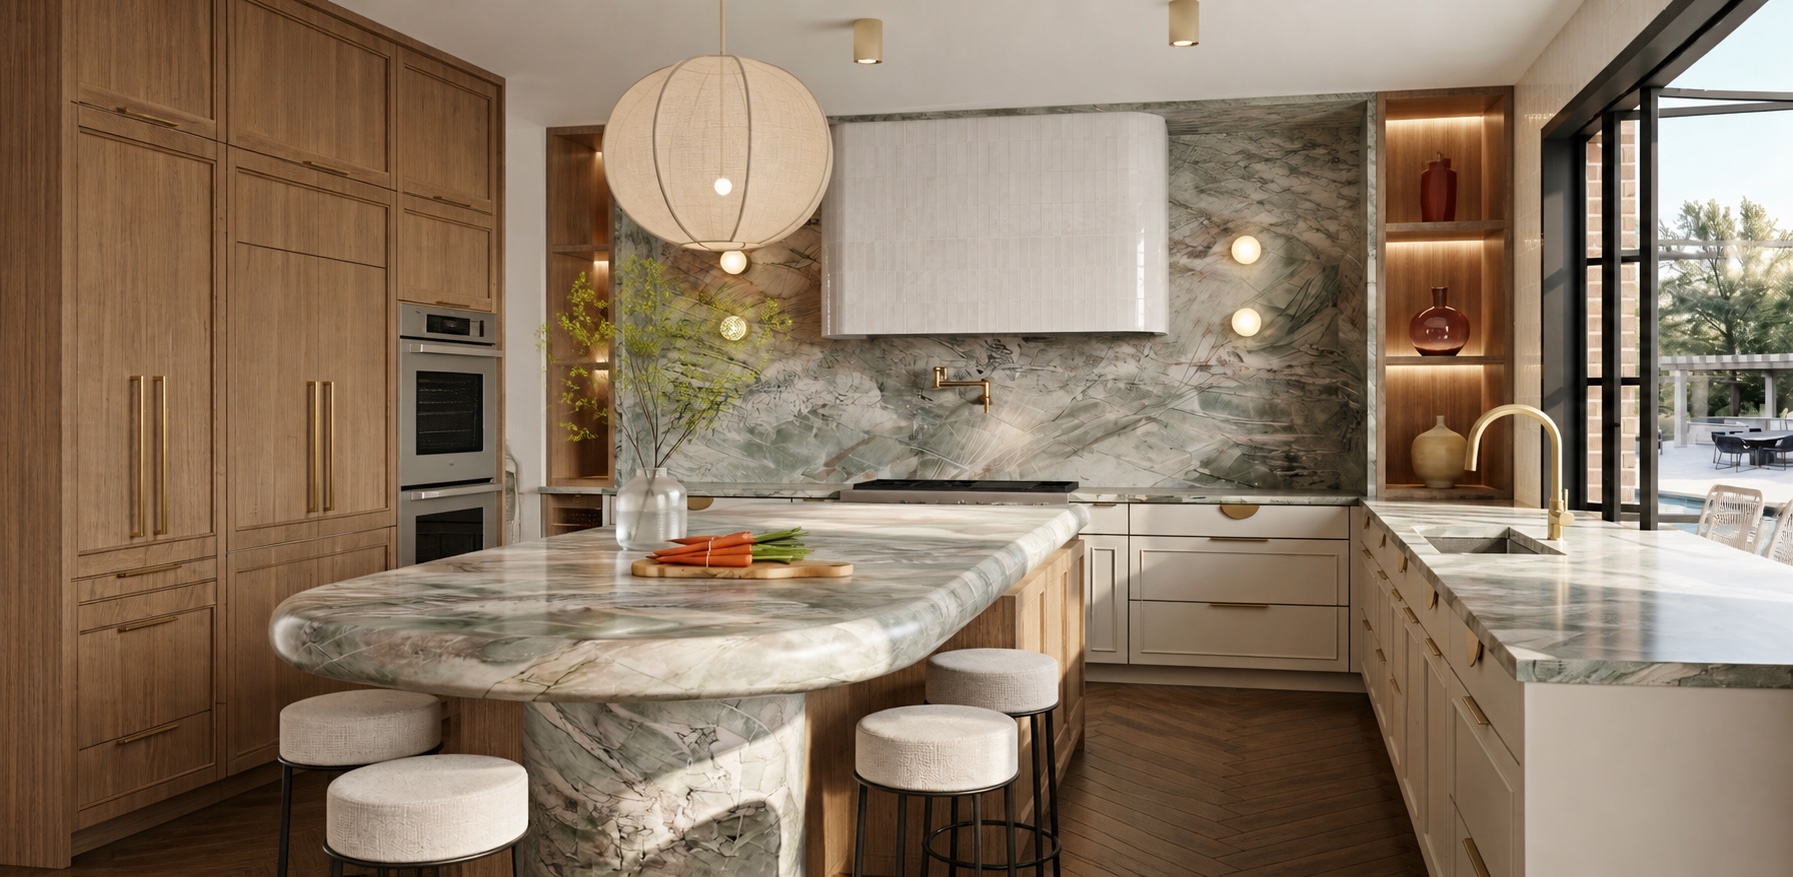
The Frybrook kitchen, design
← Portfolio Major Renovation

The Frybrook Residence

The project
Scope Interior design and construction
Type Main floor and ensuite renovation
Location Frybrook Court
Status Design approved

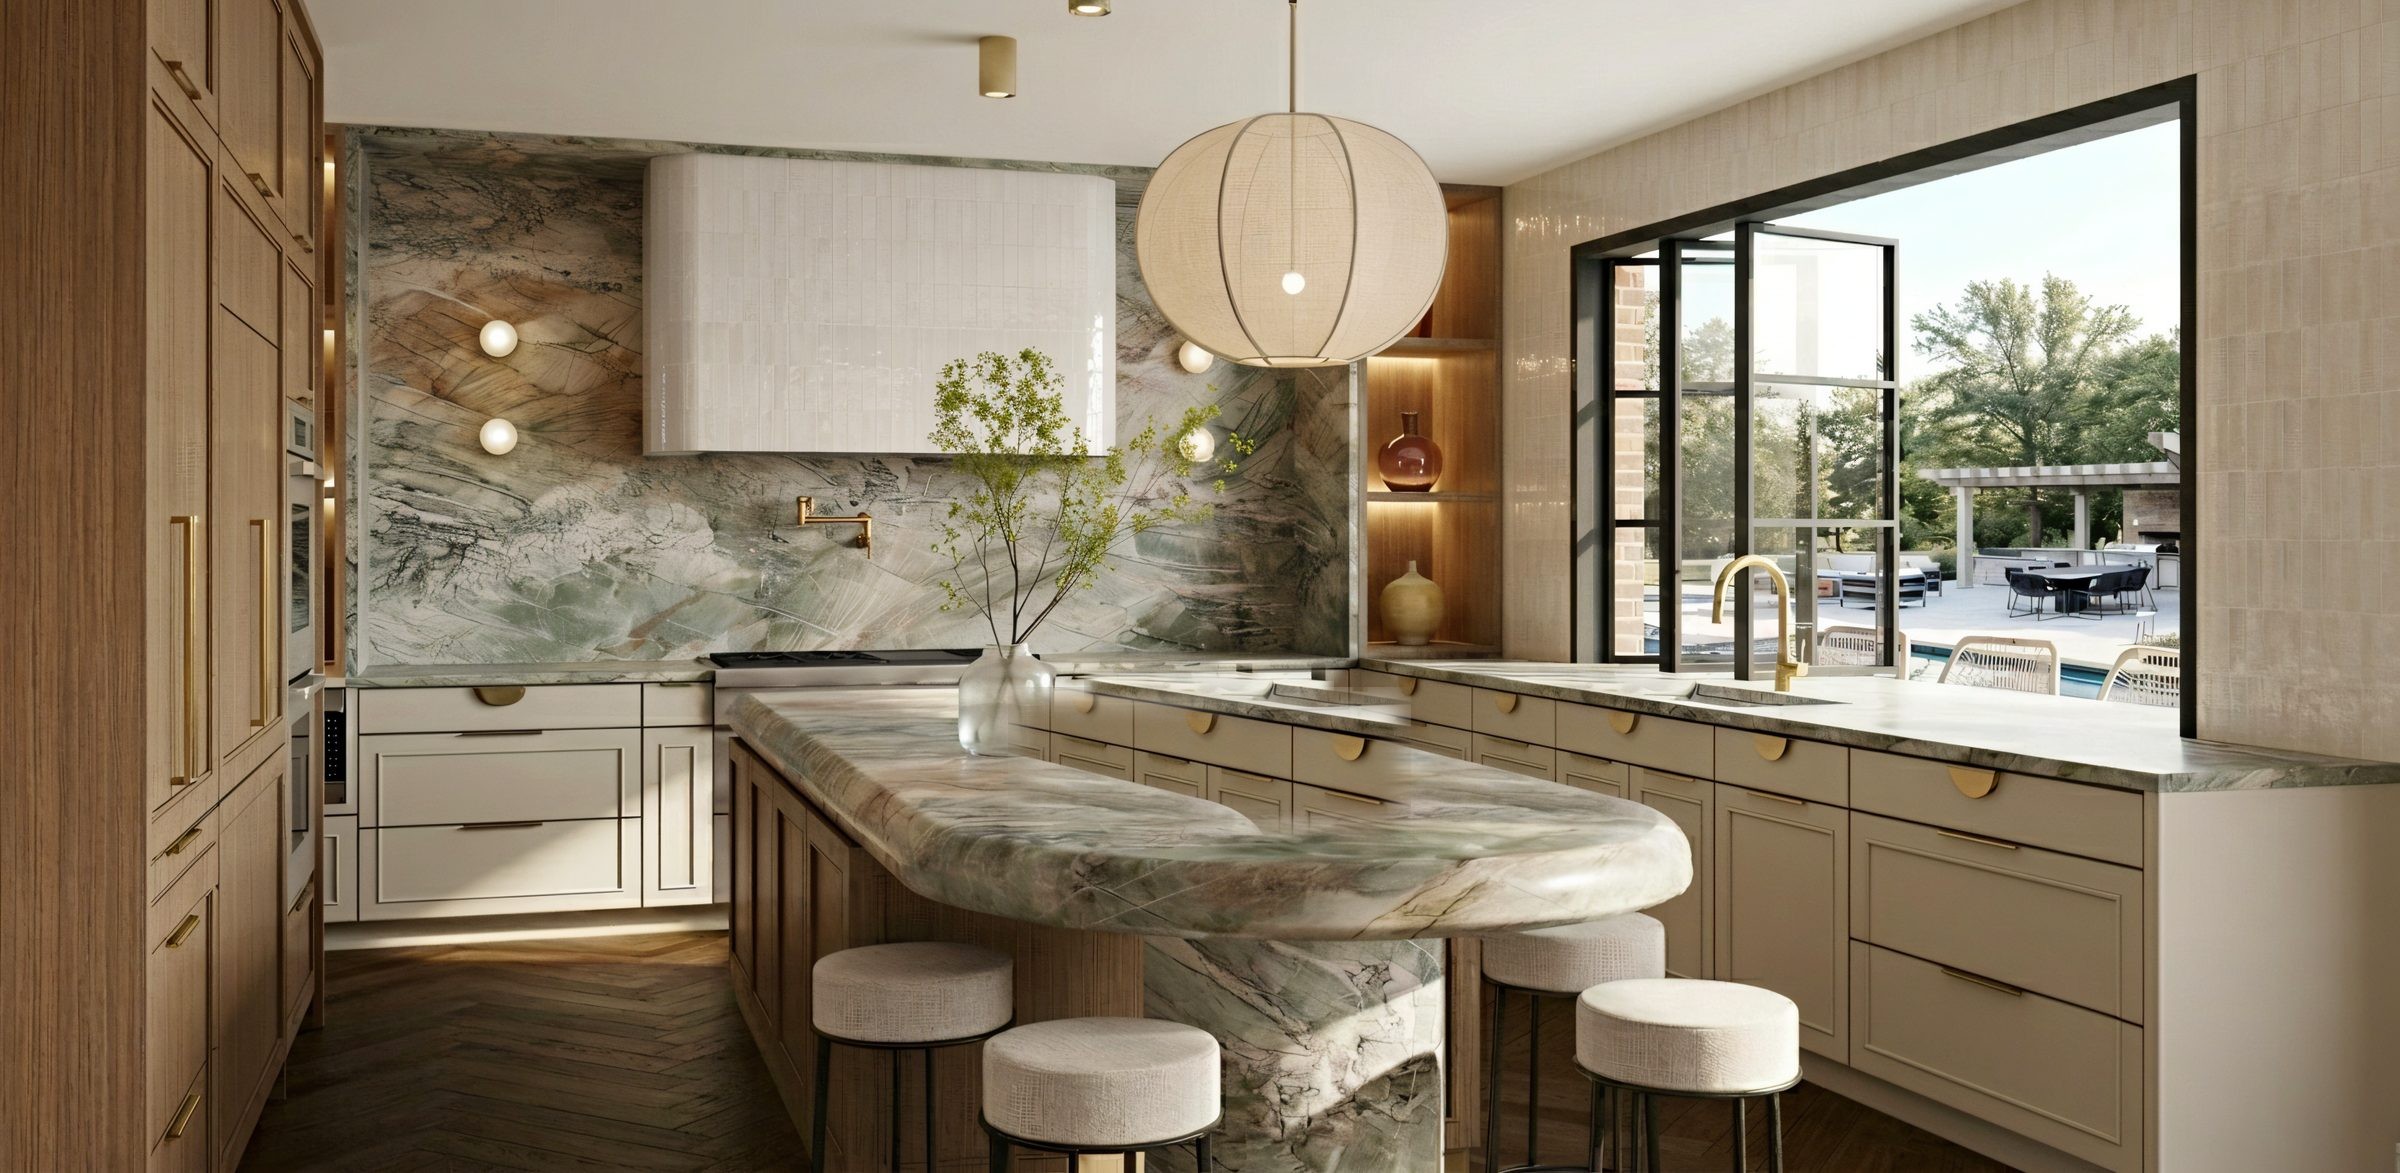
A compact main floor reorganised around a single working island, so a small plan behaves like a larger one.

There was no room to add, so the work was entirely about sequence: where you put the sink, which way the fridge opens, how far it is from the stove to the table. The island became the organising object, with seating on one side and the full working run on the other.

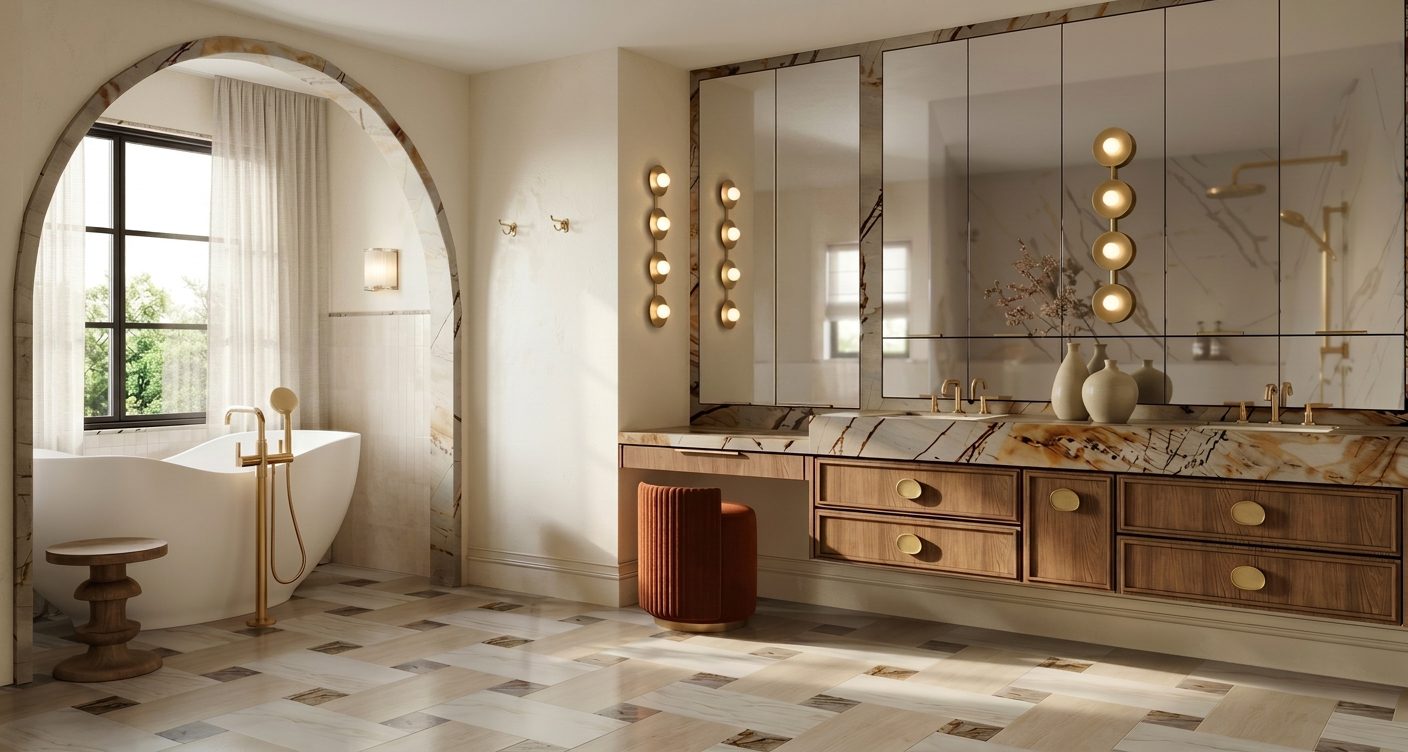
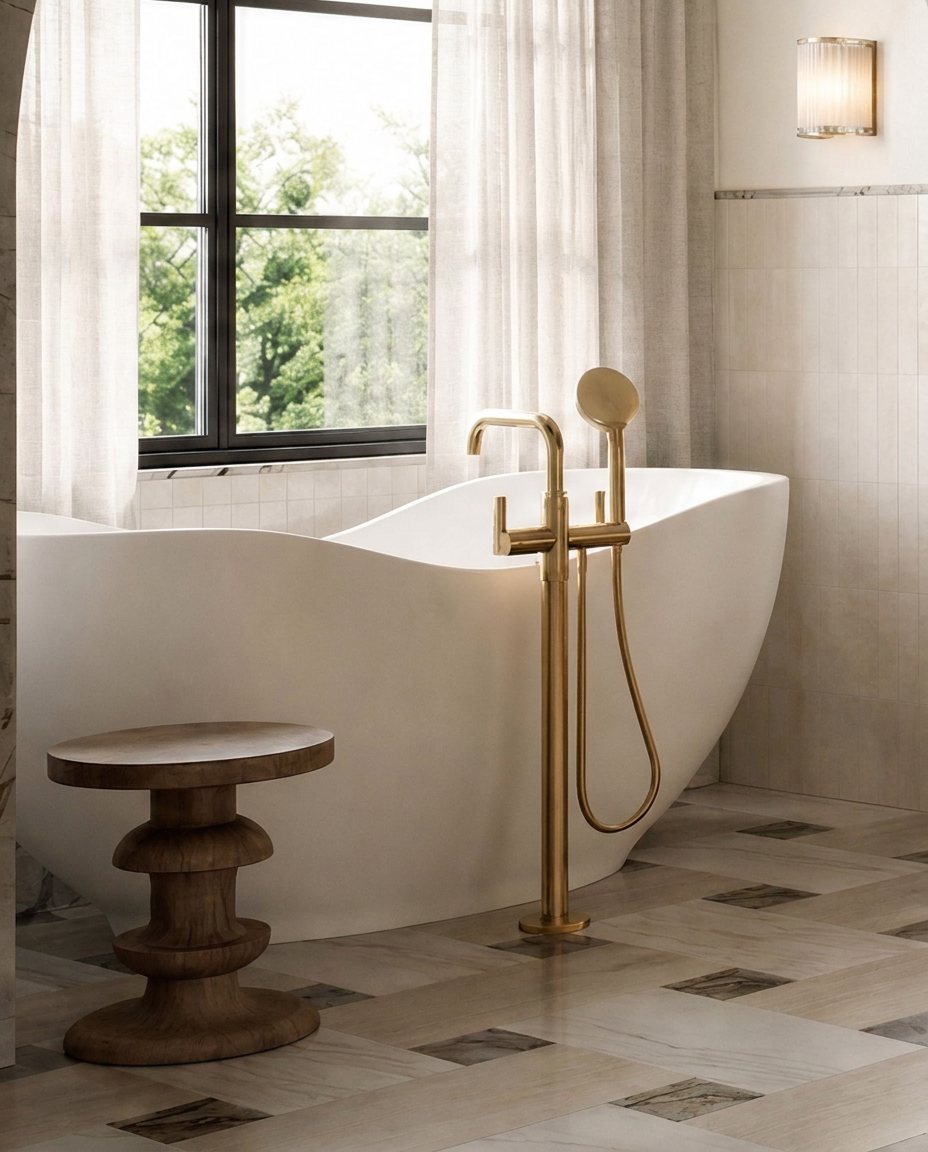
Upstairs, the principal ensuite was rebuilt within its existing footprint.

What Georgian did Main-floor plan reorganisation Kitchen design and custom millwork Principal ensuite rebuild Full interior specification
Design Design
Kitchen
Kitchen
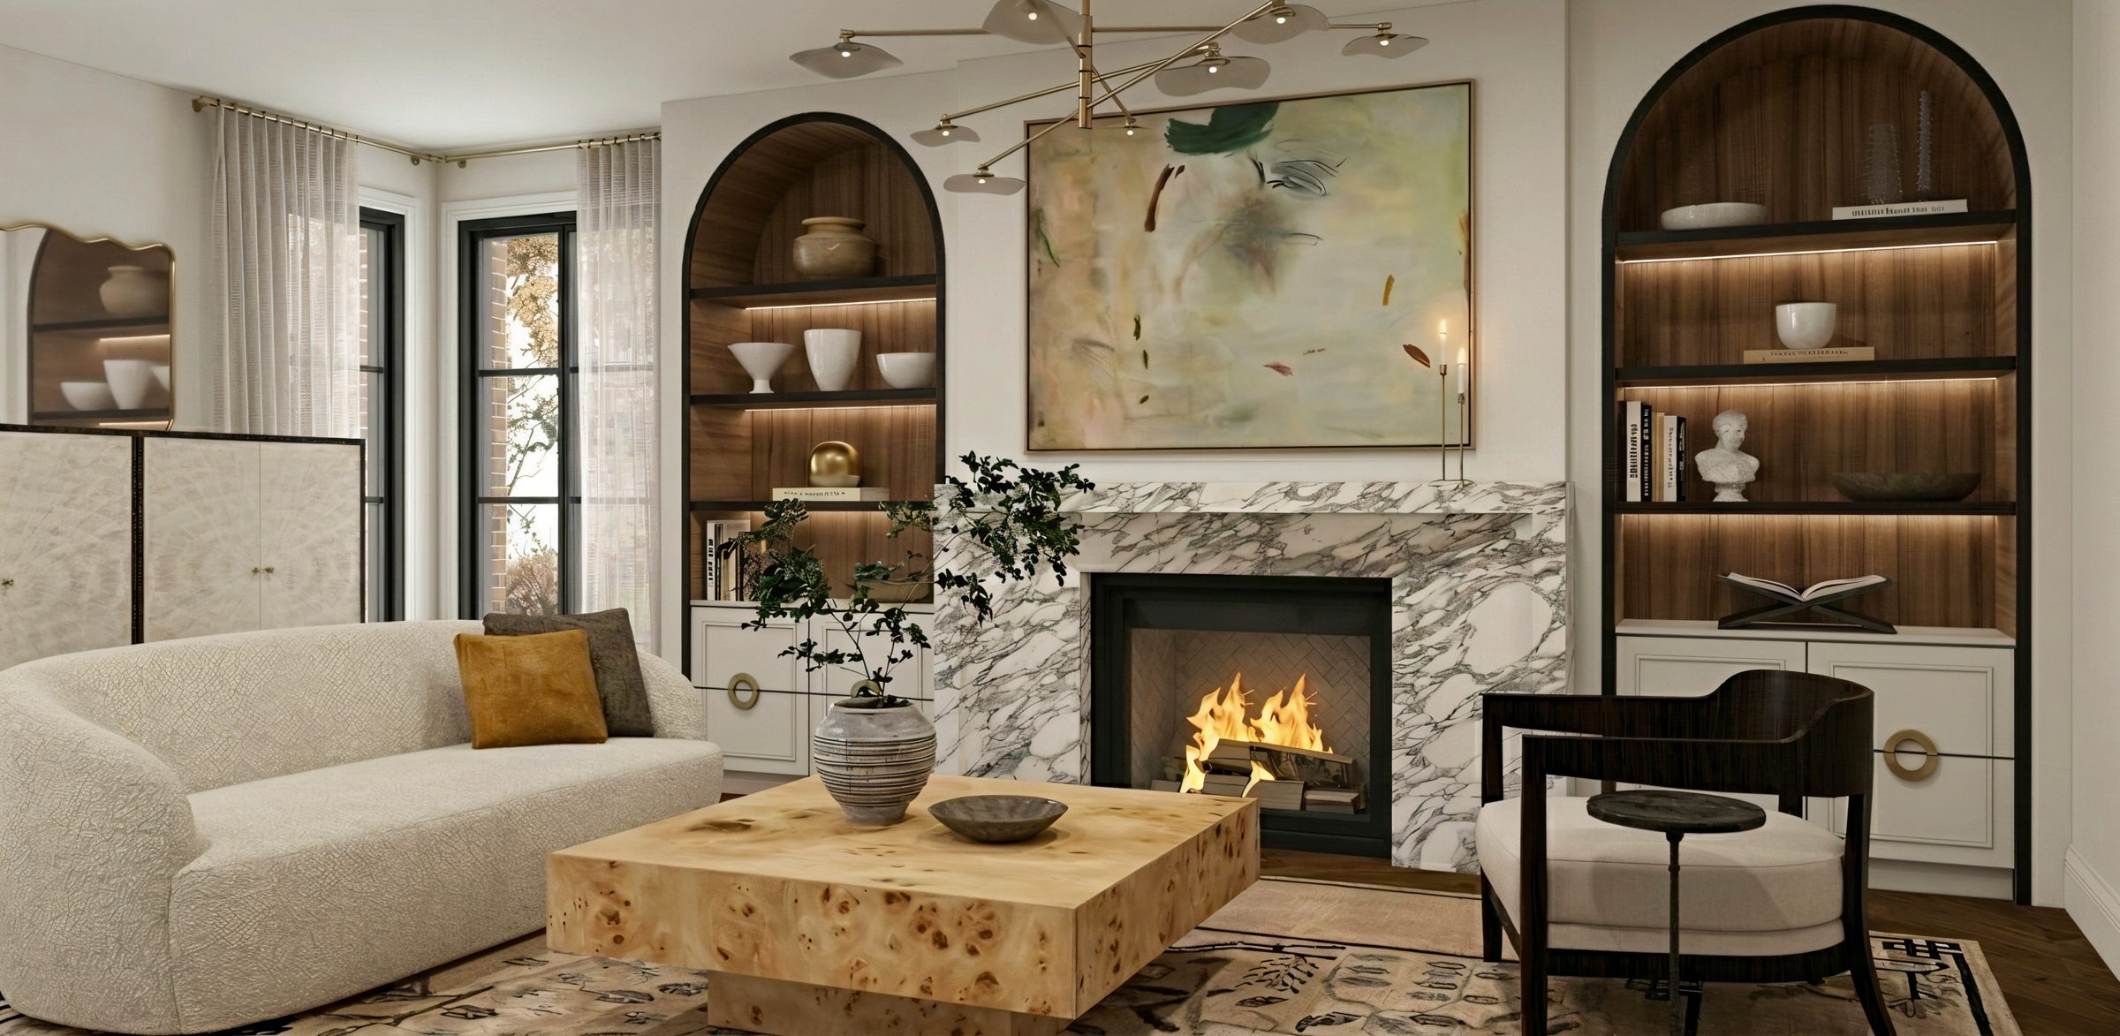
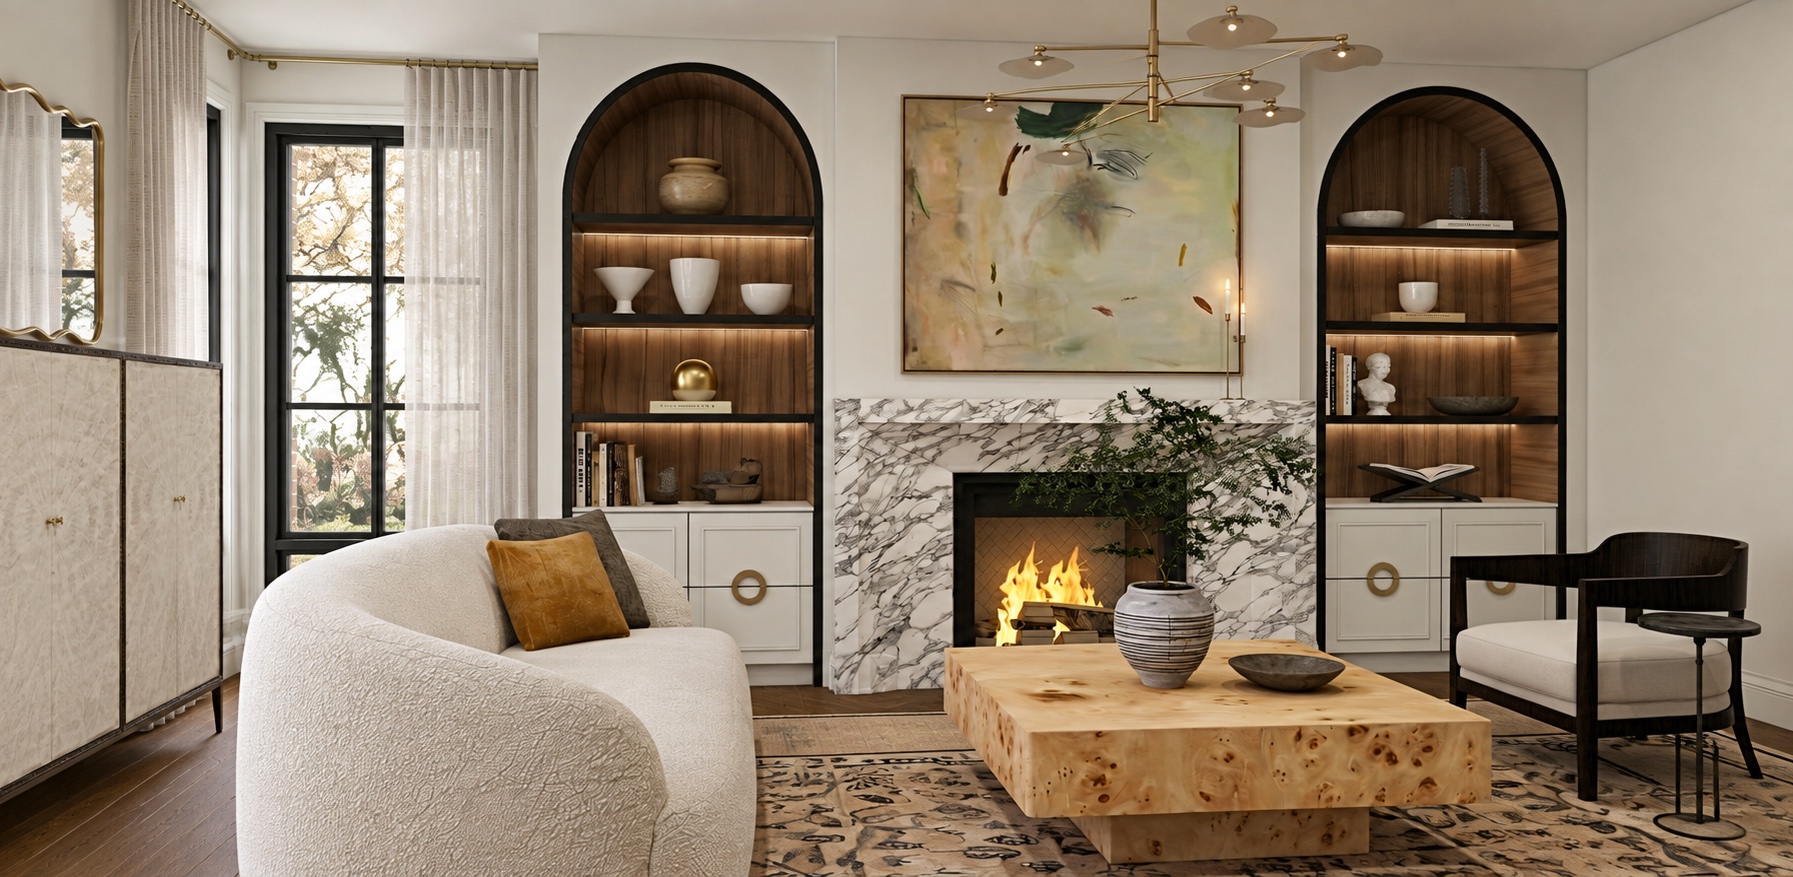
Family room
Family room
Principal ensuite
Principal ensuite
Details Materials and joinery
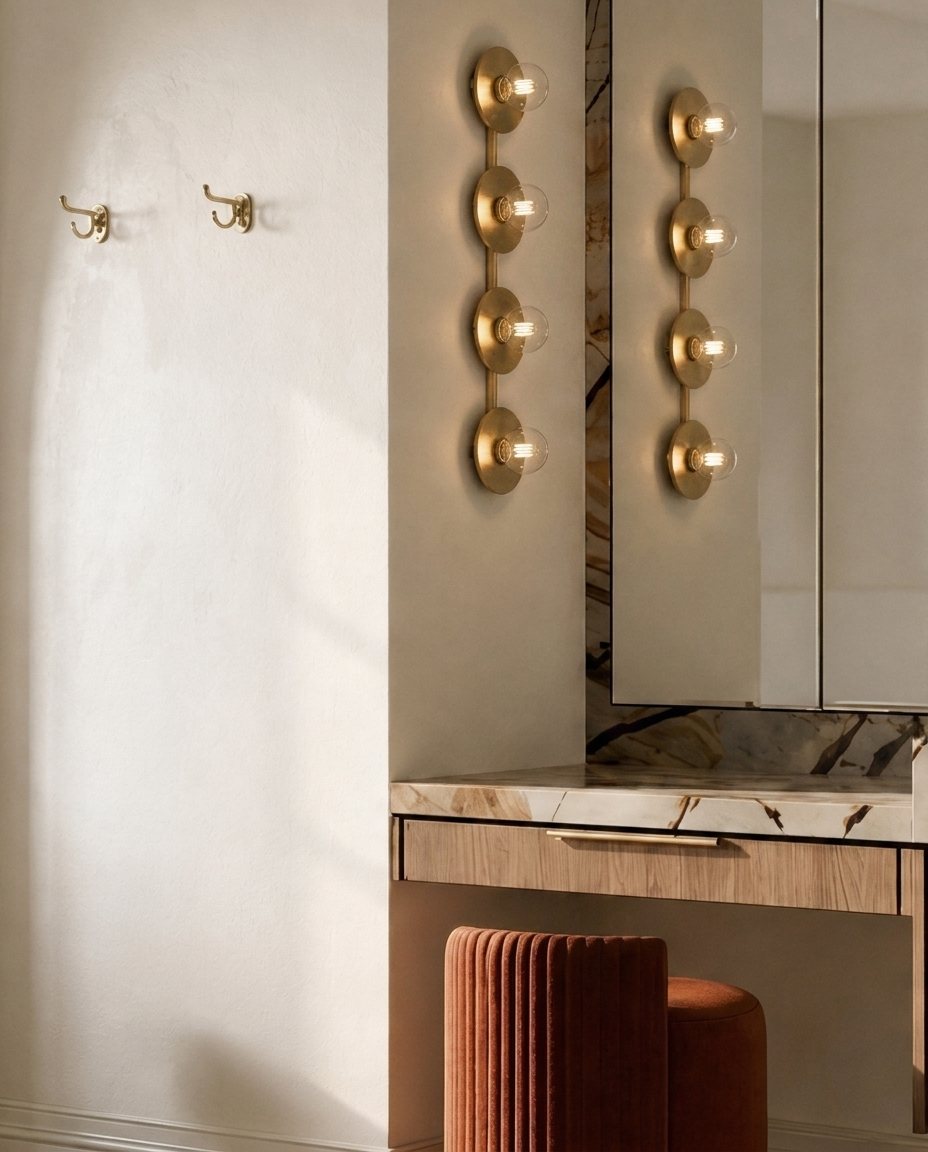
Dressing · brass sconces
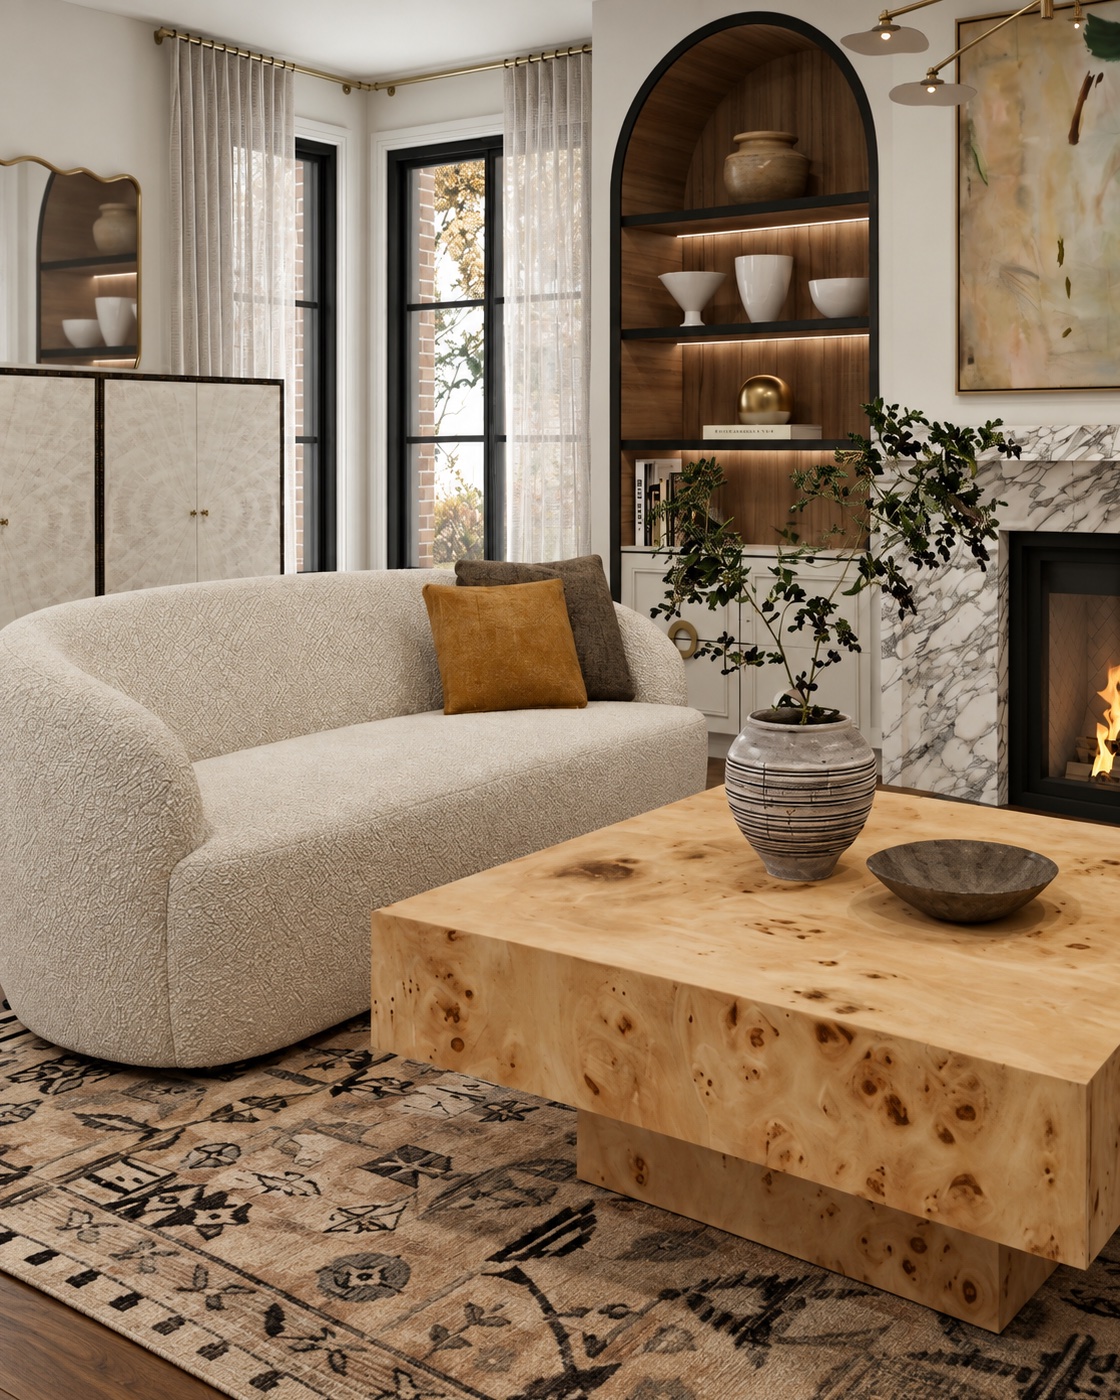
Family room · burl table
Ensuite · vanity and mirror
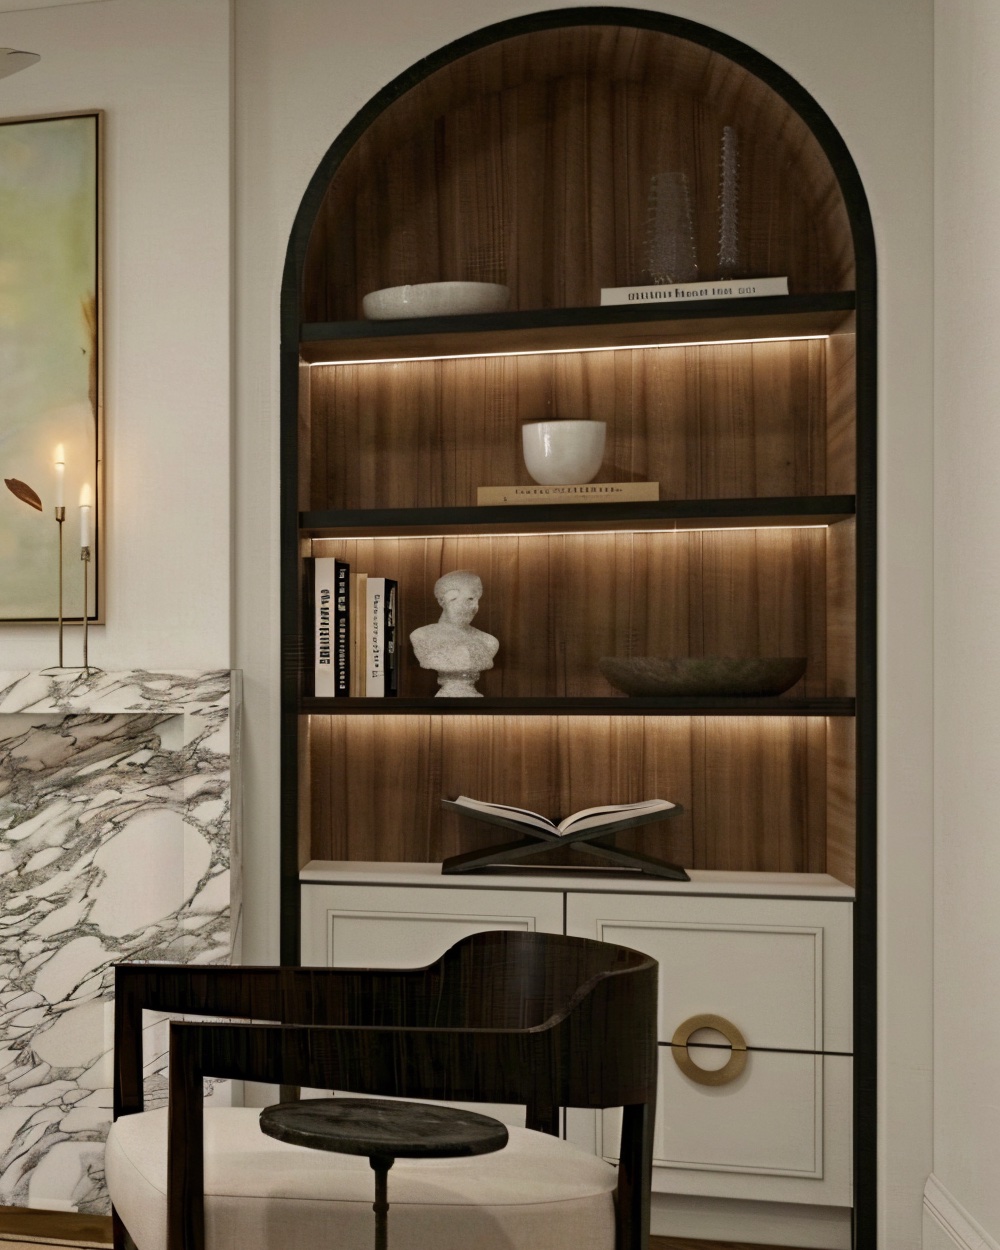
Family room · lit shelving
Family room · fireplace and arch
Kitchen · green marble island
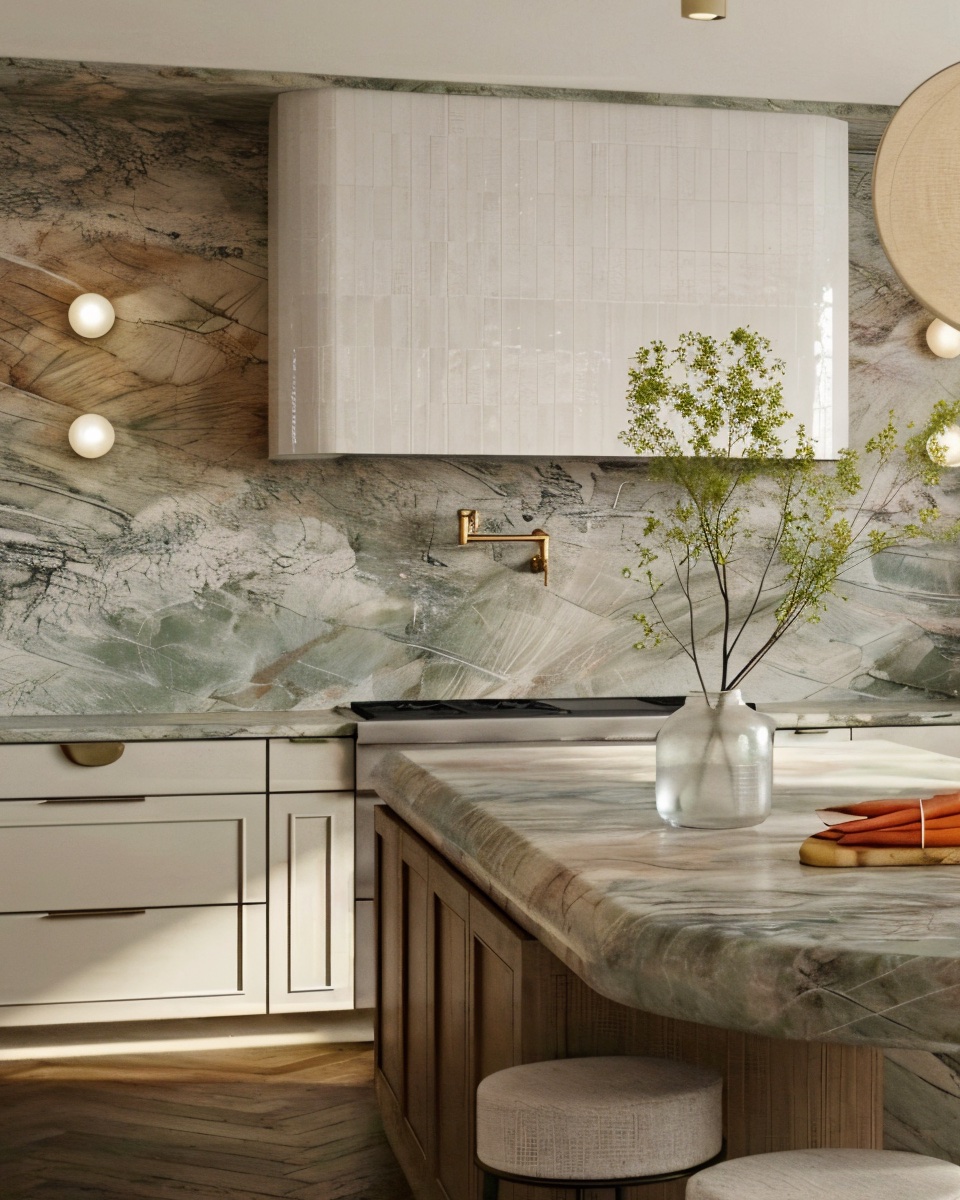
Kitchen · plaster hood
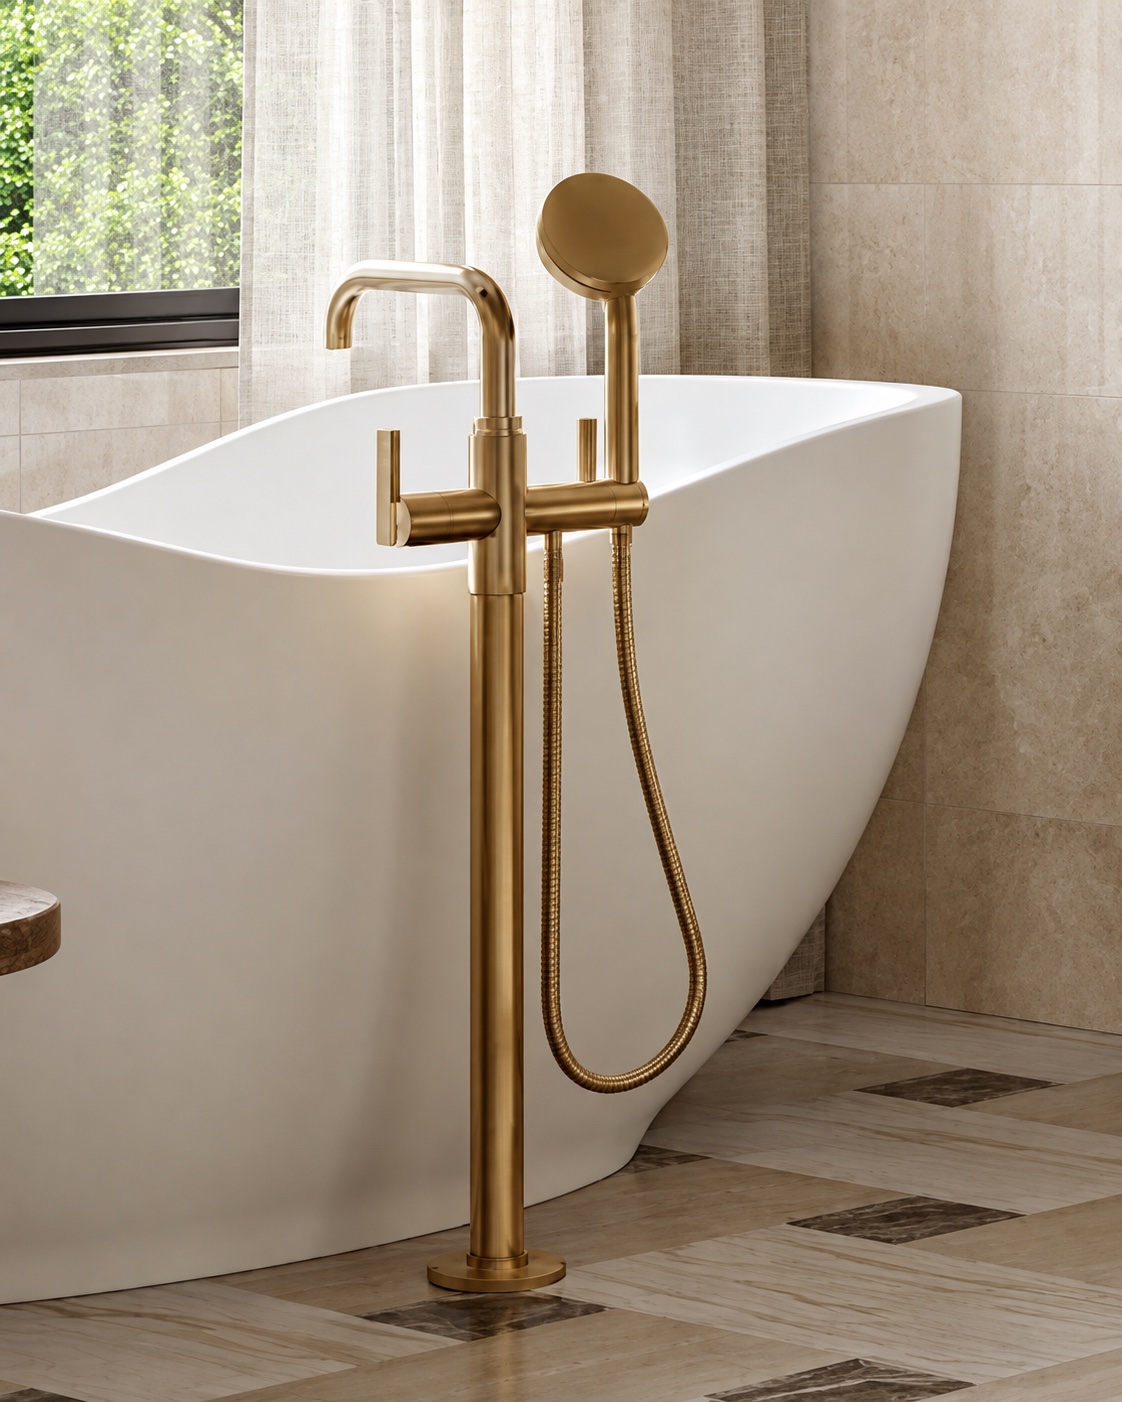
Ensuite · soaking tub
Kitchen · woven pendant
Next project · Renovation and addition All Projects
The Waterstone Residence
The Waterstone Residence View the project

Considering something similar?

Tell us about your property and what you have in mind, and we will help you work out the right next step.

Discuss Your Project 416-723-4363