Georgian Custom Homes
416-723-4363 Get started
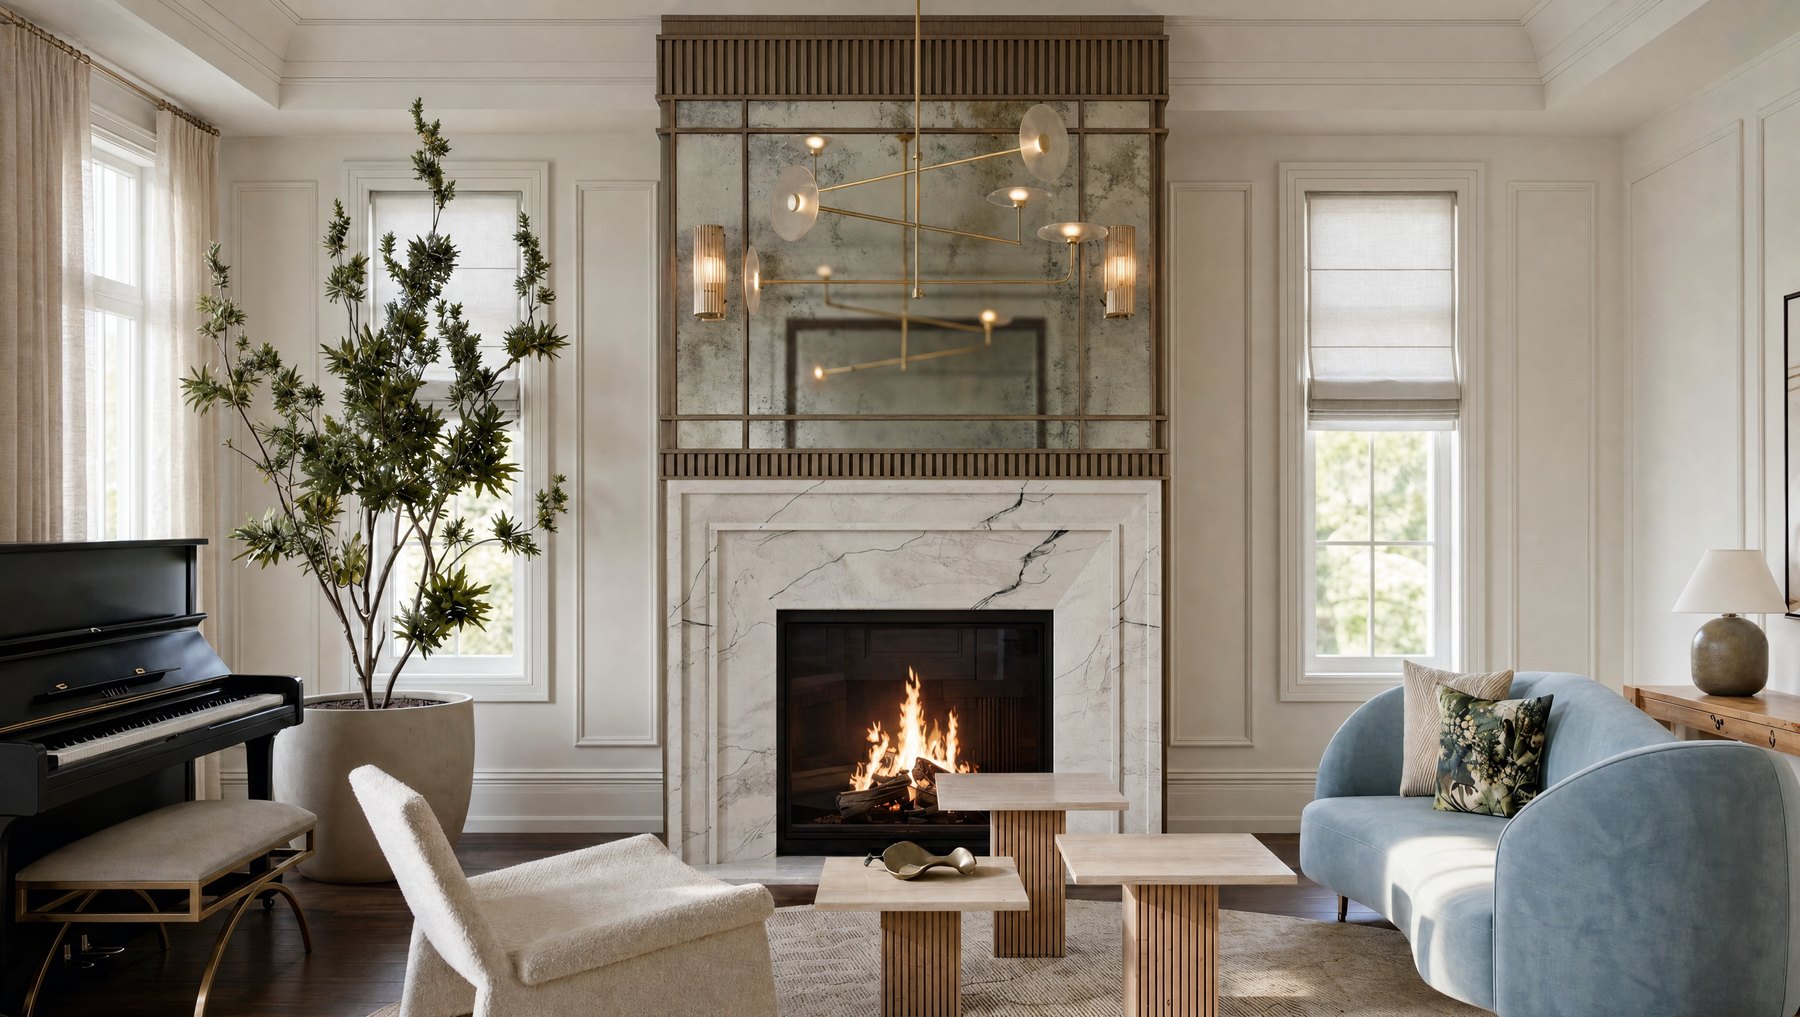
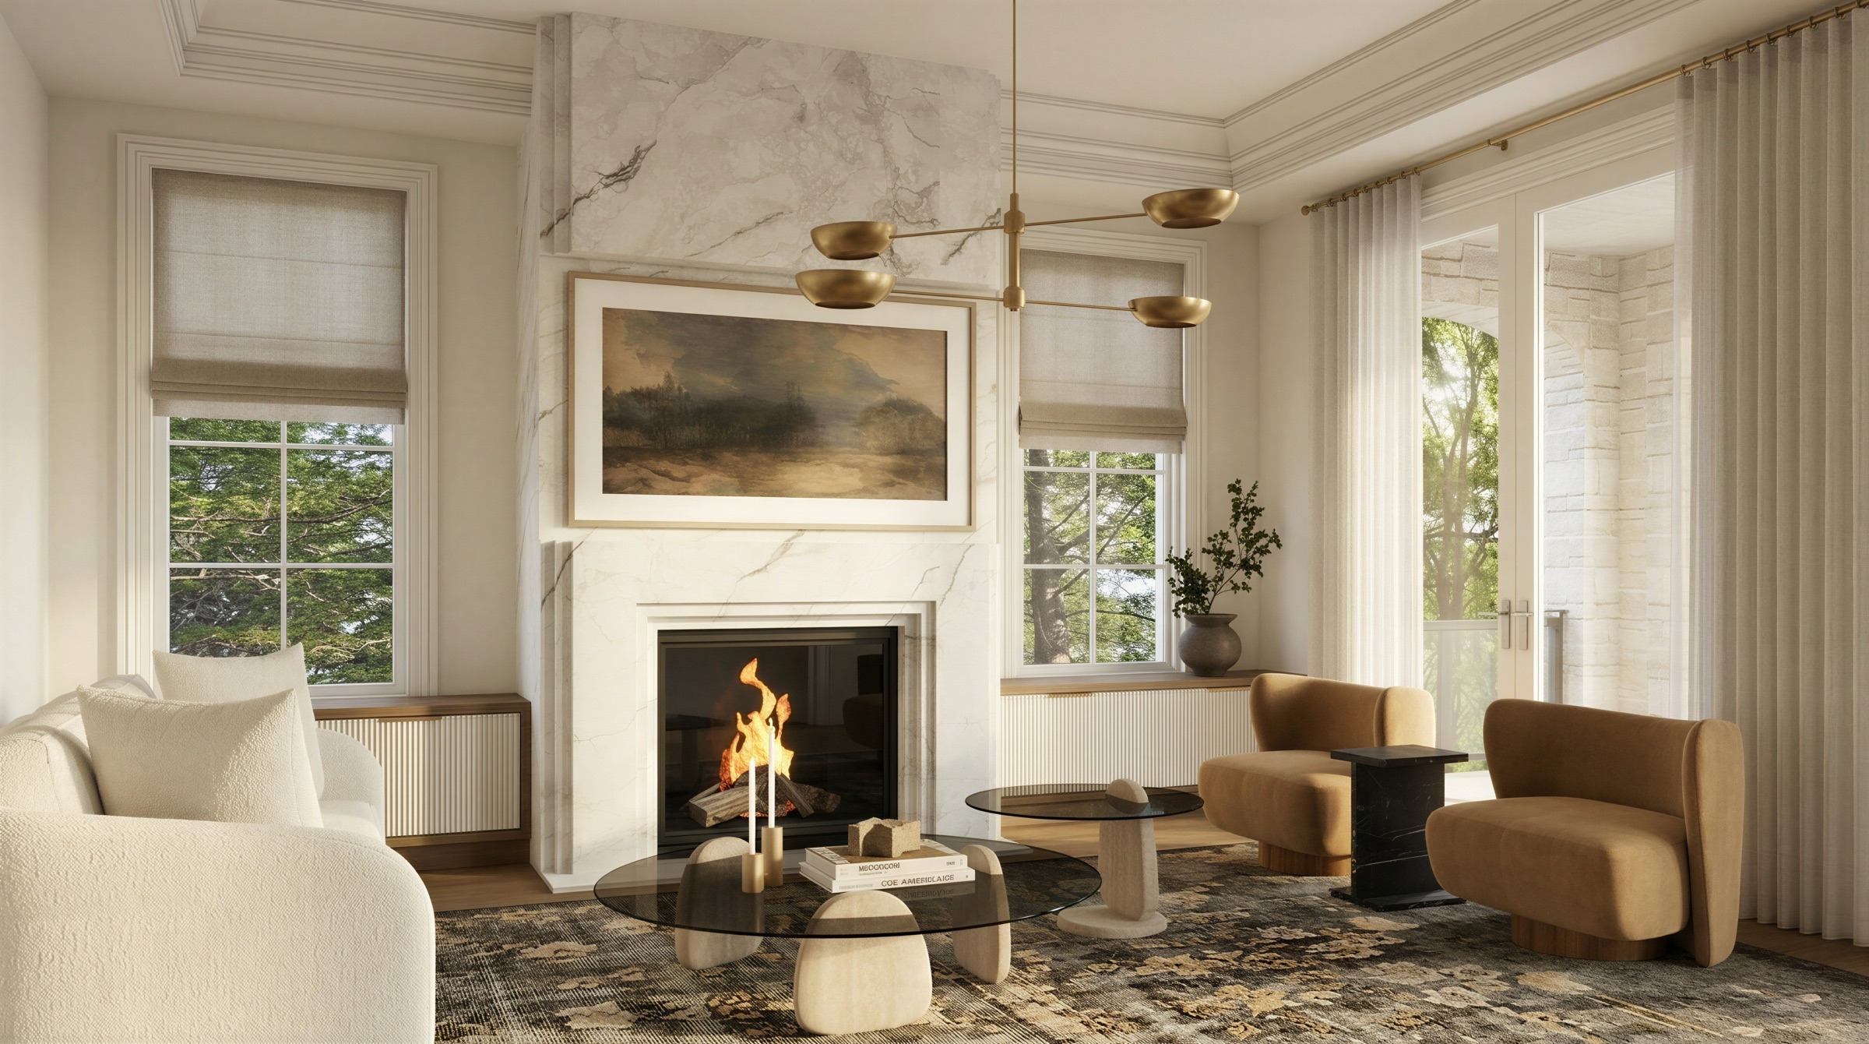
The Carmen living room, design
← Portfolio Major Renovation

The Carmen Residence

The project
Scope Interior design and construction
Type Whole-home renovation
Location Carmen Drive
Status Design approved

A quieter palette, joinery built to the millimetre, and daylight drawn much deeper into the plan than the original allowed.

The approach here is less, done better: fewer materials, fewer visible fittings, and rooms that hold their composure when the house is full. The plan changes are modest — a widened opening here, a relocated door there — but every surface is new and every line was drawn.

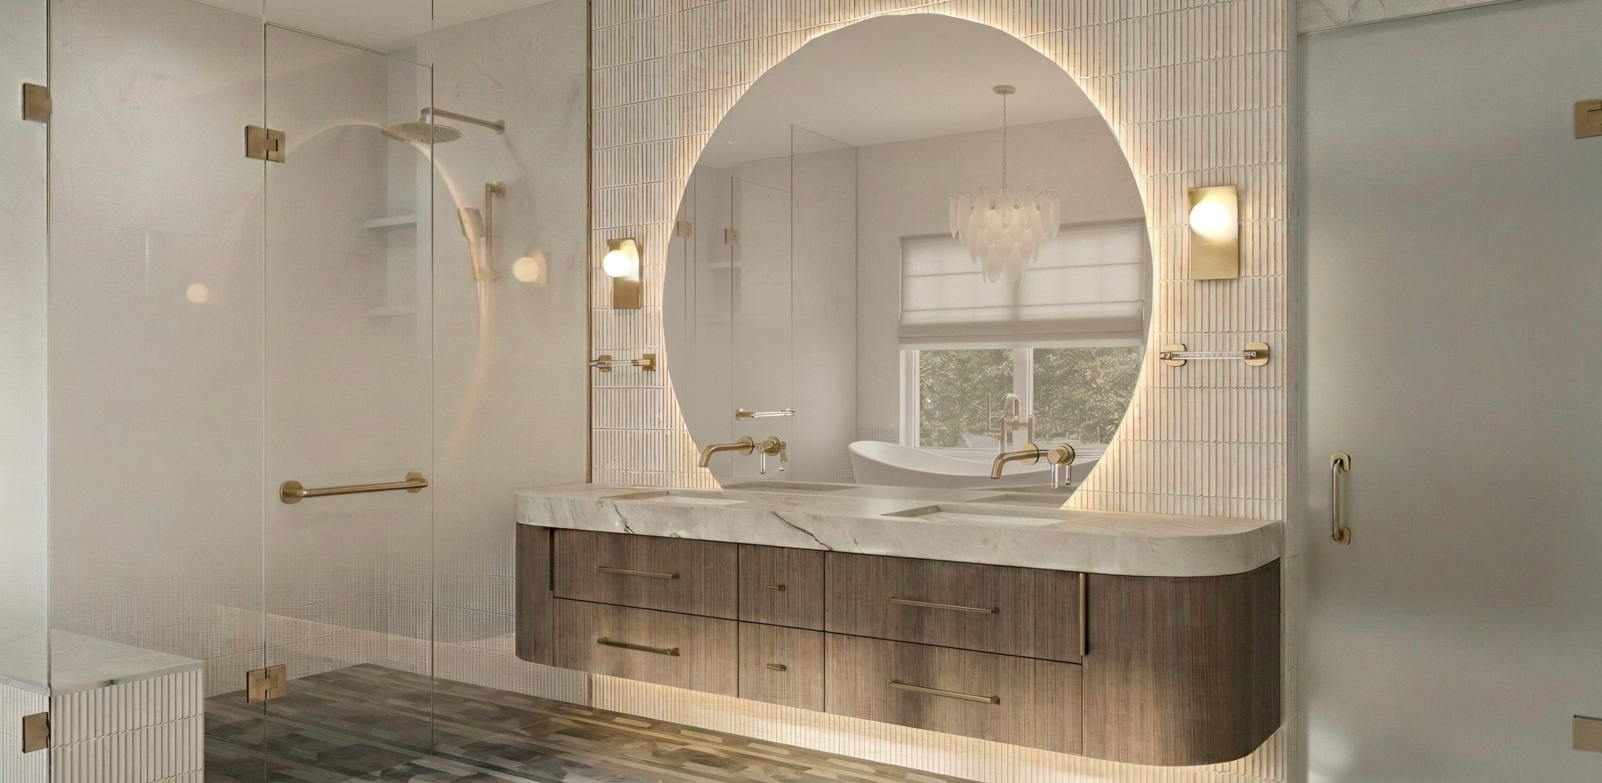
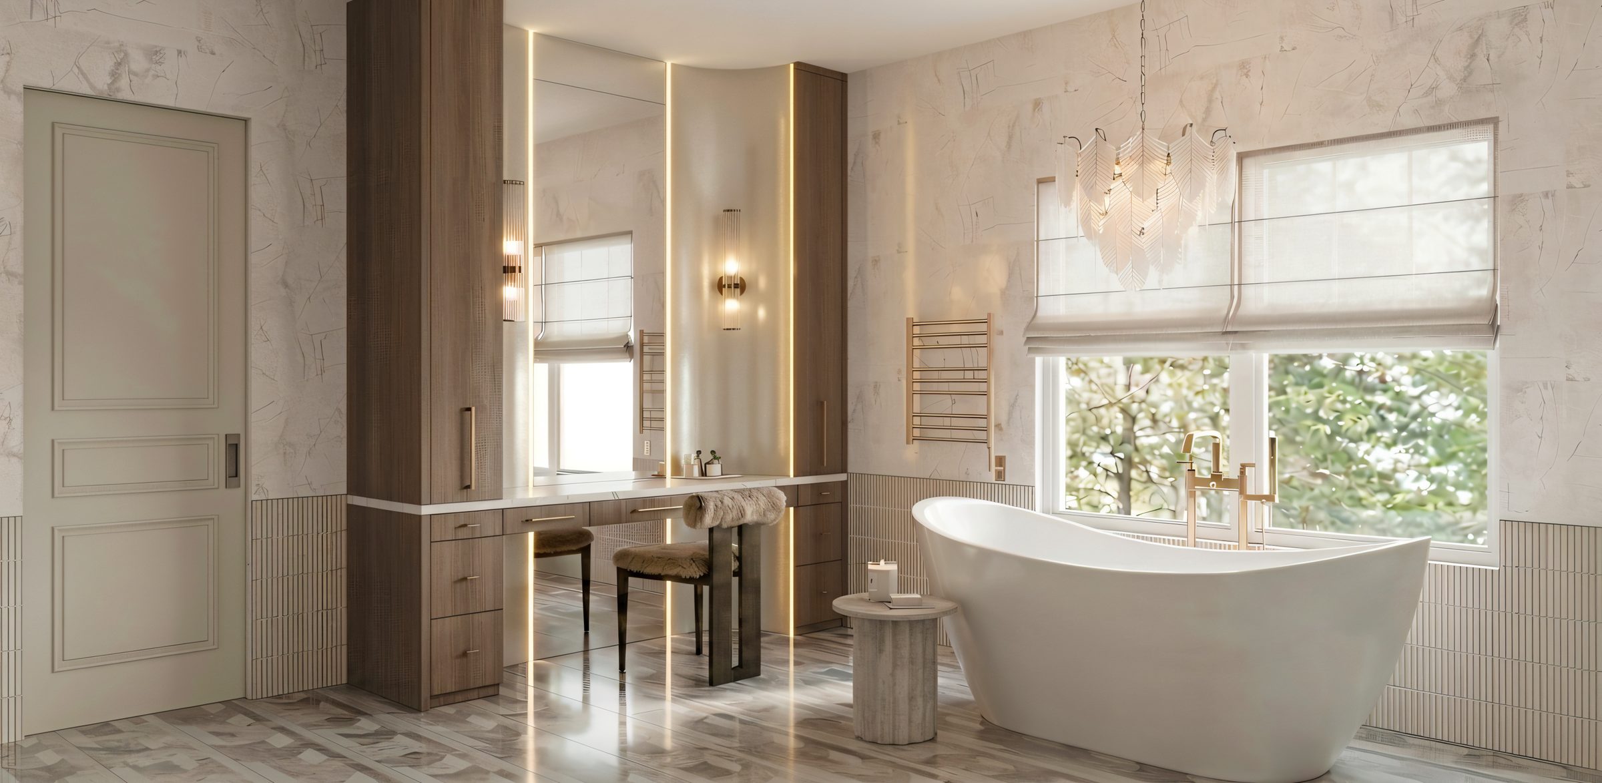
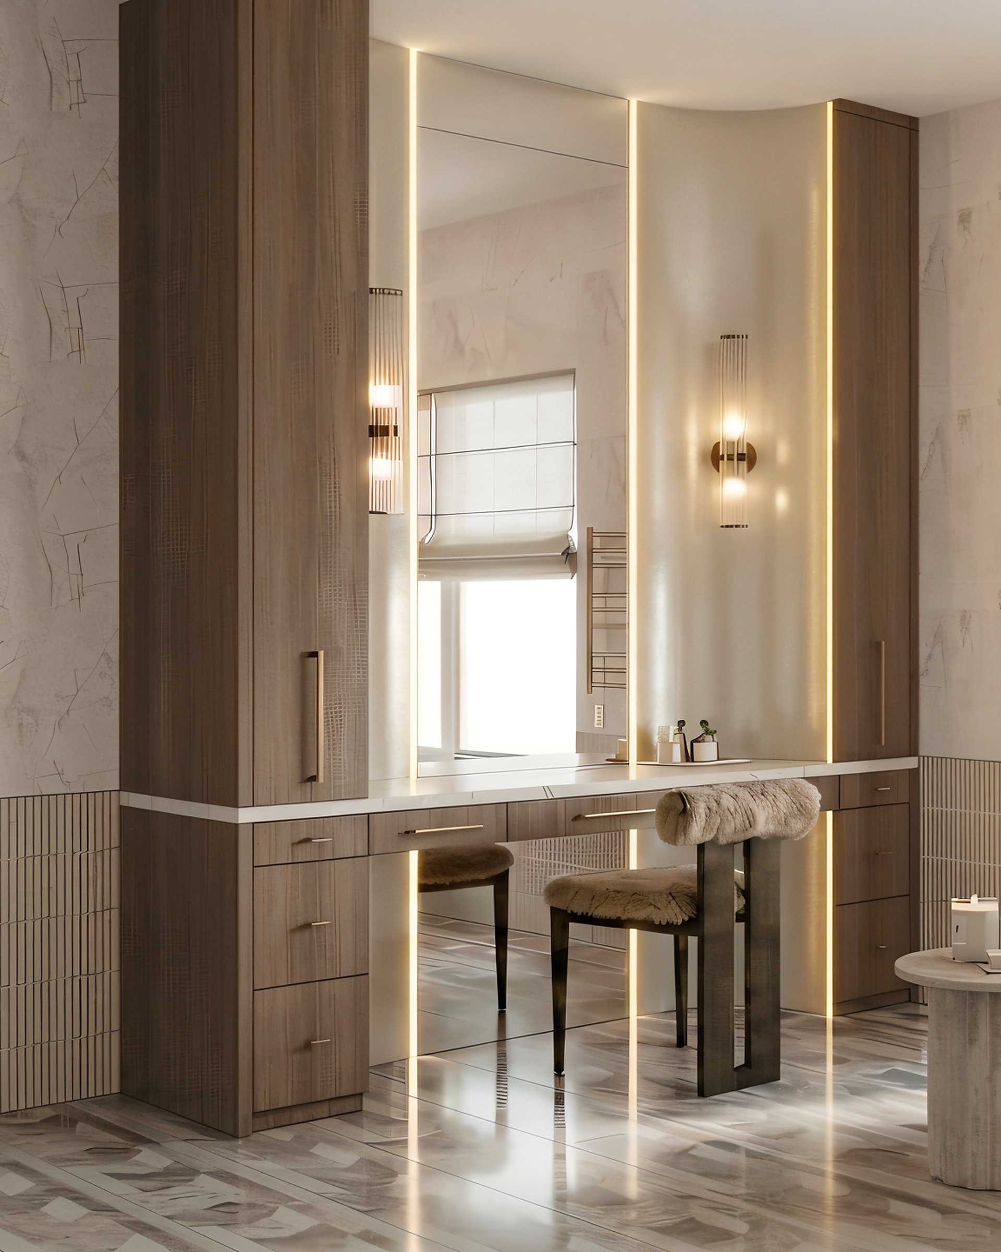
The principal suite was rebuilt around a single wall of joinery, with the ensuite behind it.

What Georgian did Interior design and full specification Custom joinery to every principal room Kitchen, principal suite and ensuite Construction management
Design Design
Living room
Living room
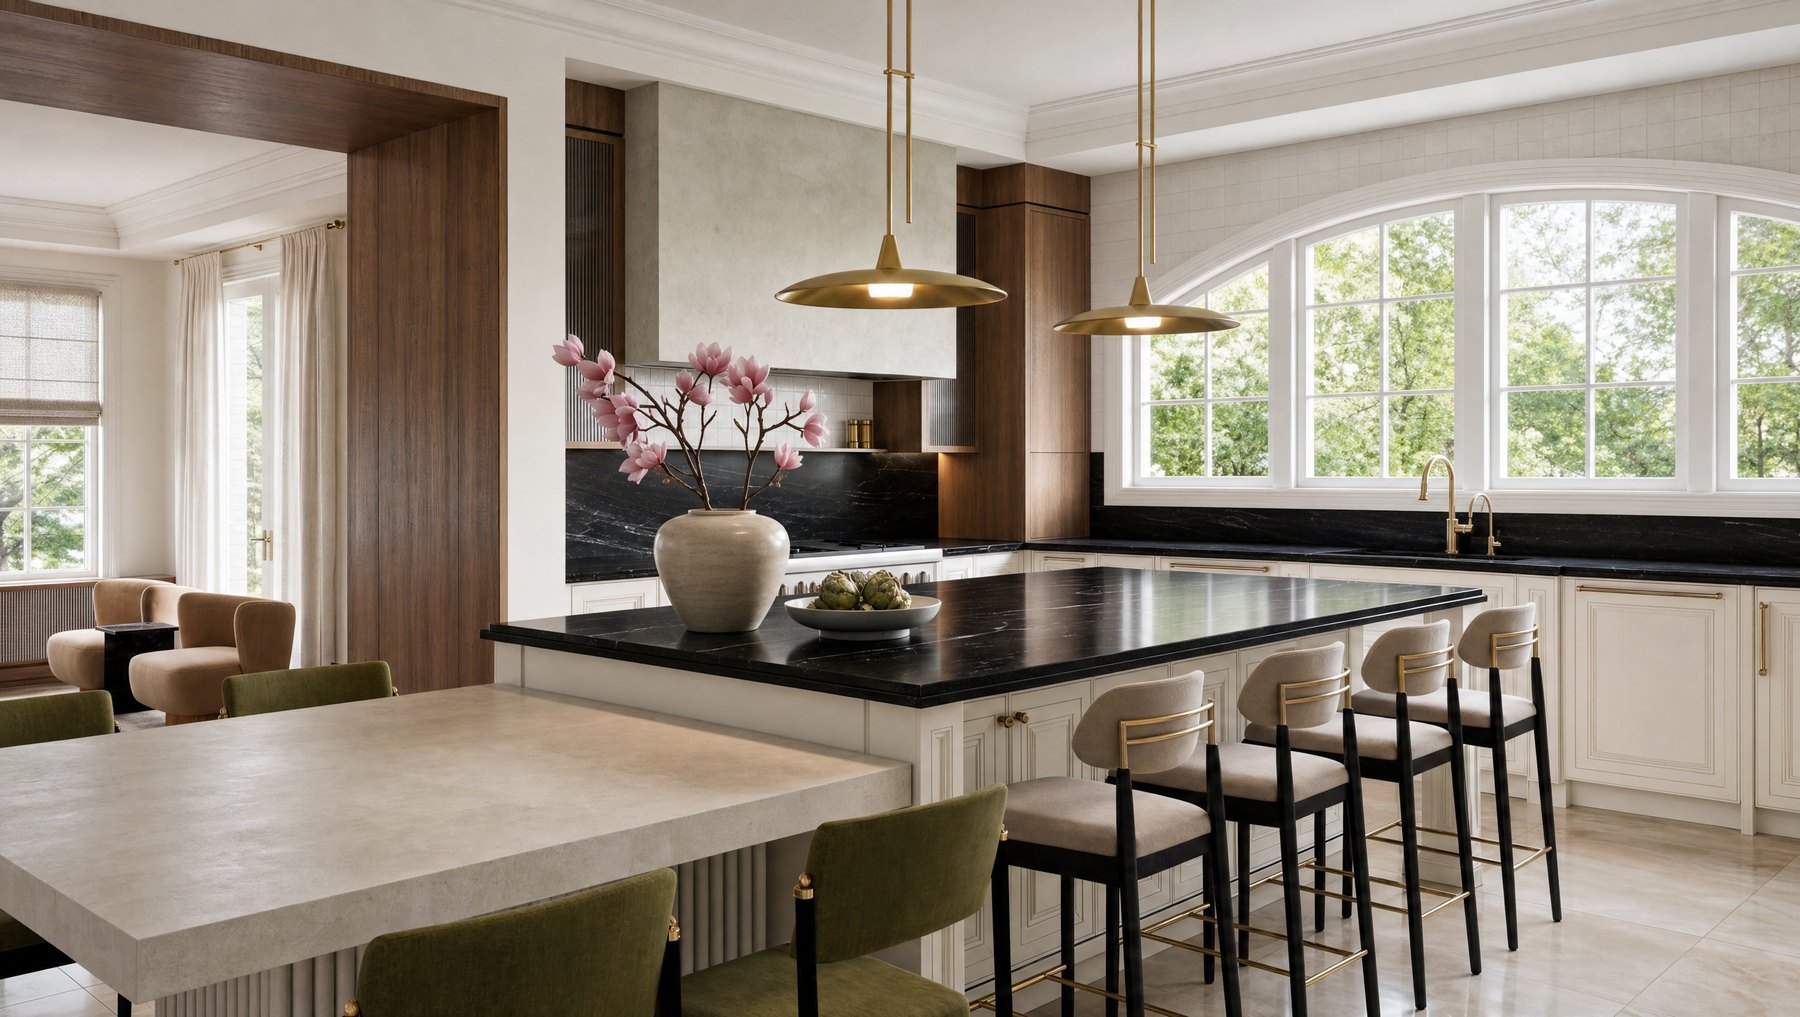
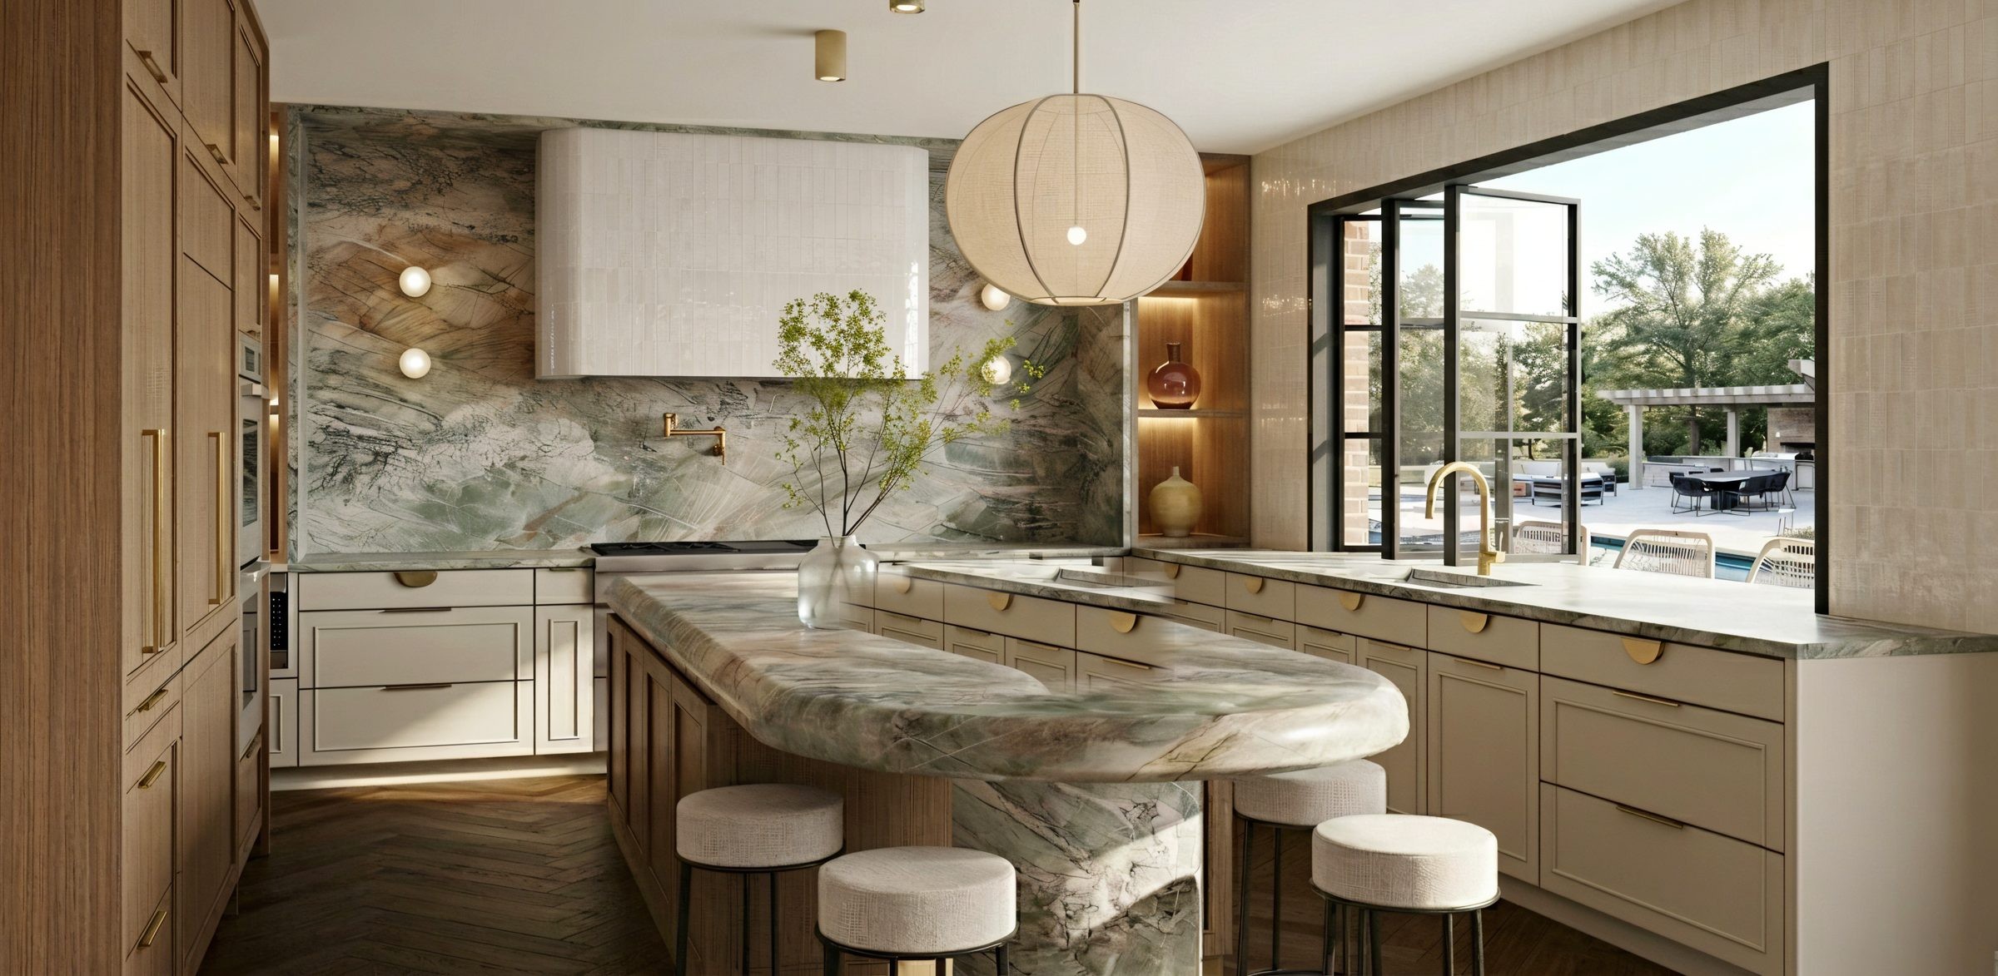
Kitchen
Kitchen
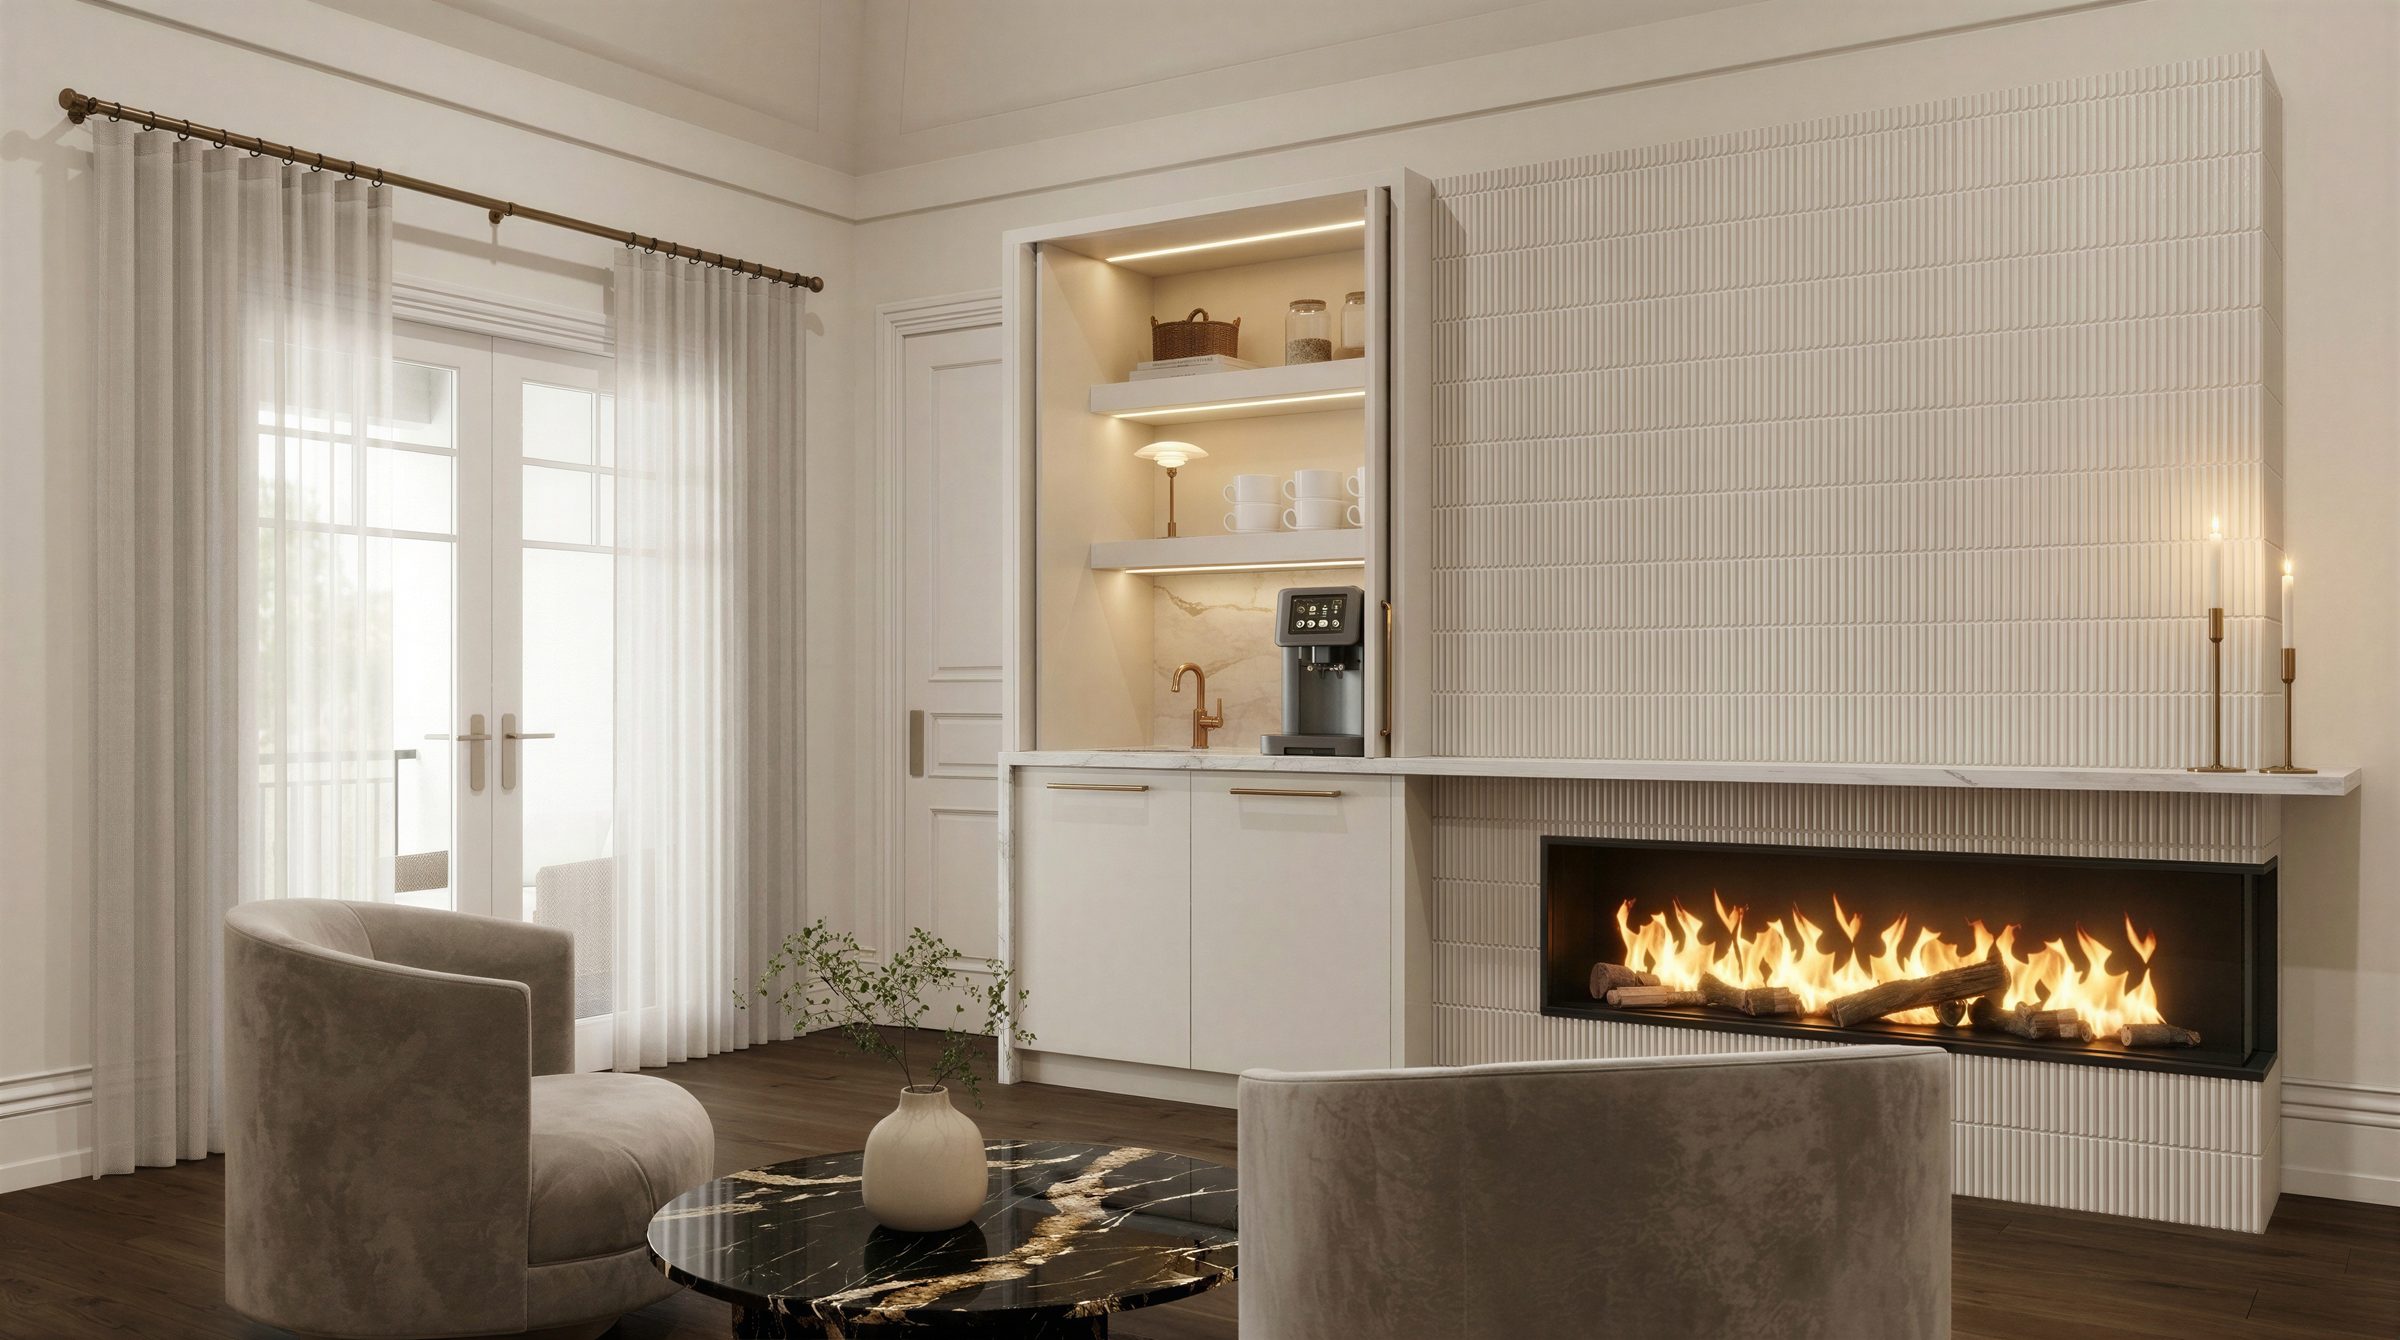
Family room
Family room
Principal bedroom
Principal bedroom
Principal ensuite
Principal ensuite
Principal ensuite
Principal ensuite, alternate view
Second ensuite
Second ensuite
Second ensuite
Second ensuite, alternate view
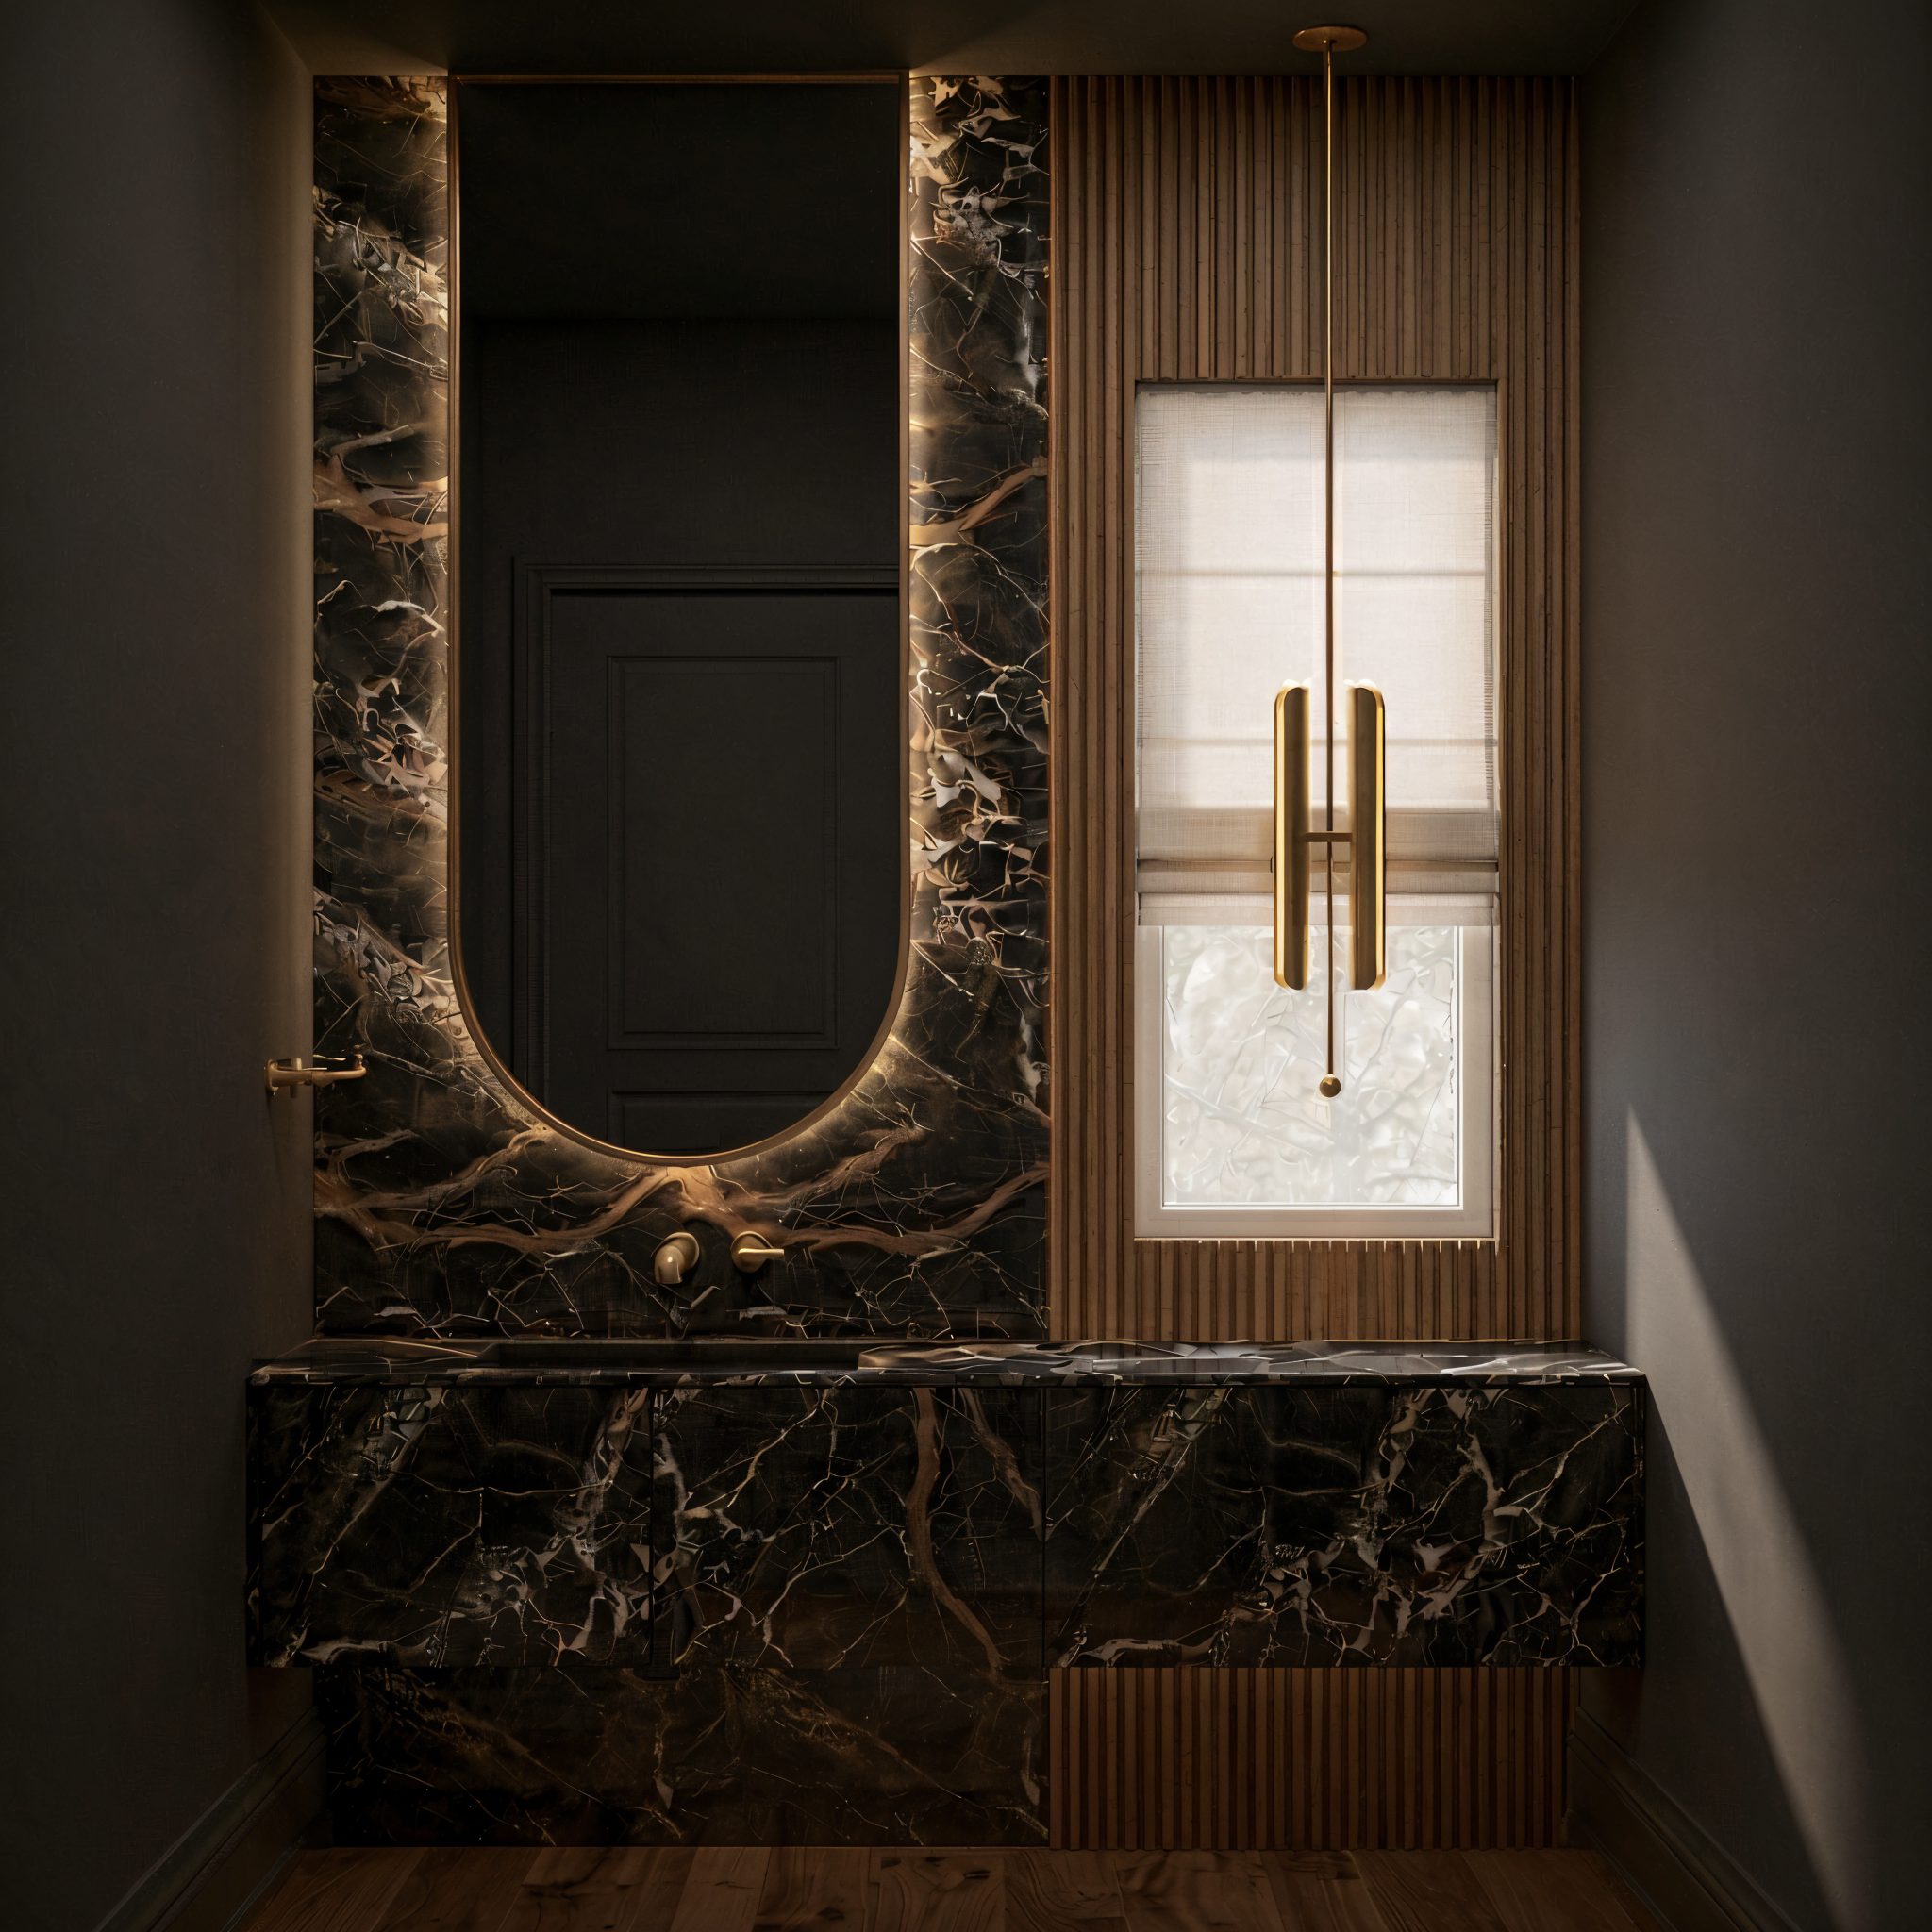
Powder room
Powder room
The approach
The approach
Principal bedroom
Principal bedroom
Principal ensuite · vanity
Principal ensuite · soaking tub
Details Materials and joinery
Ensuite · fluted walnut vanity
Next project · Major renovation All Projects
The Frybrook Residence
The Frybrook Residence View the project

Considering something similar?

Tell us about your property and what you have in mind, and we will help you work out the right next step.

Discuss Your Project 416-723-4363