Georgian Custom Homes
416-723-4363 Get started
A Georgian interior
Rooms drawn with the house, not after it

Interior Design

We design the rooms with the house, not after them. Proportion, daylight, cabinetry and light are drawn, priced and built by one team — so nothing about your home is chosen under pressure mid-build.

Michelle Mawby · Principal Designer · Registered Interior Designer, ARIDO
How the interiors develop
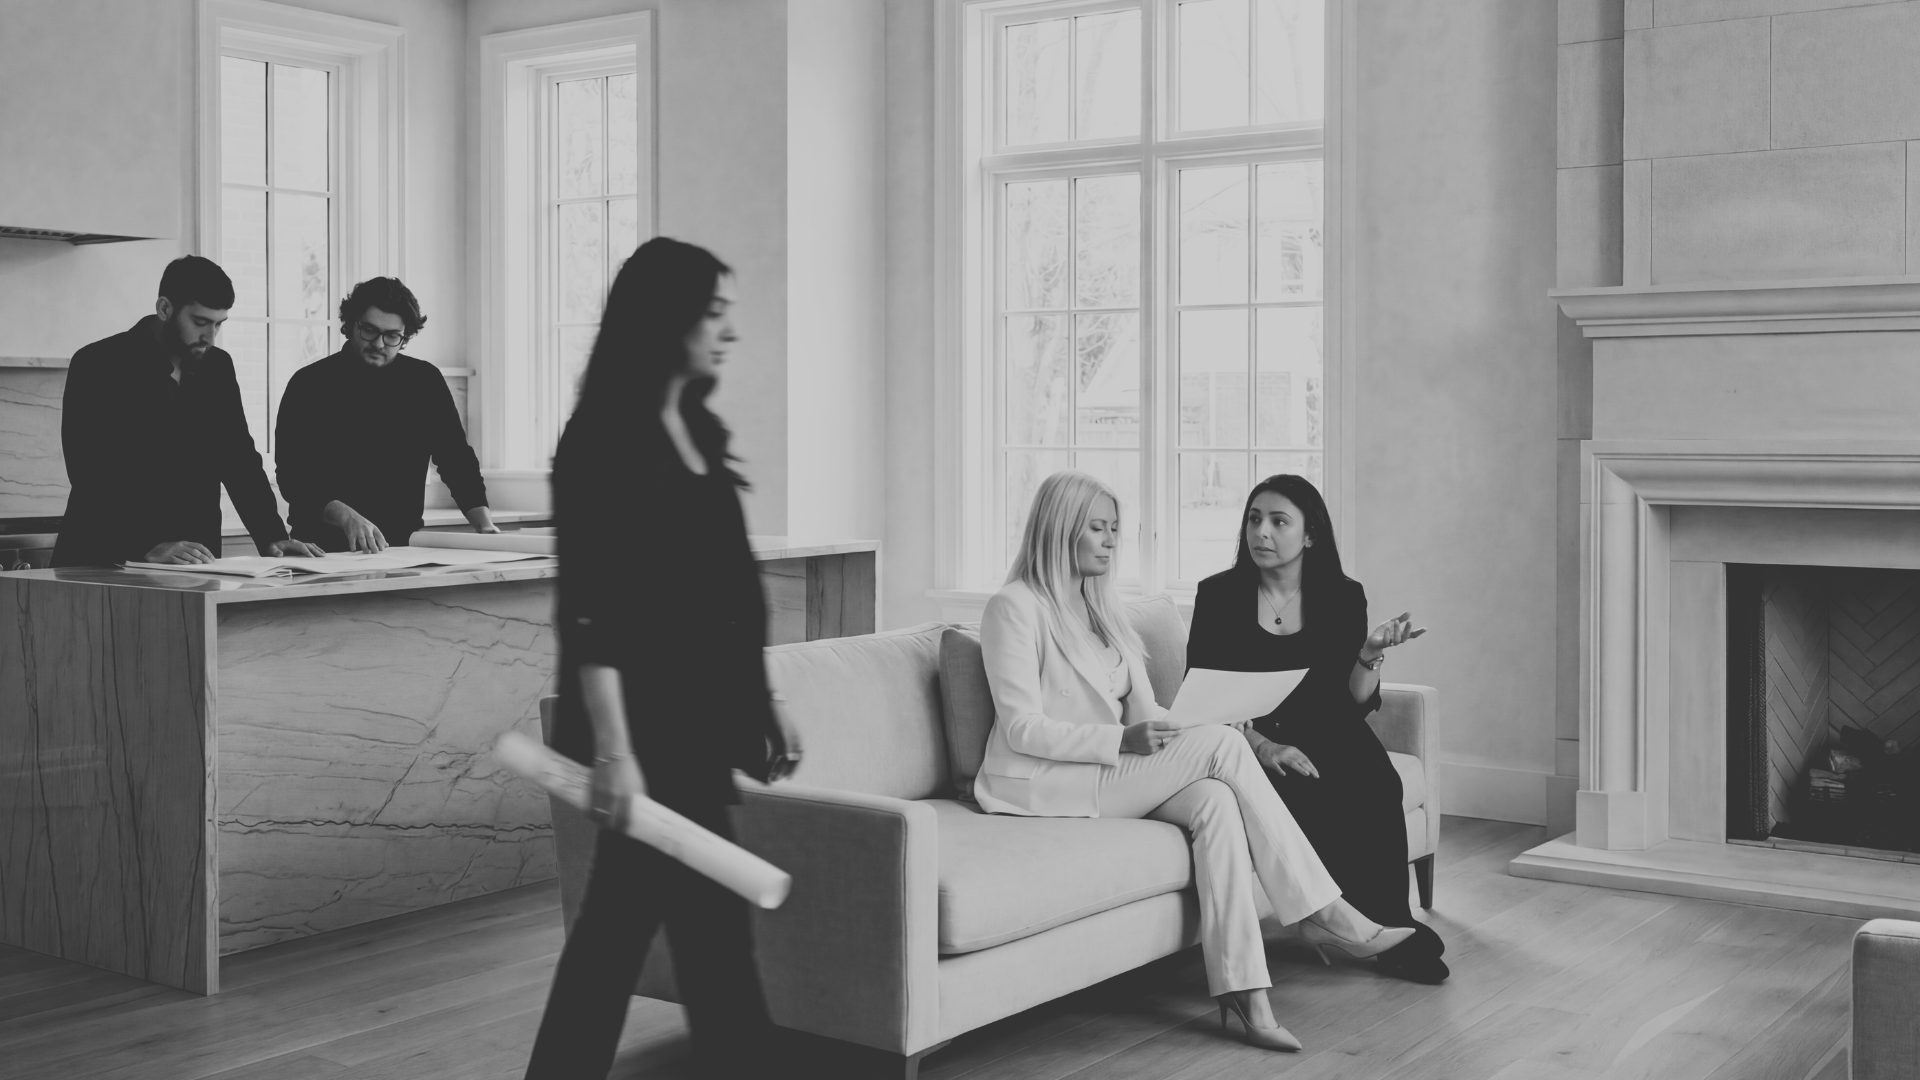
Michelle Mawby overlooking a Georgian living room
Michelle Mawby · Principal Designer · Registered Interior Designer, ARIDO
The principal designer

Michelle Mawby

“A room’s proportions are decided long before anyone talks about fabric.”

Every interior that leaves this studio crosses Michelle’s desk — from the first floor plan to the last cabinet pull. We sit with the architects while the house is still lines on paper.

We specify what wears beautifully over twenty years, not what photographs well this season. And we are in the room when the drawings get priced, so what we design is what gets built.

Registered Interior Designer, ARIDO · Former CTV resident design expert
Michelle Mawby, Principal Designer — Registered Interior Designer, ARIDO
Michelle Mawby, Principal Designer
Featured interiors Full portfolio
I Designed from the inside out

Rooms conceived, not decorated.

Room proportions, sightlines, ceiling detail, lighting and millwork are all cheaper and better when they are drawn together with the architecture. That is why our designers are in the second or third meeting — not the second or third year.

We make every selection with the people who will order and install it, and the cost sits inside your fixed price rather than arriving as a separate bill. When something comes in high, we show you the number and two or three alternatives that keep the intent.

{{ p.num }}

{{ p.title }}

{{ p.body }}

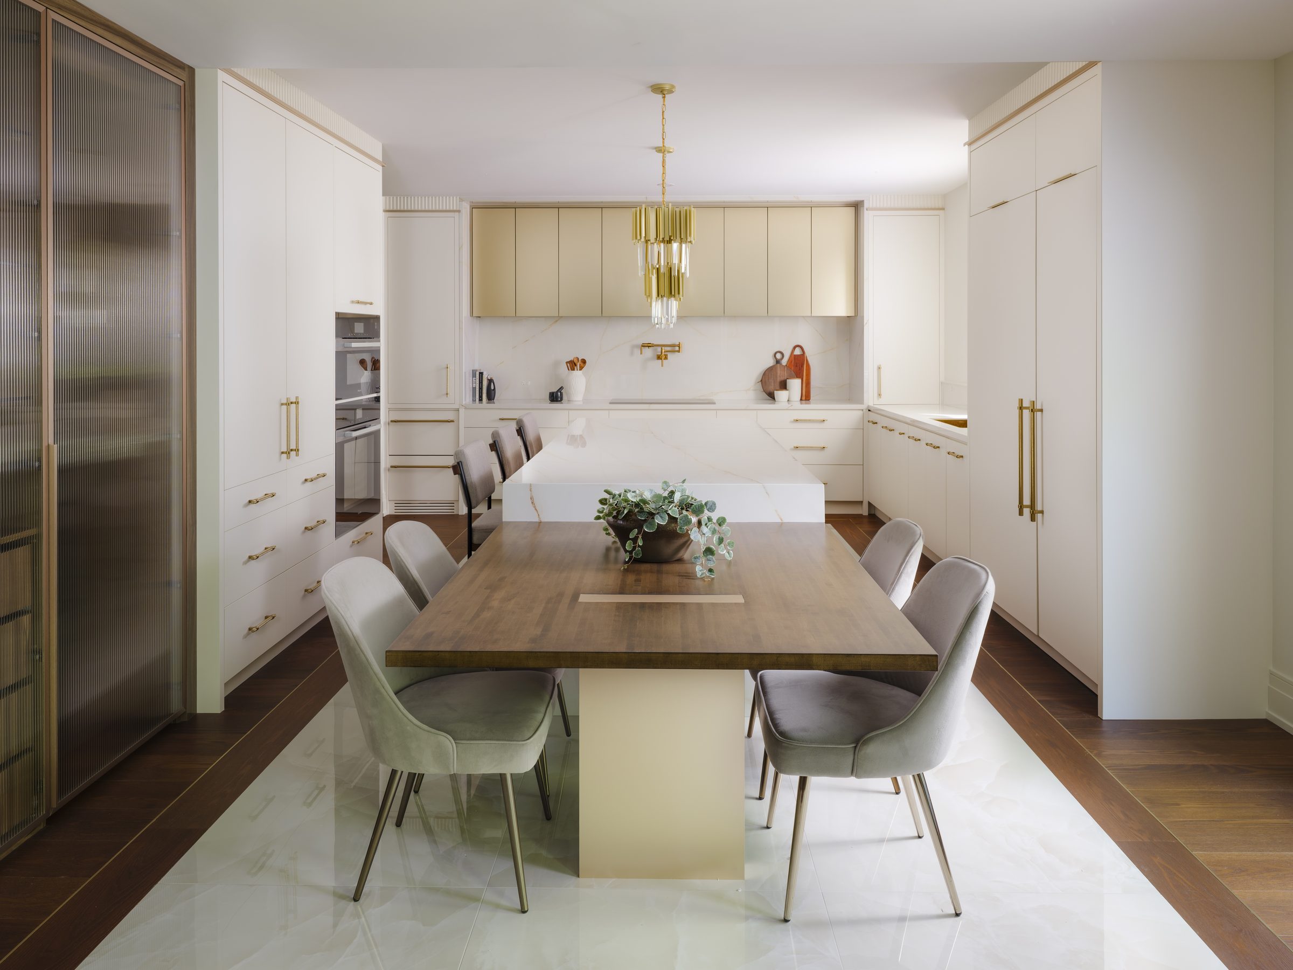
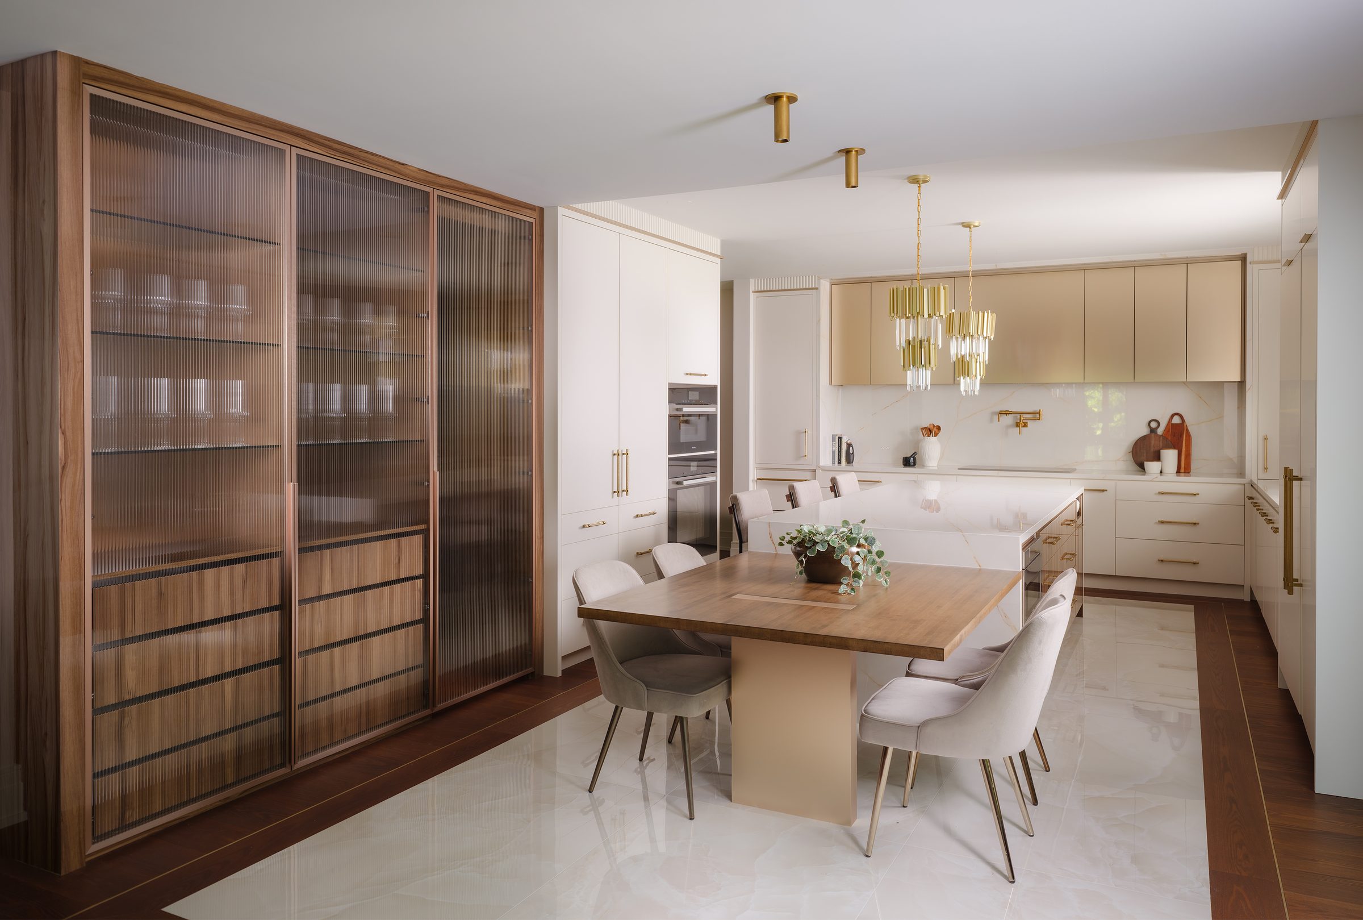
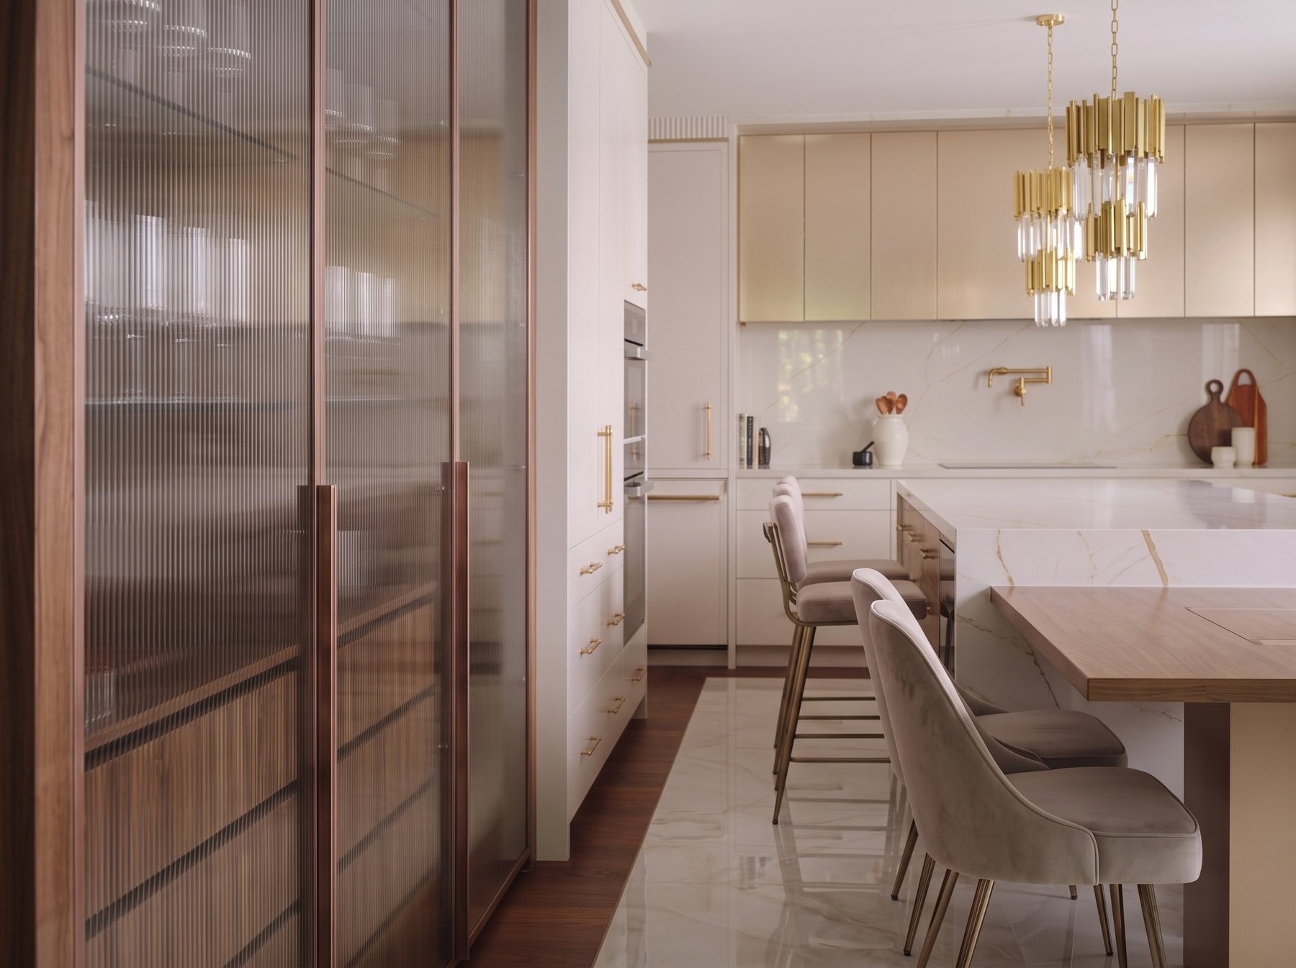
Stone, walnut and light — kitchen and dining drawn as one
II · Chosen with the plan

Stone, walnut and light, specified by name.

A palette is decided as a palette, then sampled in the light of your own rooms. Layered lighting is designed with the electrical drawings rather than added at the end, and hardware, fittings and trim are named with their lead times checked against the build schedule.

III Room by room
{{ s.el }}
{{ s.cap }}
IV Sampled in your own light
{{ m.el }}
{{ m.label }}
V How the interiors develop Six stages
{{ st.num }}

{{ st.title }}

{{ st.body }}

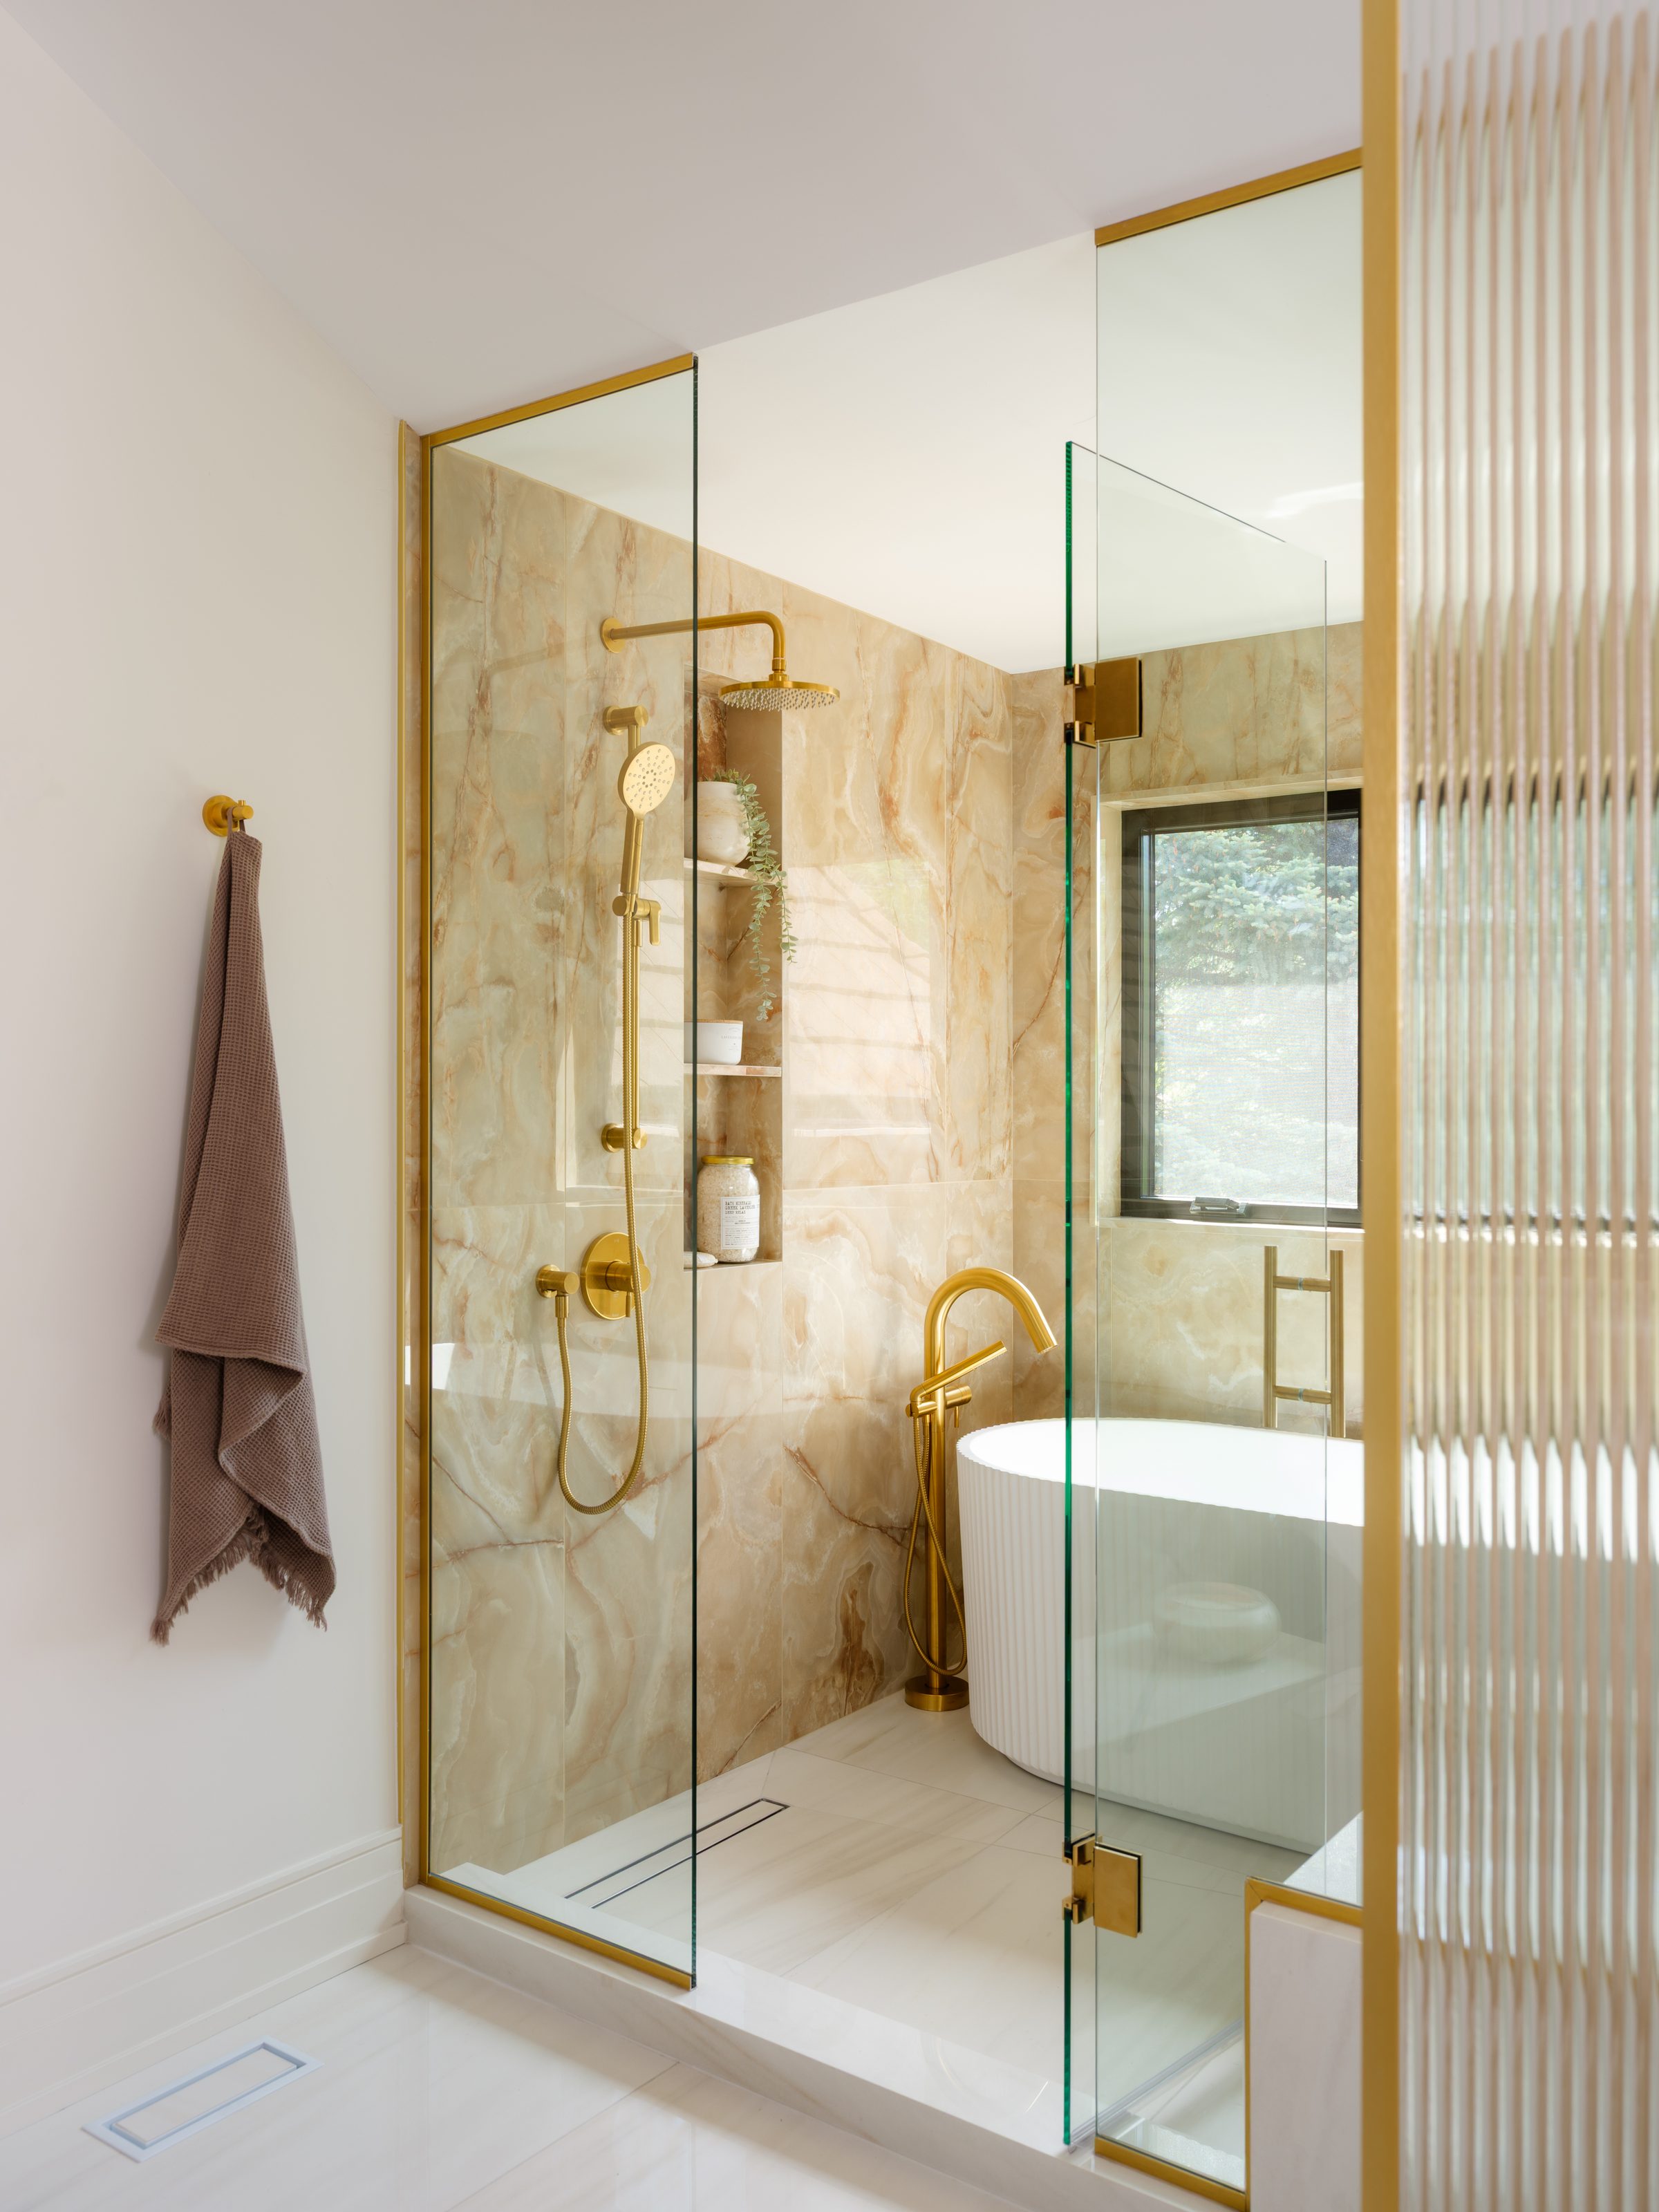
A principal ensuite
VI · Drawn to the millimetre

Millwork as architecture, not furniture.

Kitchens, vanities, dressing rooms, libraries, feature walls and built-in storage are drawn in elevation by our designers, then built by millworkers we have worked with for decades.

VII One idea, repeated at every scale
{{ sc.num }}

{{ sc.title }}

{{ sc.body }}

IX Questions about the interiors

{{ faq.a }}

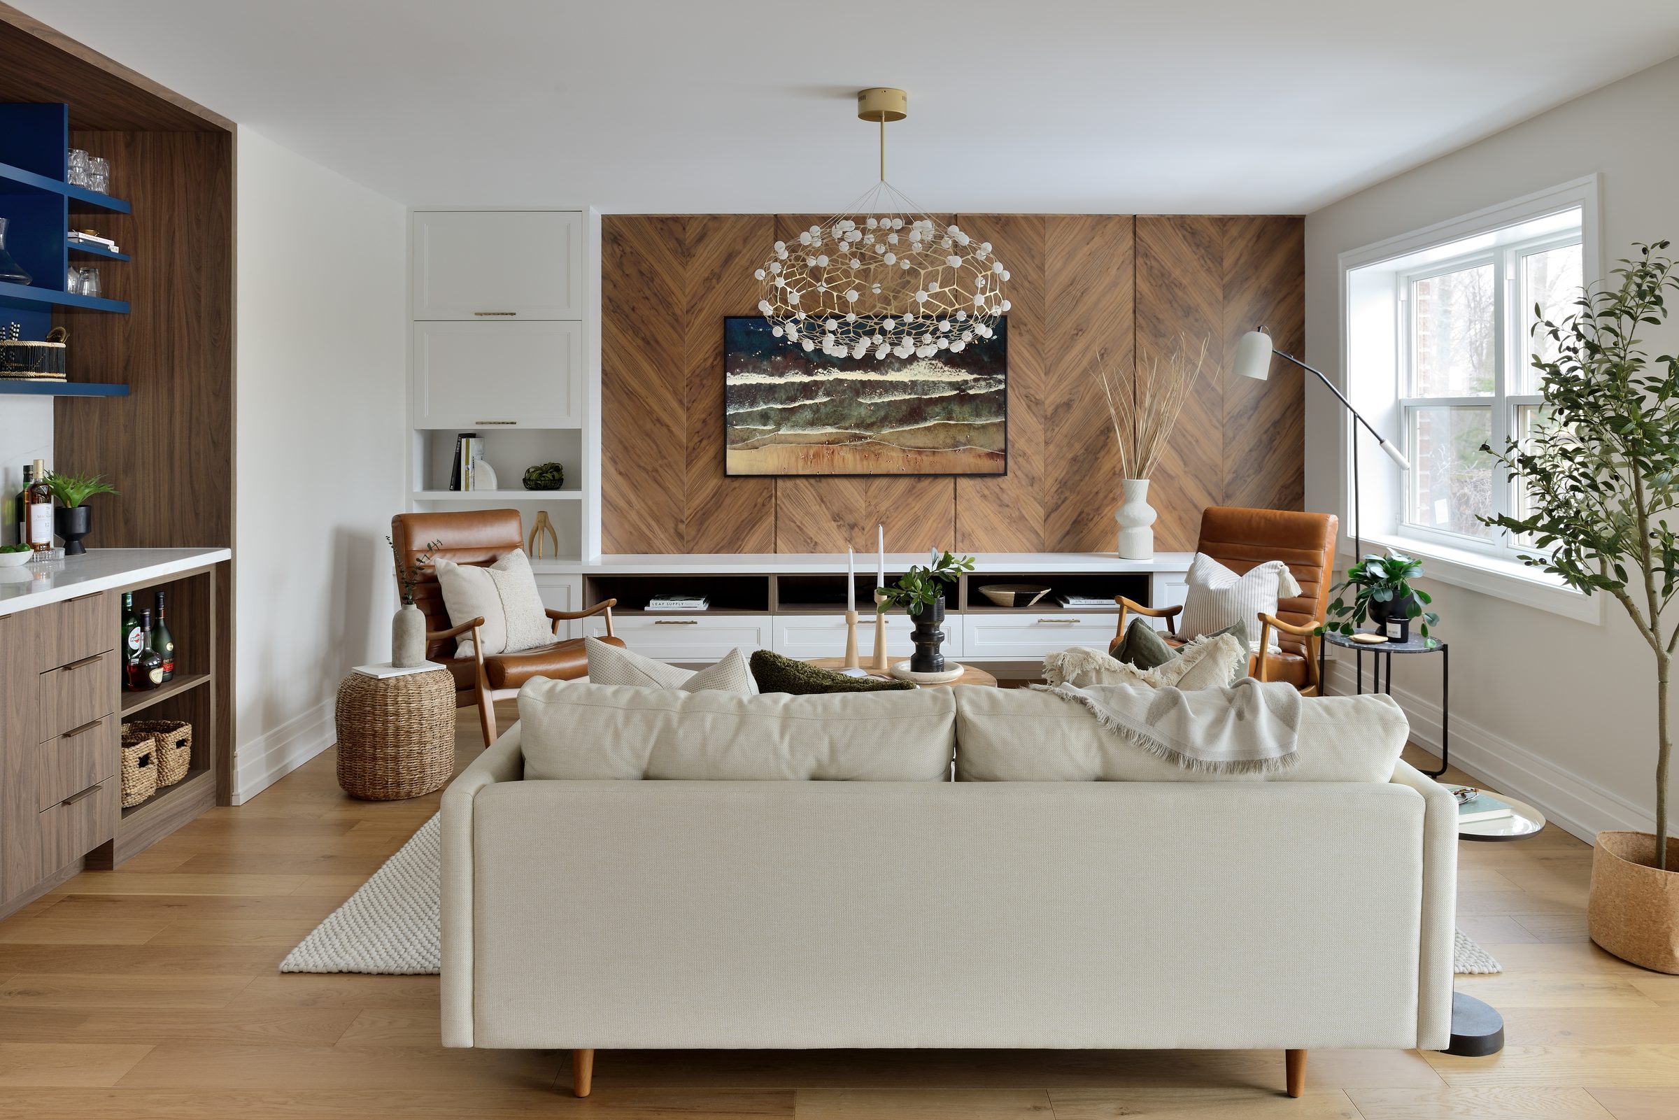
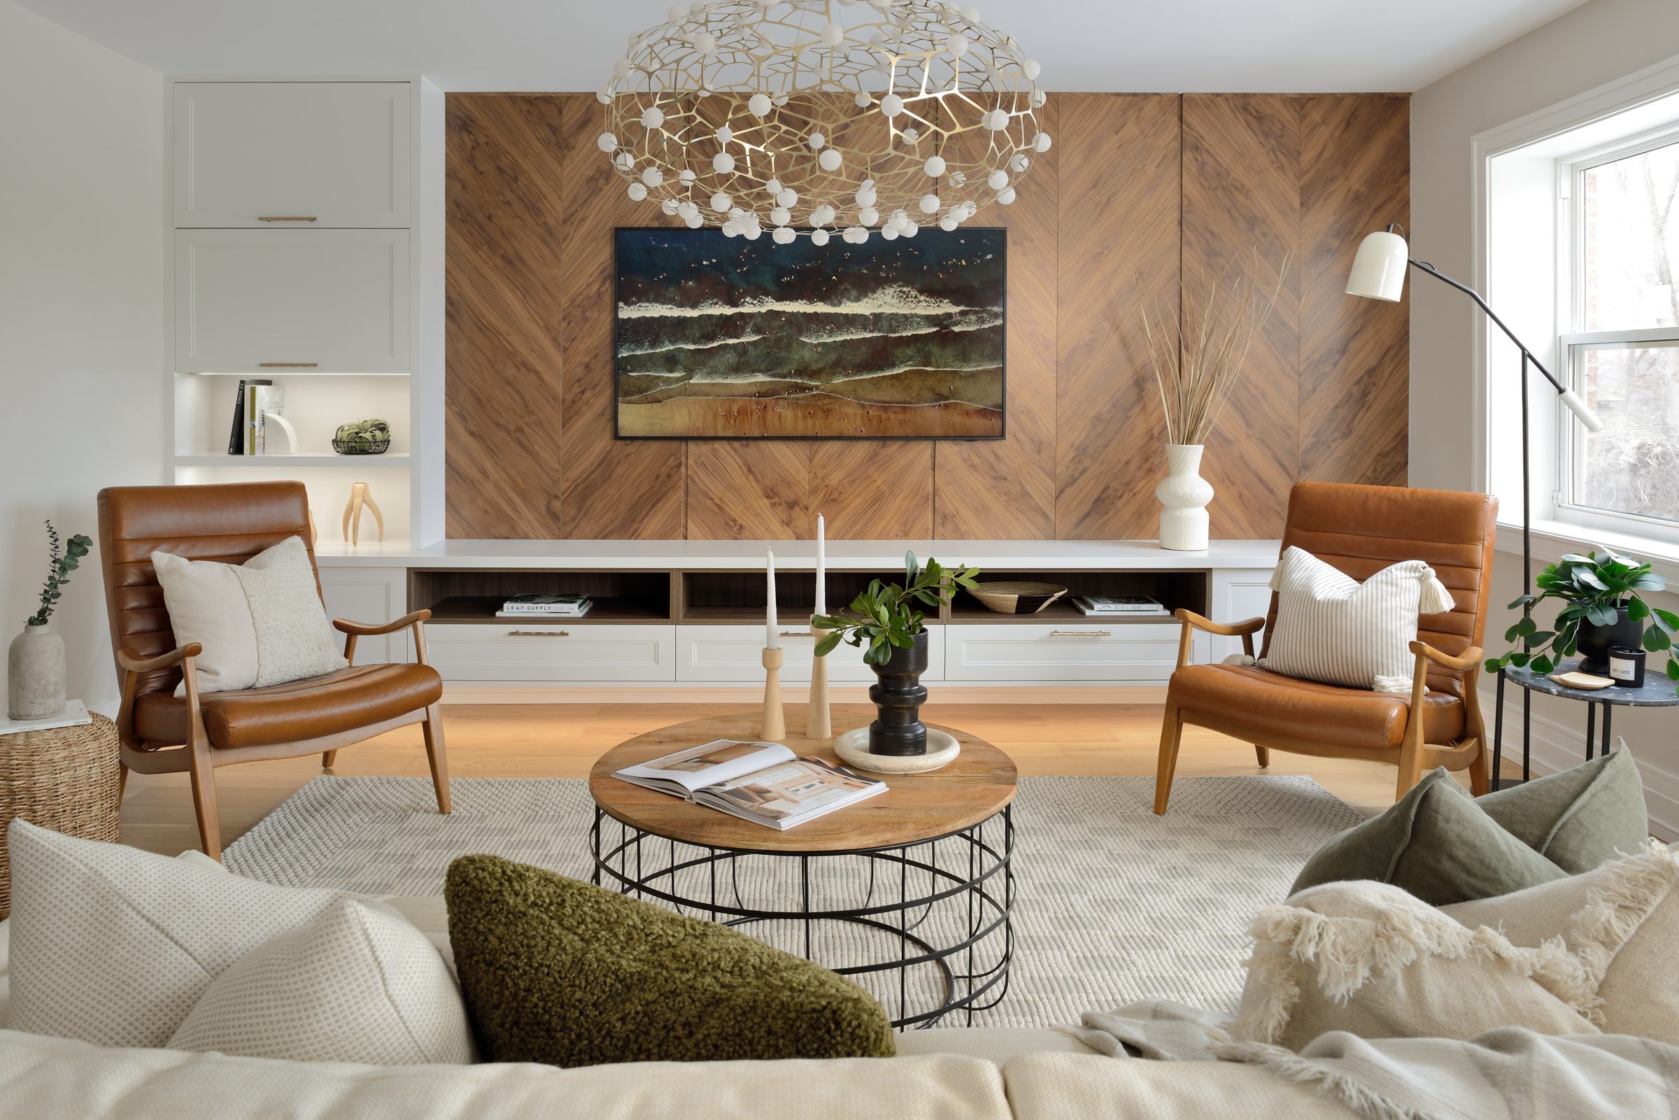
A herringbone-panelled family room
Georgian · Design and build since 1966

Tell us how you want to live.

Bring saved images, existing furniture, a property, or just the way your household actually uses a house. That is where we start.

Discuss your project Explore our work