Early decisions cost the most to change.
Whether you are considering a custom home, a major renovation or a substantial addition, the earliest decisions often have the greatest impact. A feasibility study evaluates the opportunity and its constraints before significant time and money are committed to detailed design.
It is deliberately a small, early piece of work. The point is to find out what the property and the regulations will allow, and roughly what the project will cost to build, while everything is still easy to change.
In practice, we usually prepare a study for projects with an anticipated investment above one million dollars, where the cost of a wrong assumption is high enough to be worth testing first.
What will it look like?
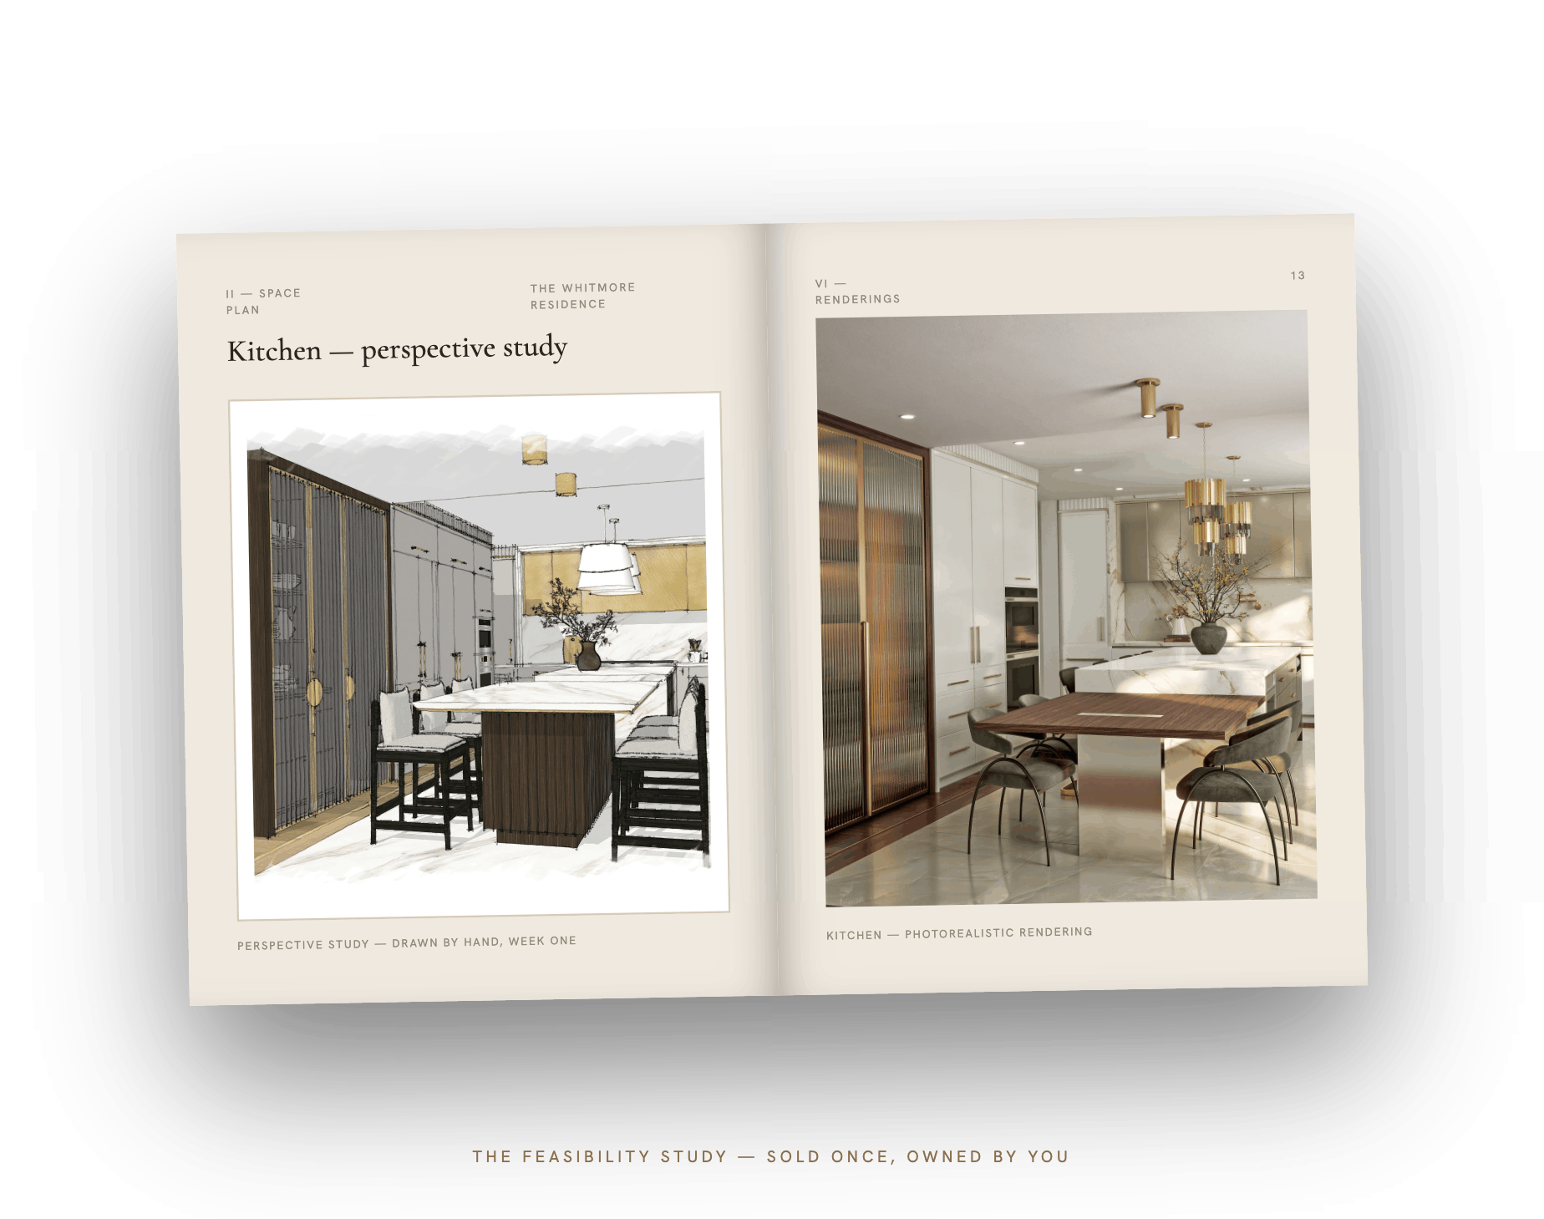
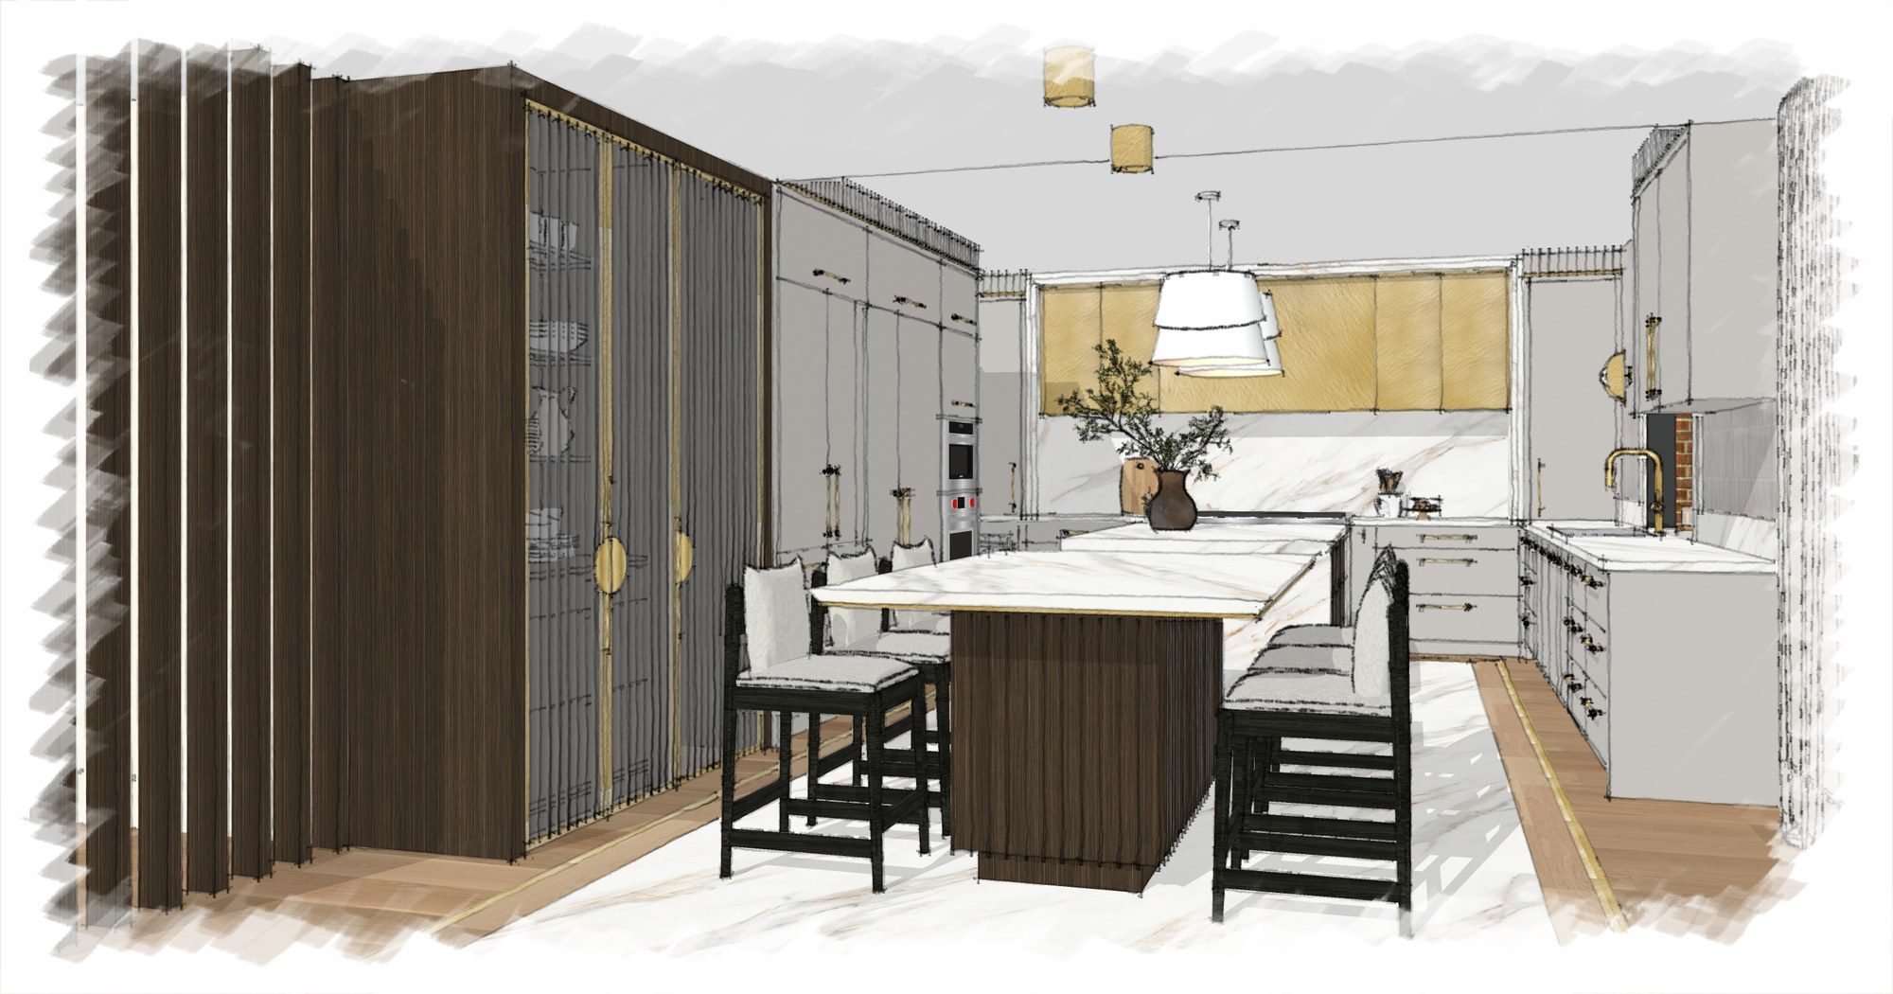
Plans, elevations and renderings of what the property and the regulations will actually allow you to build.
How long will it take?
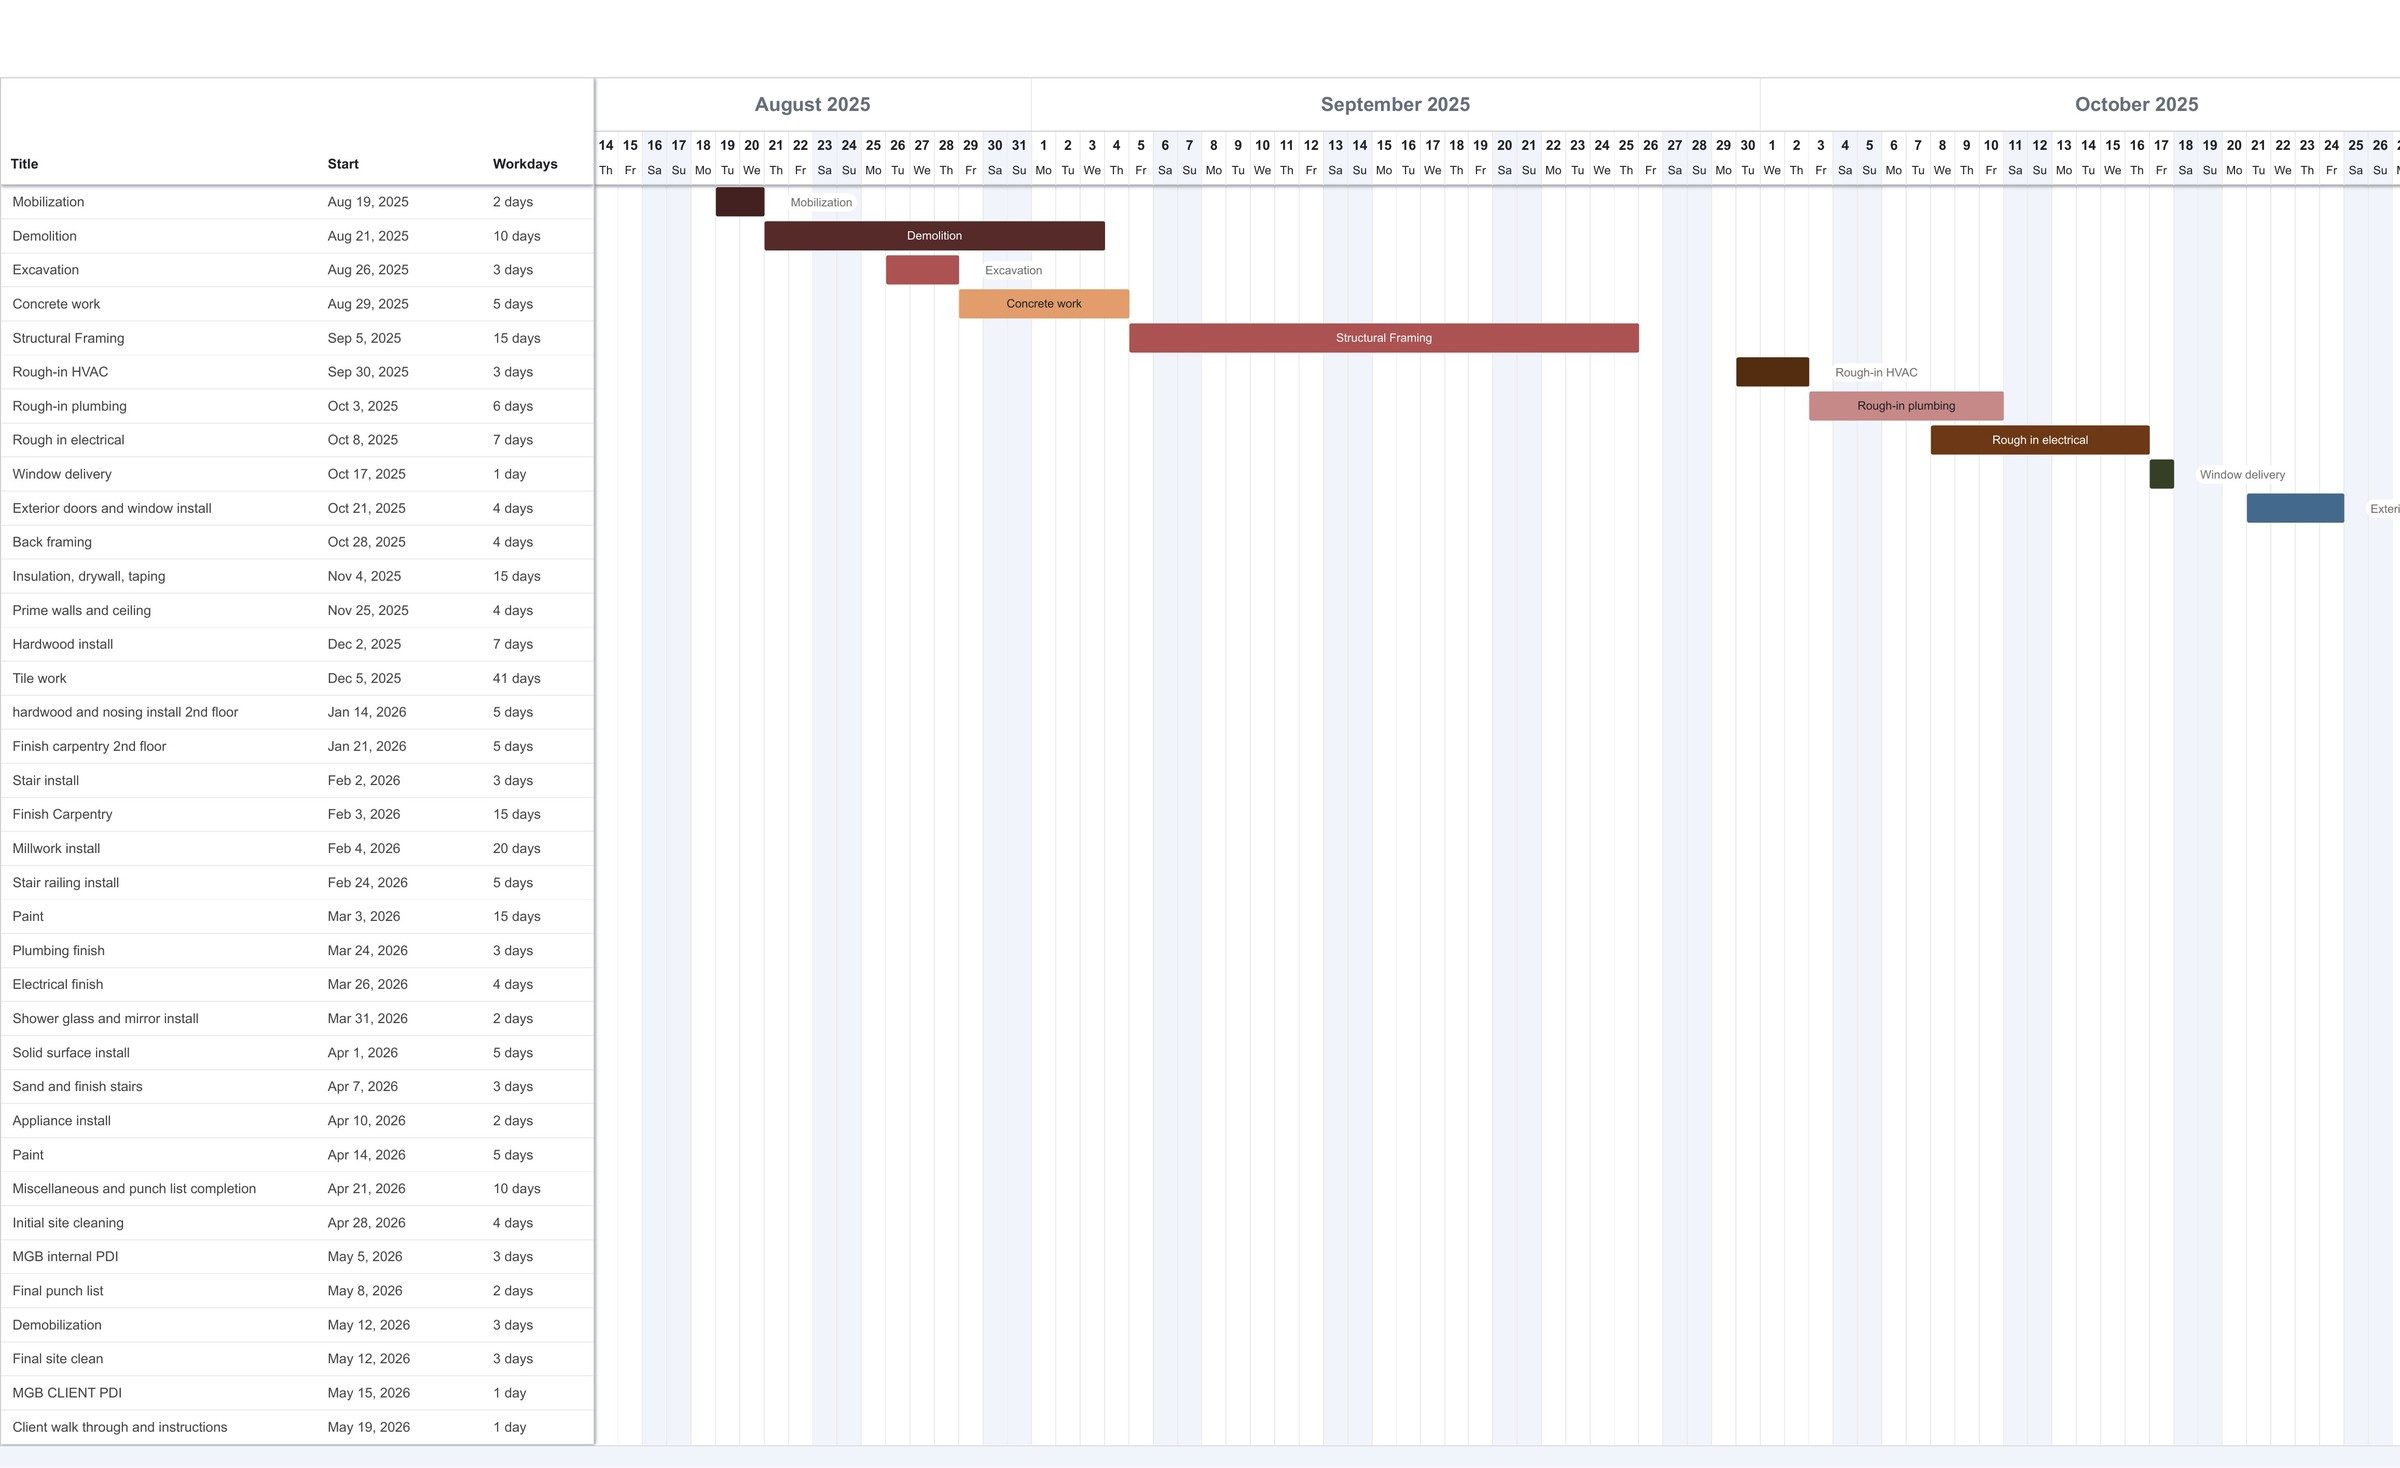
A written programme through design, approvals and construction, ending in a move-in date.
How much will it cost?
An independent construction estimate against a named specification, not a rough range. Studies are usually commissioned for projects over one million dollars.
Everything in one bound set, yours to keep.
Plans, elevations, renderings, the specification schedule, the independent budget and the written programme are presented together and walked through with you in person. The set is yours whether or not you build with Georgian.
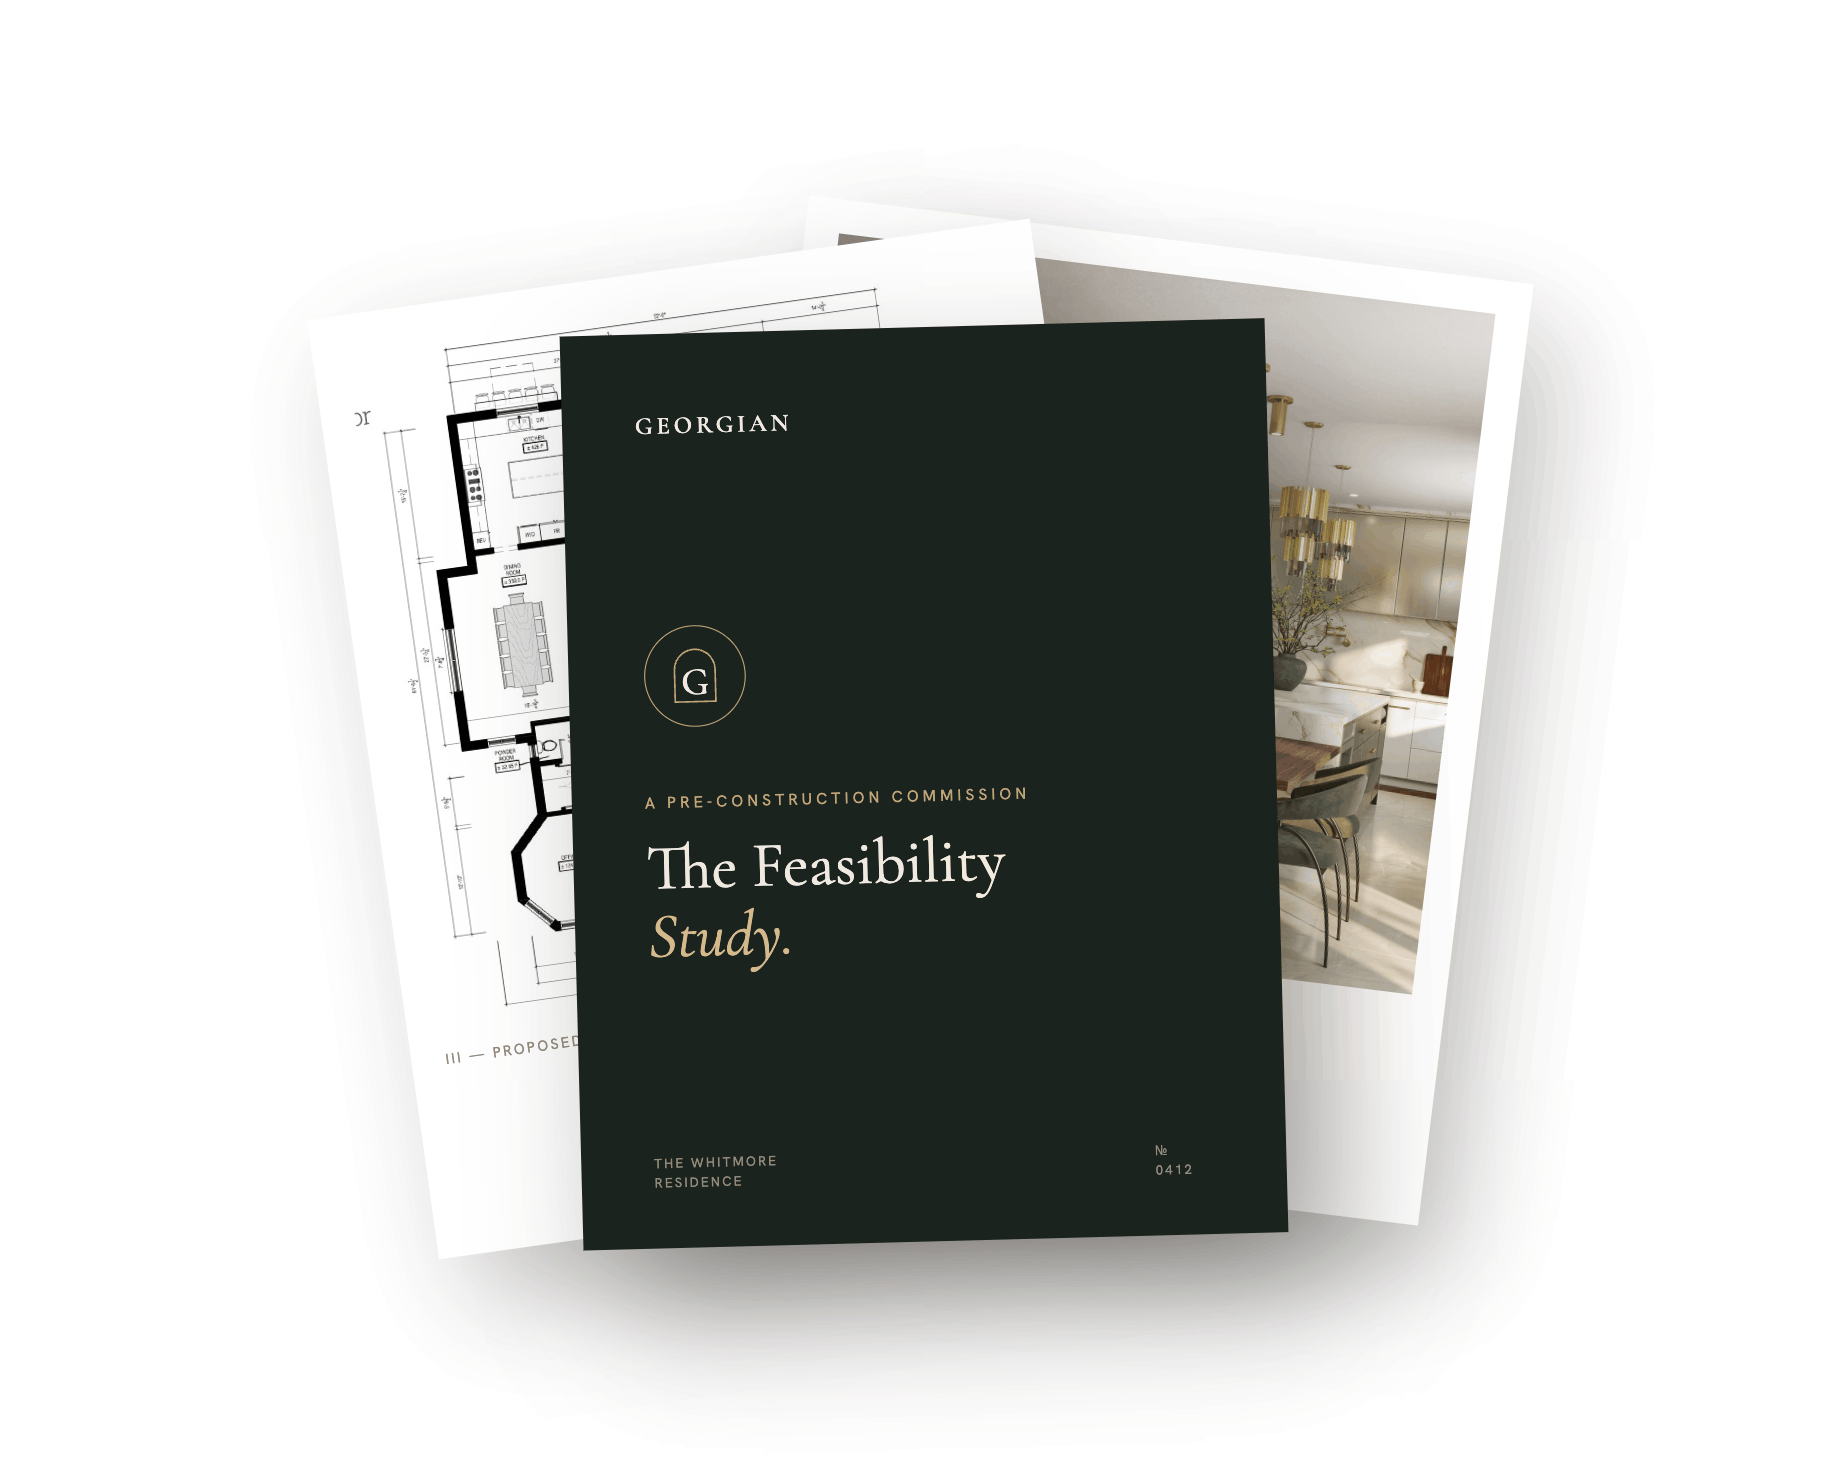 Plans, specifications, budget and schedule
Eight moments when it pays for itself.
Considering demolishing and rebuilding
Planning a major addition
Reconfiguring or renovating an entire home
Exploring a second-storey addition
Comparing a renovation with a custom build
Unsure what zoning permits on the property
Trying to align a wish list with a realistic budget
The property
Lot size, orientation, access and existing conditions
Site opportunities and physical constraints
Existing structures and their potential
Planning requirements
Zoning and setback requirements
Height, lot coverage and related restrictions
Potential need for variances or additional approvals
Your vision
Desired spaces and priorities
Approximate size and configuration
Lifestyle, design and performance goals
Project practicality
Preliminary scope
High-level budget alignment
Anticipated approvals
Key risks and considerations
Recommended next steps
A feasibility study is a preliminary review, based on the information available at the time. It is not a guaranteed permit approval, a final construction price, or a structural or engineering assessment. Where a condition needs a consultant, surveyor or engineer, the study says so and tells you what it will involve.
A bound document, and a meeting to walk you through it.
Property and project overview
A site plan for the property
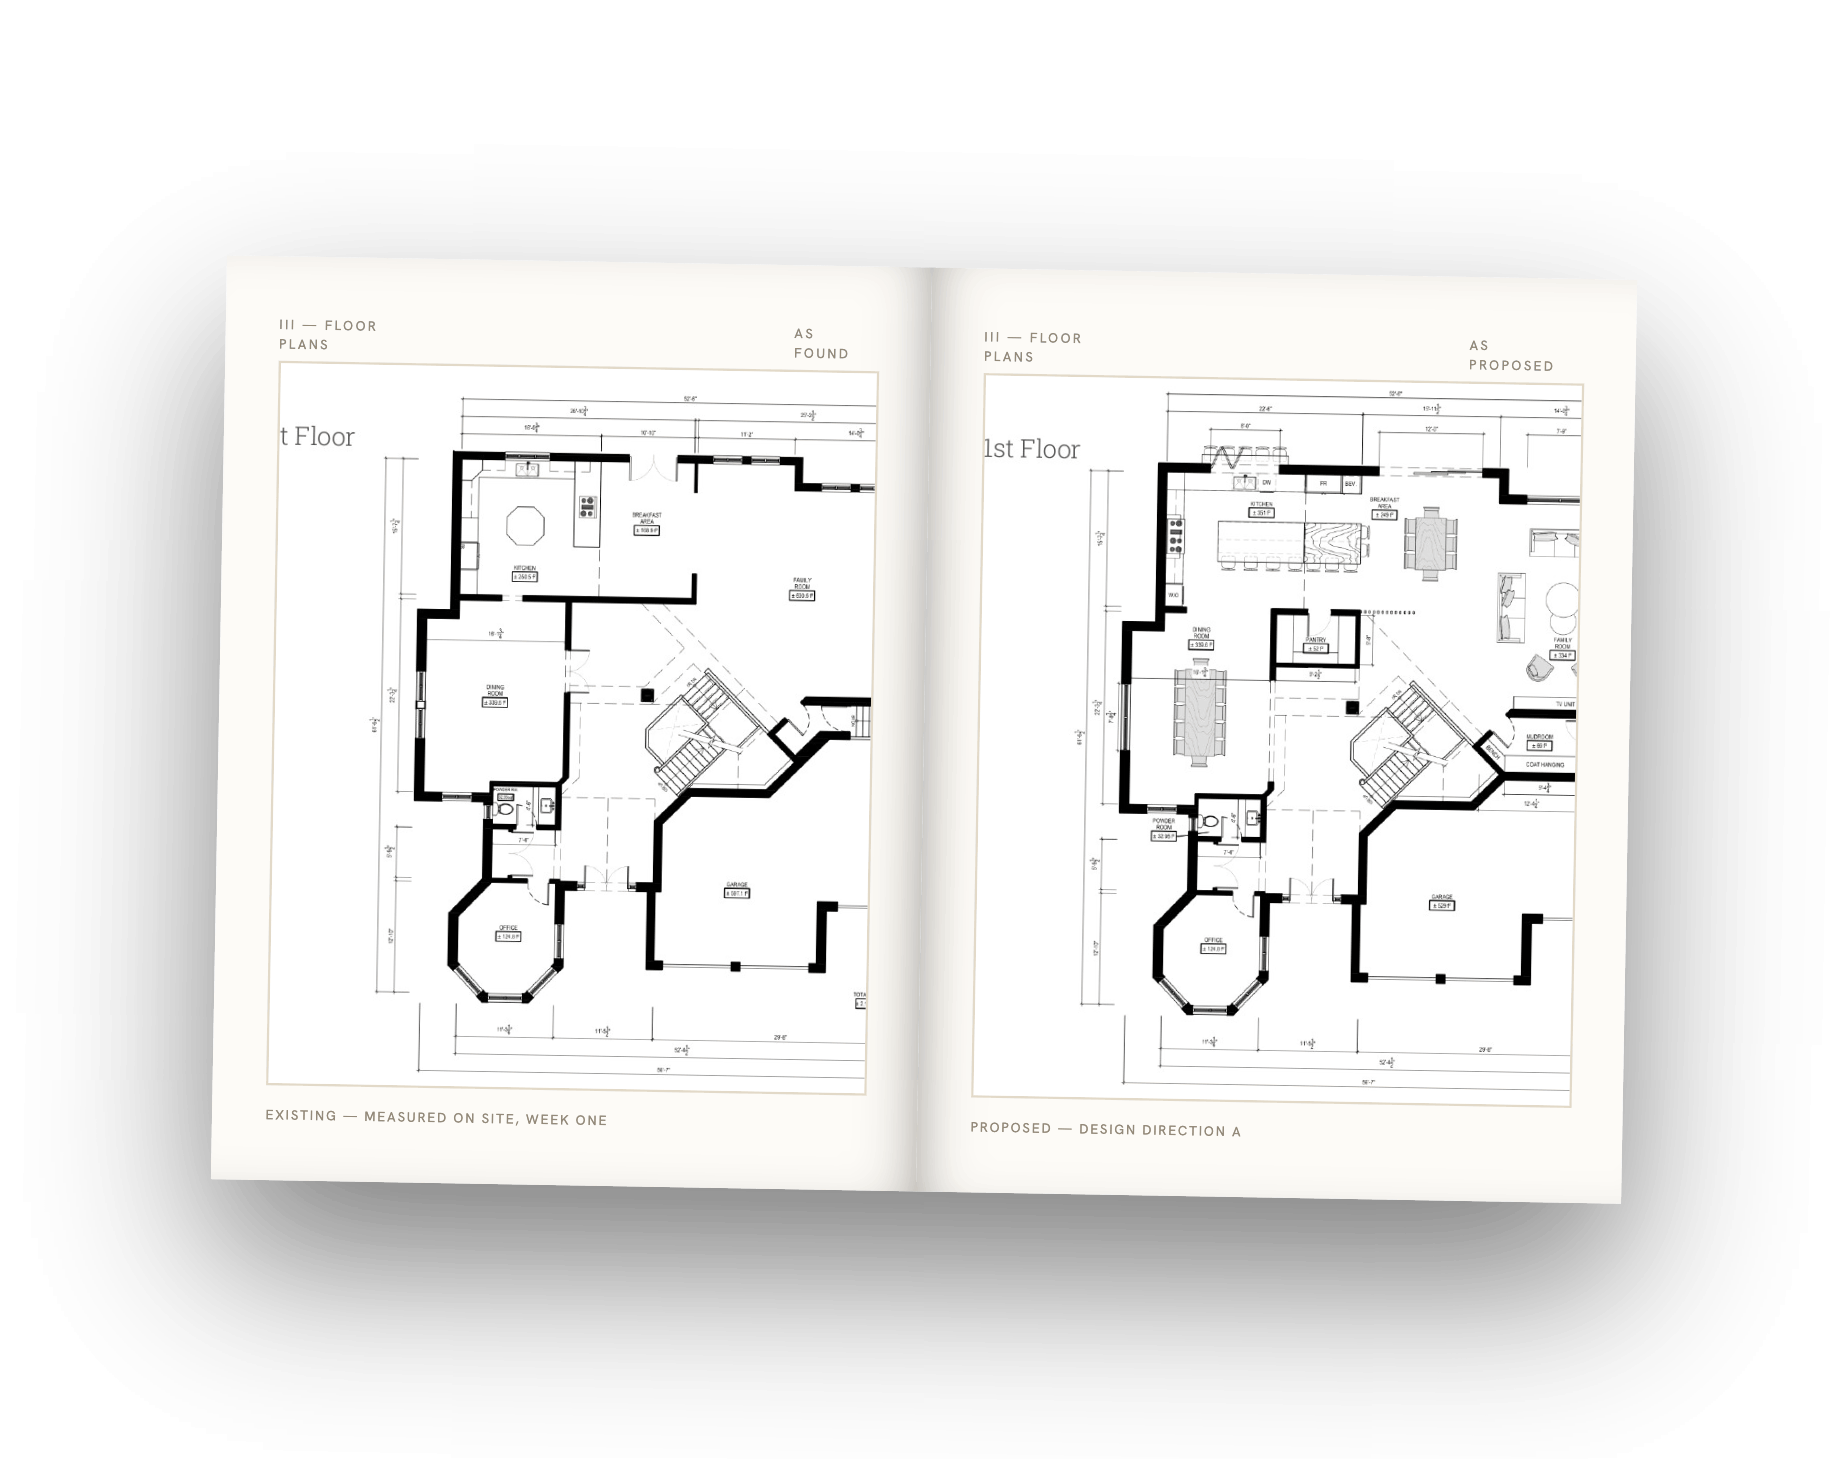
Two floor plans and exterior elevations
Renderings of every key space
A construction schedule for the project
Over 300 specifications, made for the project
A third-party cost estimate
Delivered as a bound document and presented in a meeting with the designer and project lead who prepared it. The pricing is built from over 300 specifications made for the project and validated against an independent third-party estimate.
Five steps, most before we draw.
{{ st.title }}
{{ st.body }}
Find the constraints while they are cheap to fix.
A feasibility study cannot eliminate every unknown, but it can reveal major constraints early, when the project is still easy to change. It provides a stronger foundation for property decisions, design work, budgeting and approvals.
Clients most often use it to decide between two properties, to decide between renovating and rebuilding, or to bring a wish list and a budget into the same conversation before an architect is engaged.
{{ faq.a }}