Georgian Custom Homes
416-723-4363 Get started
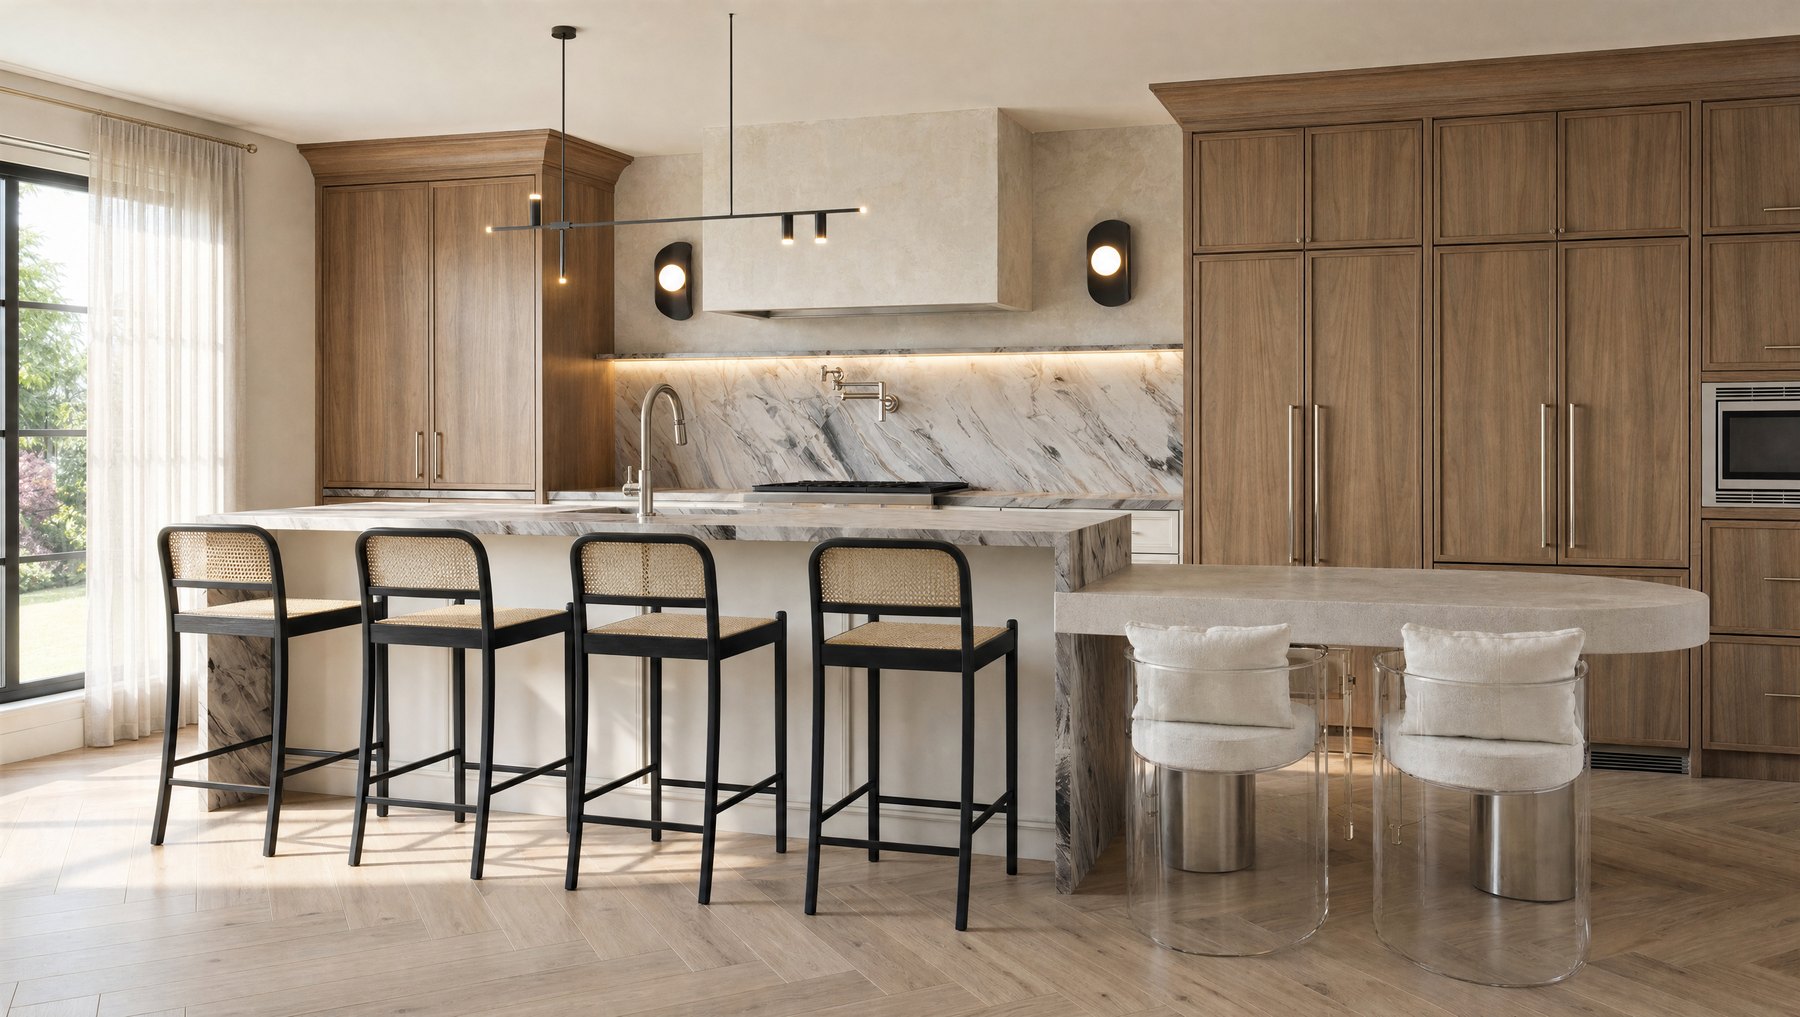
The Bridge kitchen, design
← Portfolio Major Renovation

The Bridge Residence

The project
Scope Design, interiors and construction
Type Whole-home renovation
Location Bridge Road
Status Design approved

Three cramped rooms become one long living space, and a new foyer gives the house the arrival it never had.

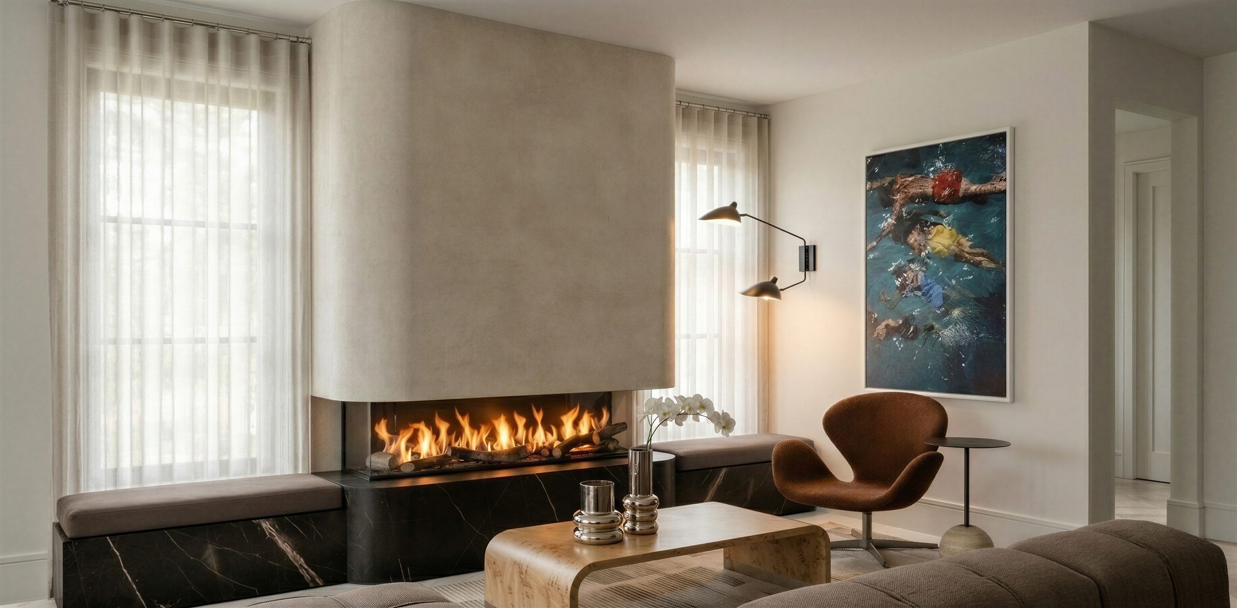
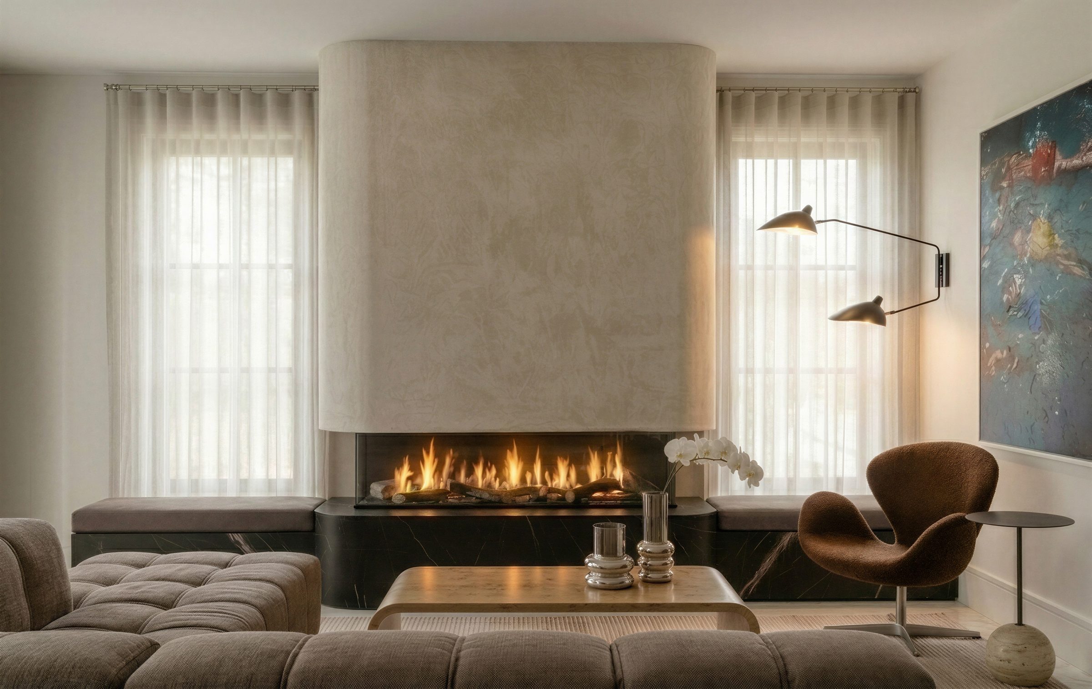
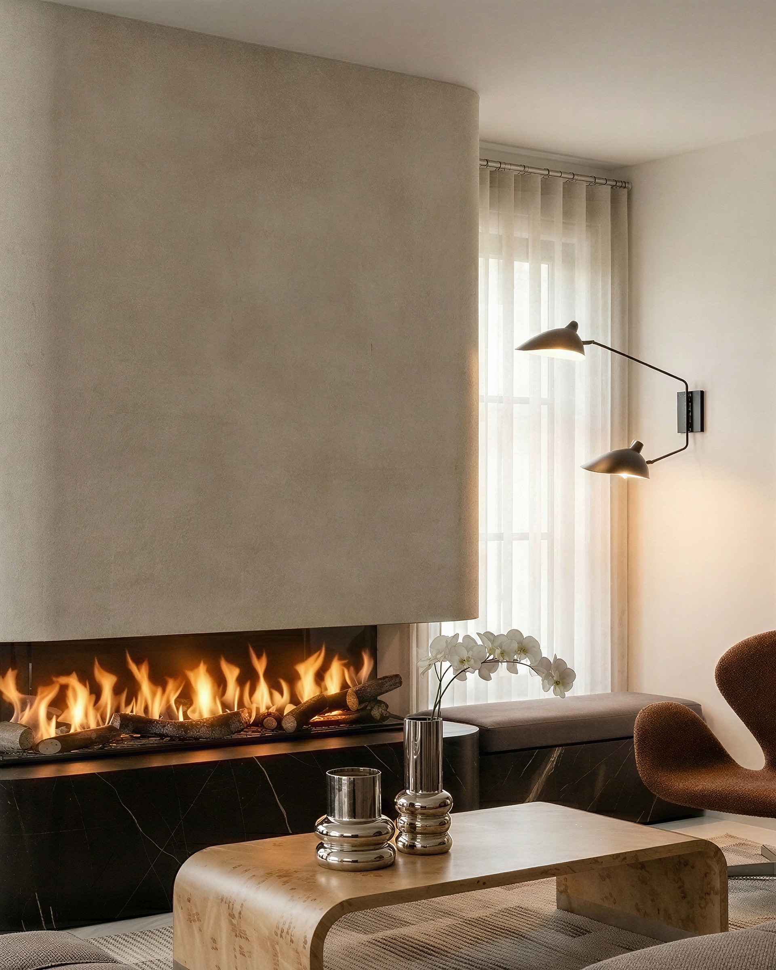
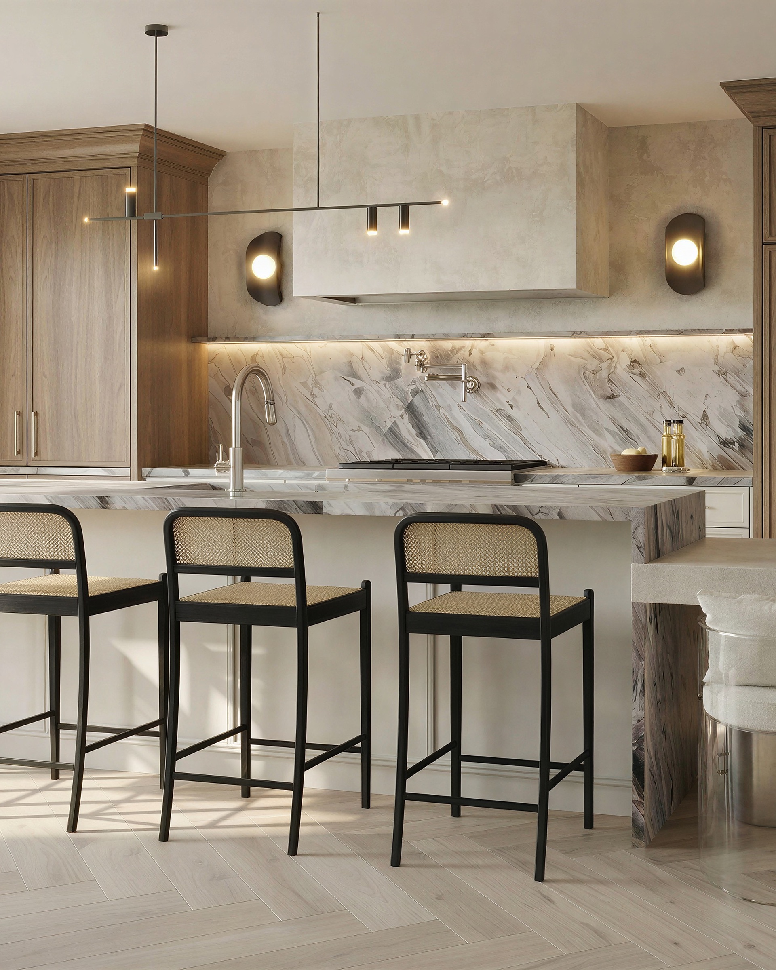
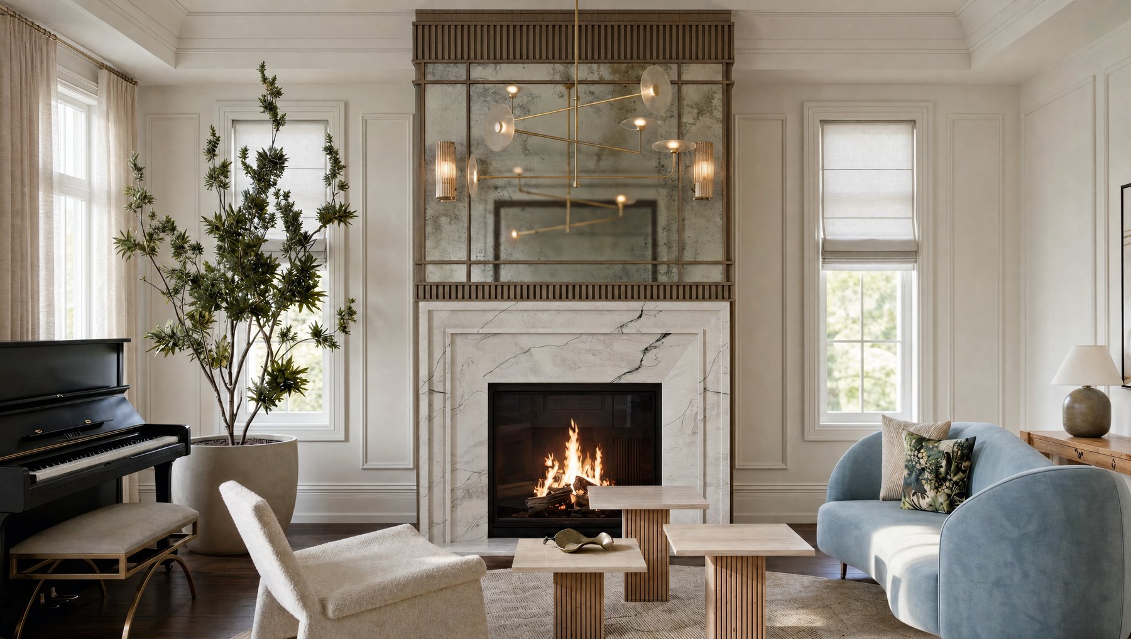
The existing main floor was divided into a kitchen, a breakfast area and a family room, none of them large enough to be useful. Removing the two walls between them — and carrying the load in a flush beam — produces a single room the length of the house, with the kitchen at one end and the fireplace at the other.

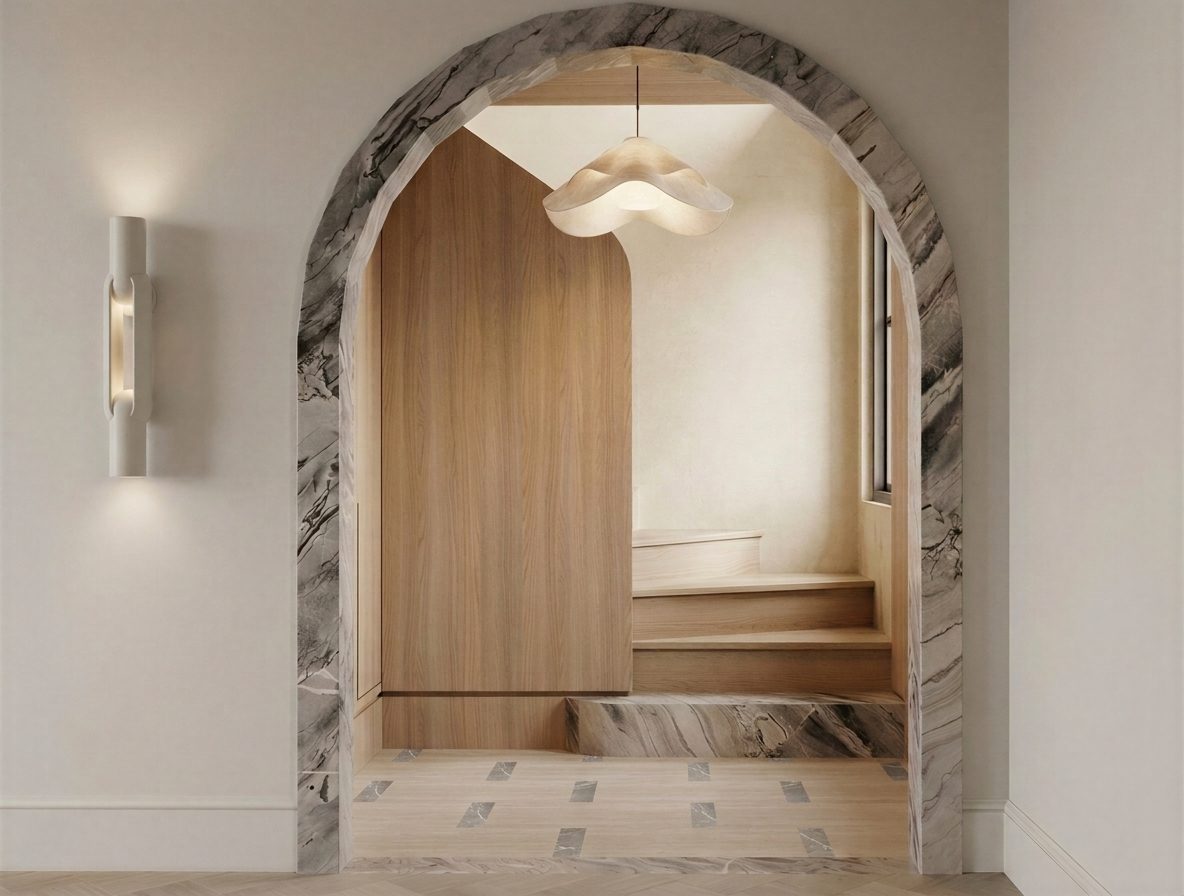
At the front, the entry was widened and given a proper stair, so the house now announces itself instead of apologising.

What Georgian did Structural reconfiguration of the main floor New foyer and staircase Kitchen, family room and powder room design Full interior specification
Design Design and photography
Kitchen
Kitchen
Family room
Family room
Family room
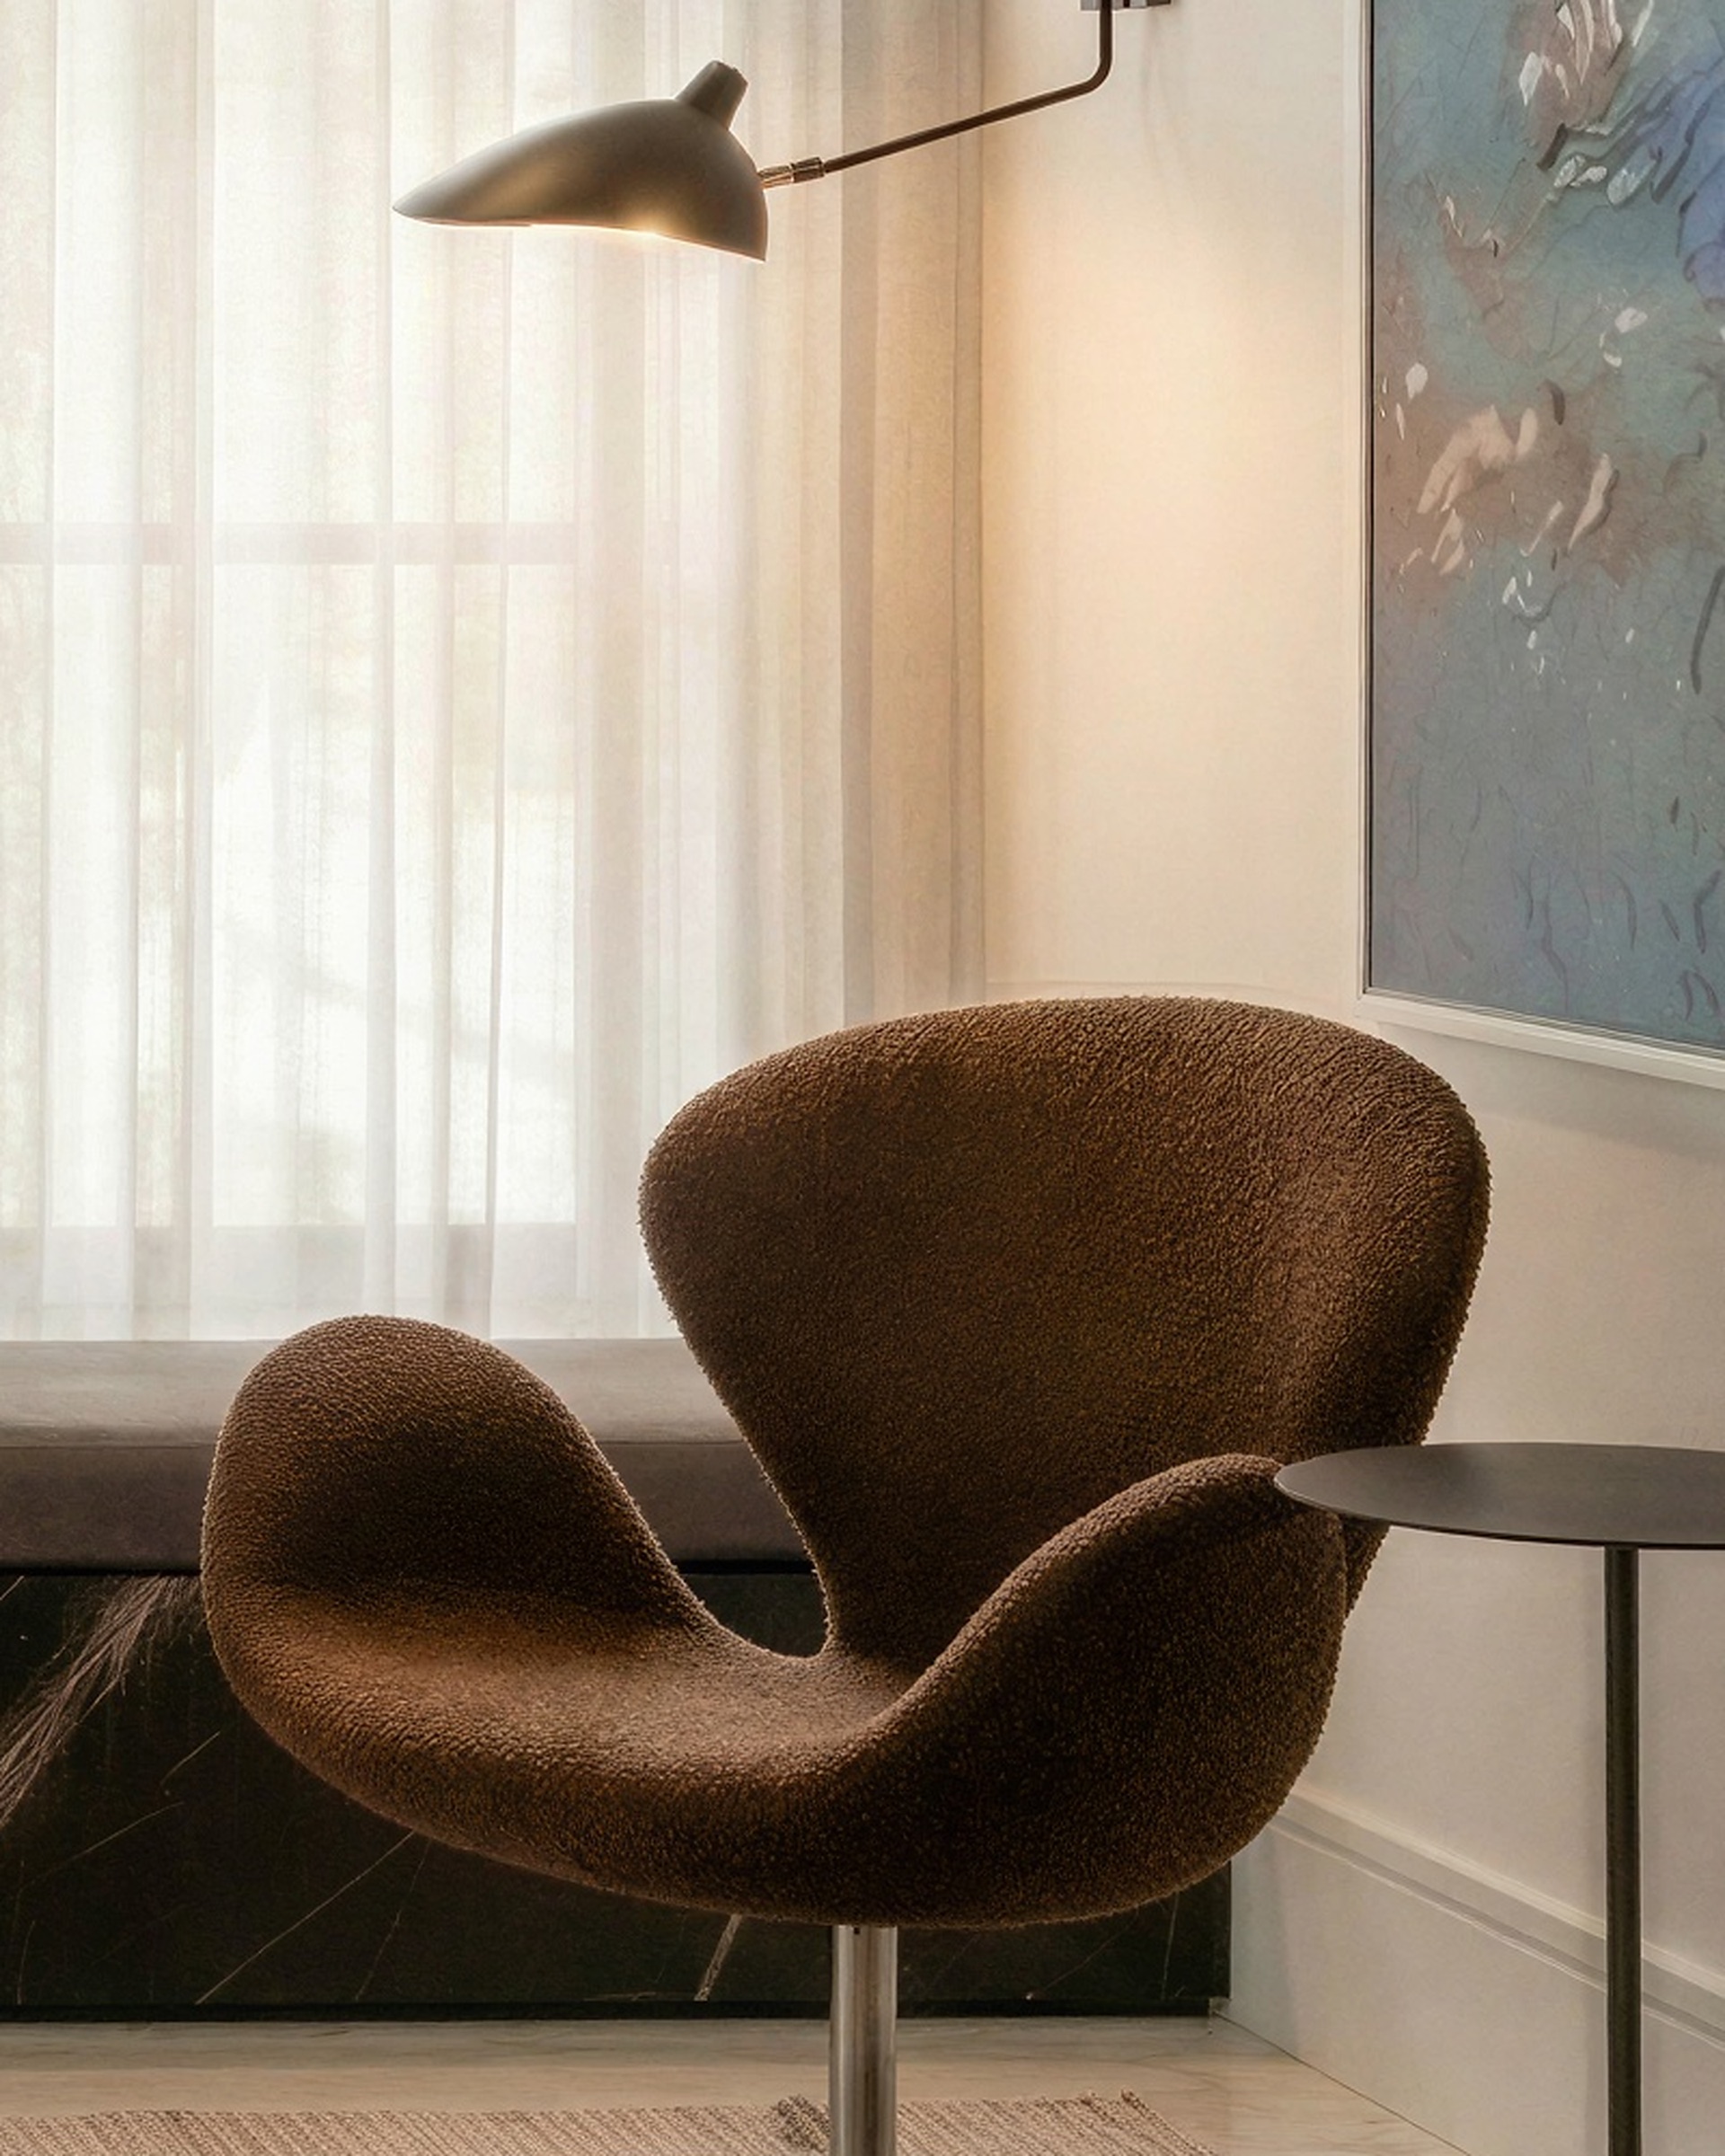
Family room, alternate view
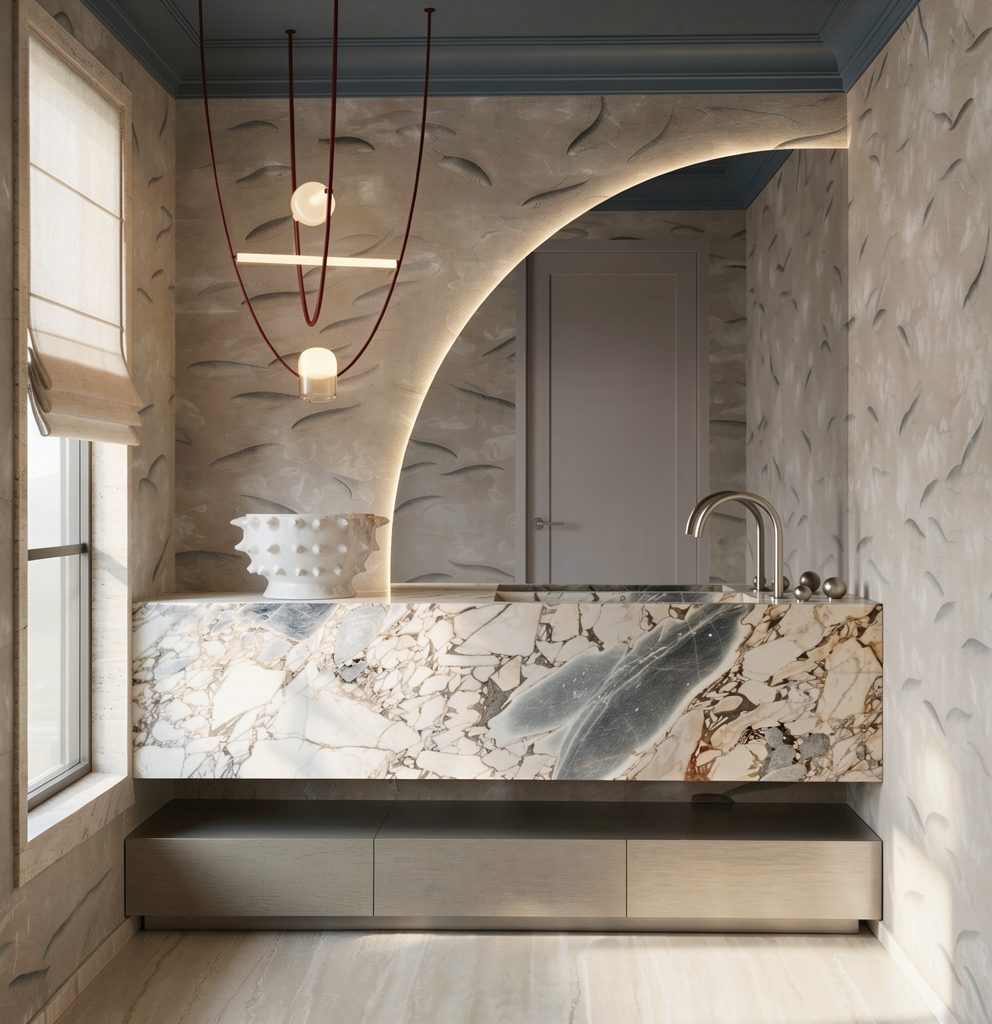
Powder room
Powder room
Foyer
Foyer and staircase
Details Materials and joinery
Hearth · stone and plaster
Kitchen · island and hood
Powder room · arched marble niche
Next project · Major renovation All Projects
The Carmen Residence
The Carmen Residence View the project

Considering something similar?

Tell us about your property and what you have in mind, and we will help you work out the right next step.

Discuss Your Project 416-723-4363