Georgian Custom Homes
416-723-4363 Get started
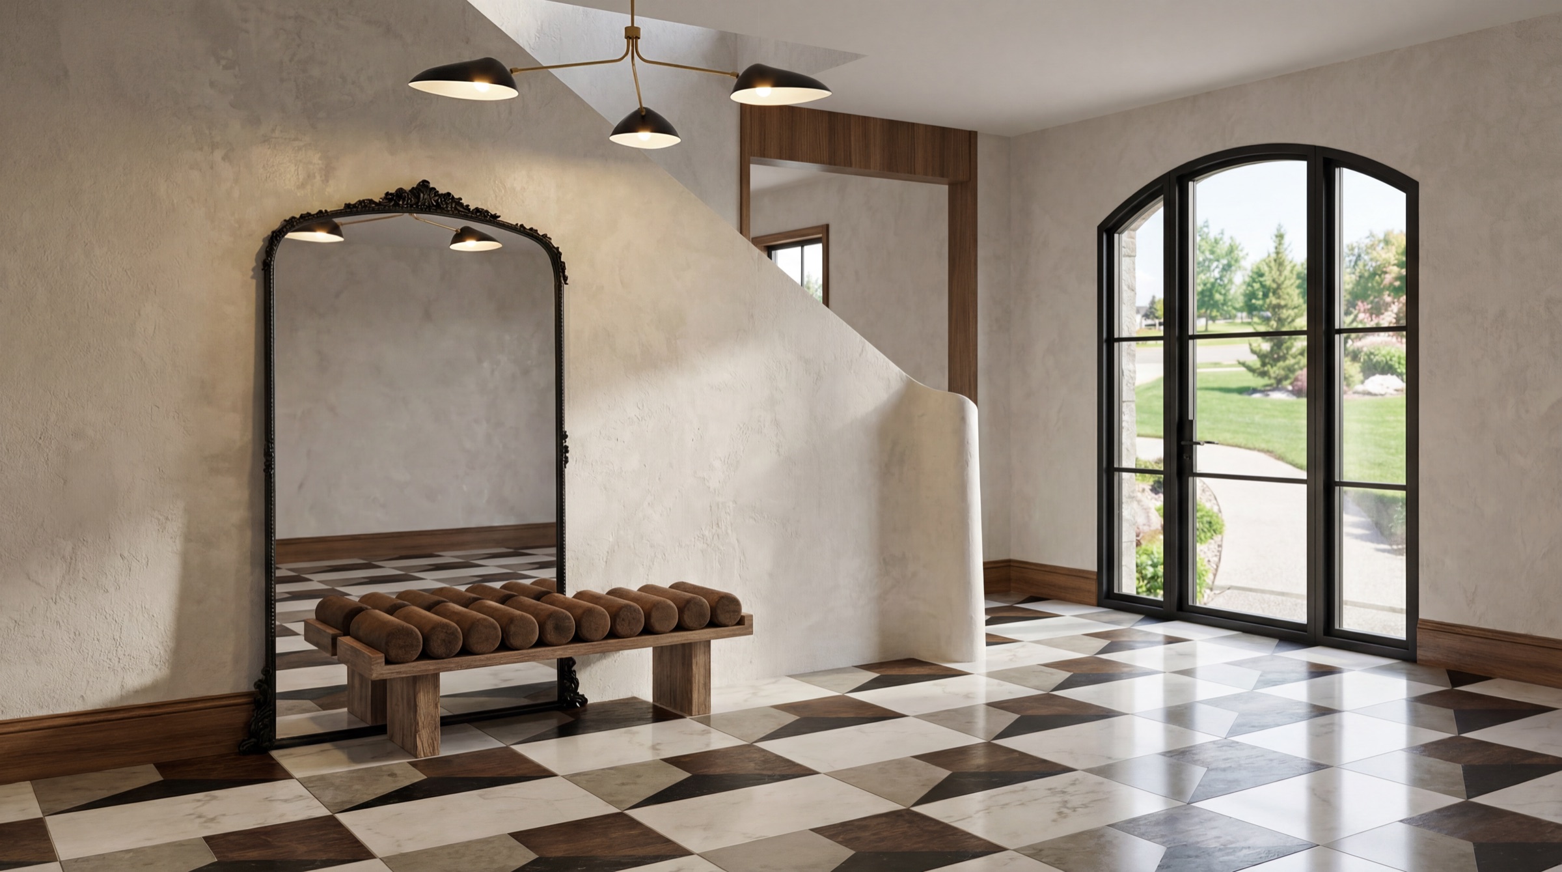
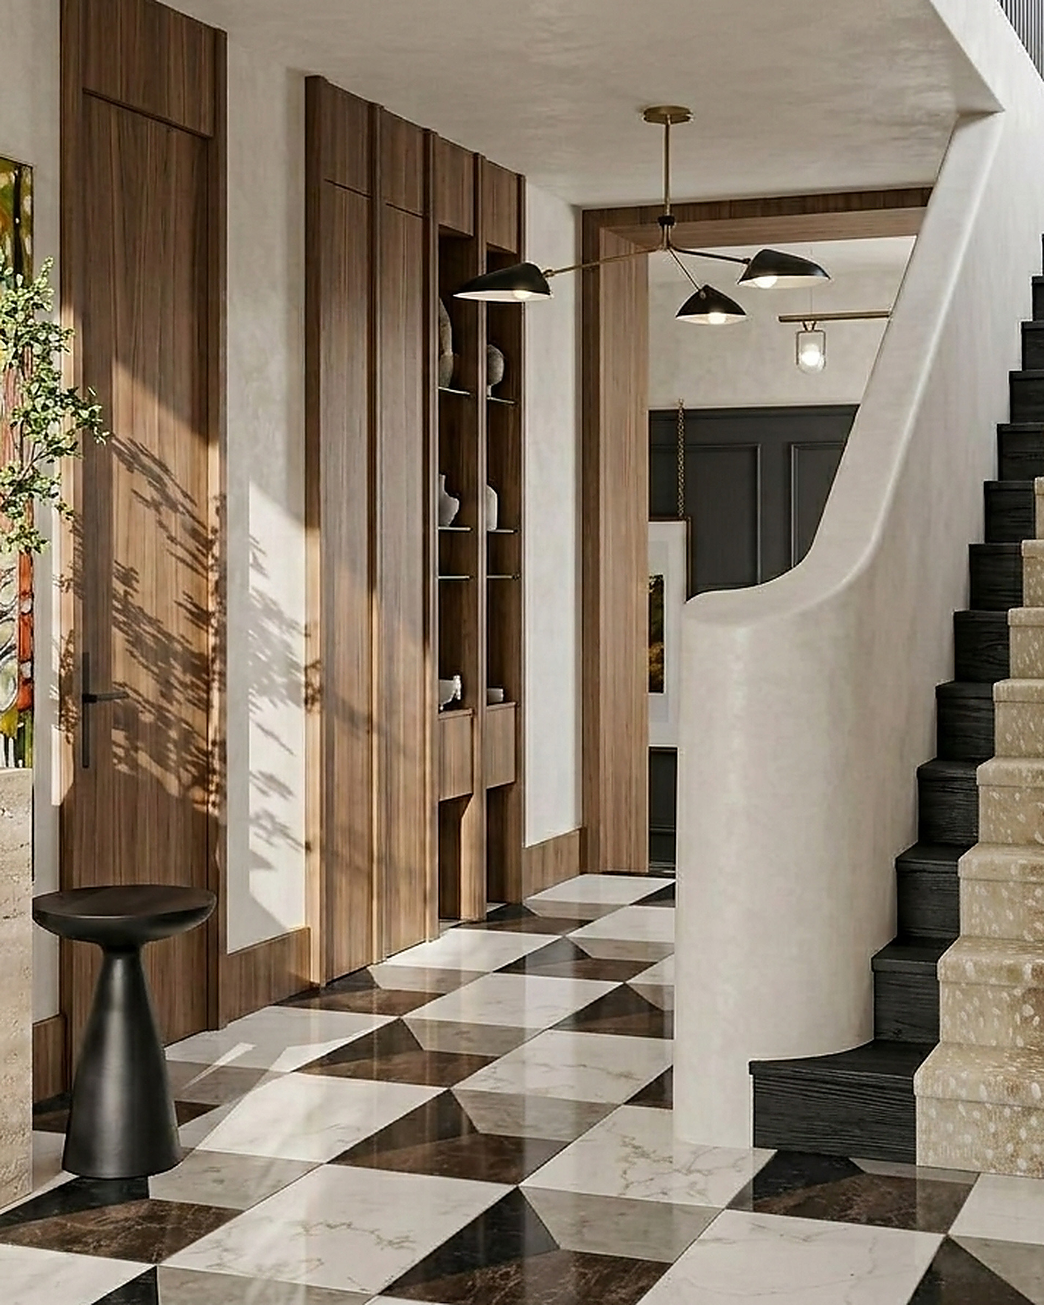
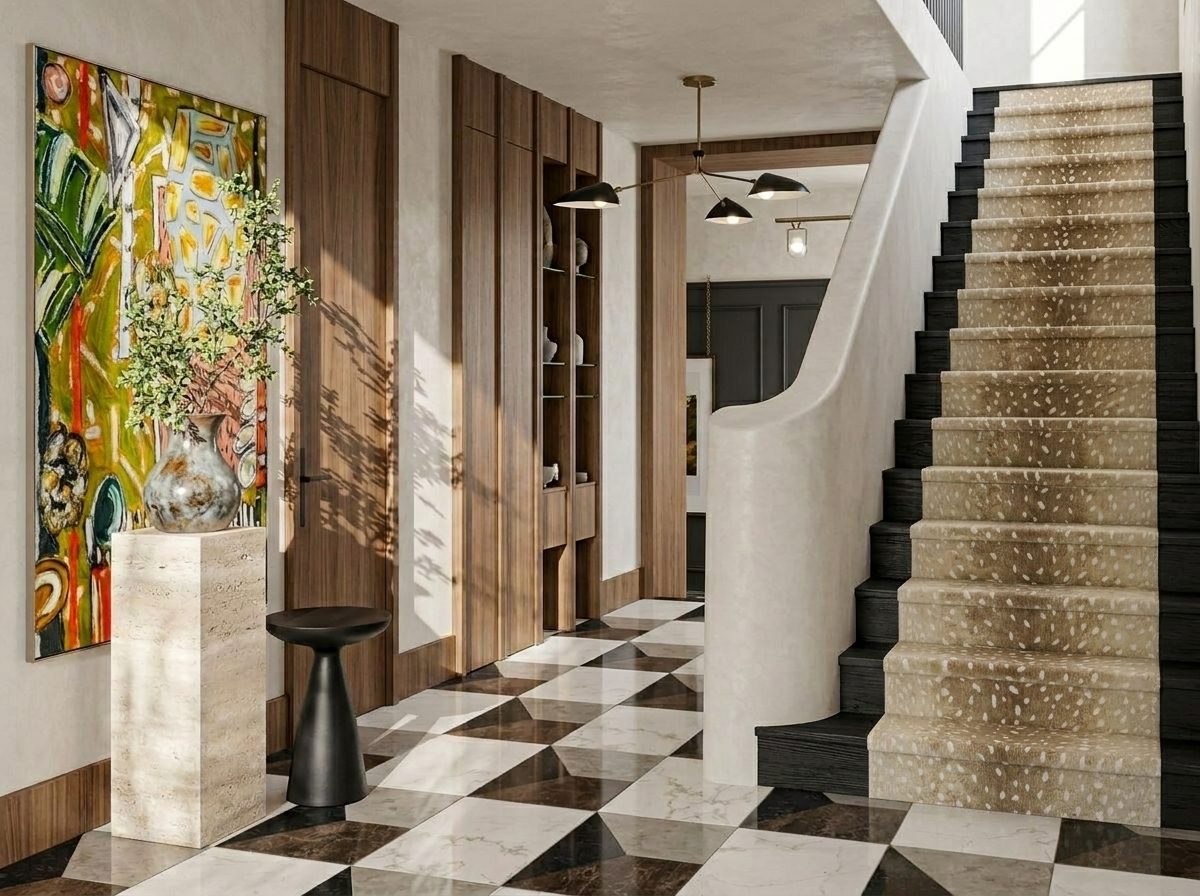
The Waterstone foyer
← Portfolio Renovation and Addition

The Waterstone Residence

The project
Scope Interior design and construction
Type Renovation and addition
Location Waterstone Court
Status Design approved

A new foyer sets the tone for the house, and the rooms behind it were rebuilt to match that standard.

The arrival was the problem: a low, dark entry that gave no sense of the house beyond. Opening it up — and carrying the stone floor through to the stair — resets the whole sequence.

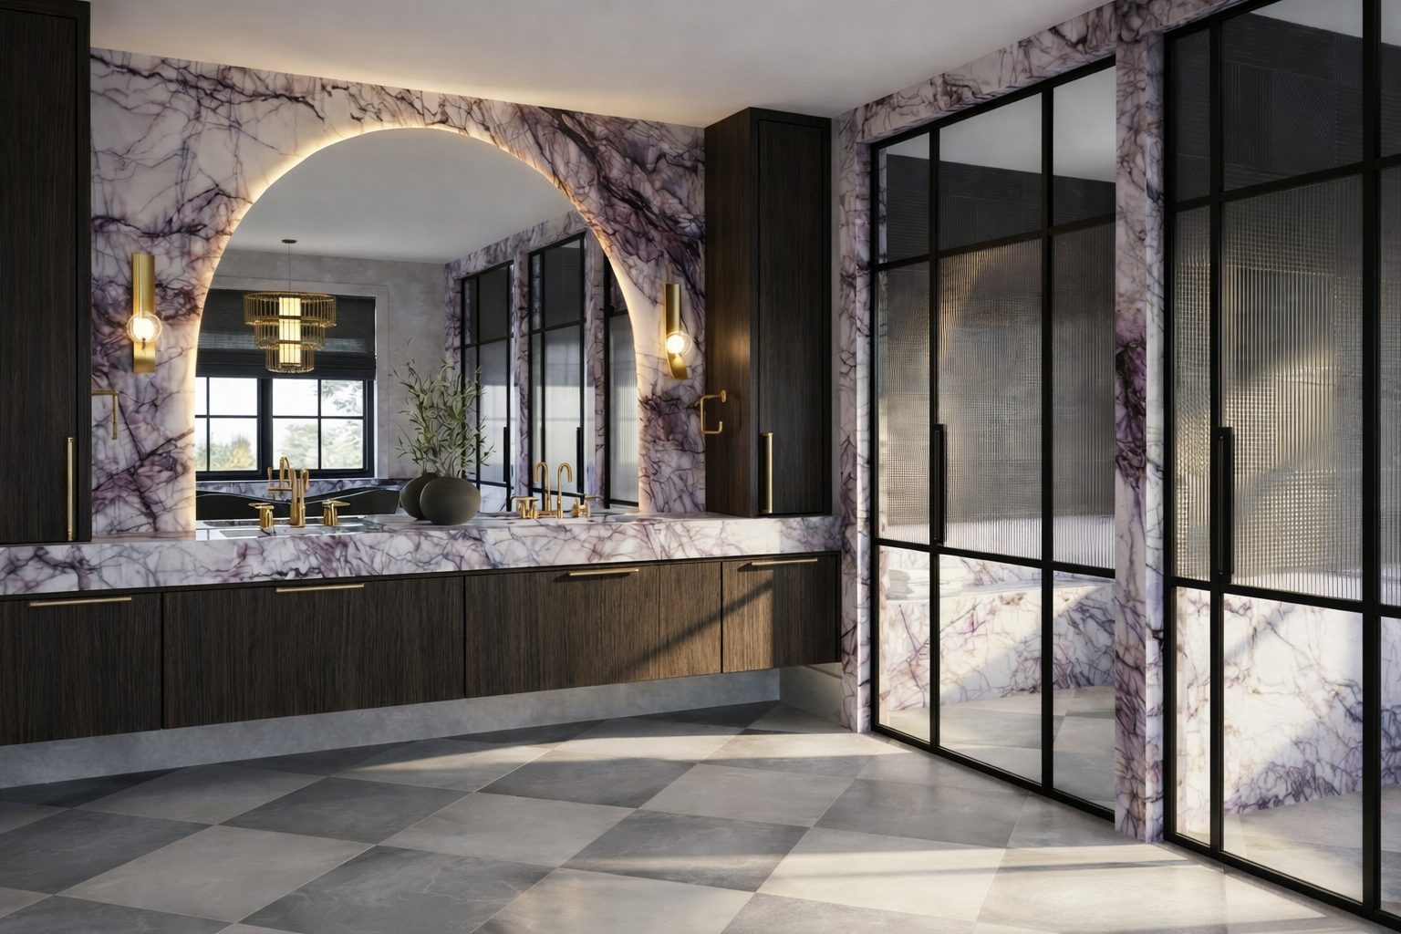
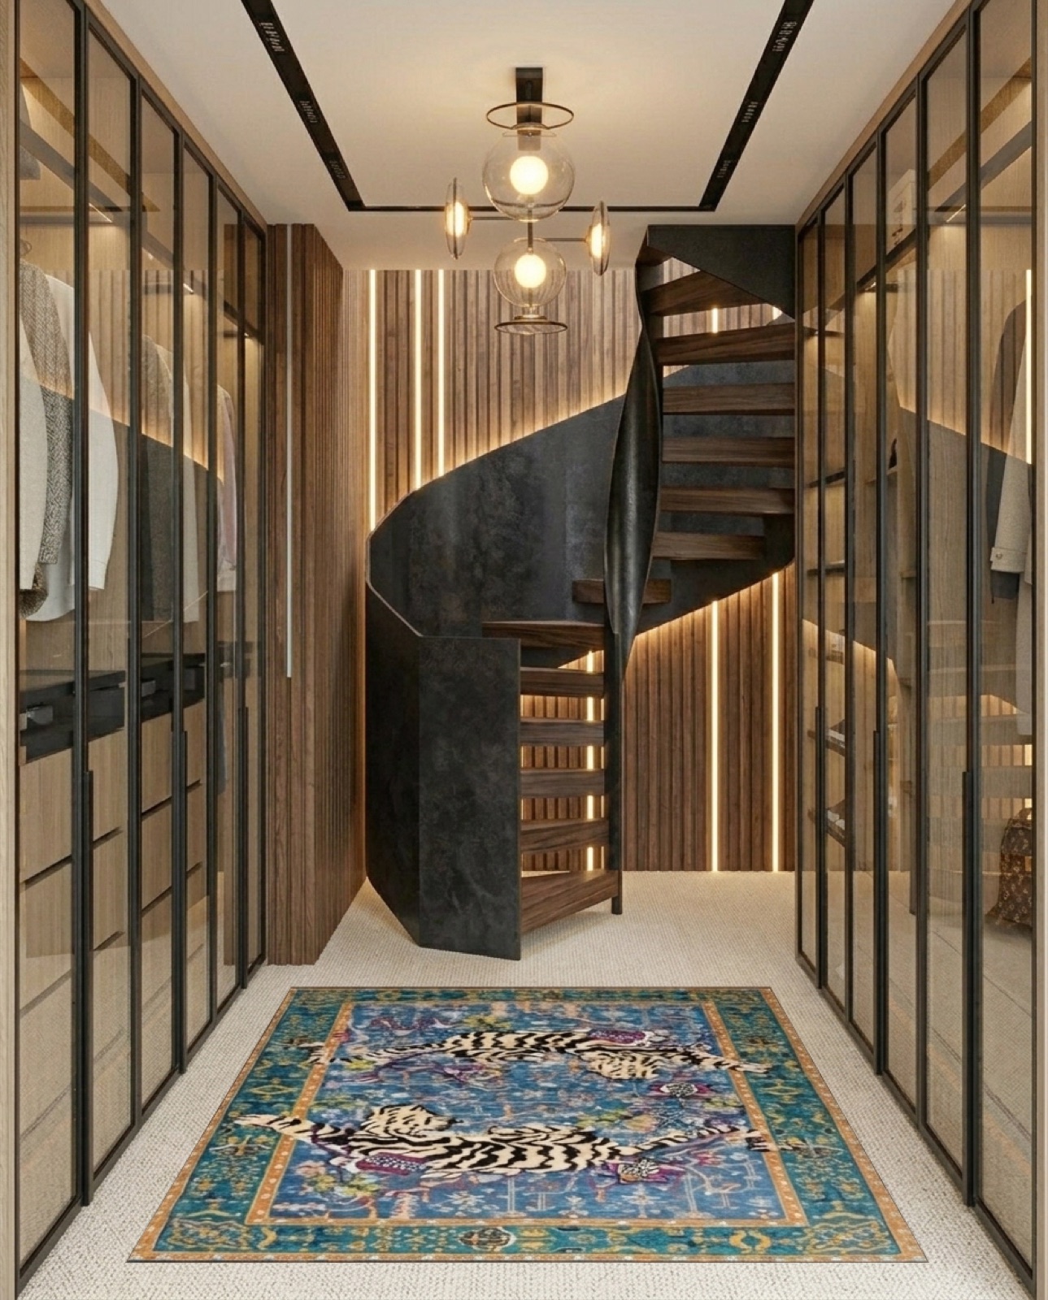
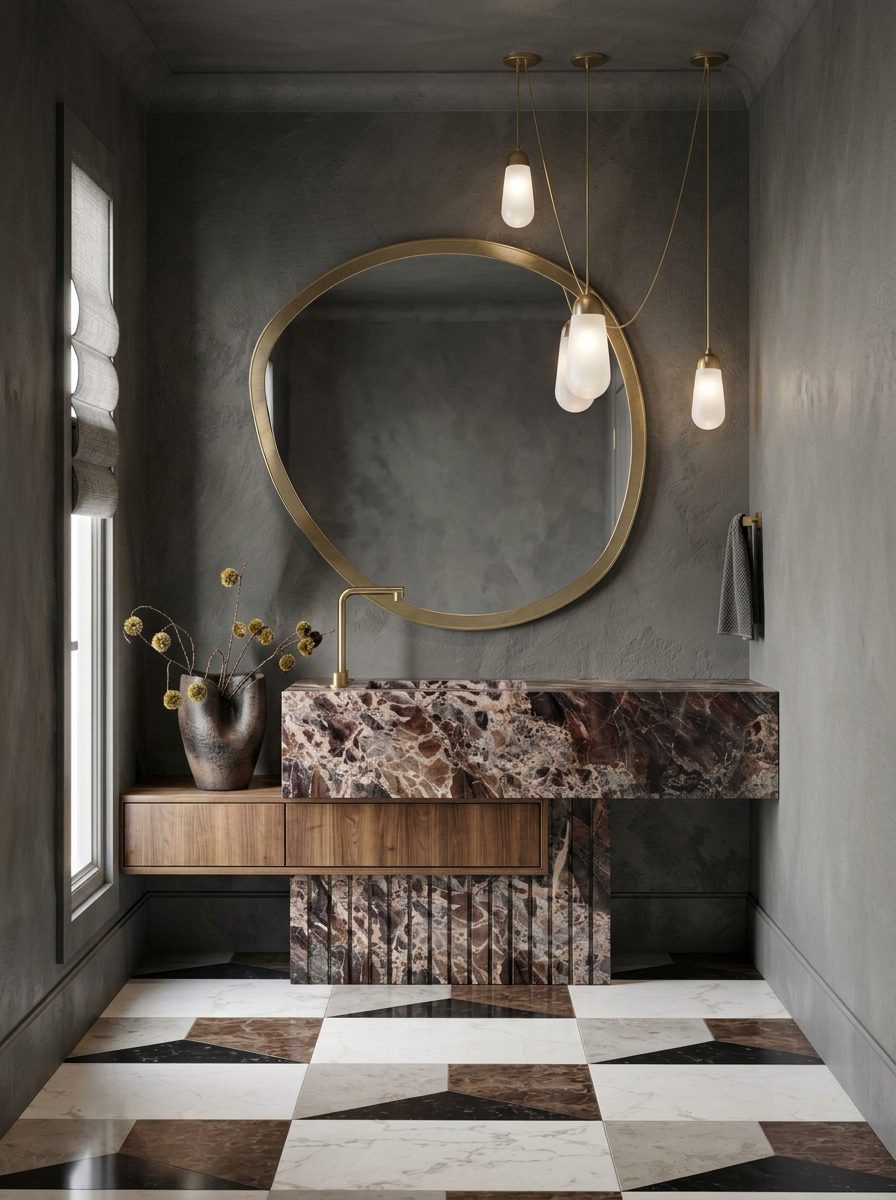
From there the work moved room by room: the powder room, the principal ensuite and a walk-in closet built as a piece of furniture rather than a cupboard.

What Georgian did New foyer and entry sequence Powder room and principal ensuite Custom walk-in closet joinery Full interior specification
Design Design and photography
Foyer
Foyer and entry sequence
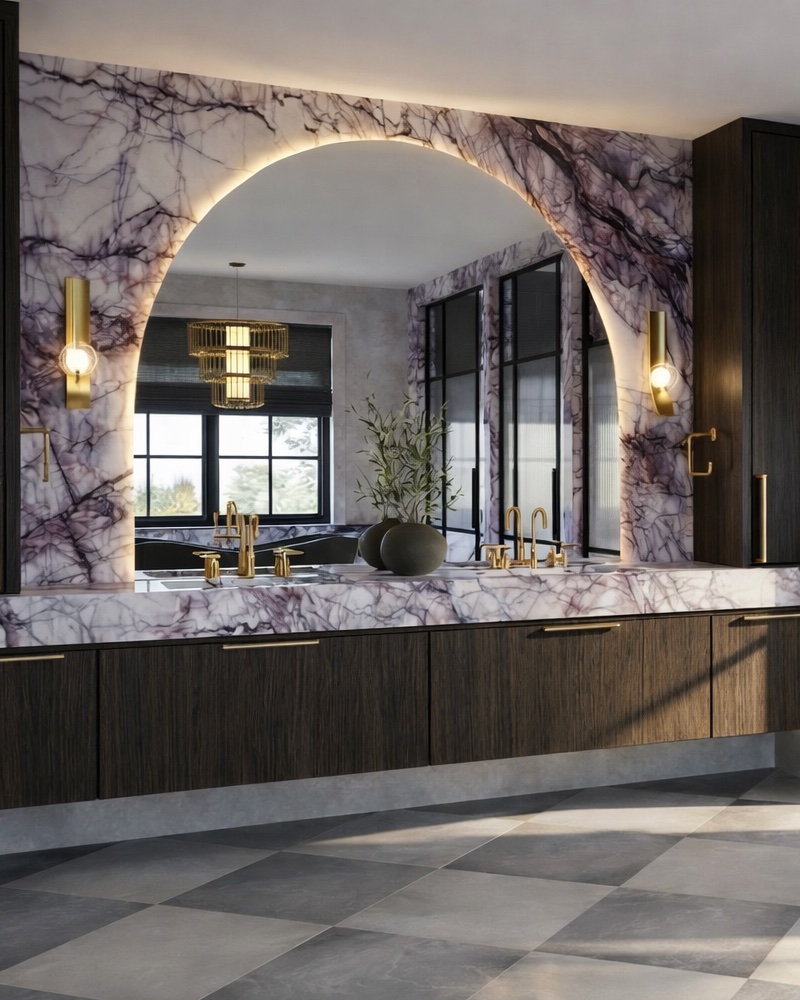
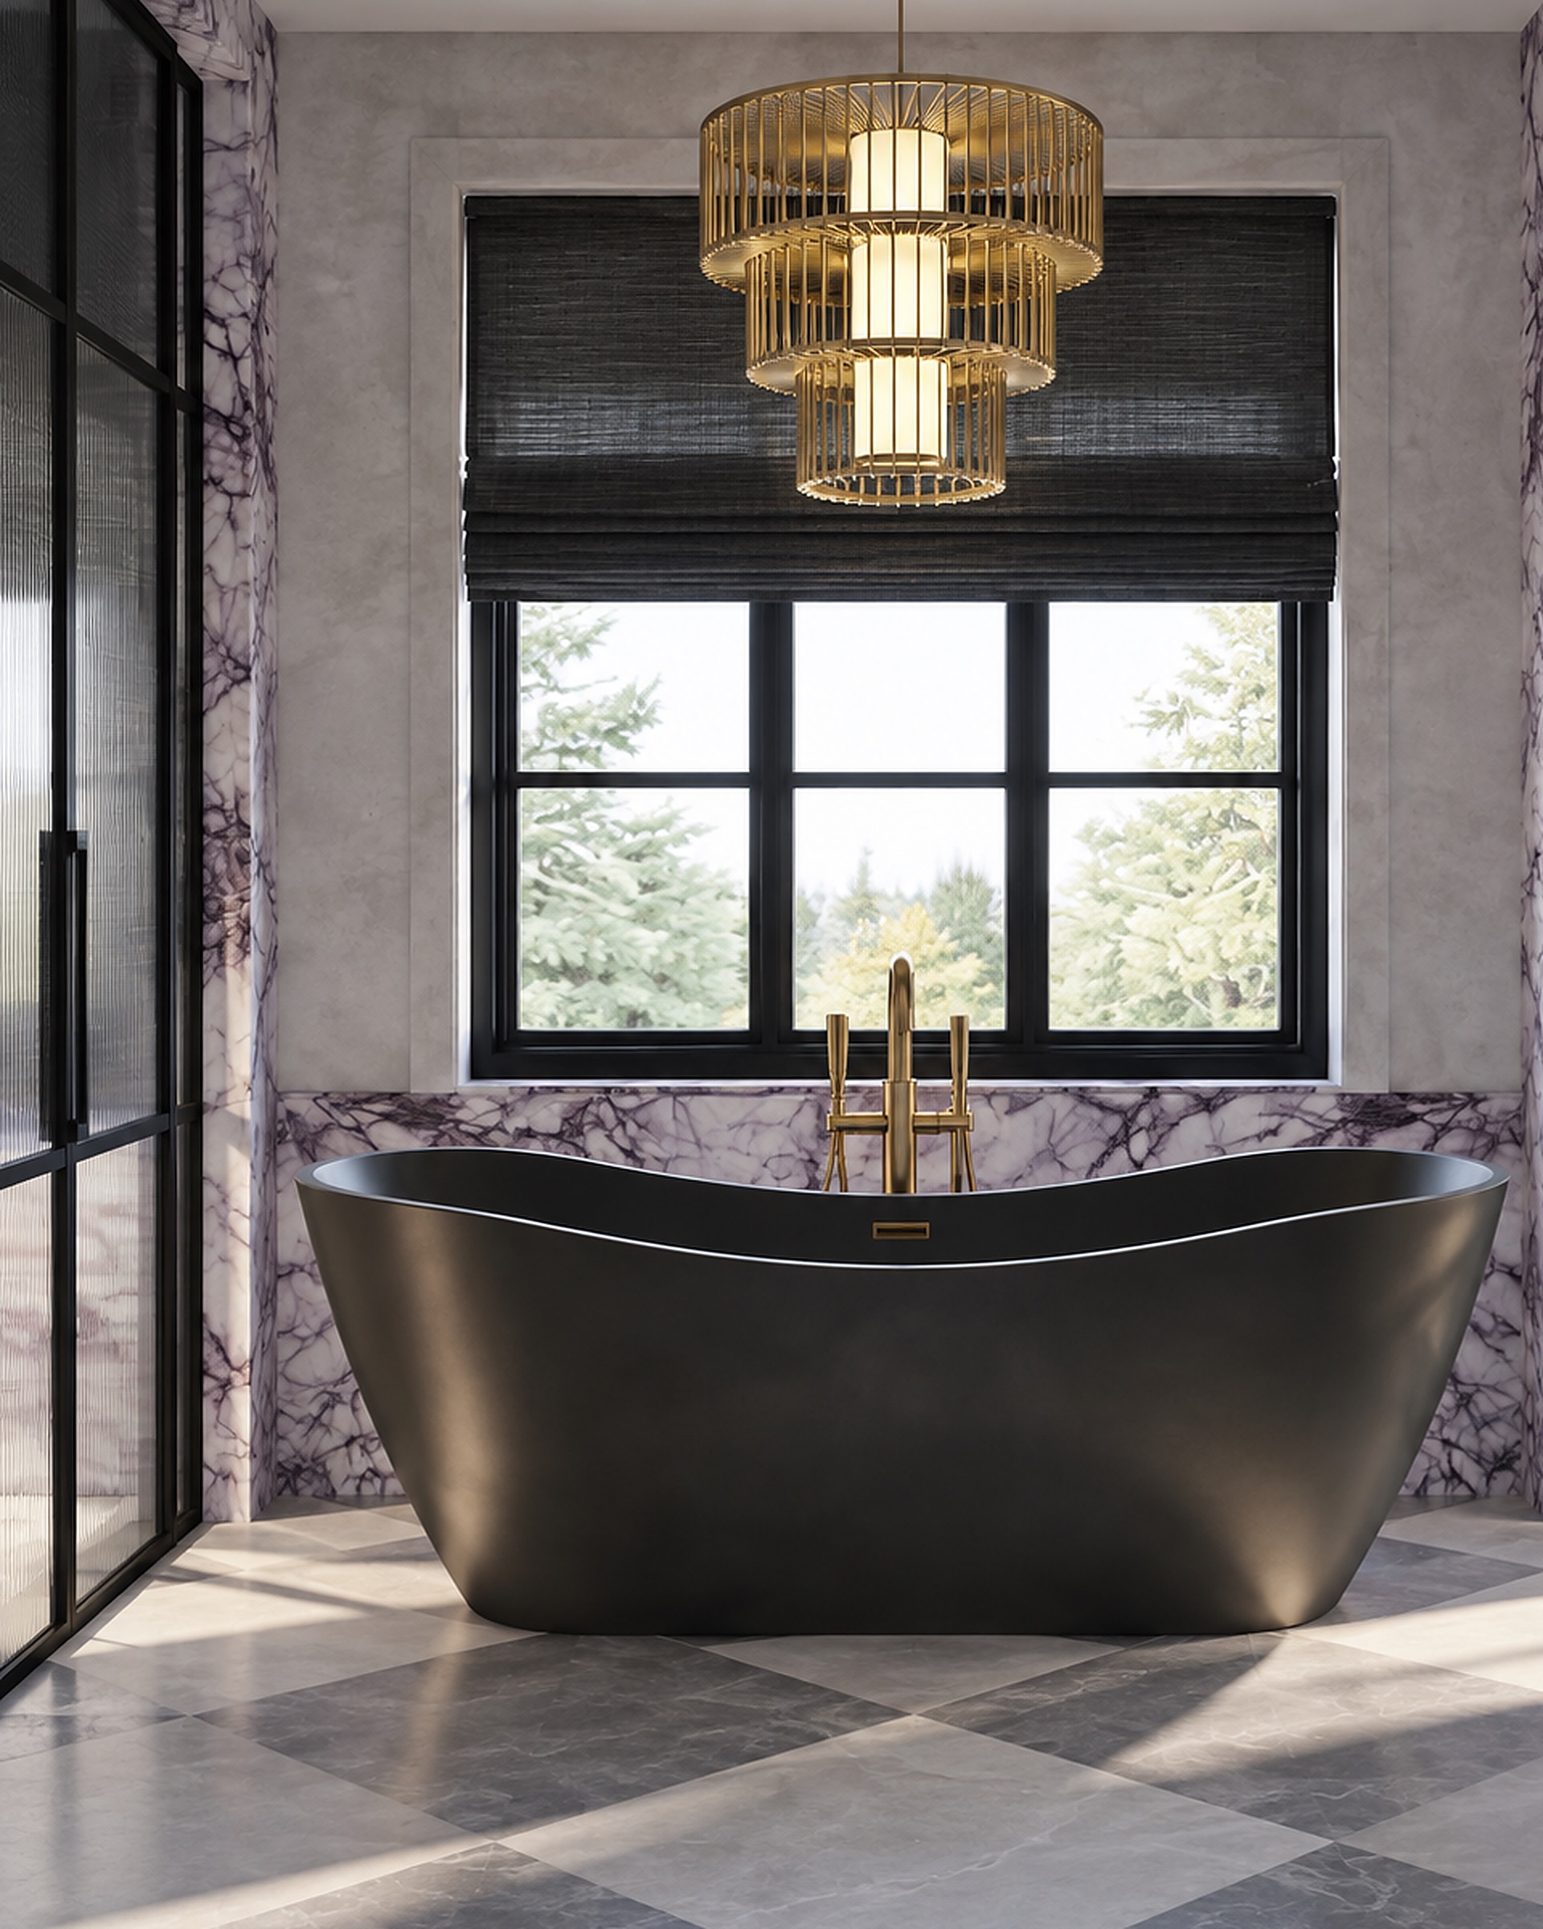
Principal ensuite
Principal ensuite
Walk-in closet
Walk-in closet
Powder room
Powder room
Details Materials and joinery
Powder room · brass mirror
Ensuite · vanity
Ensuite · vanity
Foyer · checkerboard stone
Powder room · marble vanity
Ensuite · reeded glass
Stair · blackened steel spiral
Stair · runner and rail
Ensuite · viola marble
Dressing · wardrobe joinery
Next project · Custom home All Projects
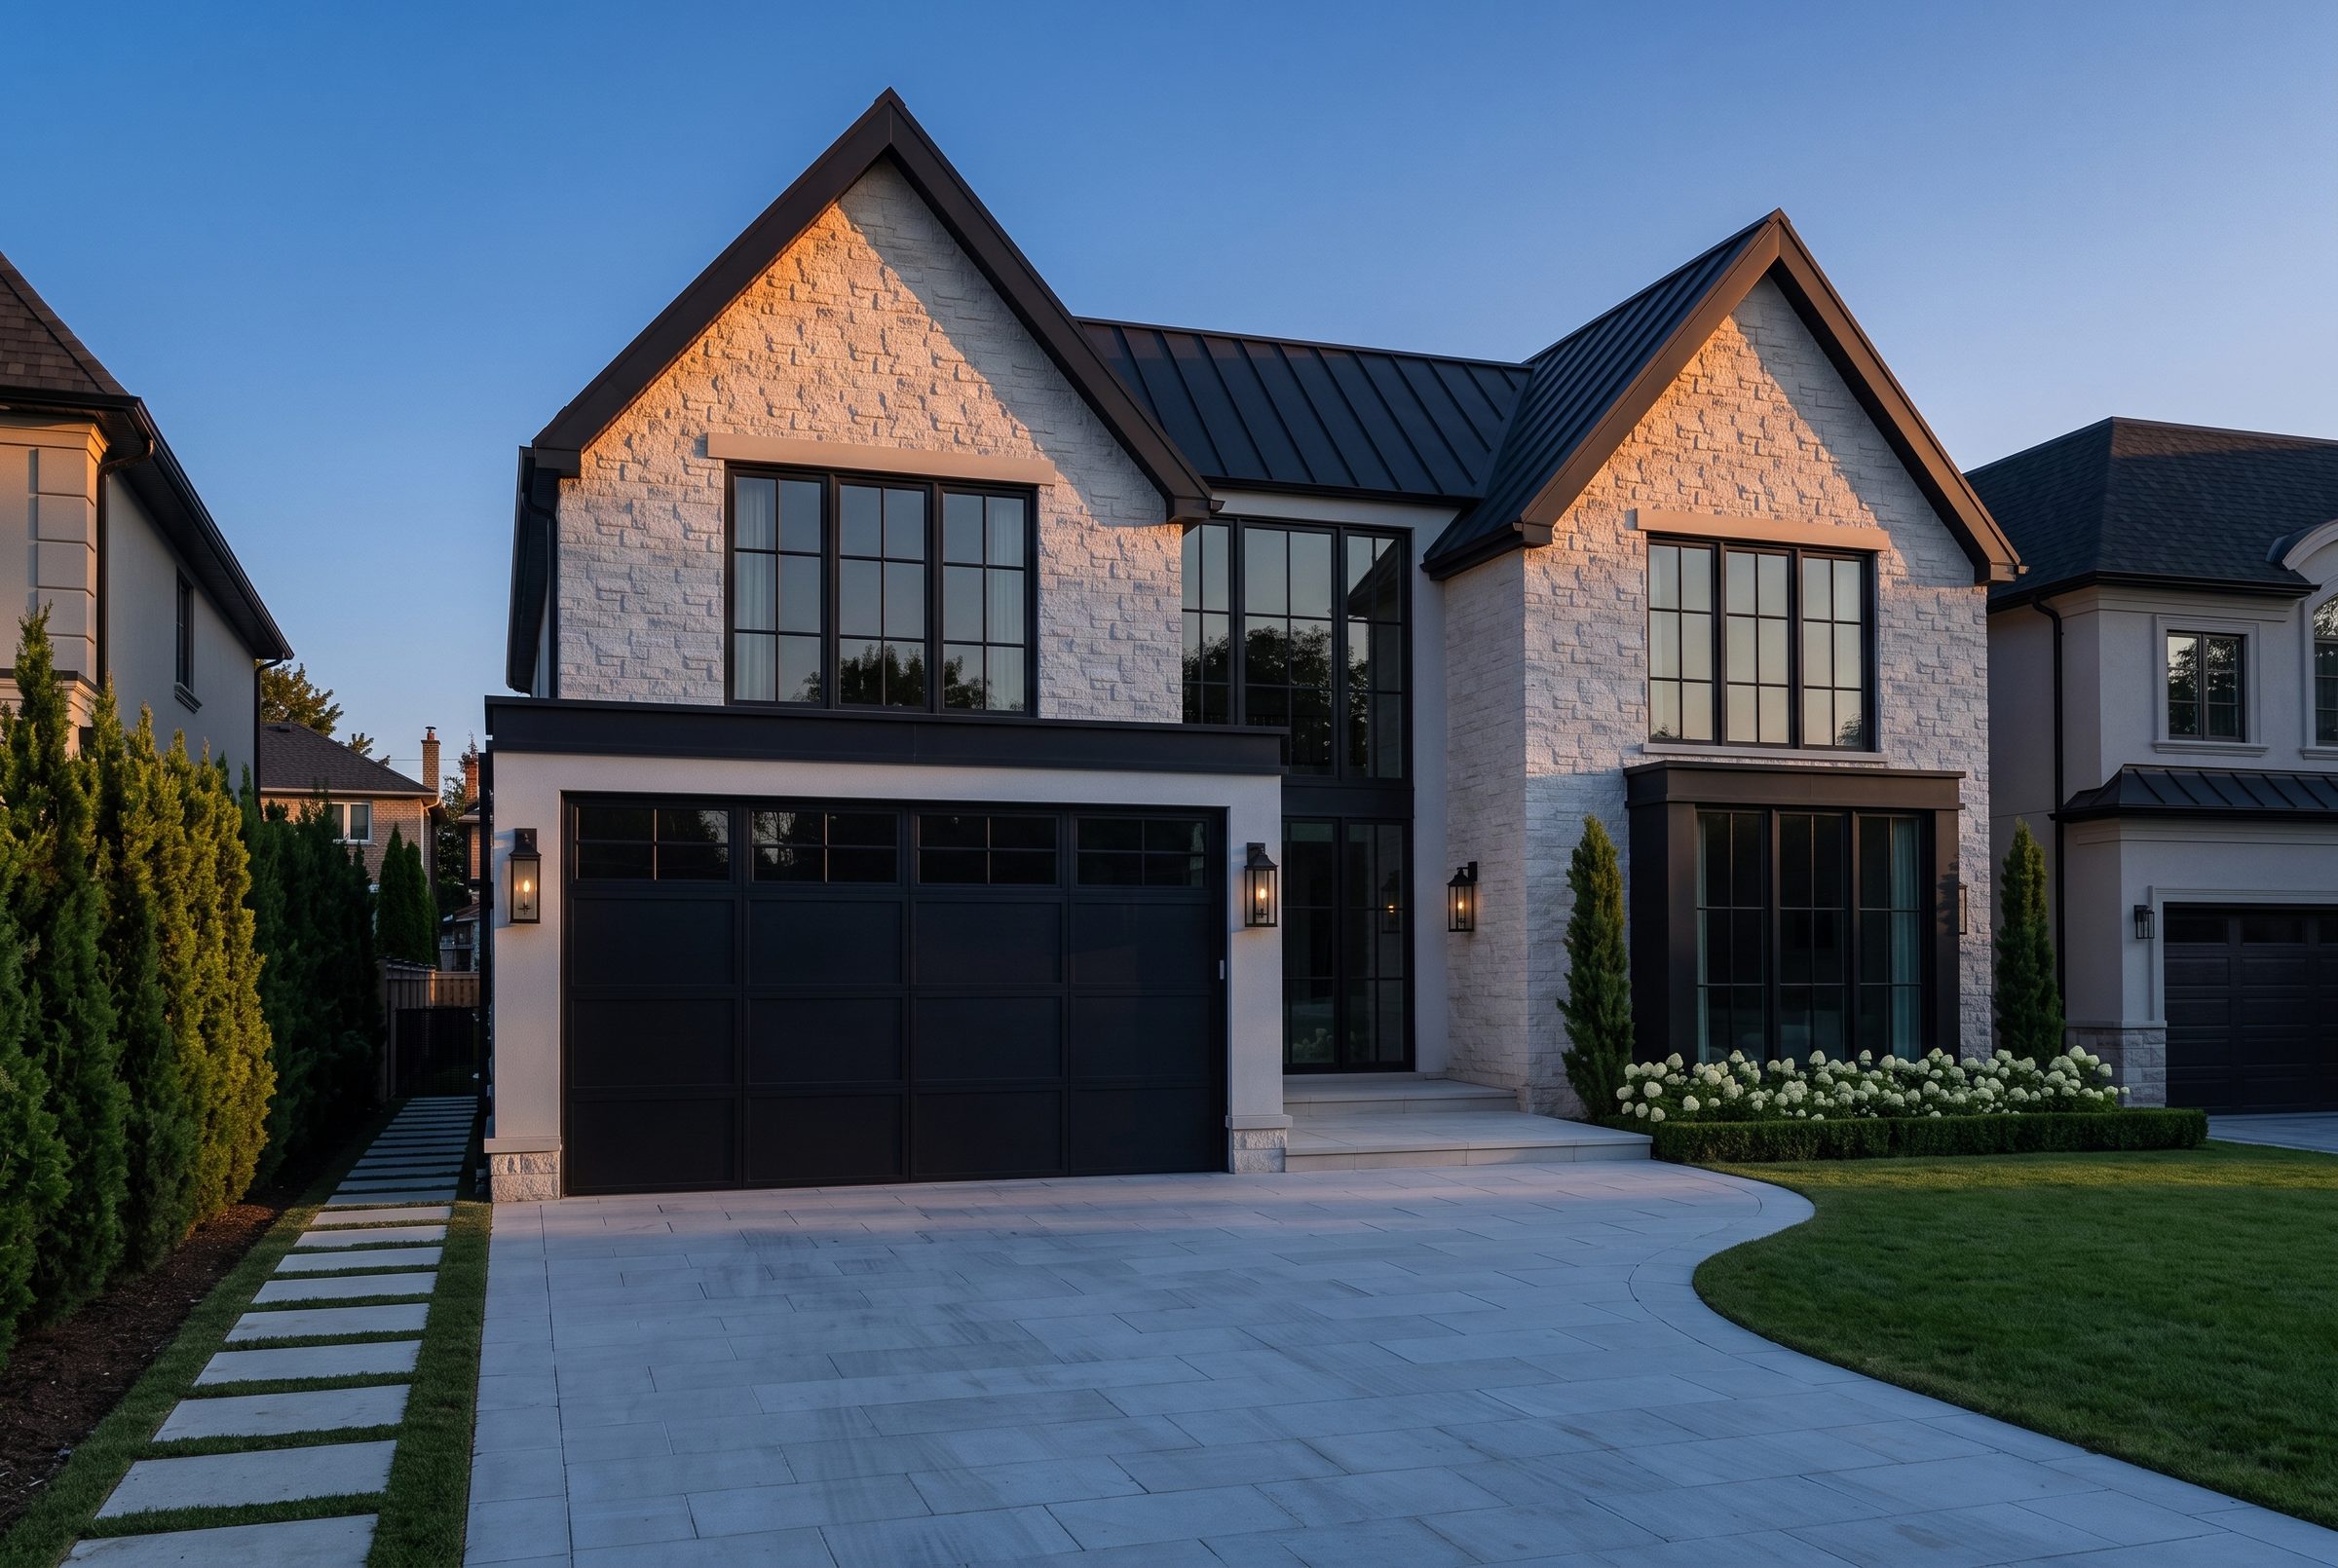
The Grand Oaks Residence
The Grand Oaks Residence View the project

Considering something similar?

Tell us about your property and what you have in mind, and we will help you work out the right next step.

Discuss Your Project 416-723-4363