
The project
Scope
Design, interiors and construction
Type
New custom home with pool and cabana
Location
Greater Toronto Area
Status
In construction
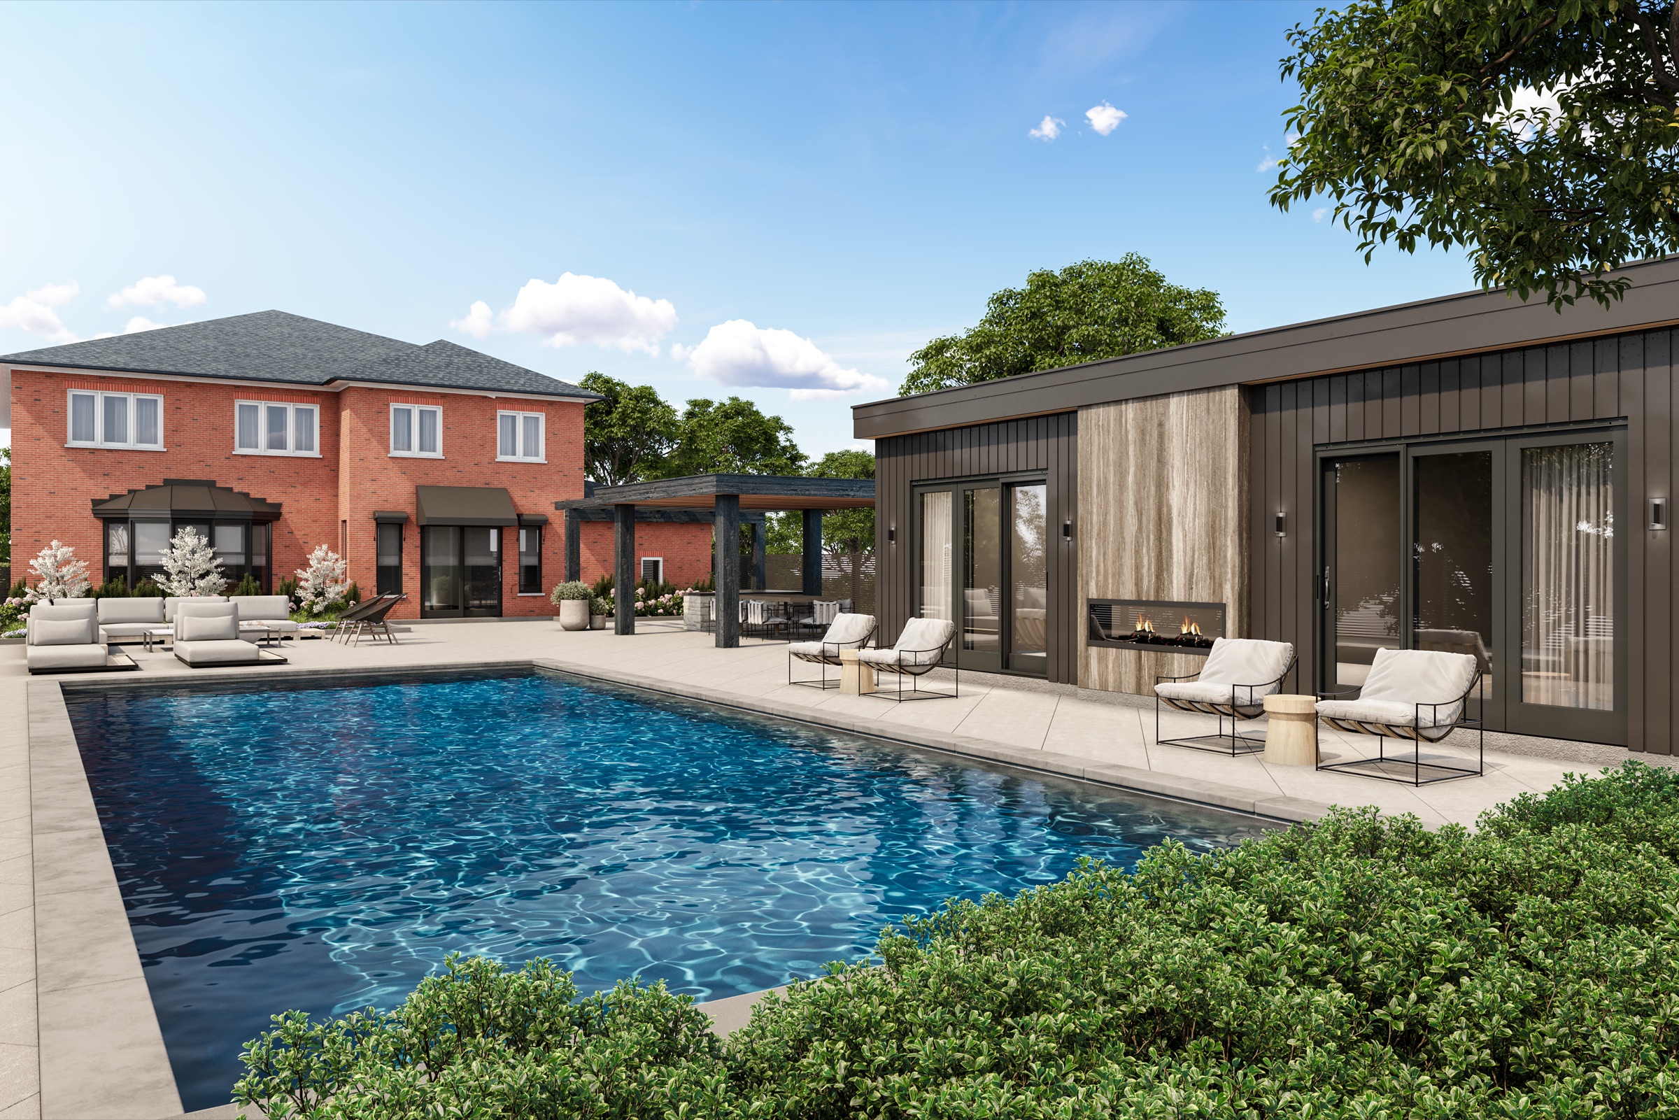
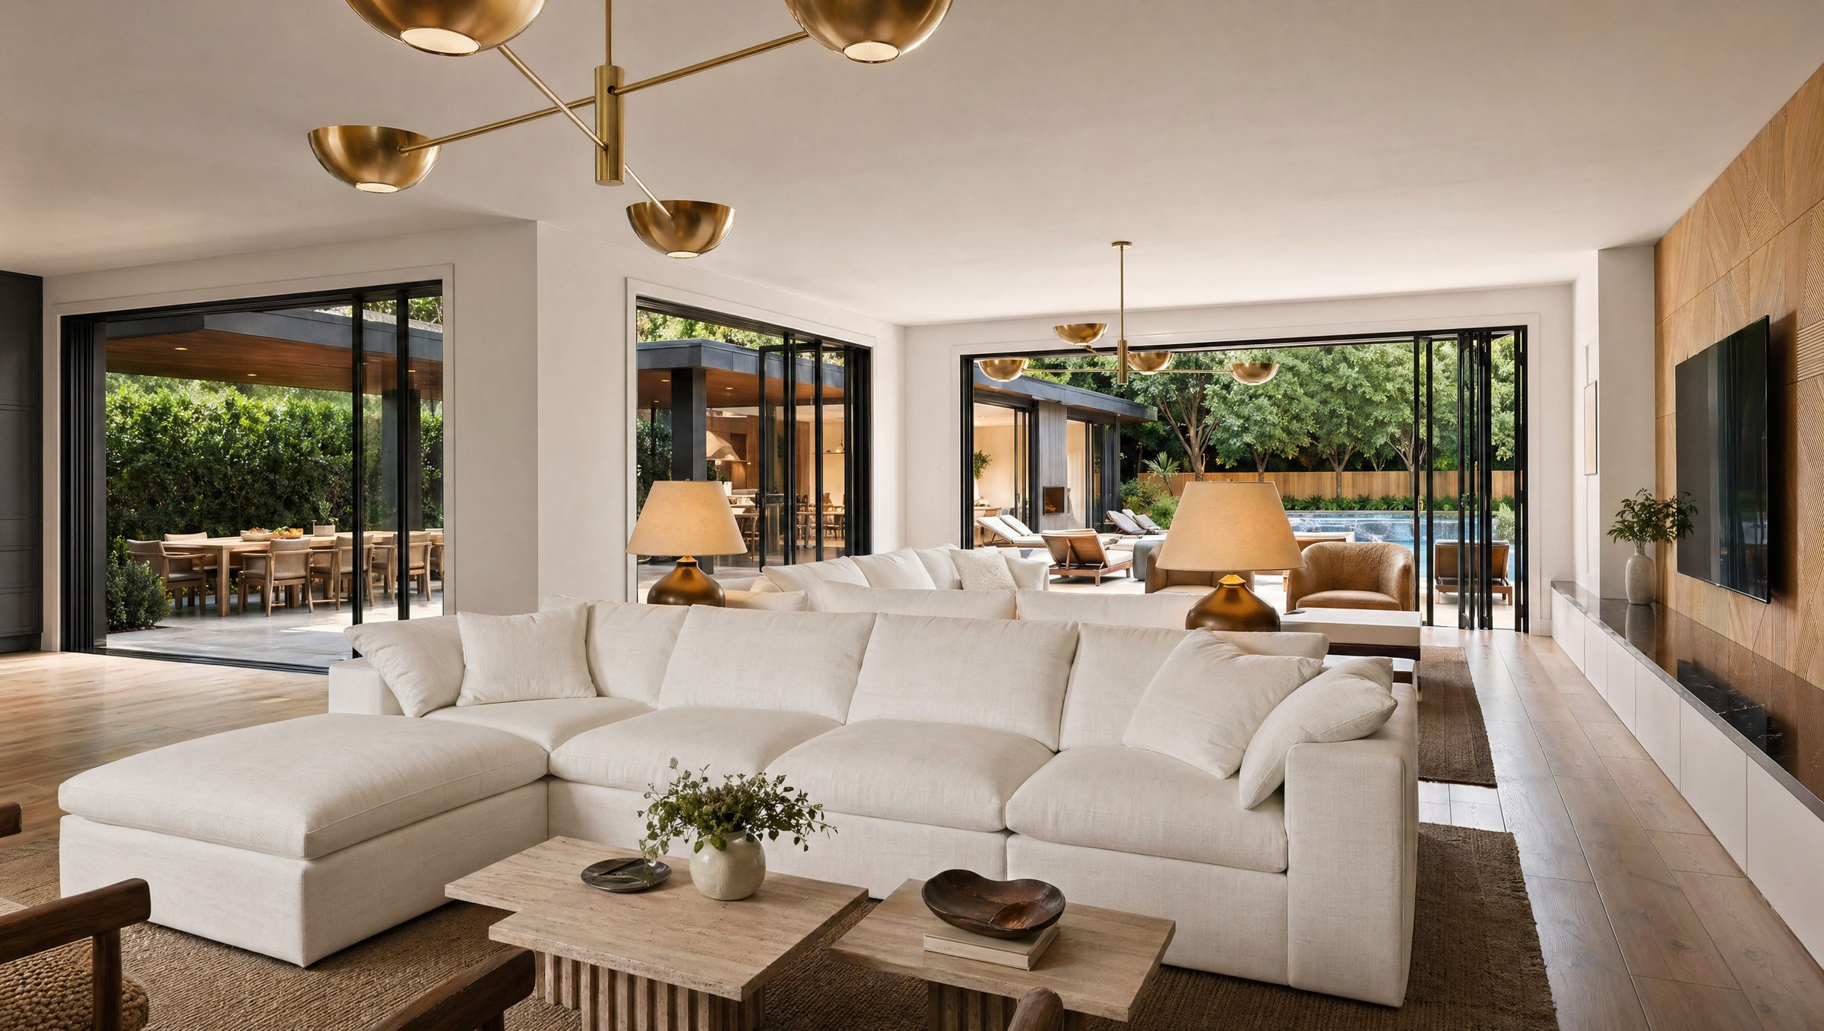
No threshold between living room, terrace, pool and cabana: one continuous summer room.
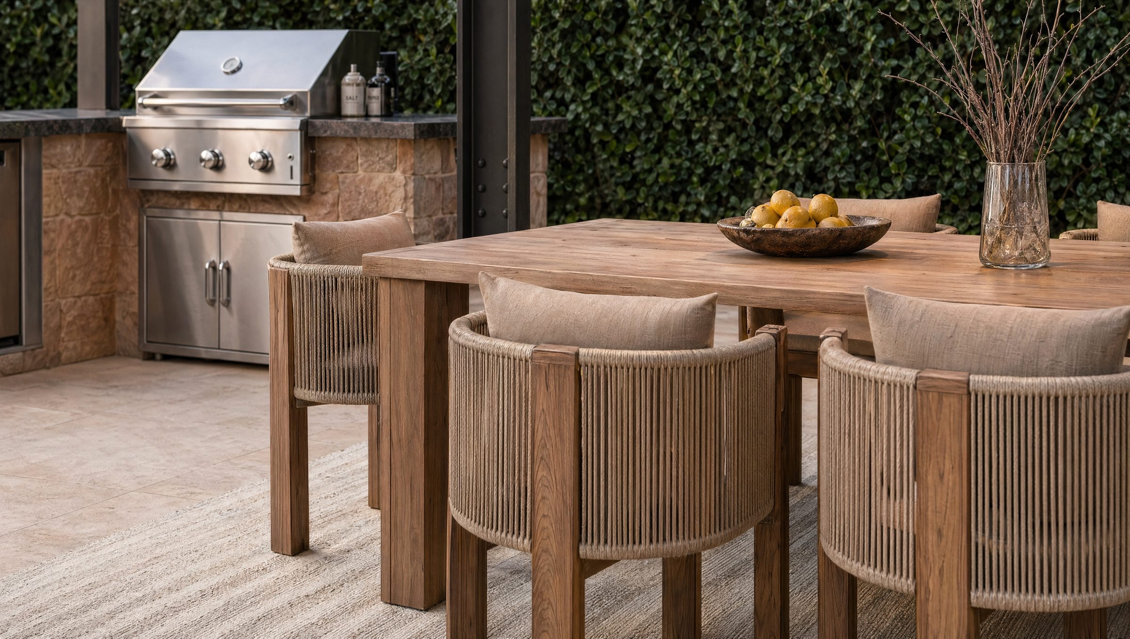
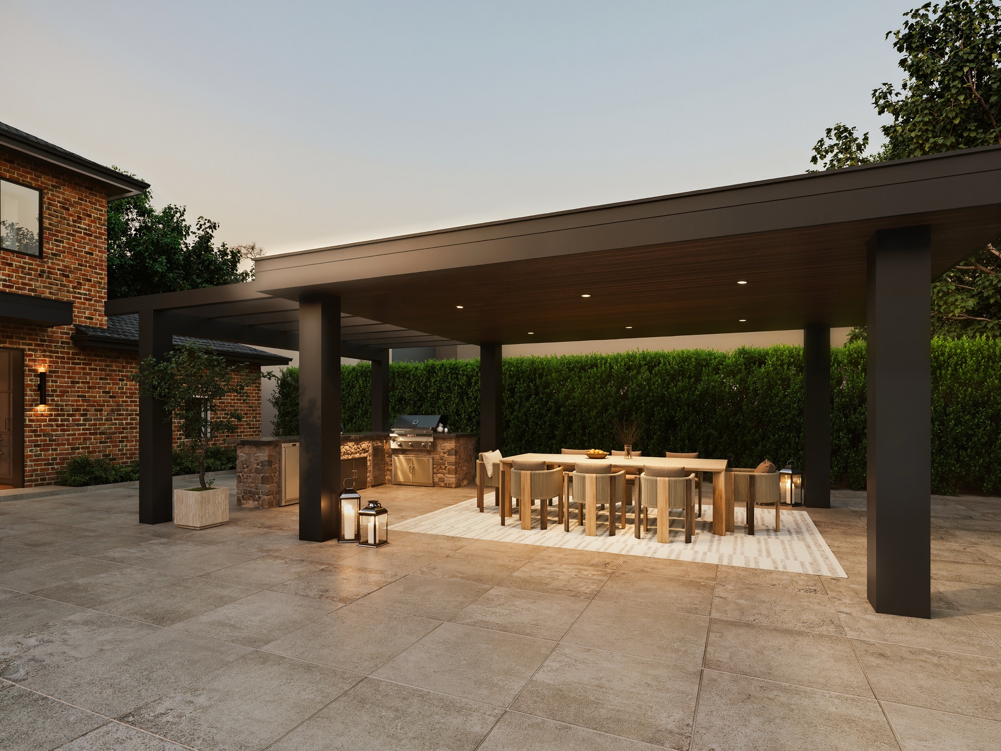
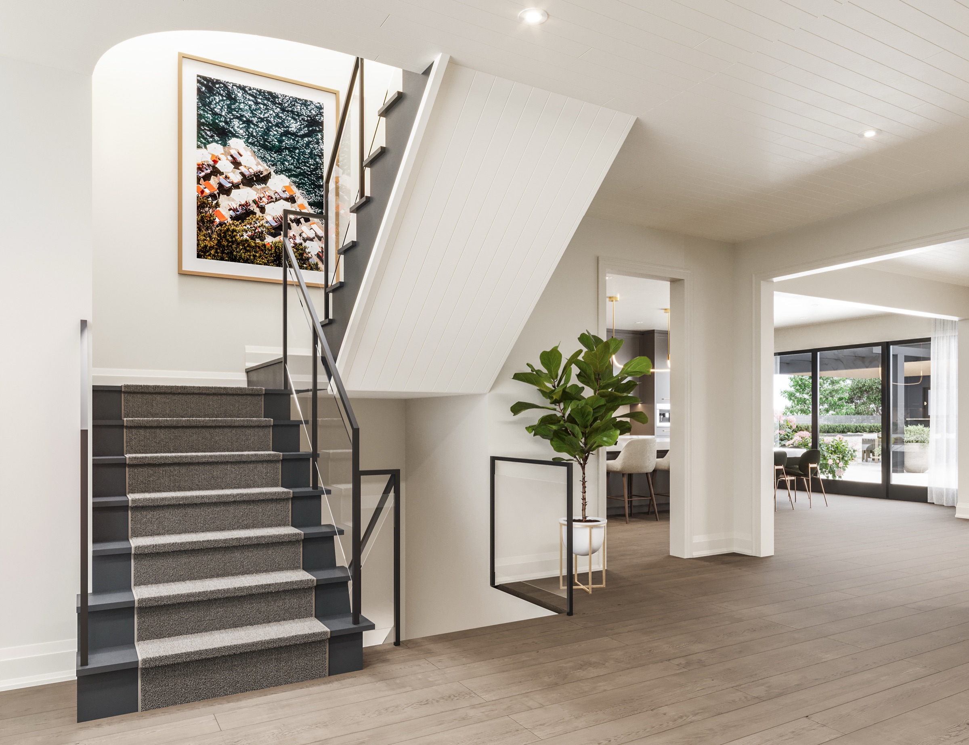
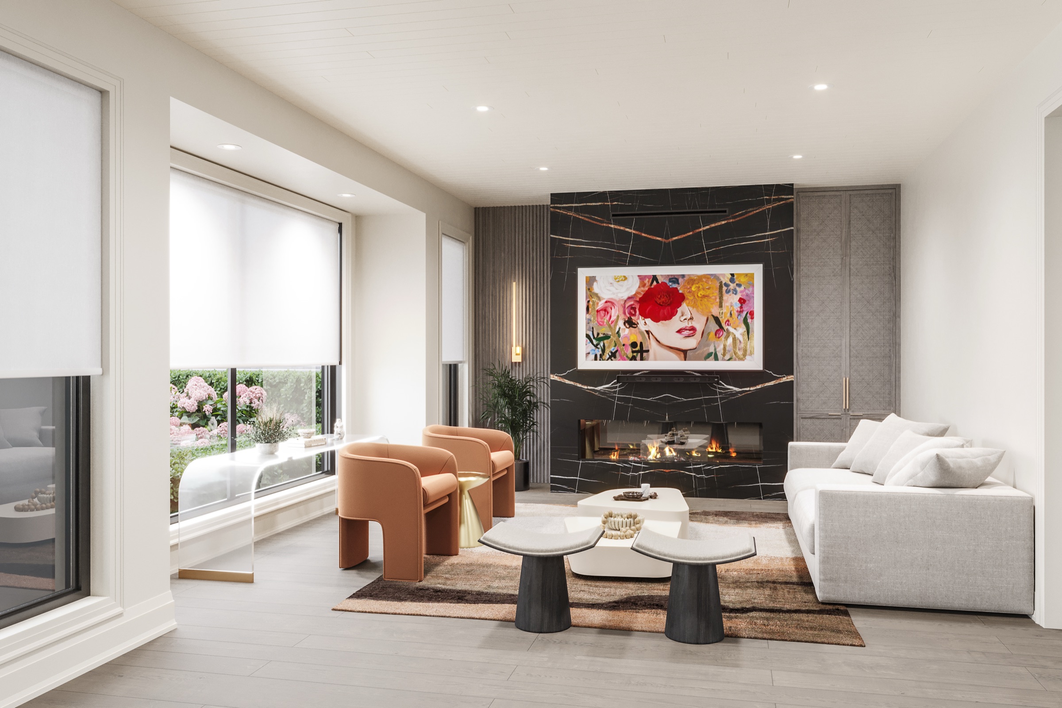
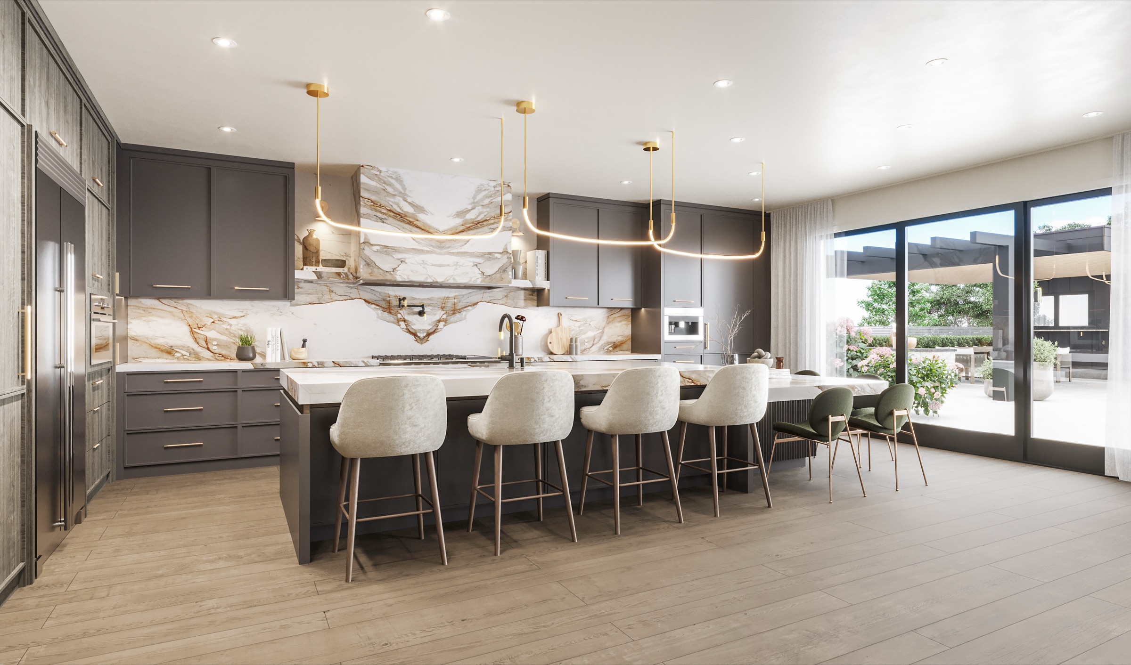
A custom home in the Greater Toronto Area, now in construction. Contemporary and indoor-outdoor: dark timber and stone, full-height glazing to the terrace, and a black cabana with its own kitchen and fireplace.
What Georgian did
Architectural design
Pool, cabana and outdoor kitchen
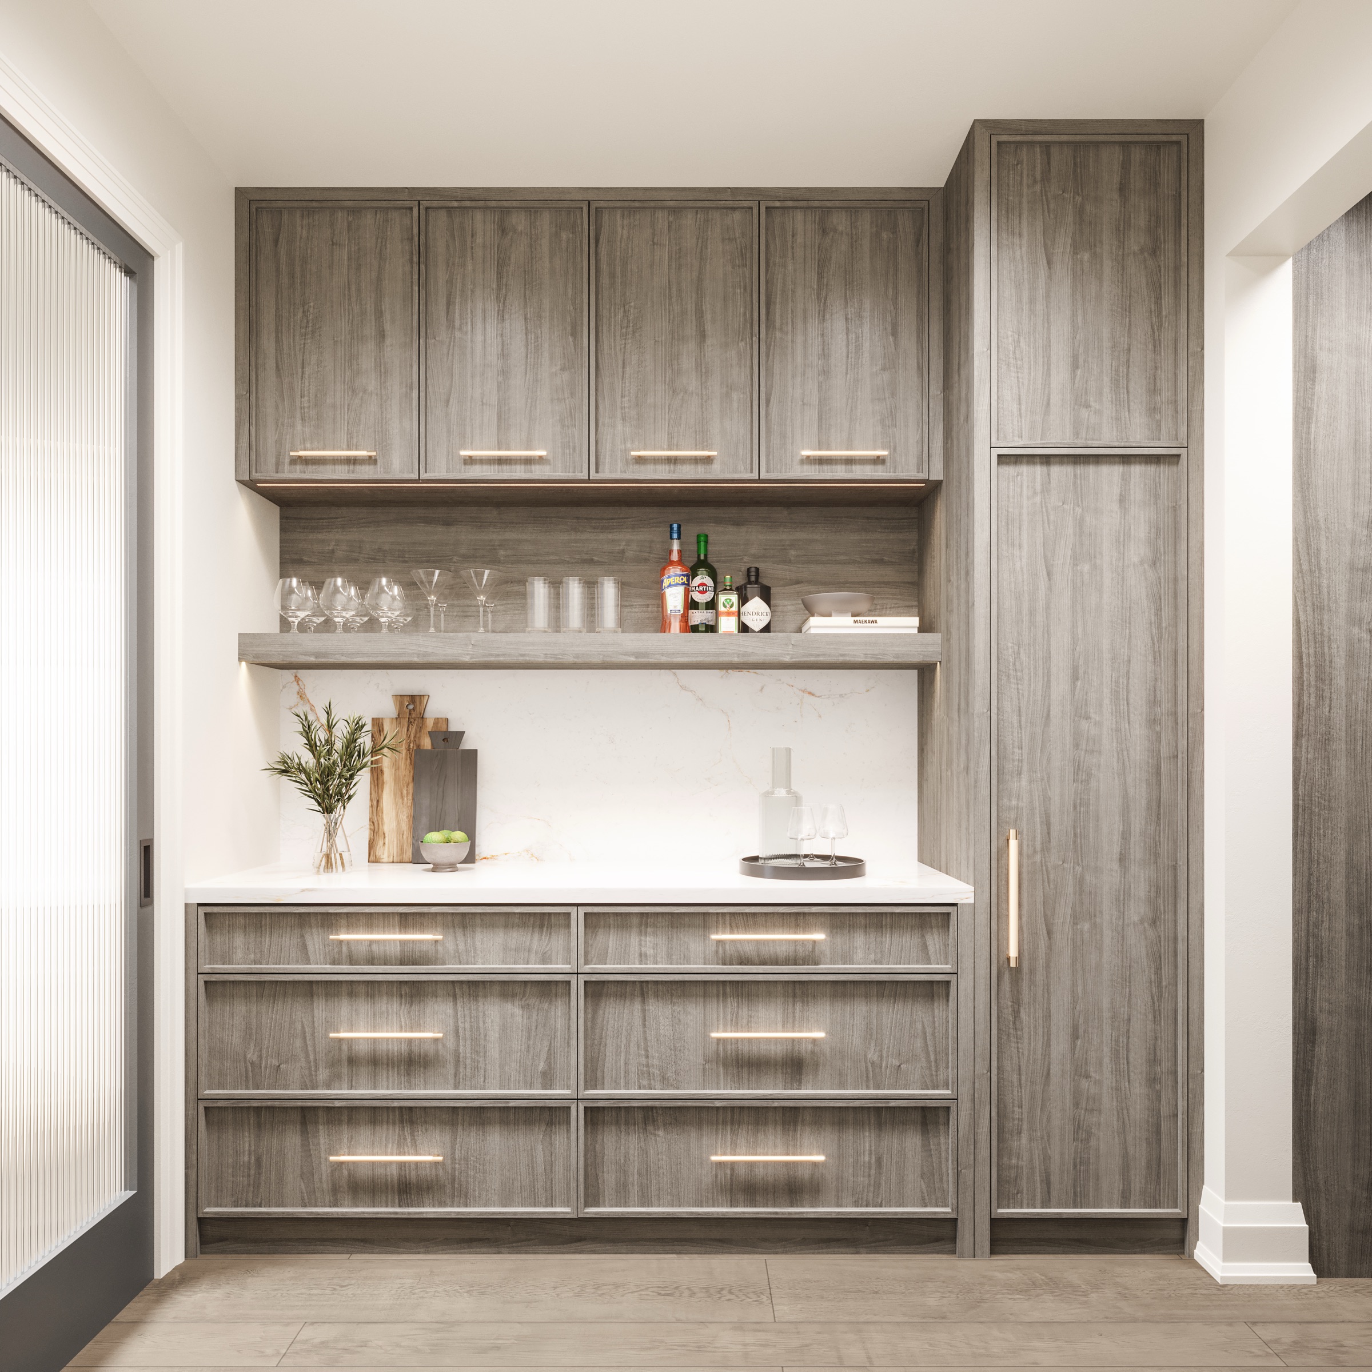
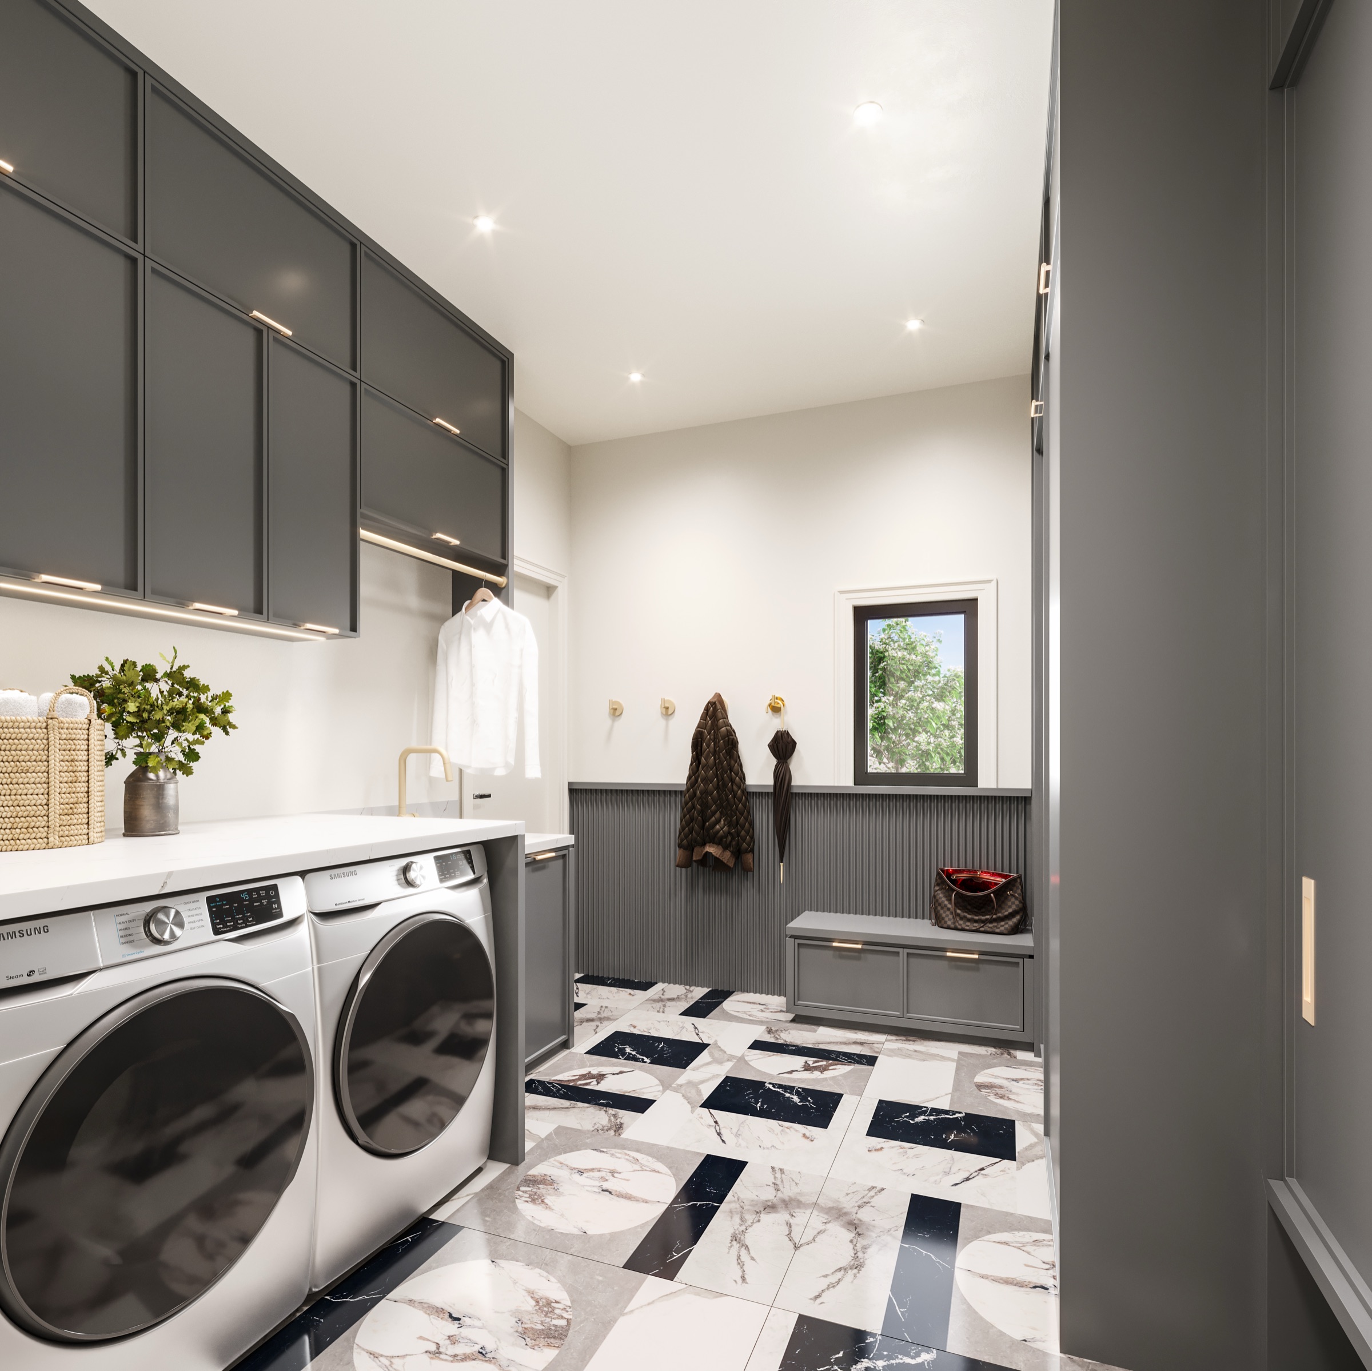
Interior design and construction
Design
Design
Next project · Major renovation
All Projects
The Bridge Residence
View the project
Considering something similar?
Tell us about your property and what you have in mind, and we will help you work out the right next step.