Georgian Custom Homes
416-723-4363 Get started
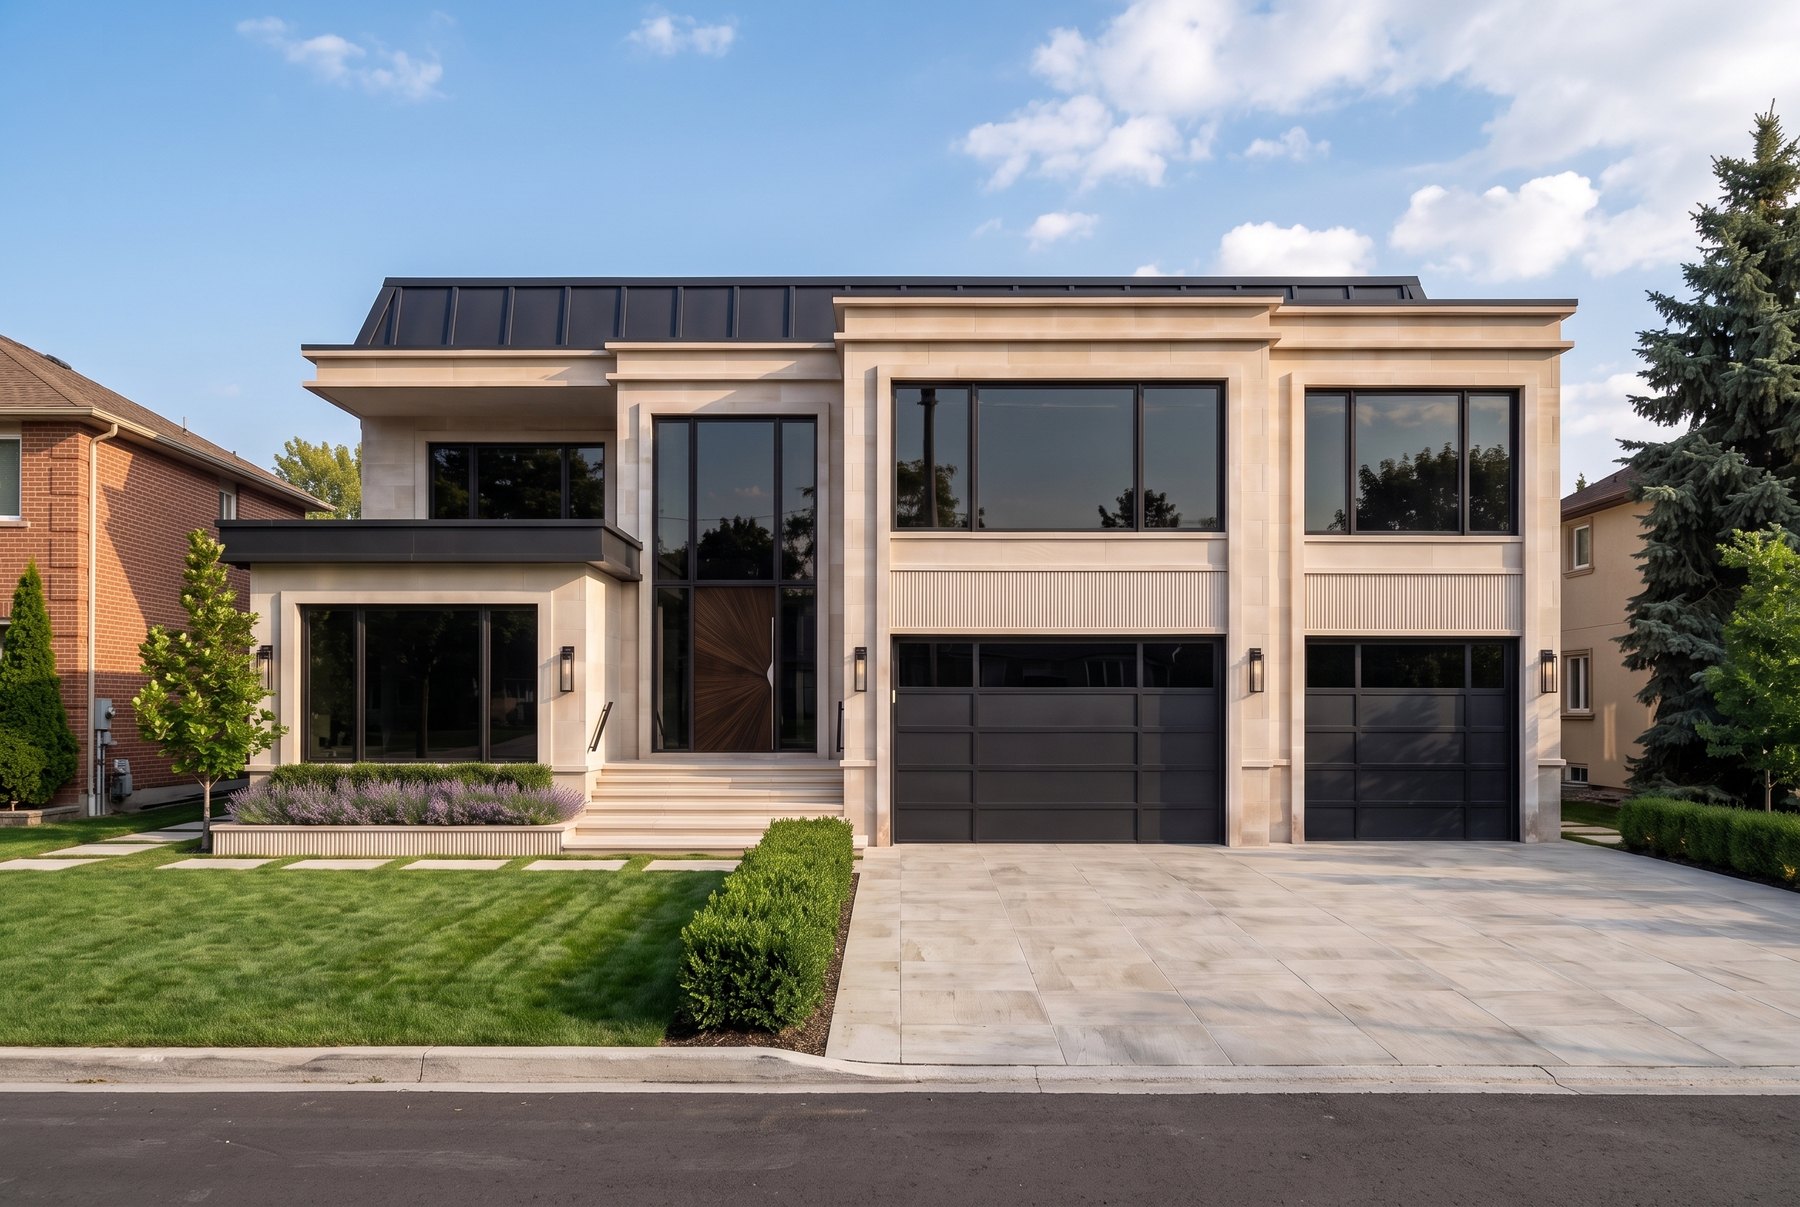
The Whitmore Residence front facade
← Portfolio Mississauga · Whole-Home Renovation

The Whitmore Residence

The project
Scope Design, interiors and construction
Type Whole-home renovation
Location Mississauga, Ontario
Status Completed

A closed centre-hall plan opened into one connected main floor, with a working pantry that absorbs everything the family would rather not see.

Good bones, a plan working against them: a kitchen cut off from the rear garden, a formal room nobody used, and circulation that made the whole floor feel narrower than it was. We took the main floor back to structure and rebuilt it as a single space, with the kitchen moved to the rear where the light is.

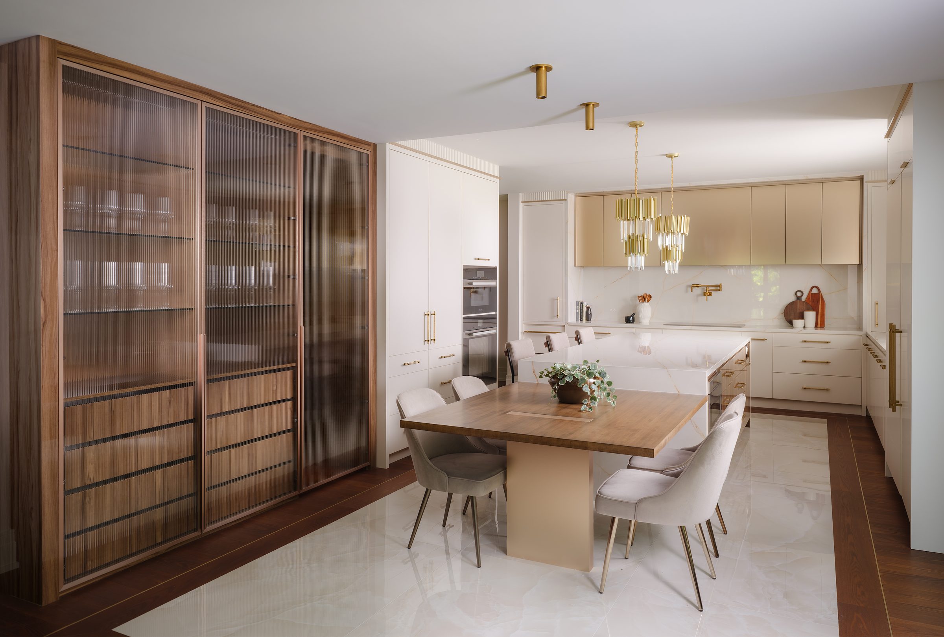
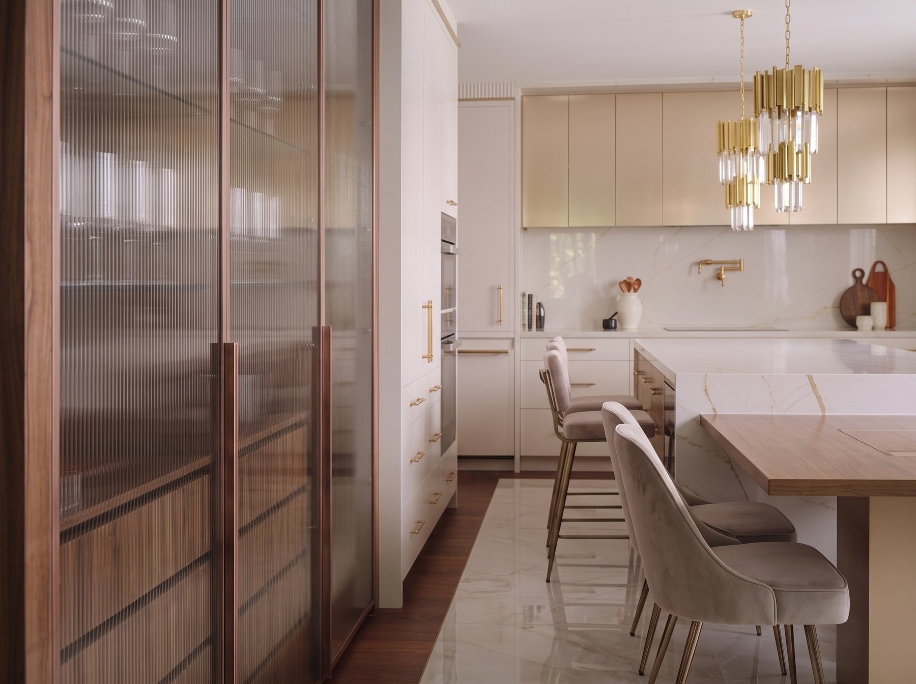
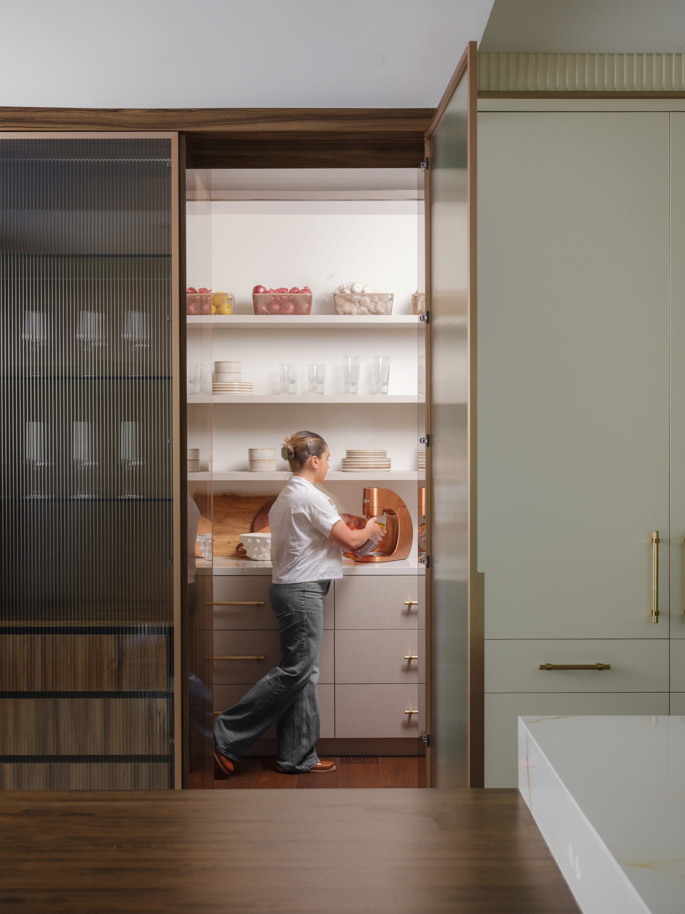
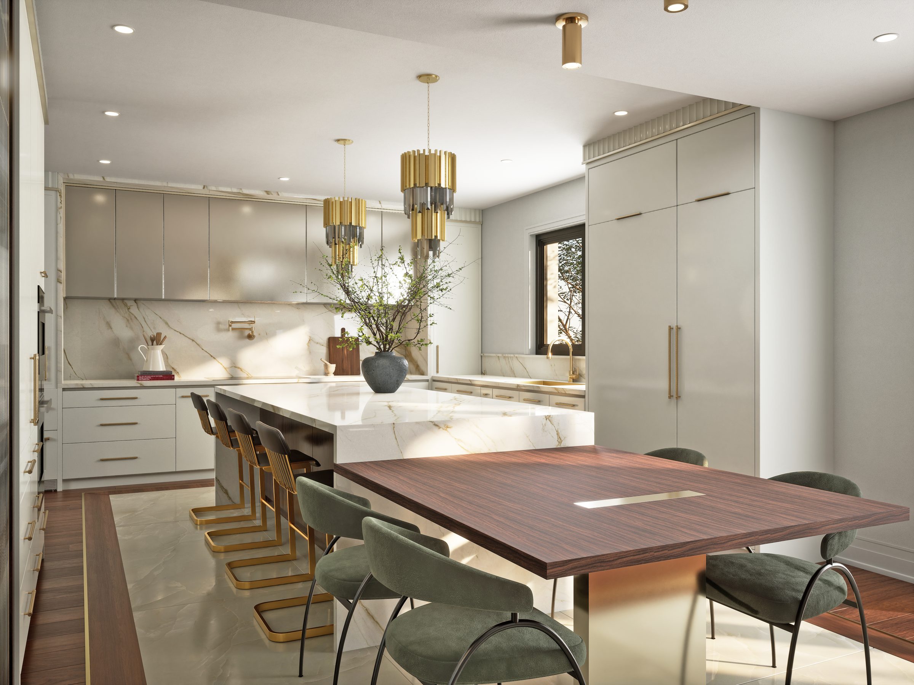
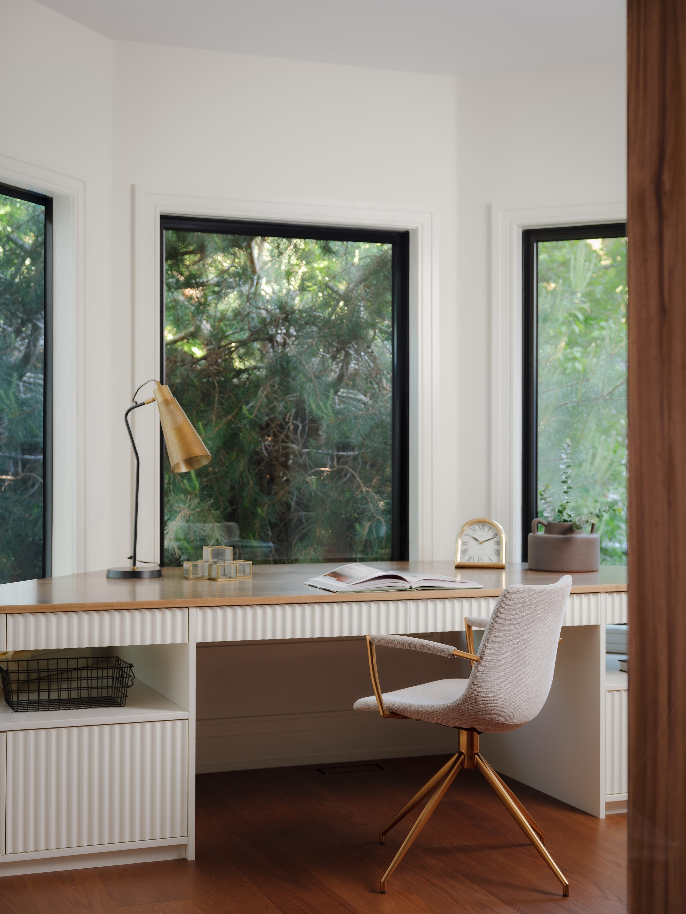
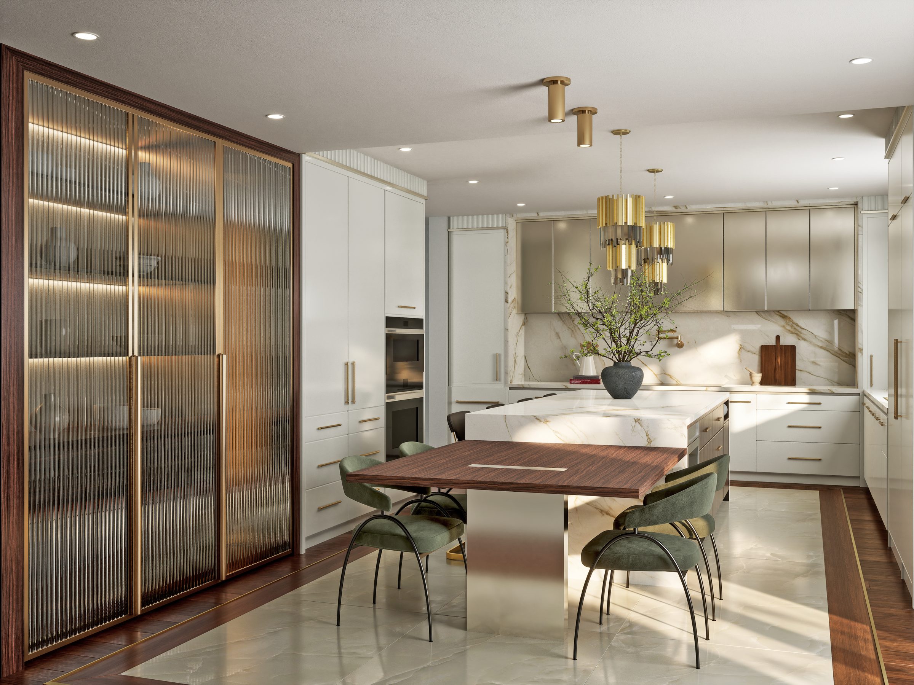
The finishing is deliberately restrained so the millwork can do the work — fluted cabinet fronts, a marble island with a mitred edge, and a pantry sized to hold the small appliances, the coffee station and the overflow.

What Georgian did Structural reconfiguration of the main floor Interior design and full specification Kitchen, pantry, ensuite and powder rooms Construction management
Exterior The approach
Front facade from the street
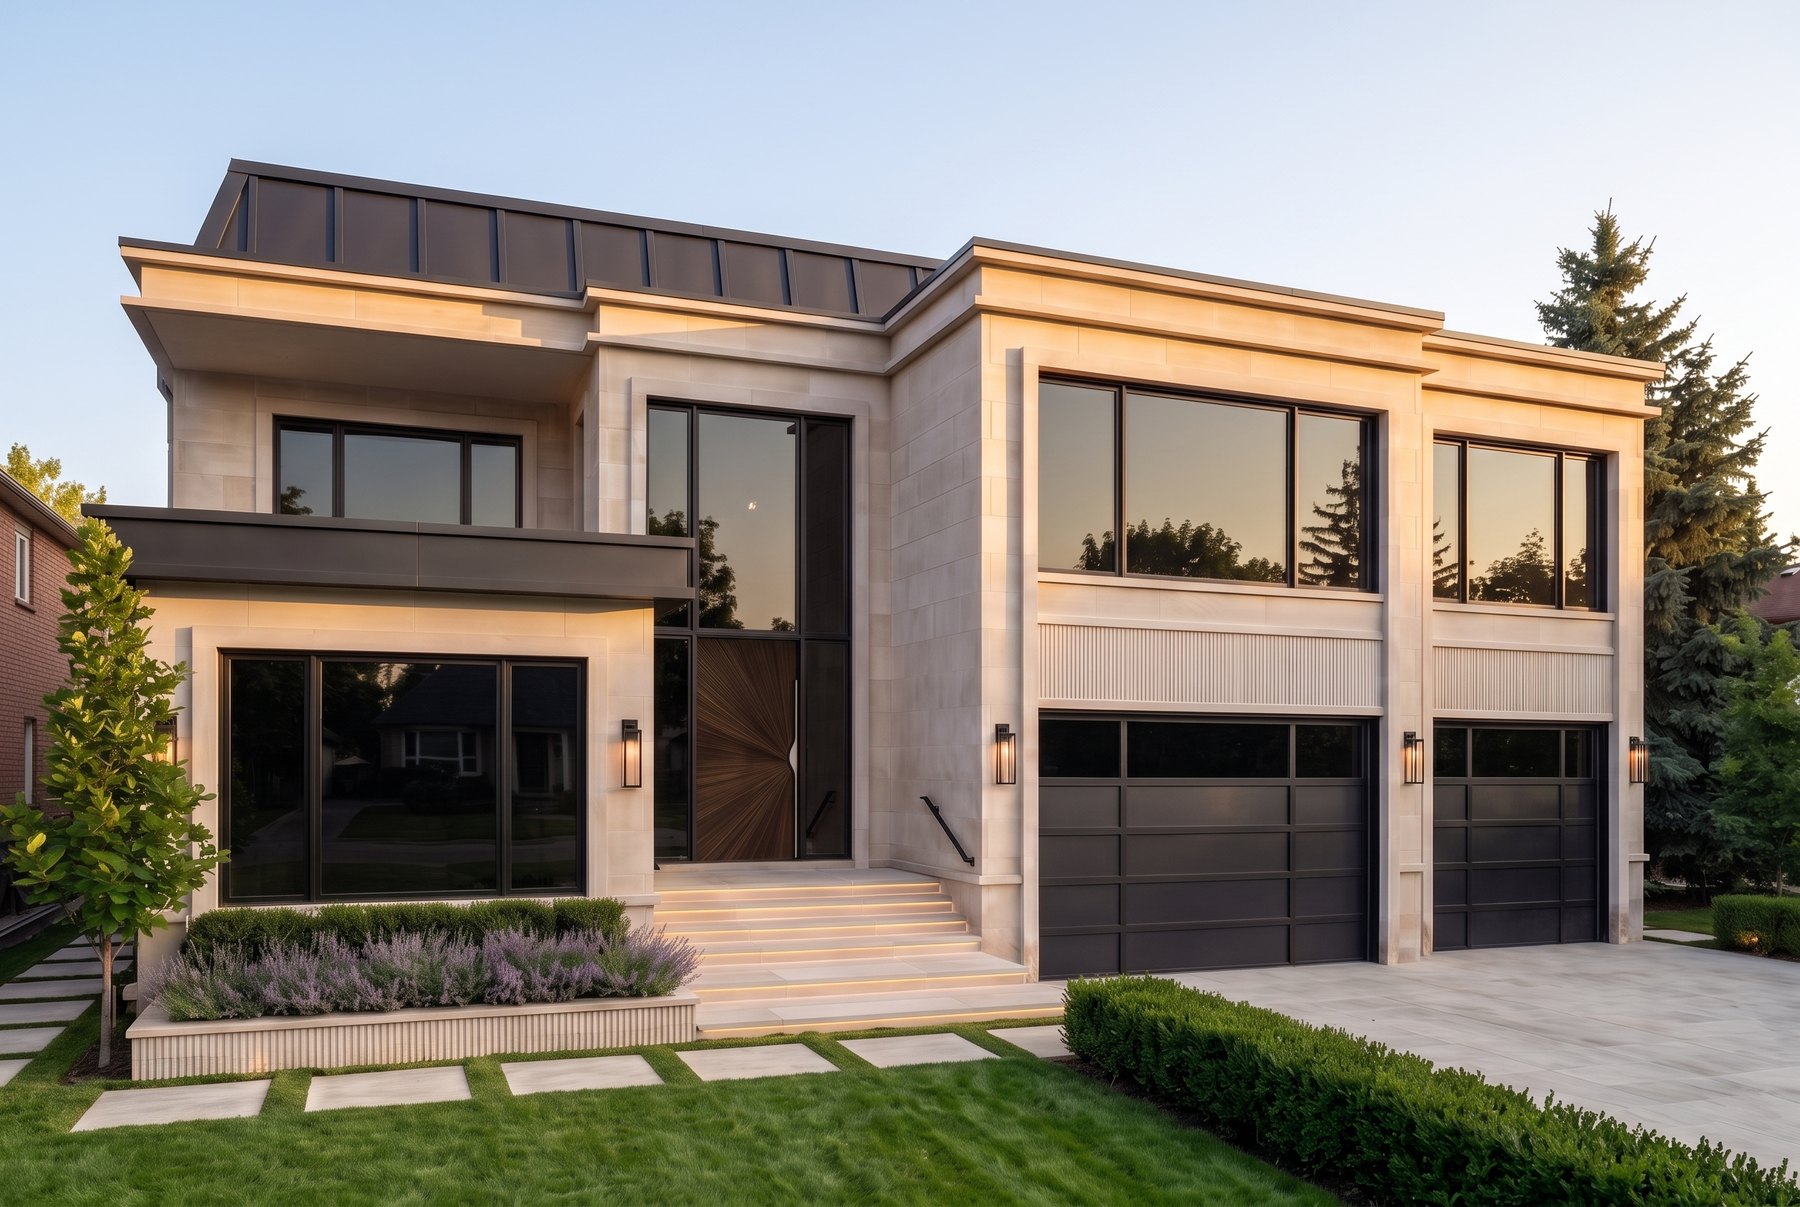
The facade at dusk
The facade at dusk
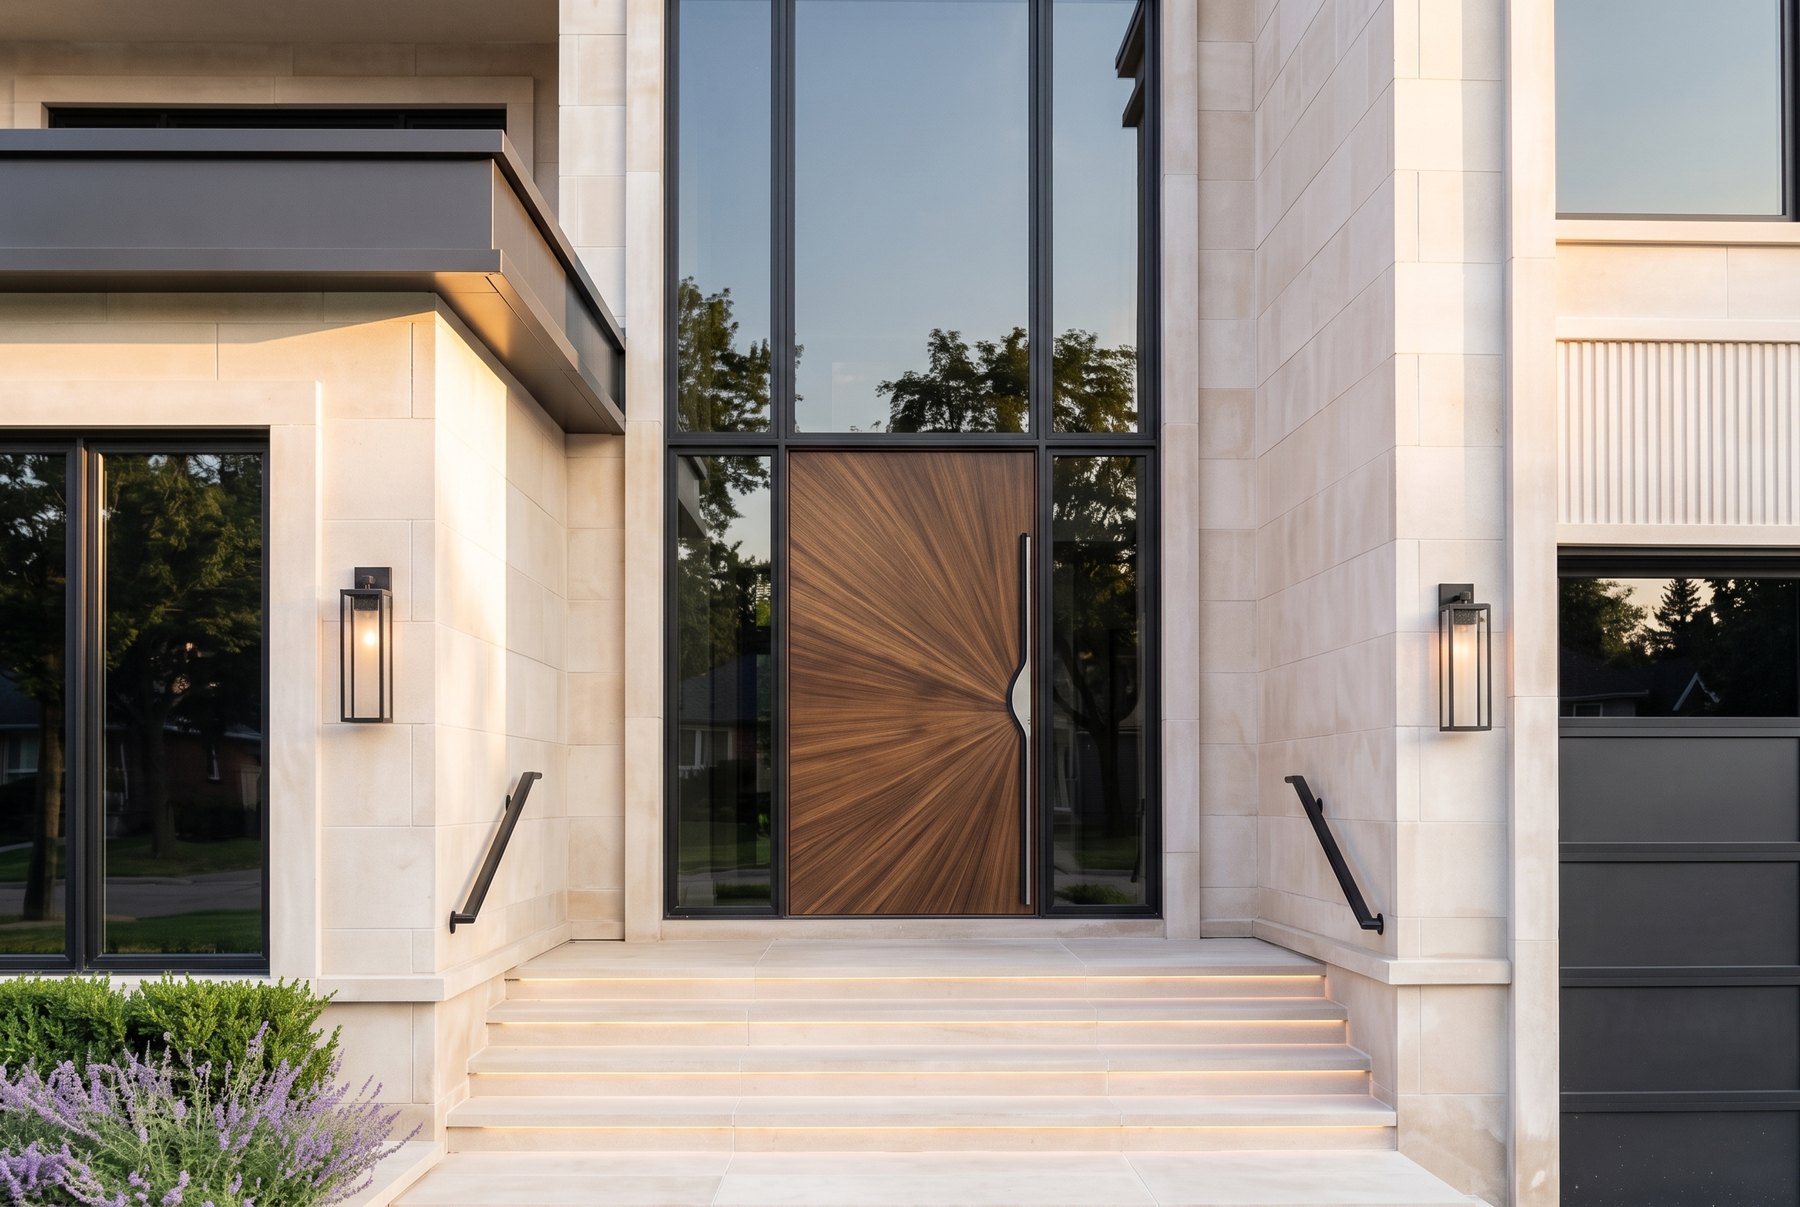
Entry detail
Entry detail
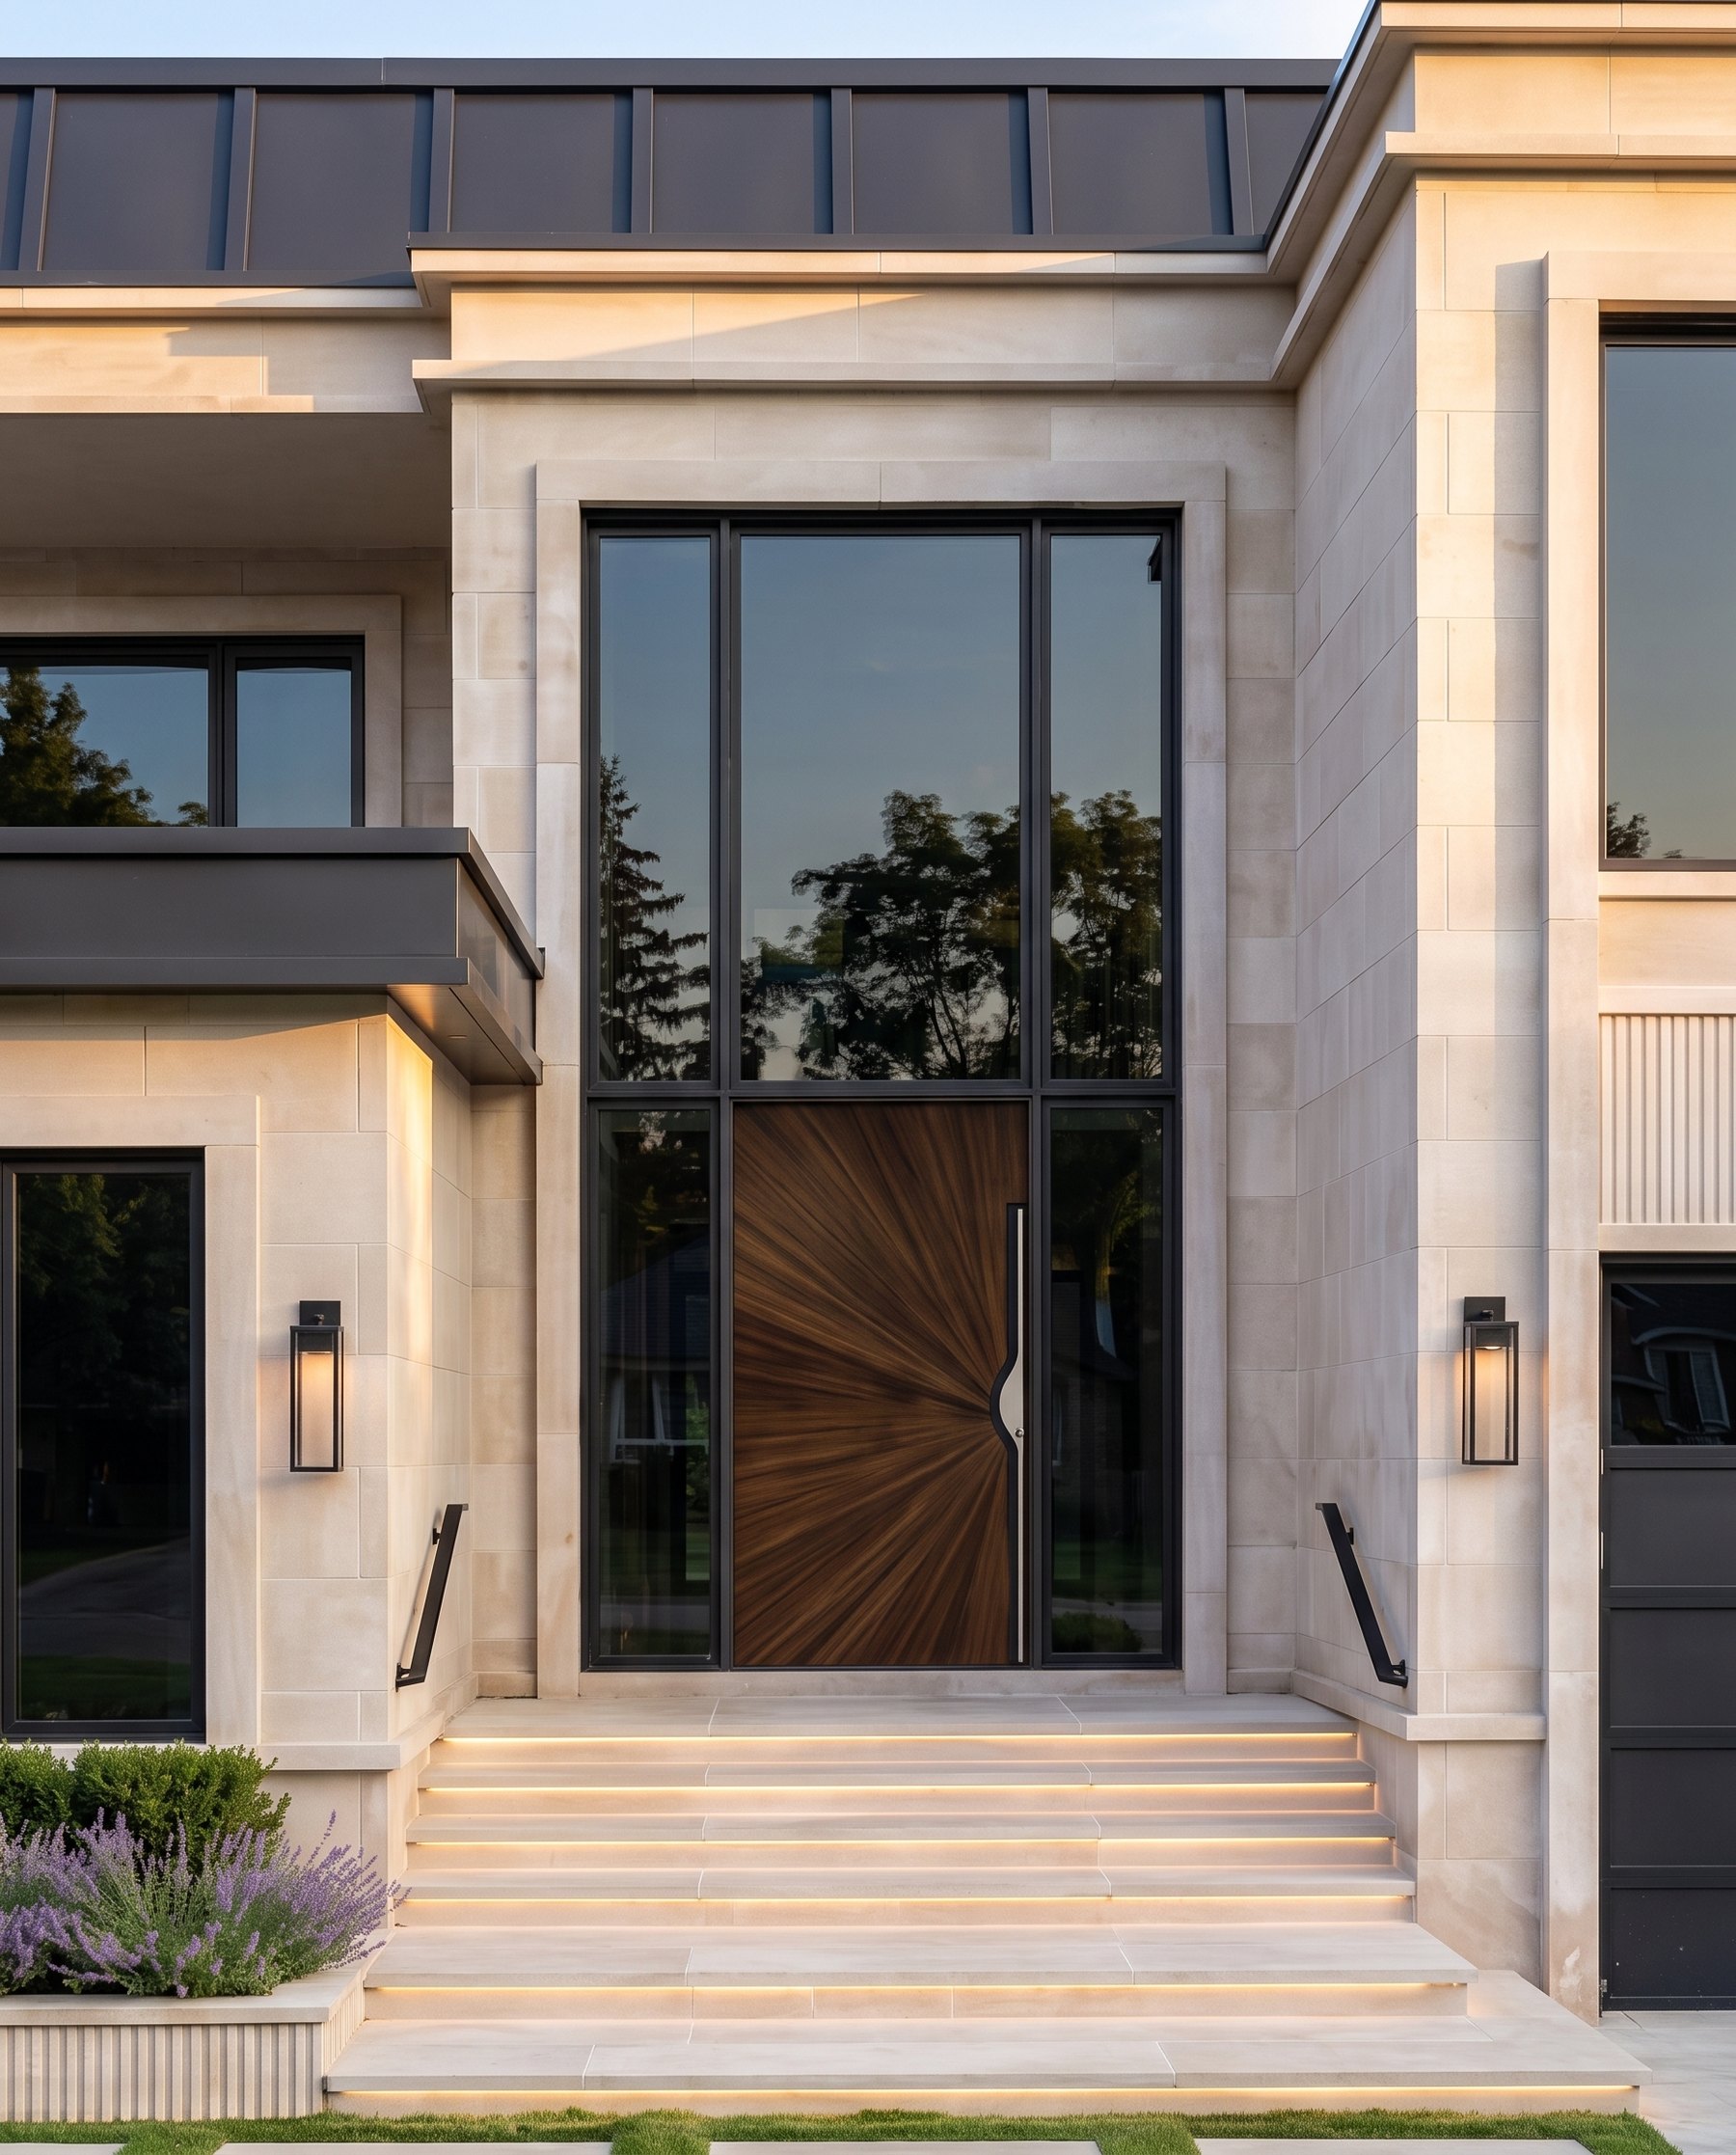
Entry, from the walk
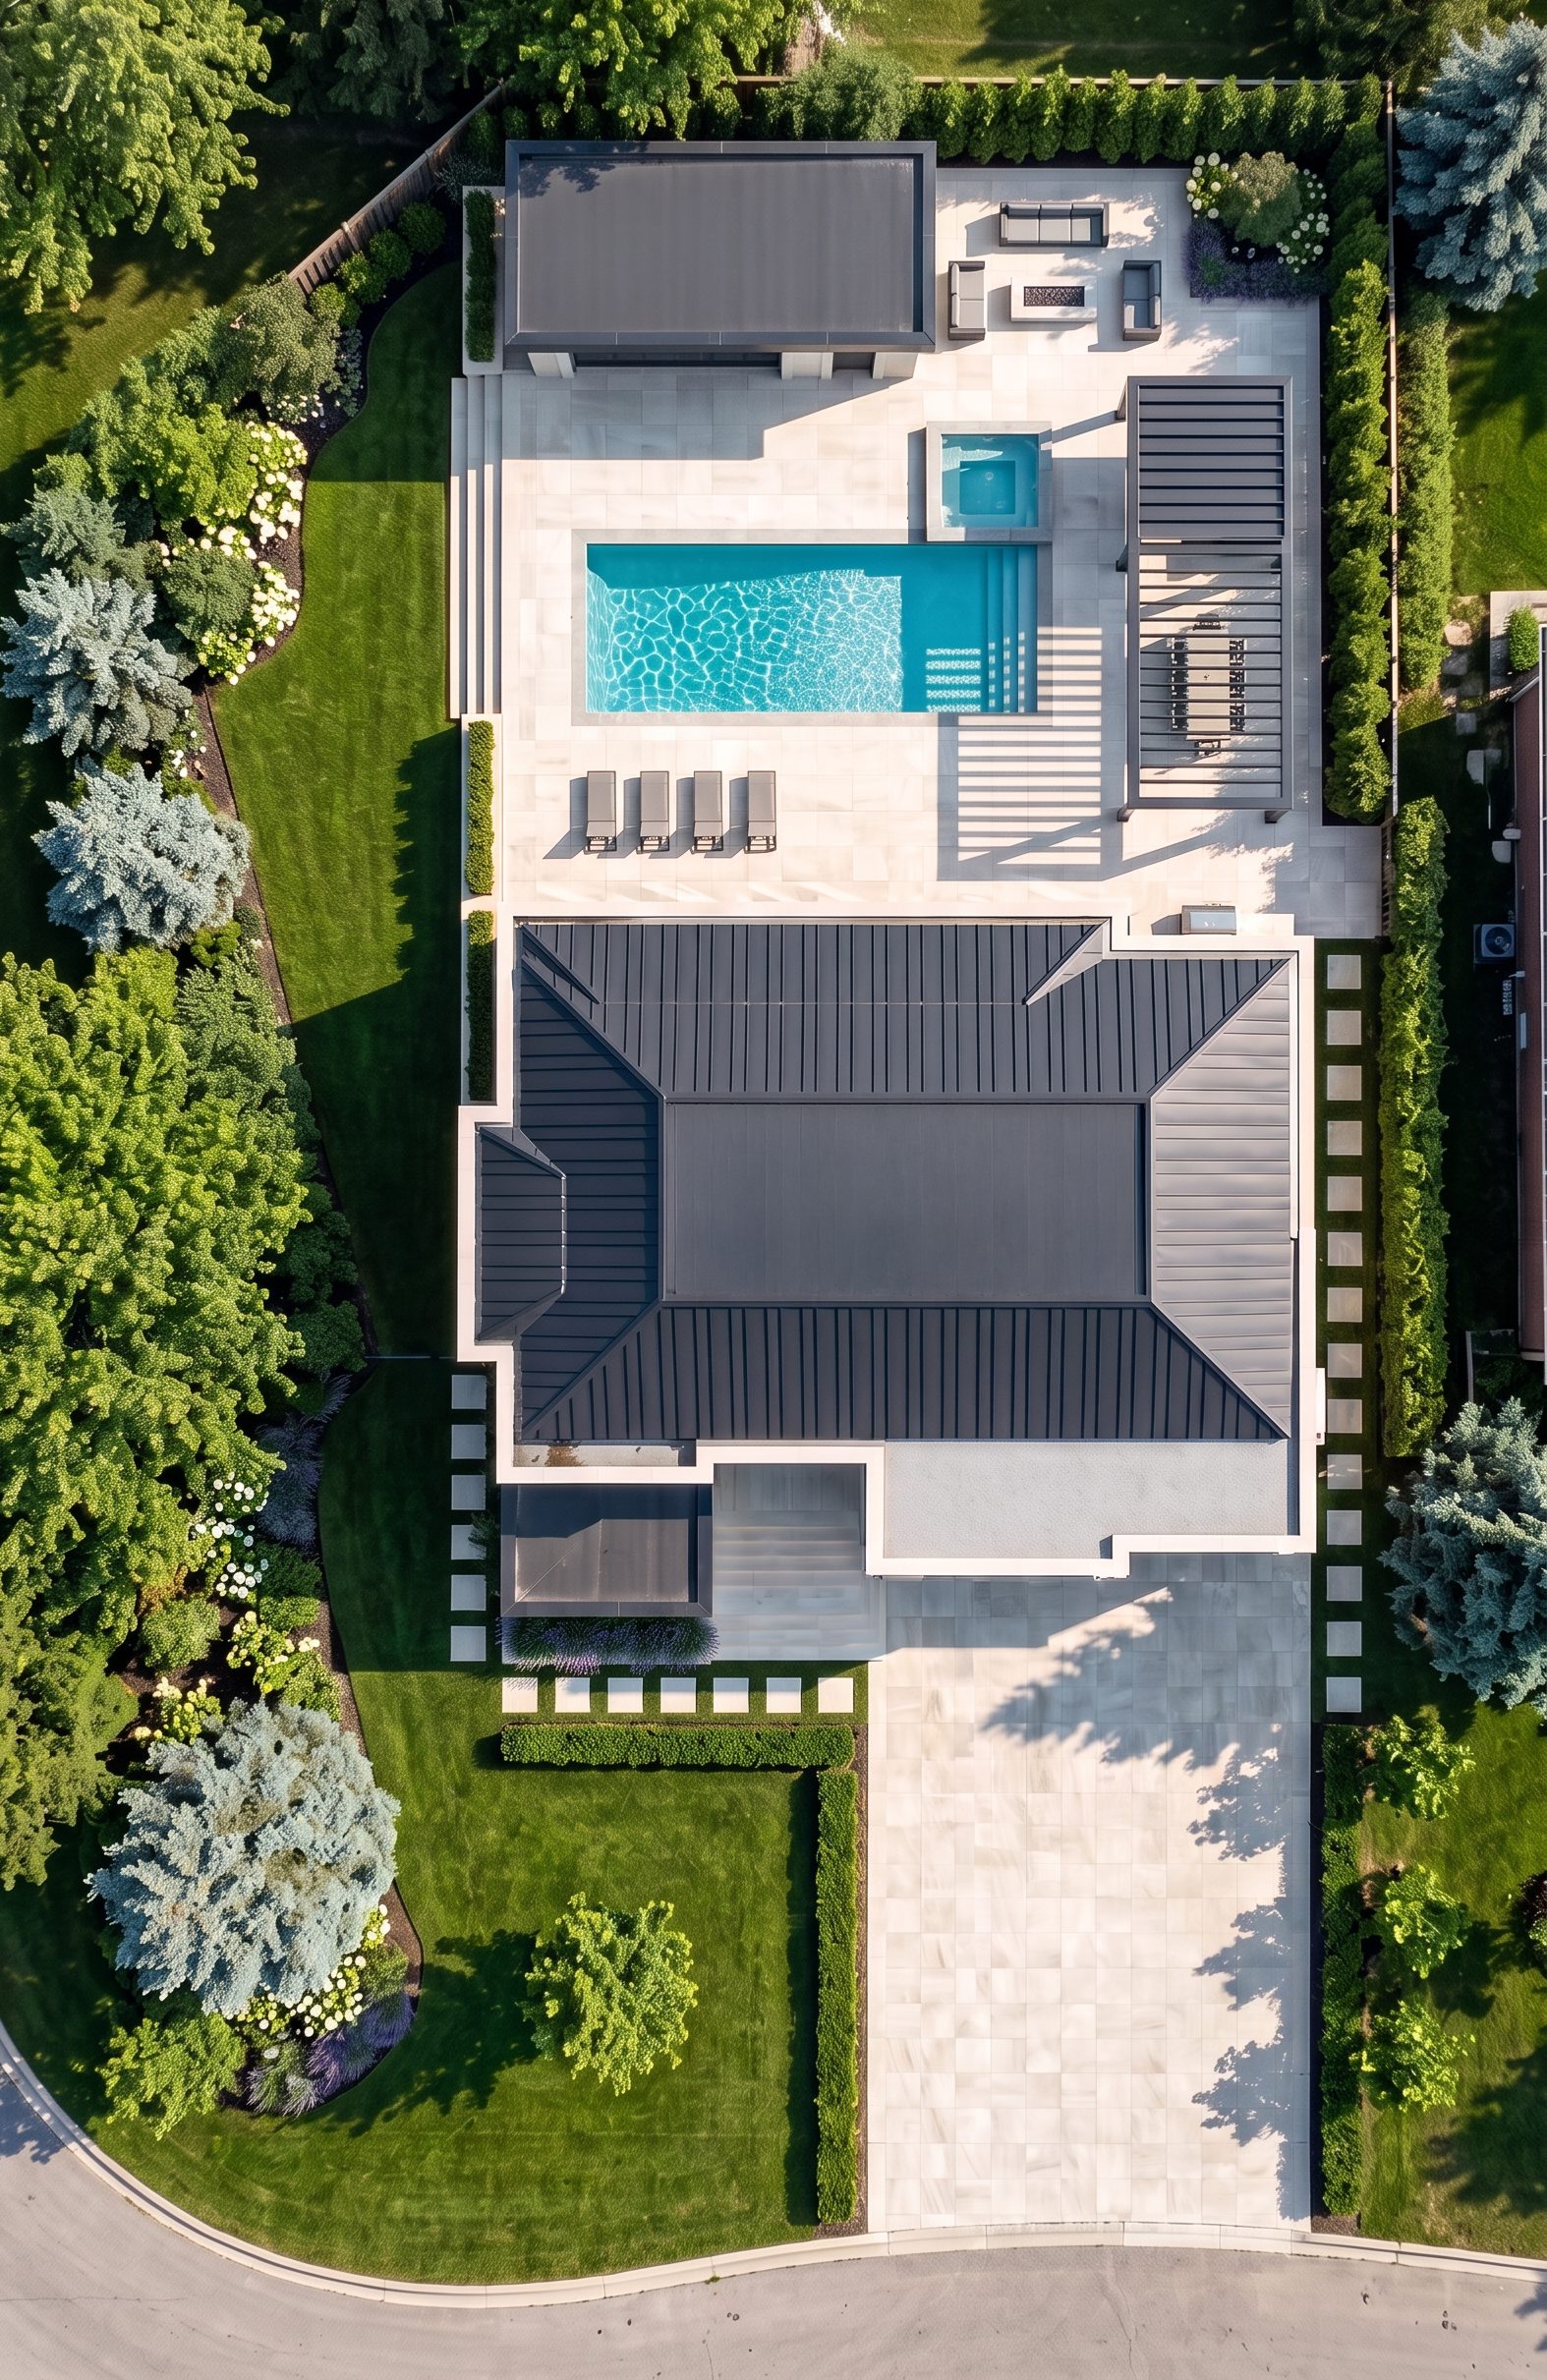
Rendered site plan
Rendered site plan
Interiors Final photography
Kitchen
The kitchen, looking to the garden
Kitchen cabinet detail
Chandelier detail
Chandelier detail
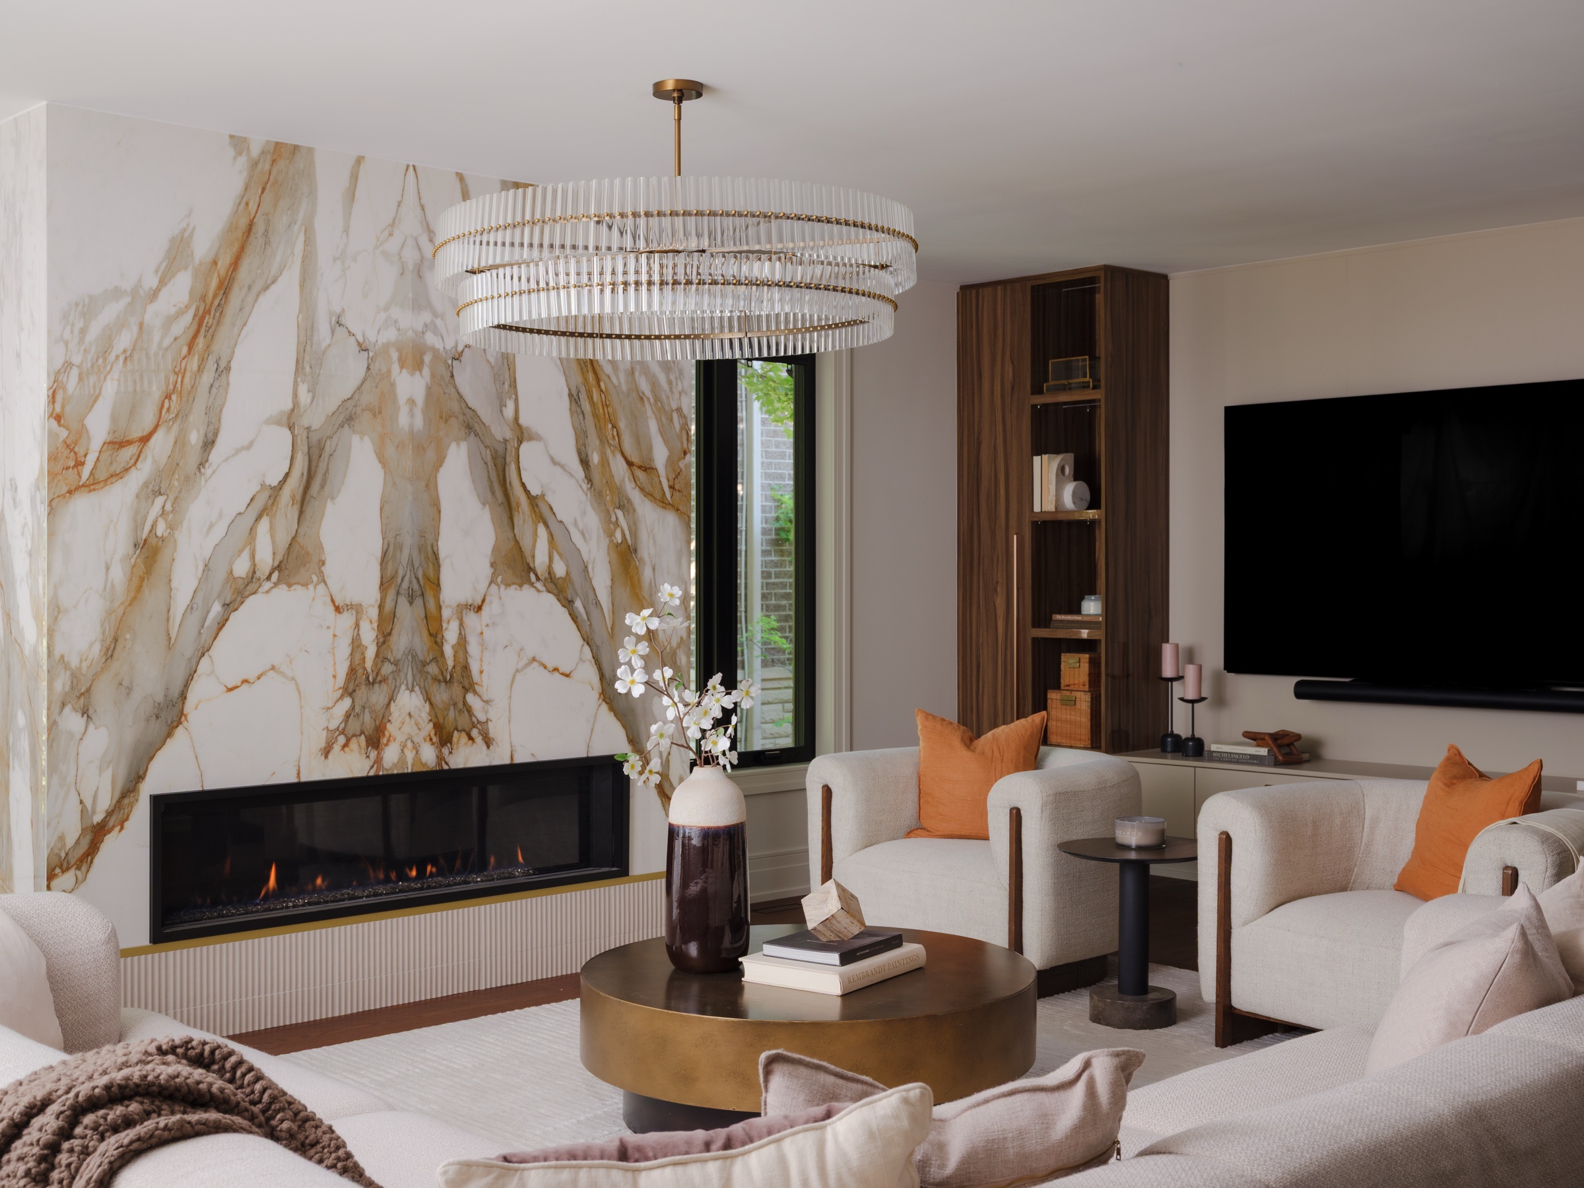
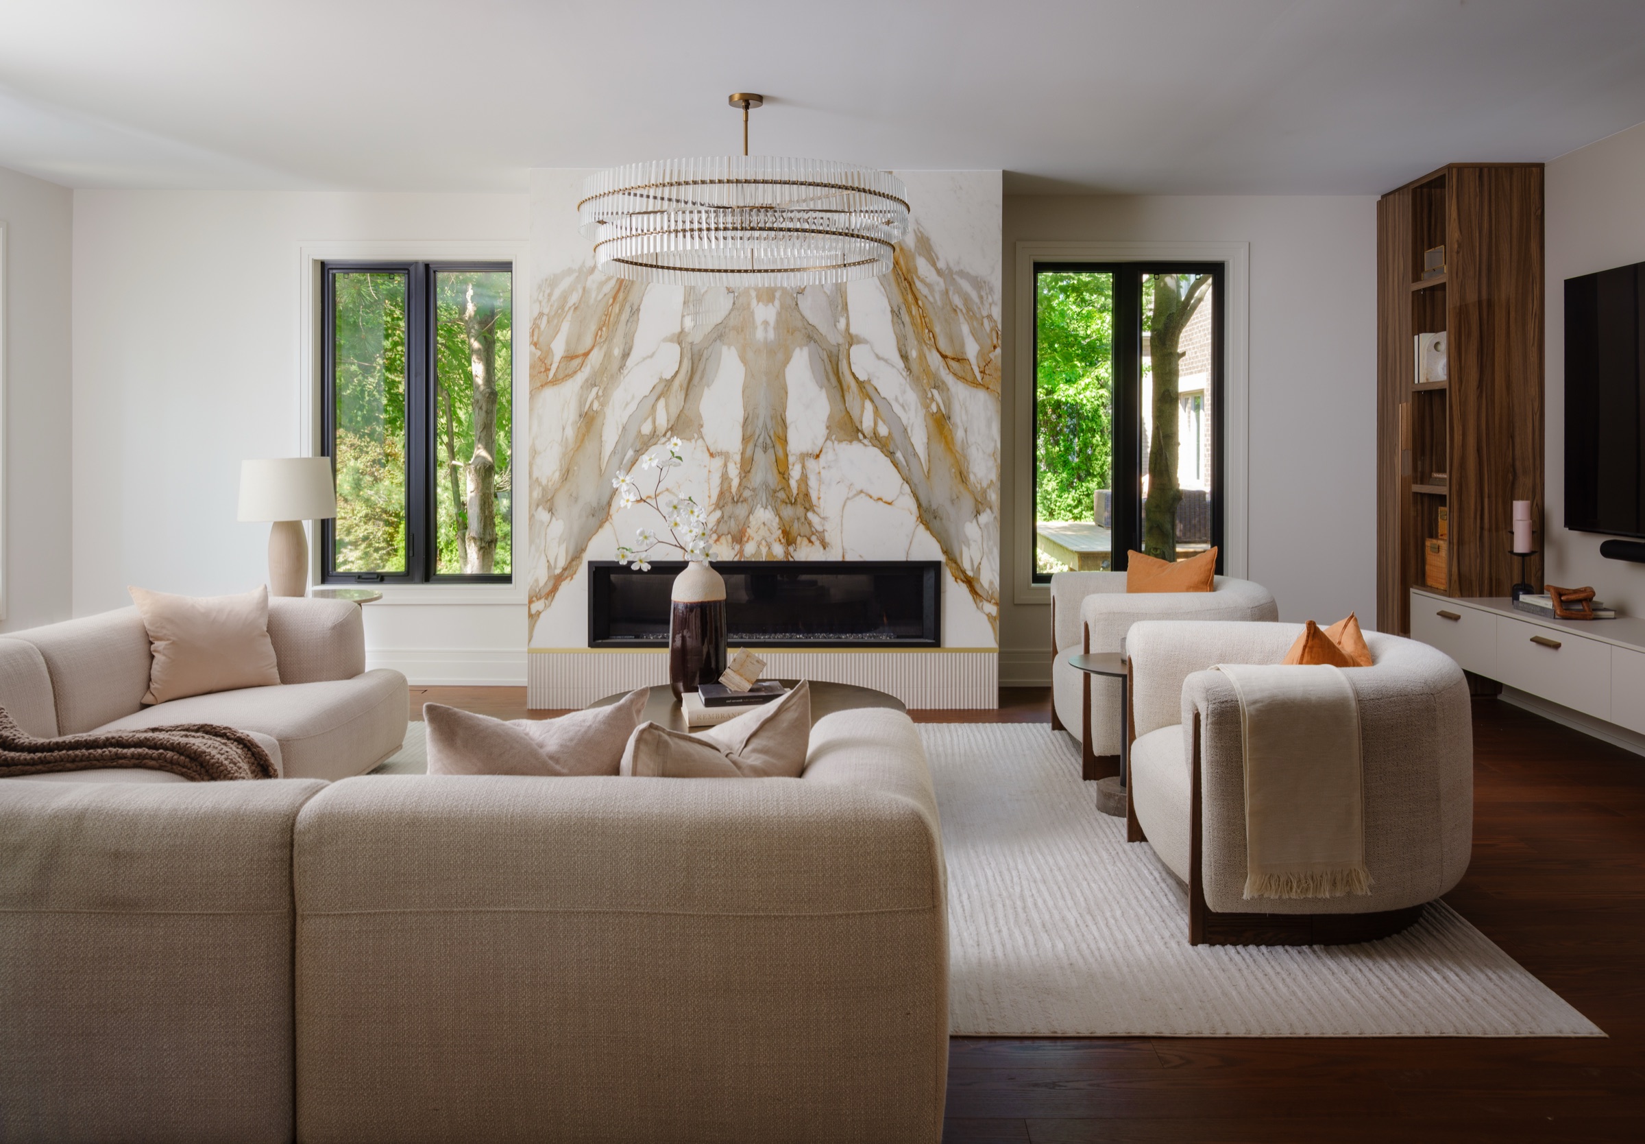
The living room — The Whitmore Residence
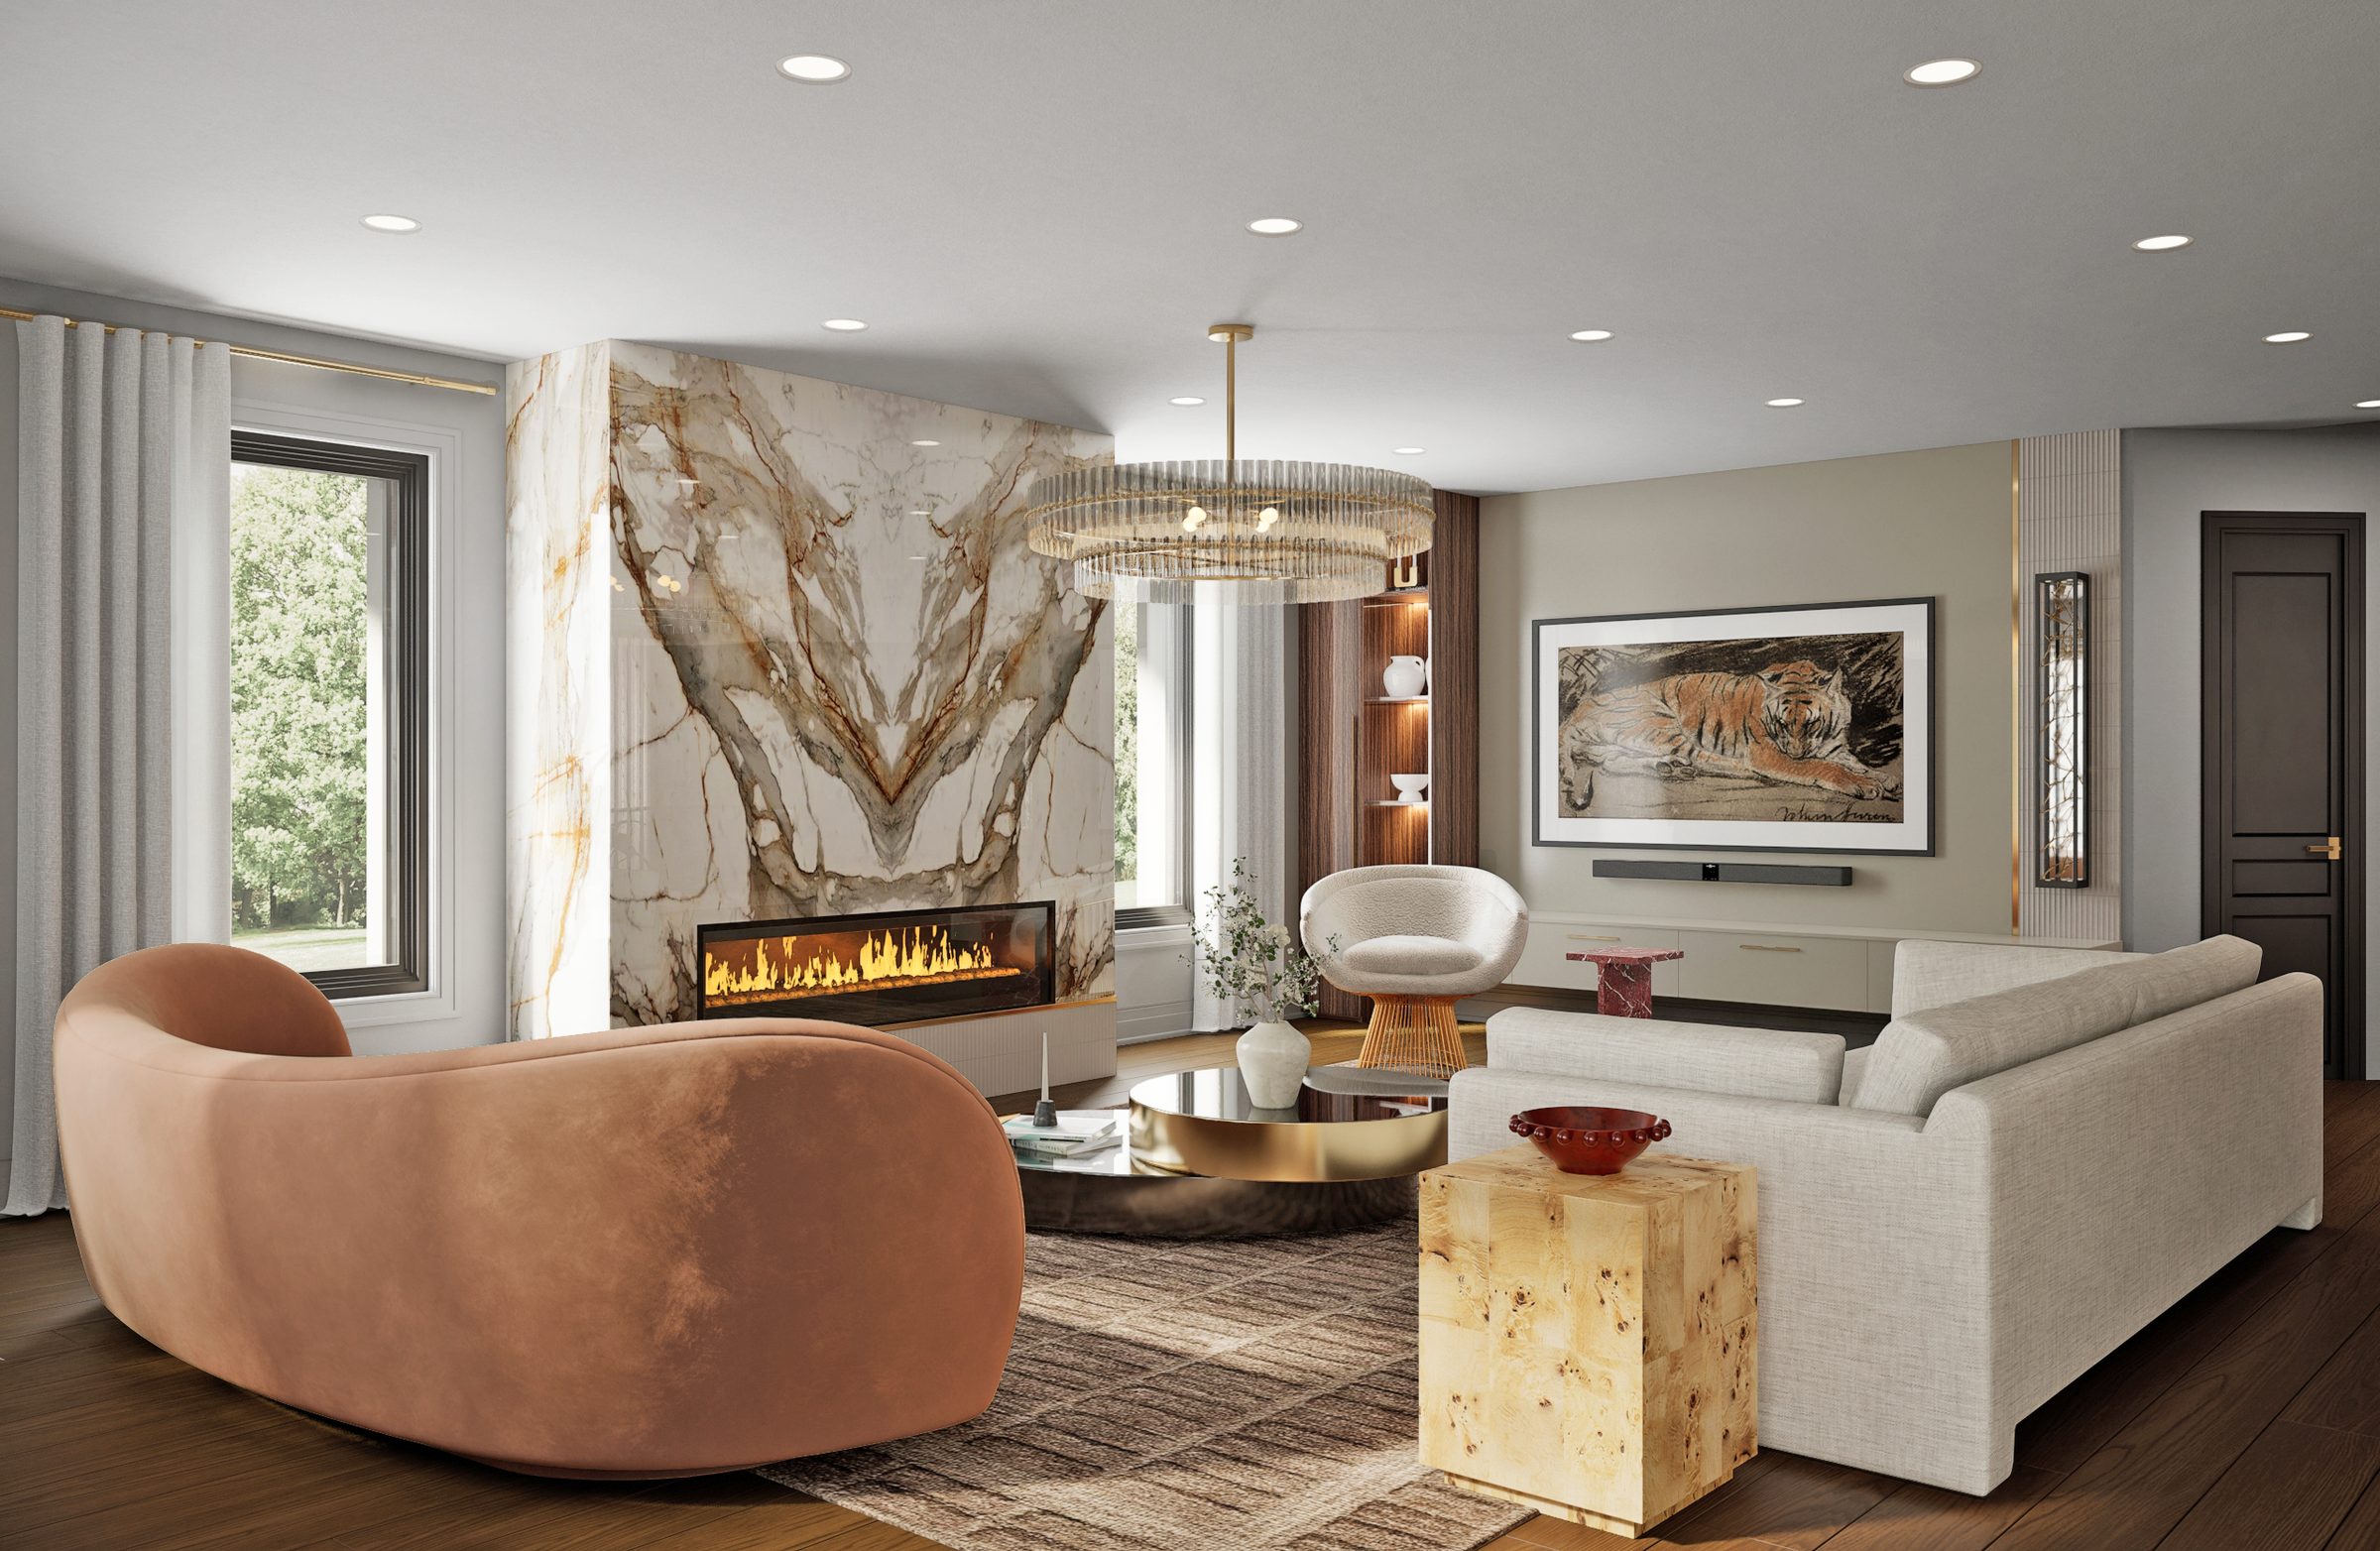
The living room
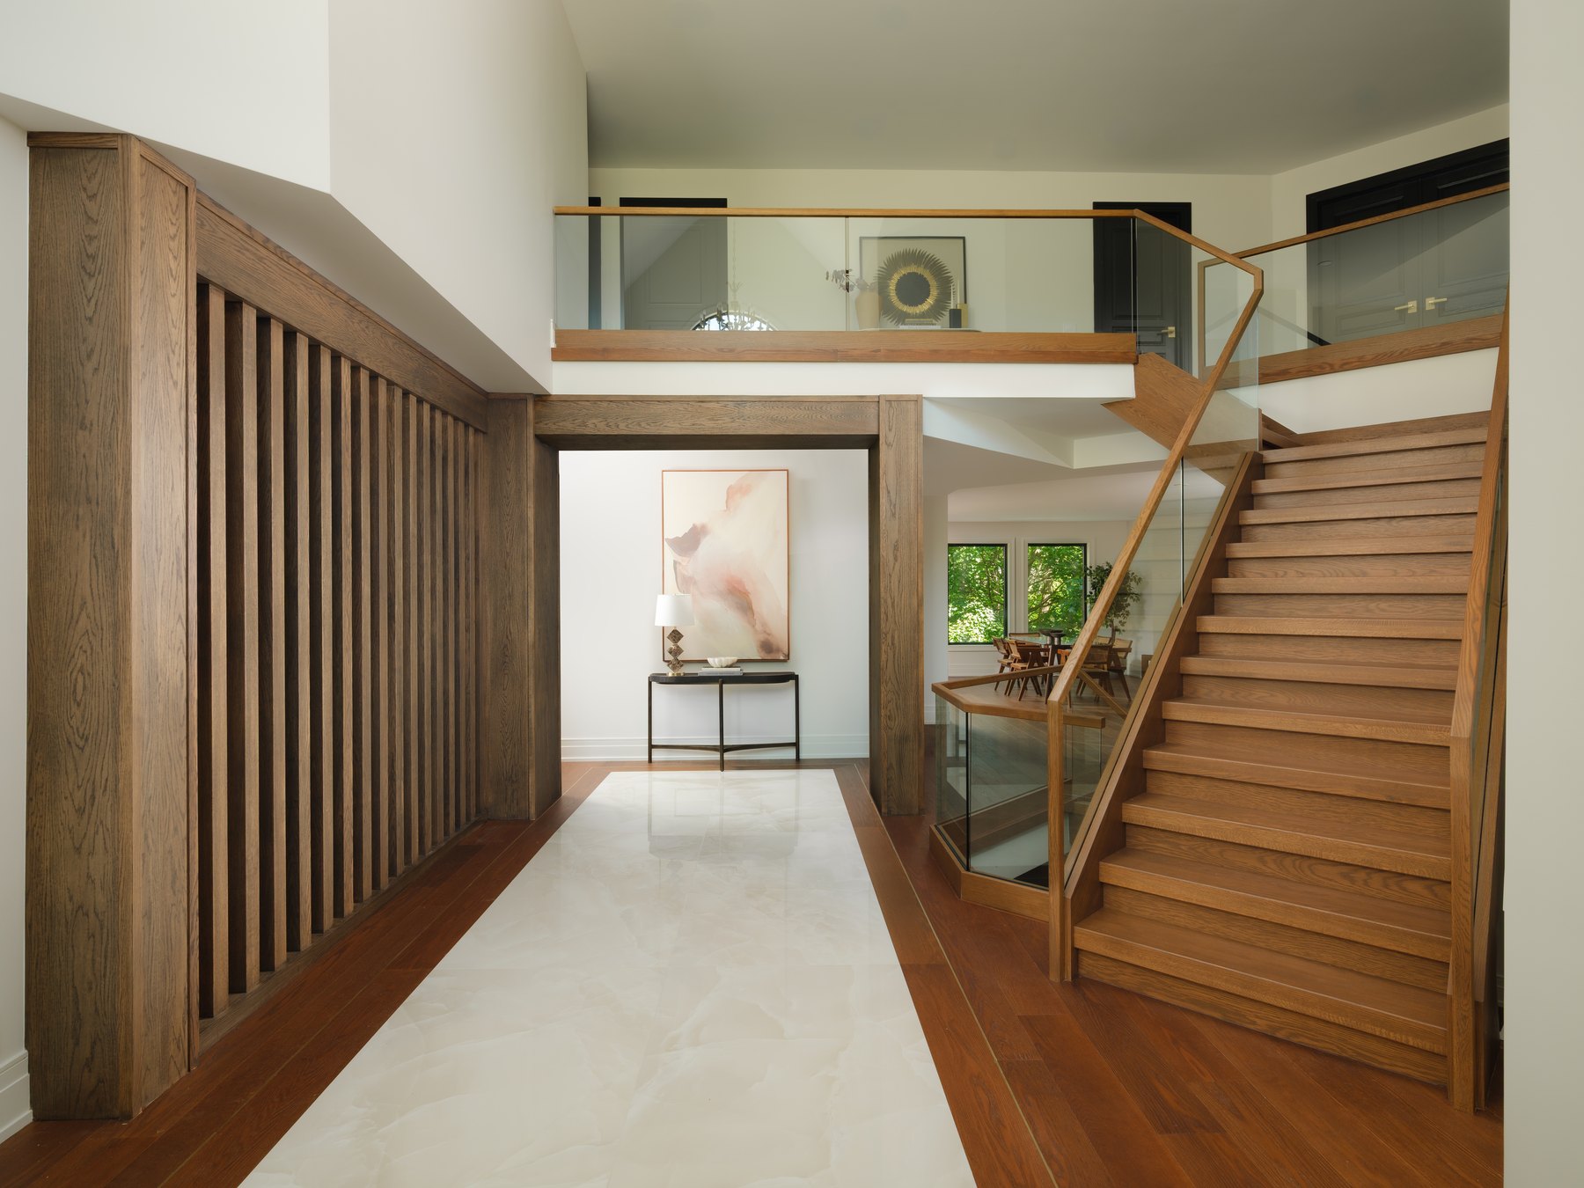
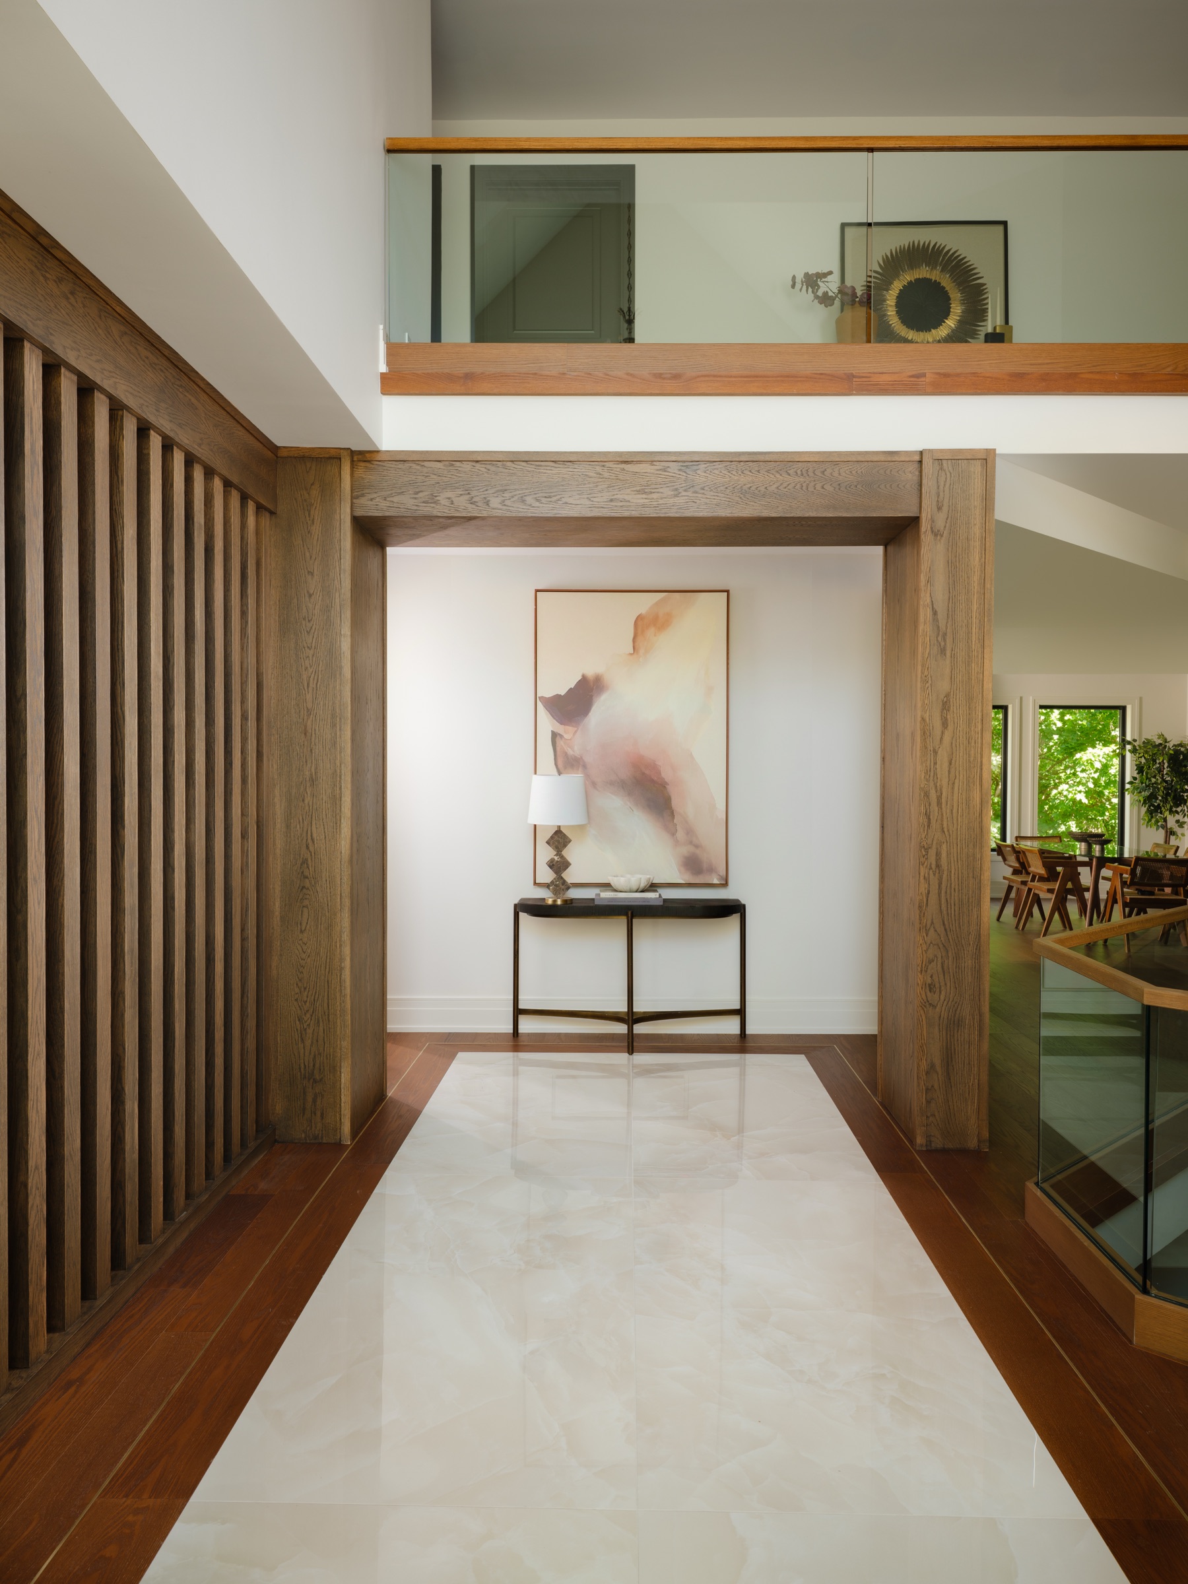
The foyer and stair — The Whitmore Residence
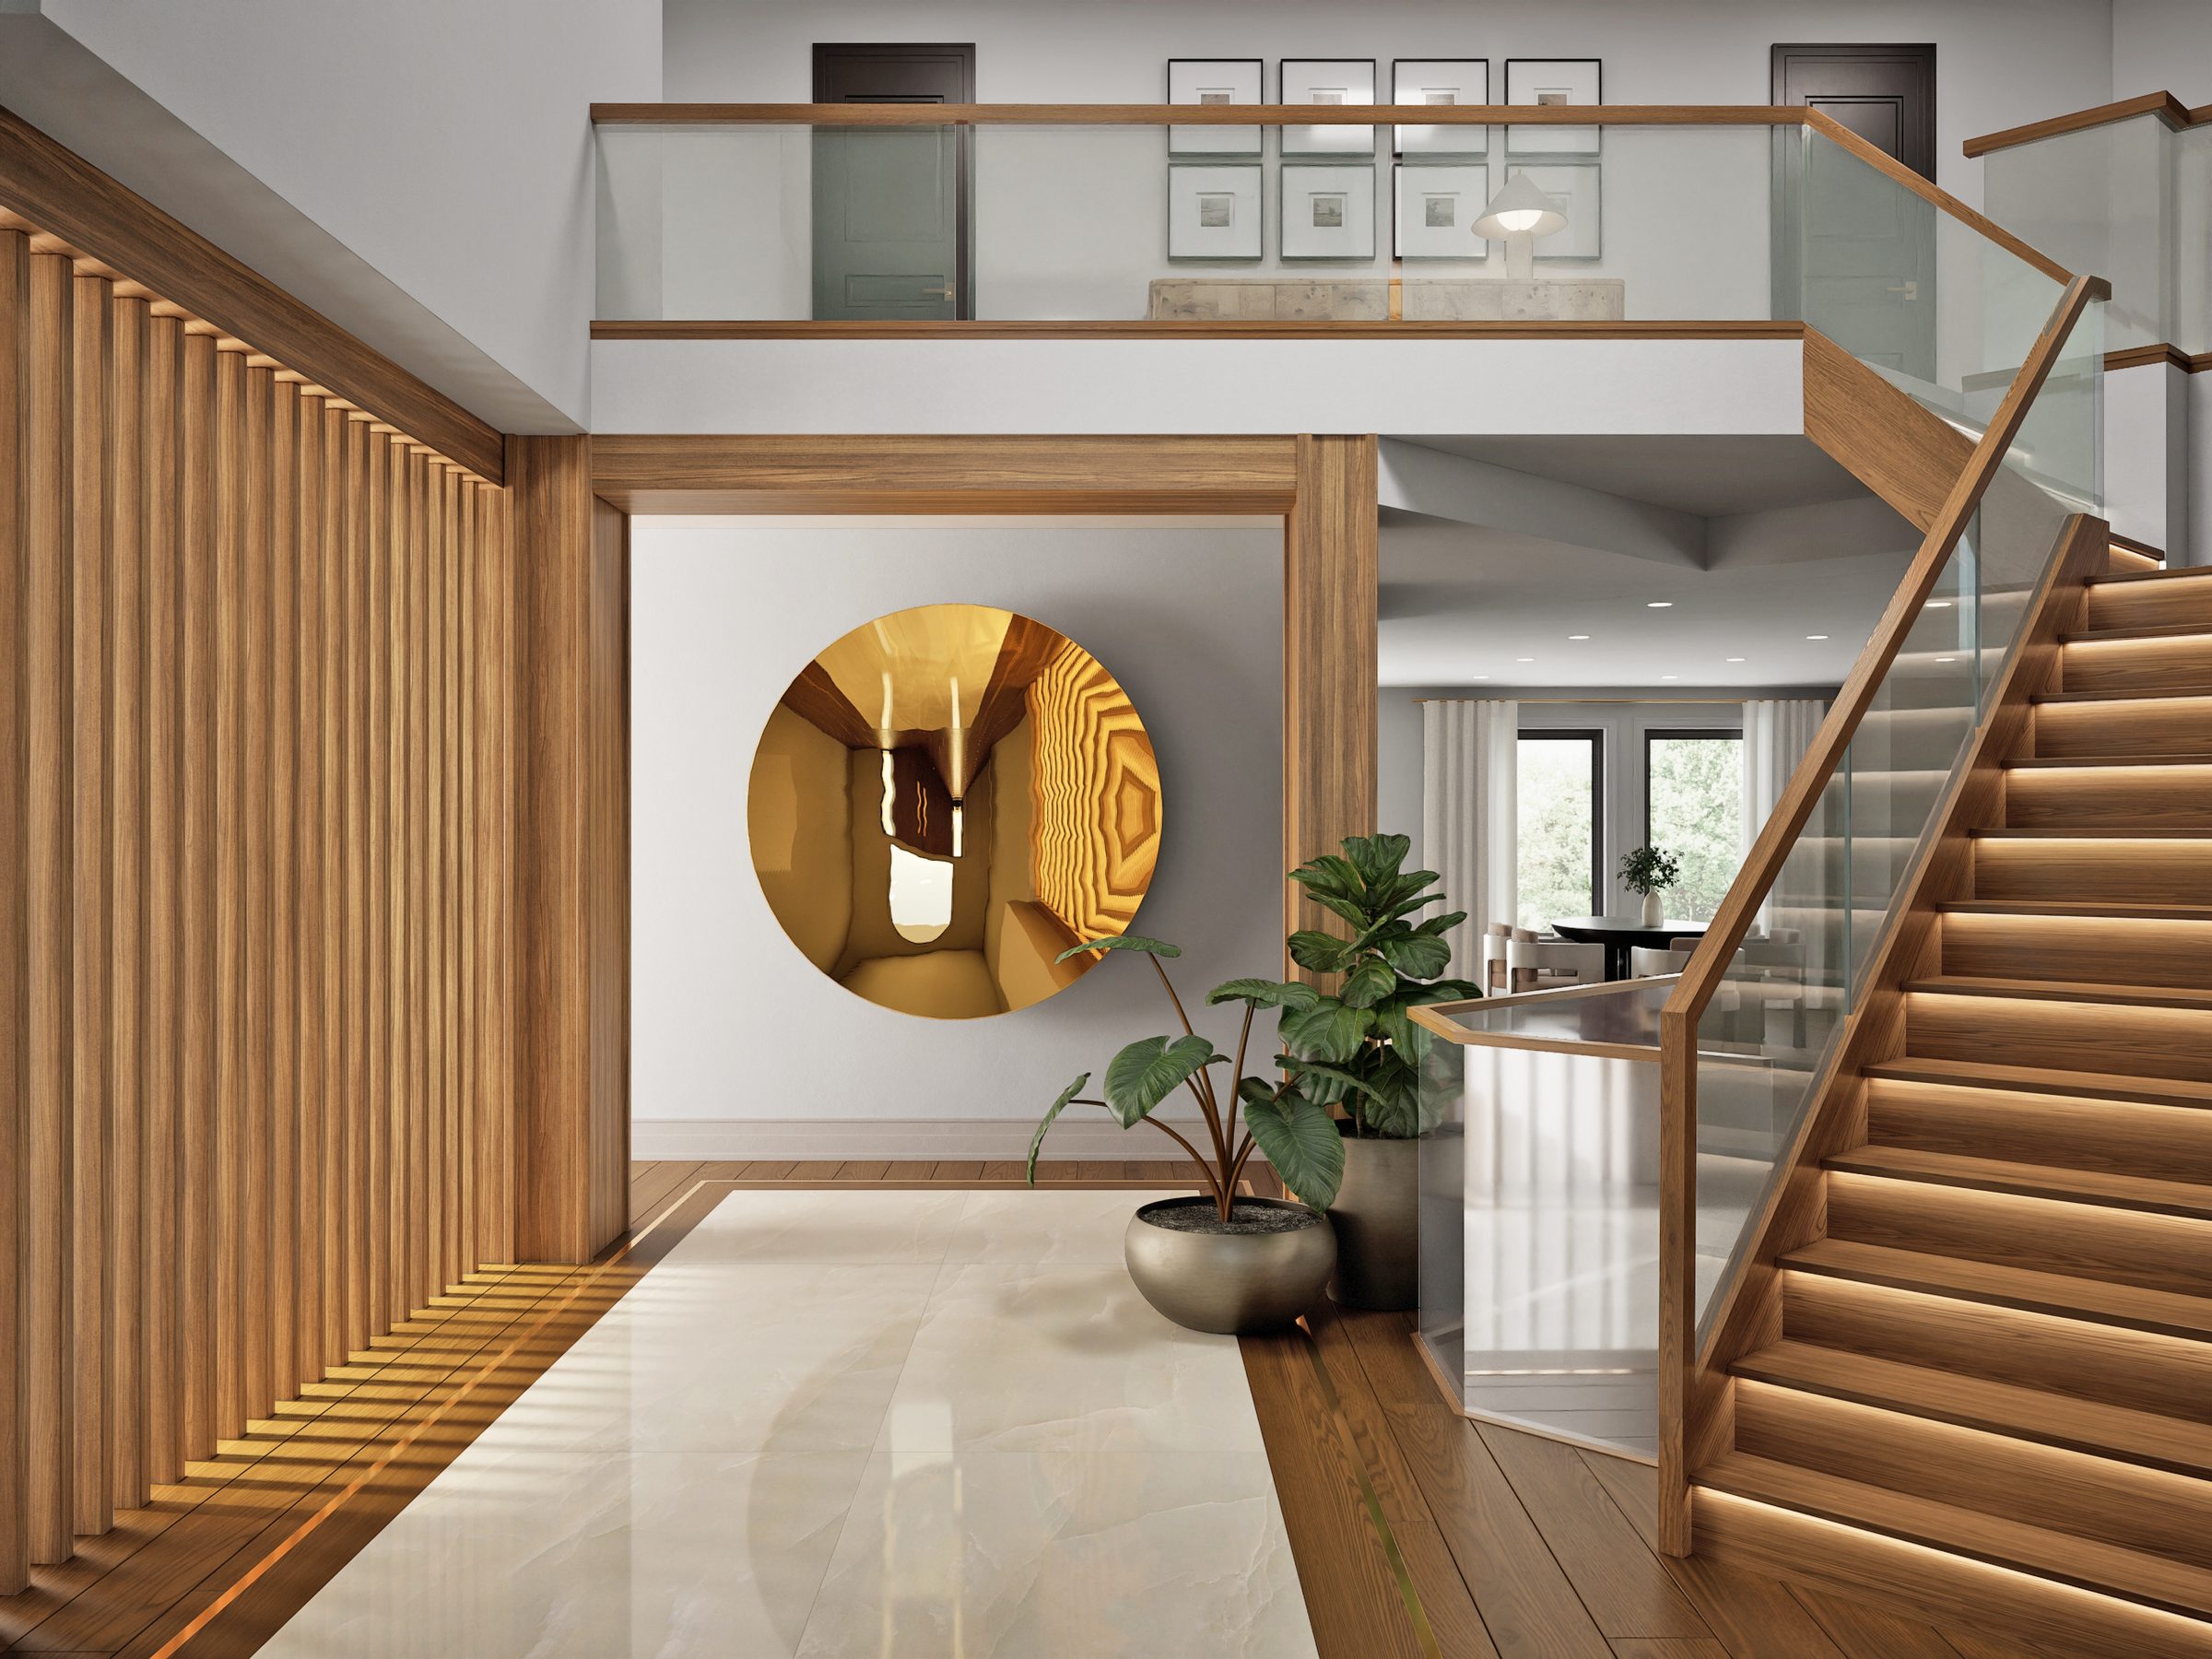
The foyer and stair
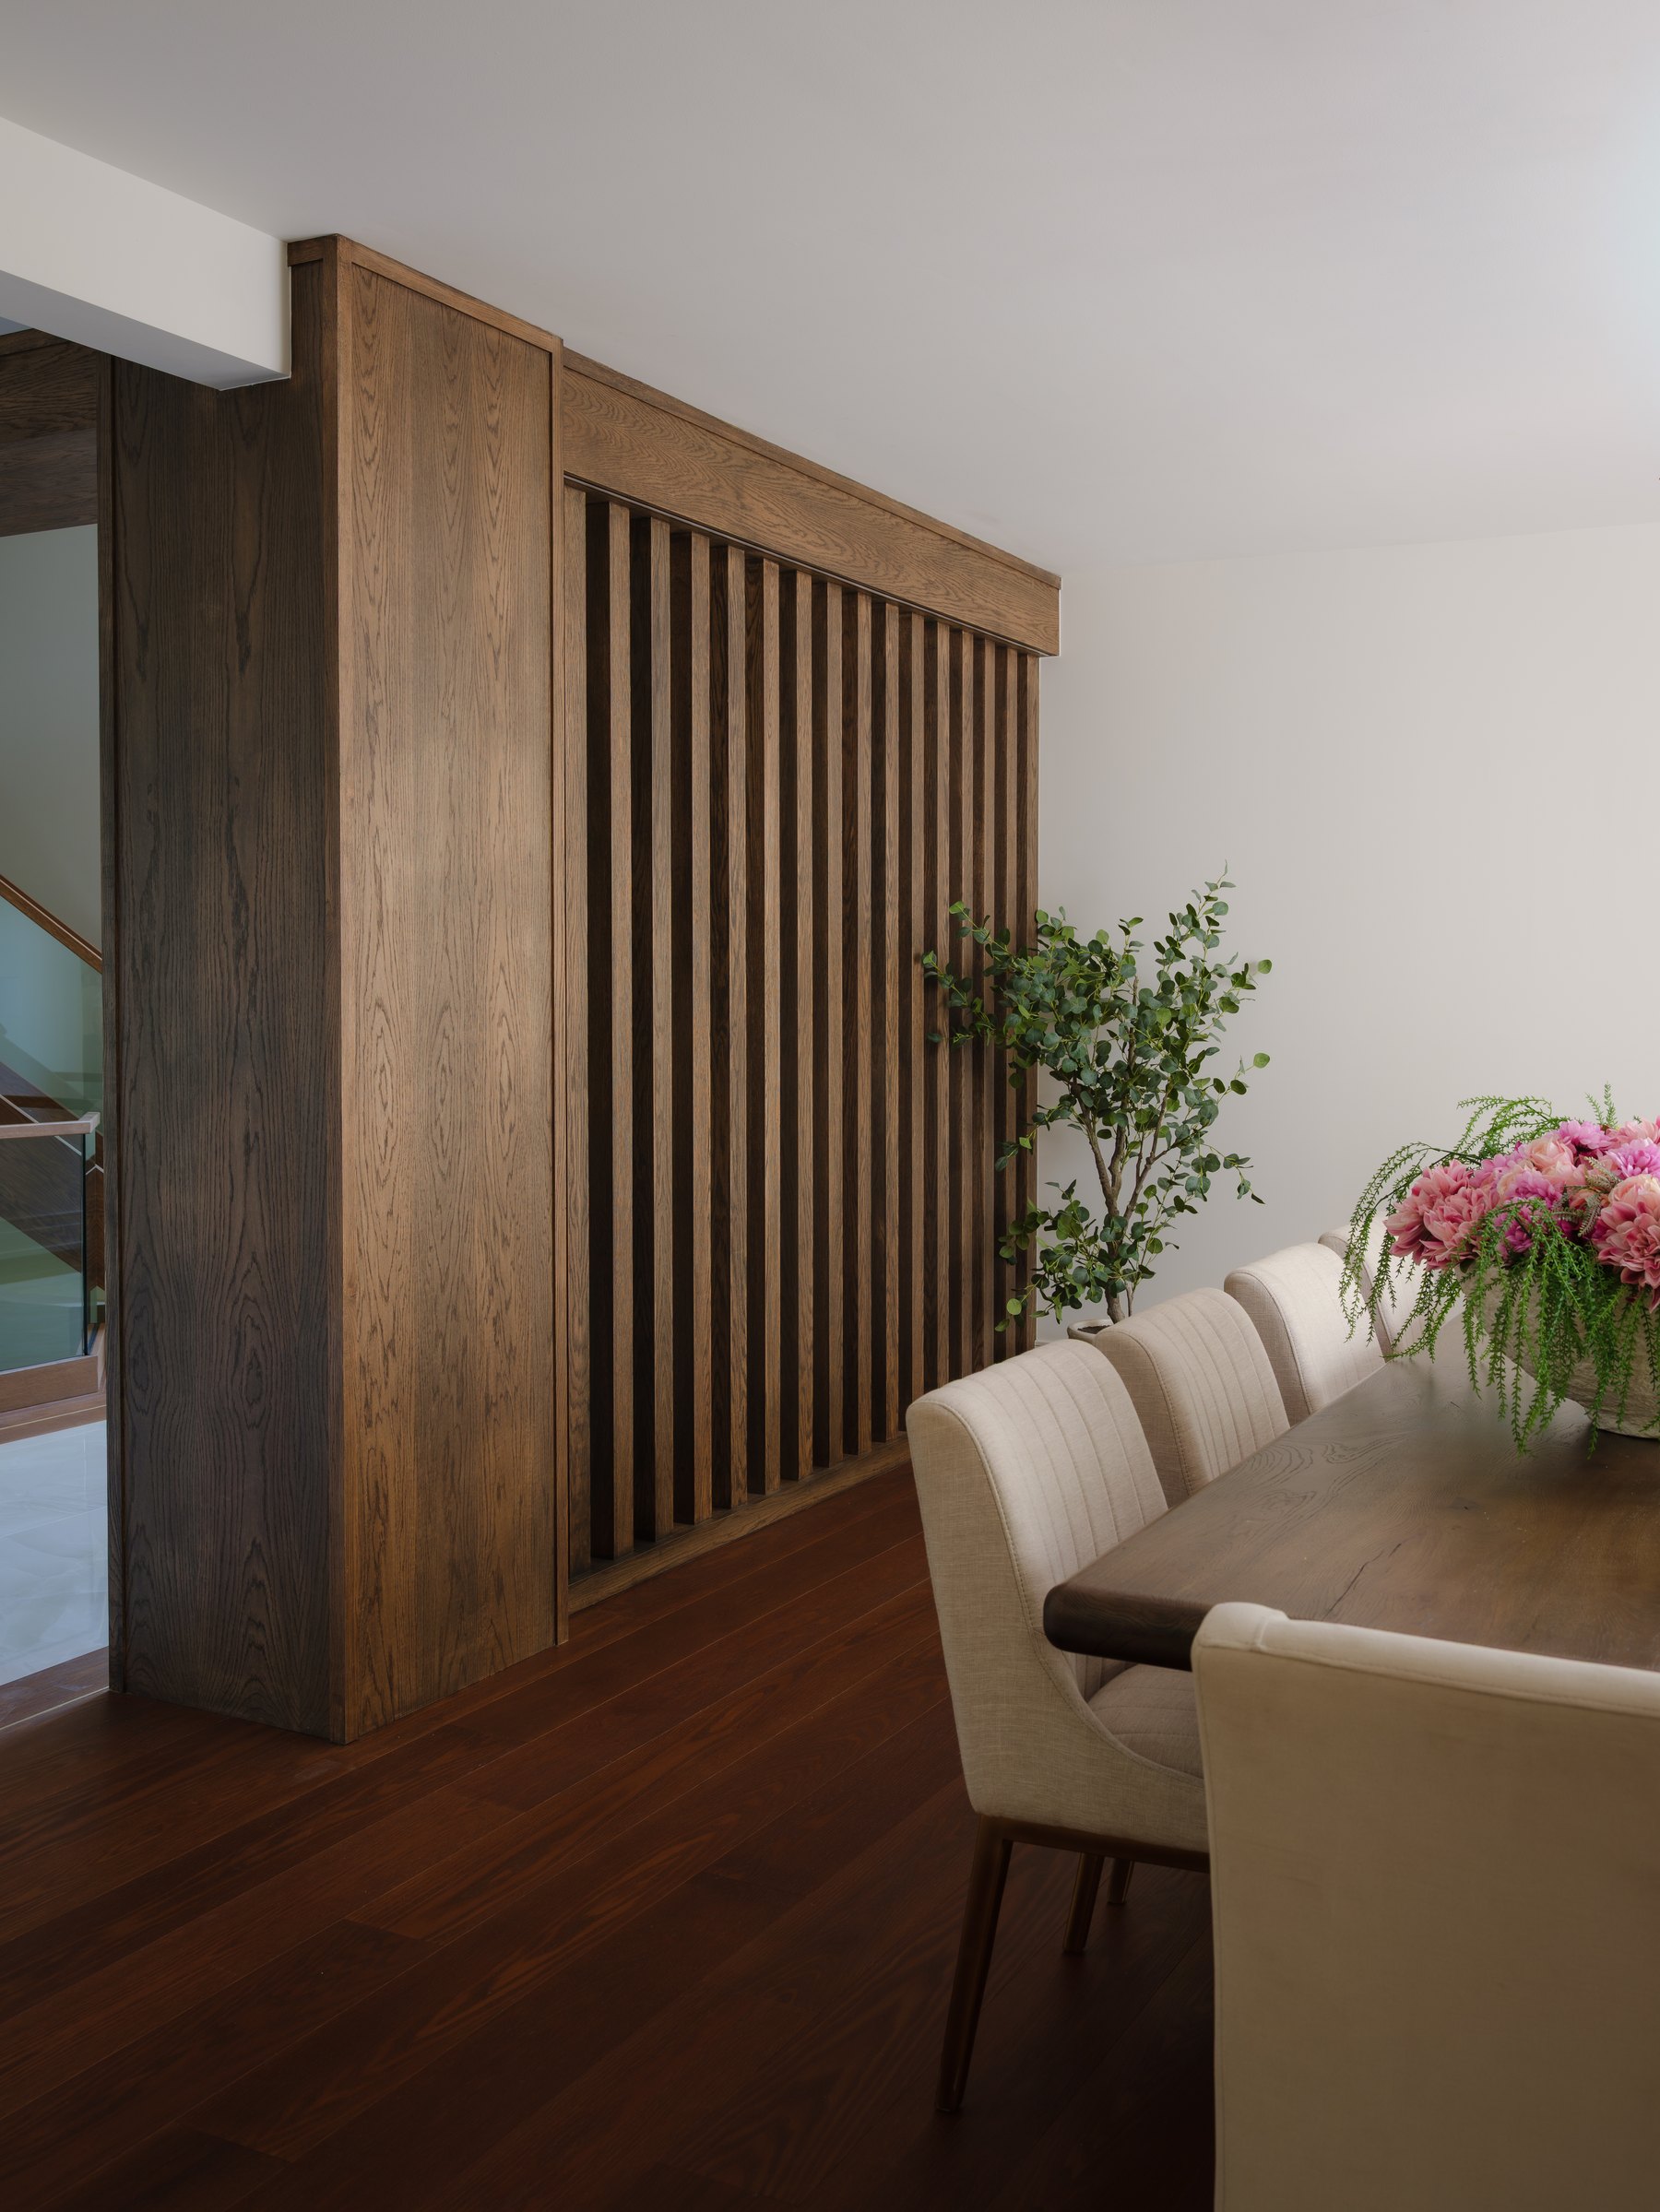
The millwork screen, up close — The Whitmore Residence
The millwork screen, up close
The home office — The Whitmore Residence
The home office
The dining room, past the screen — The Whitmore Residence
The dining room, past the screen
Pantry
Working pantry
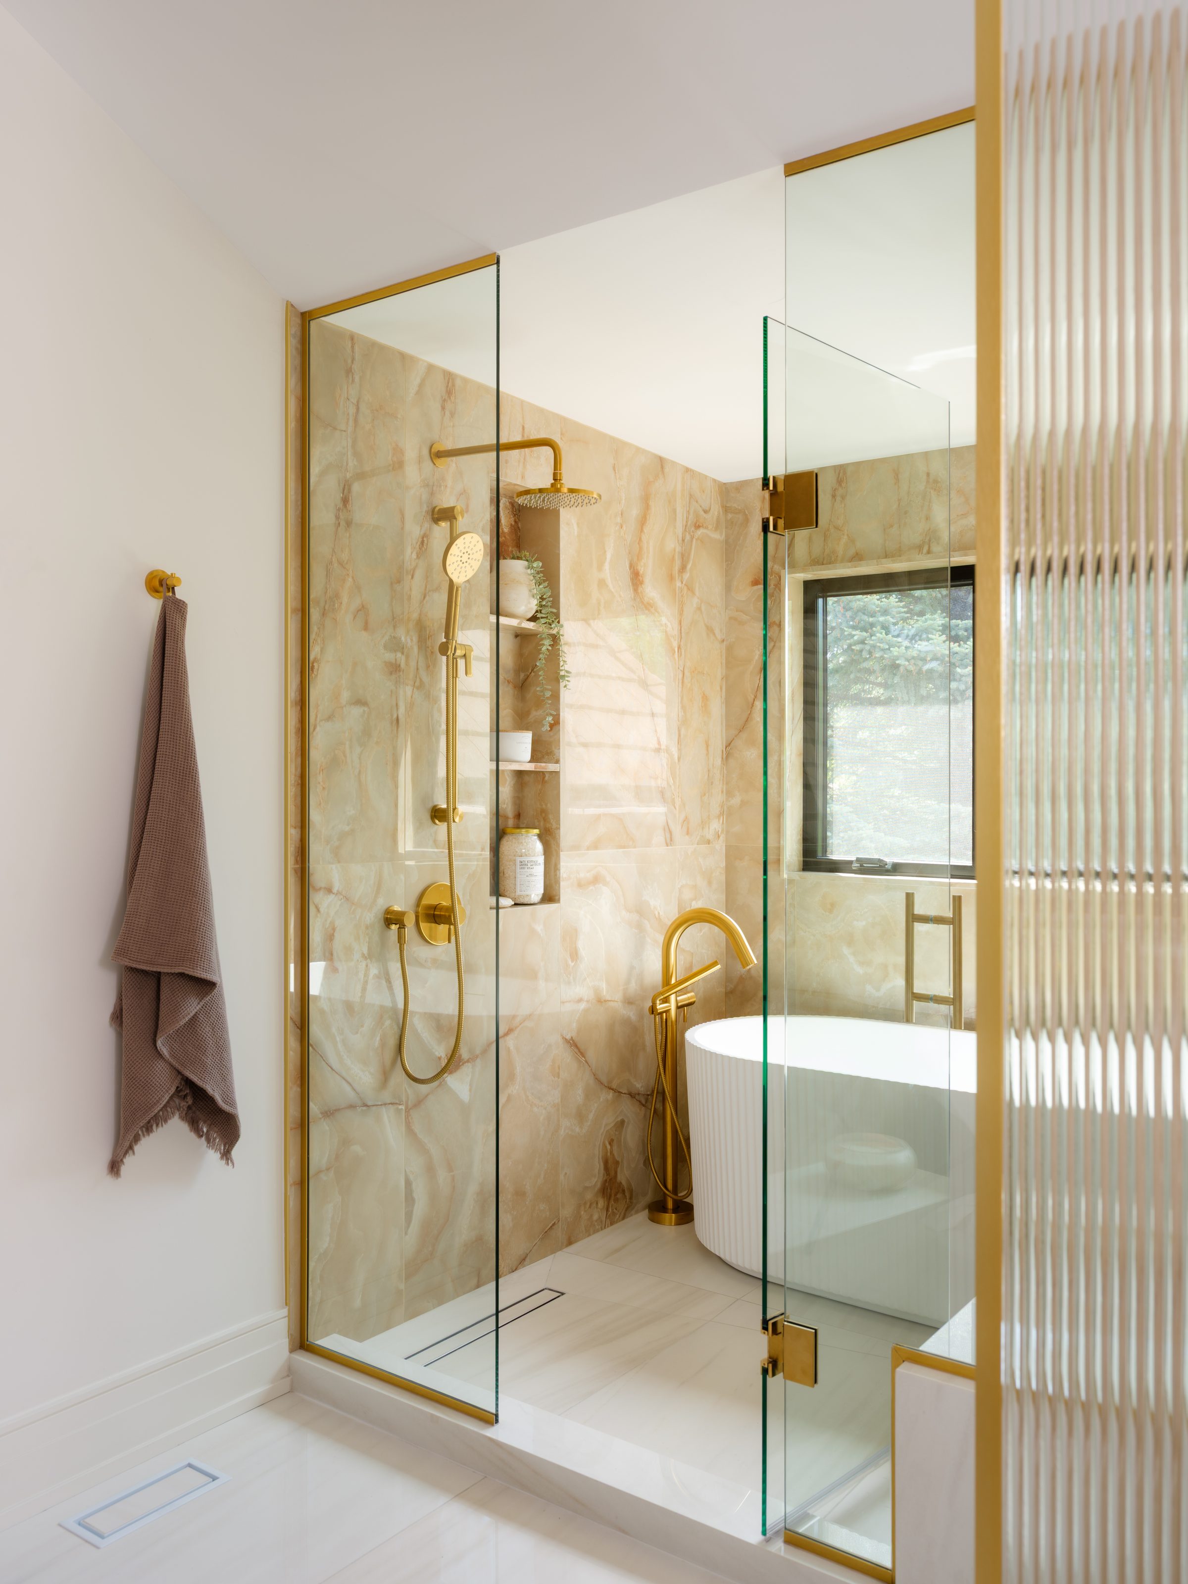
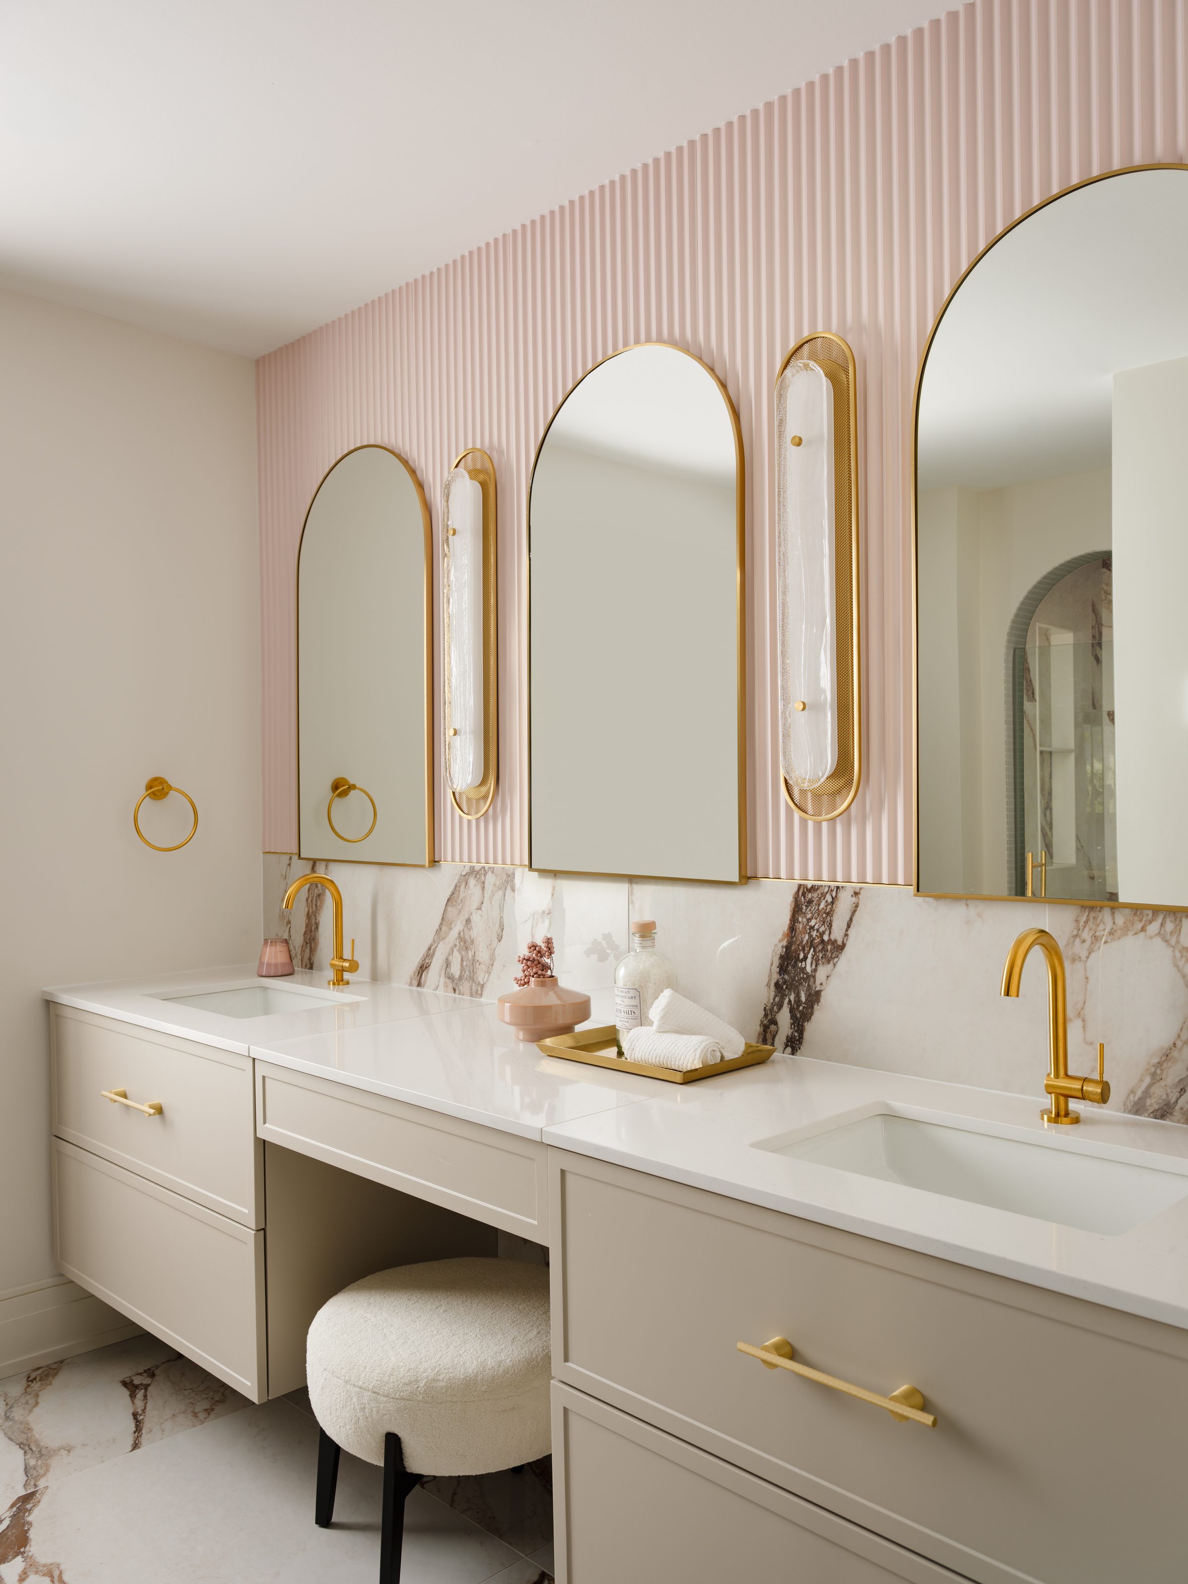
Principal ensuite
Principal ensuite
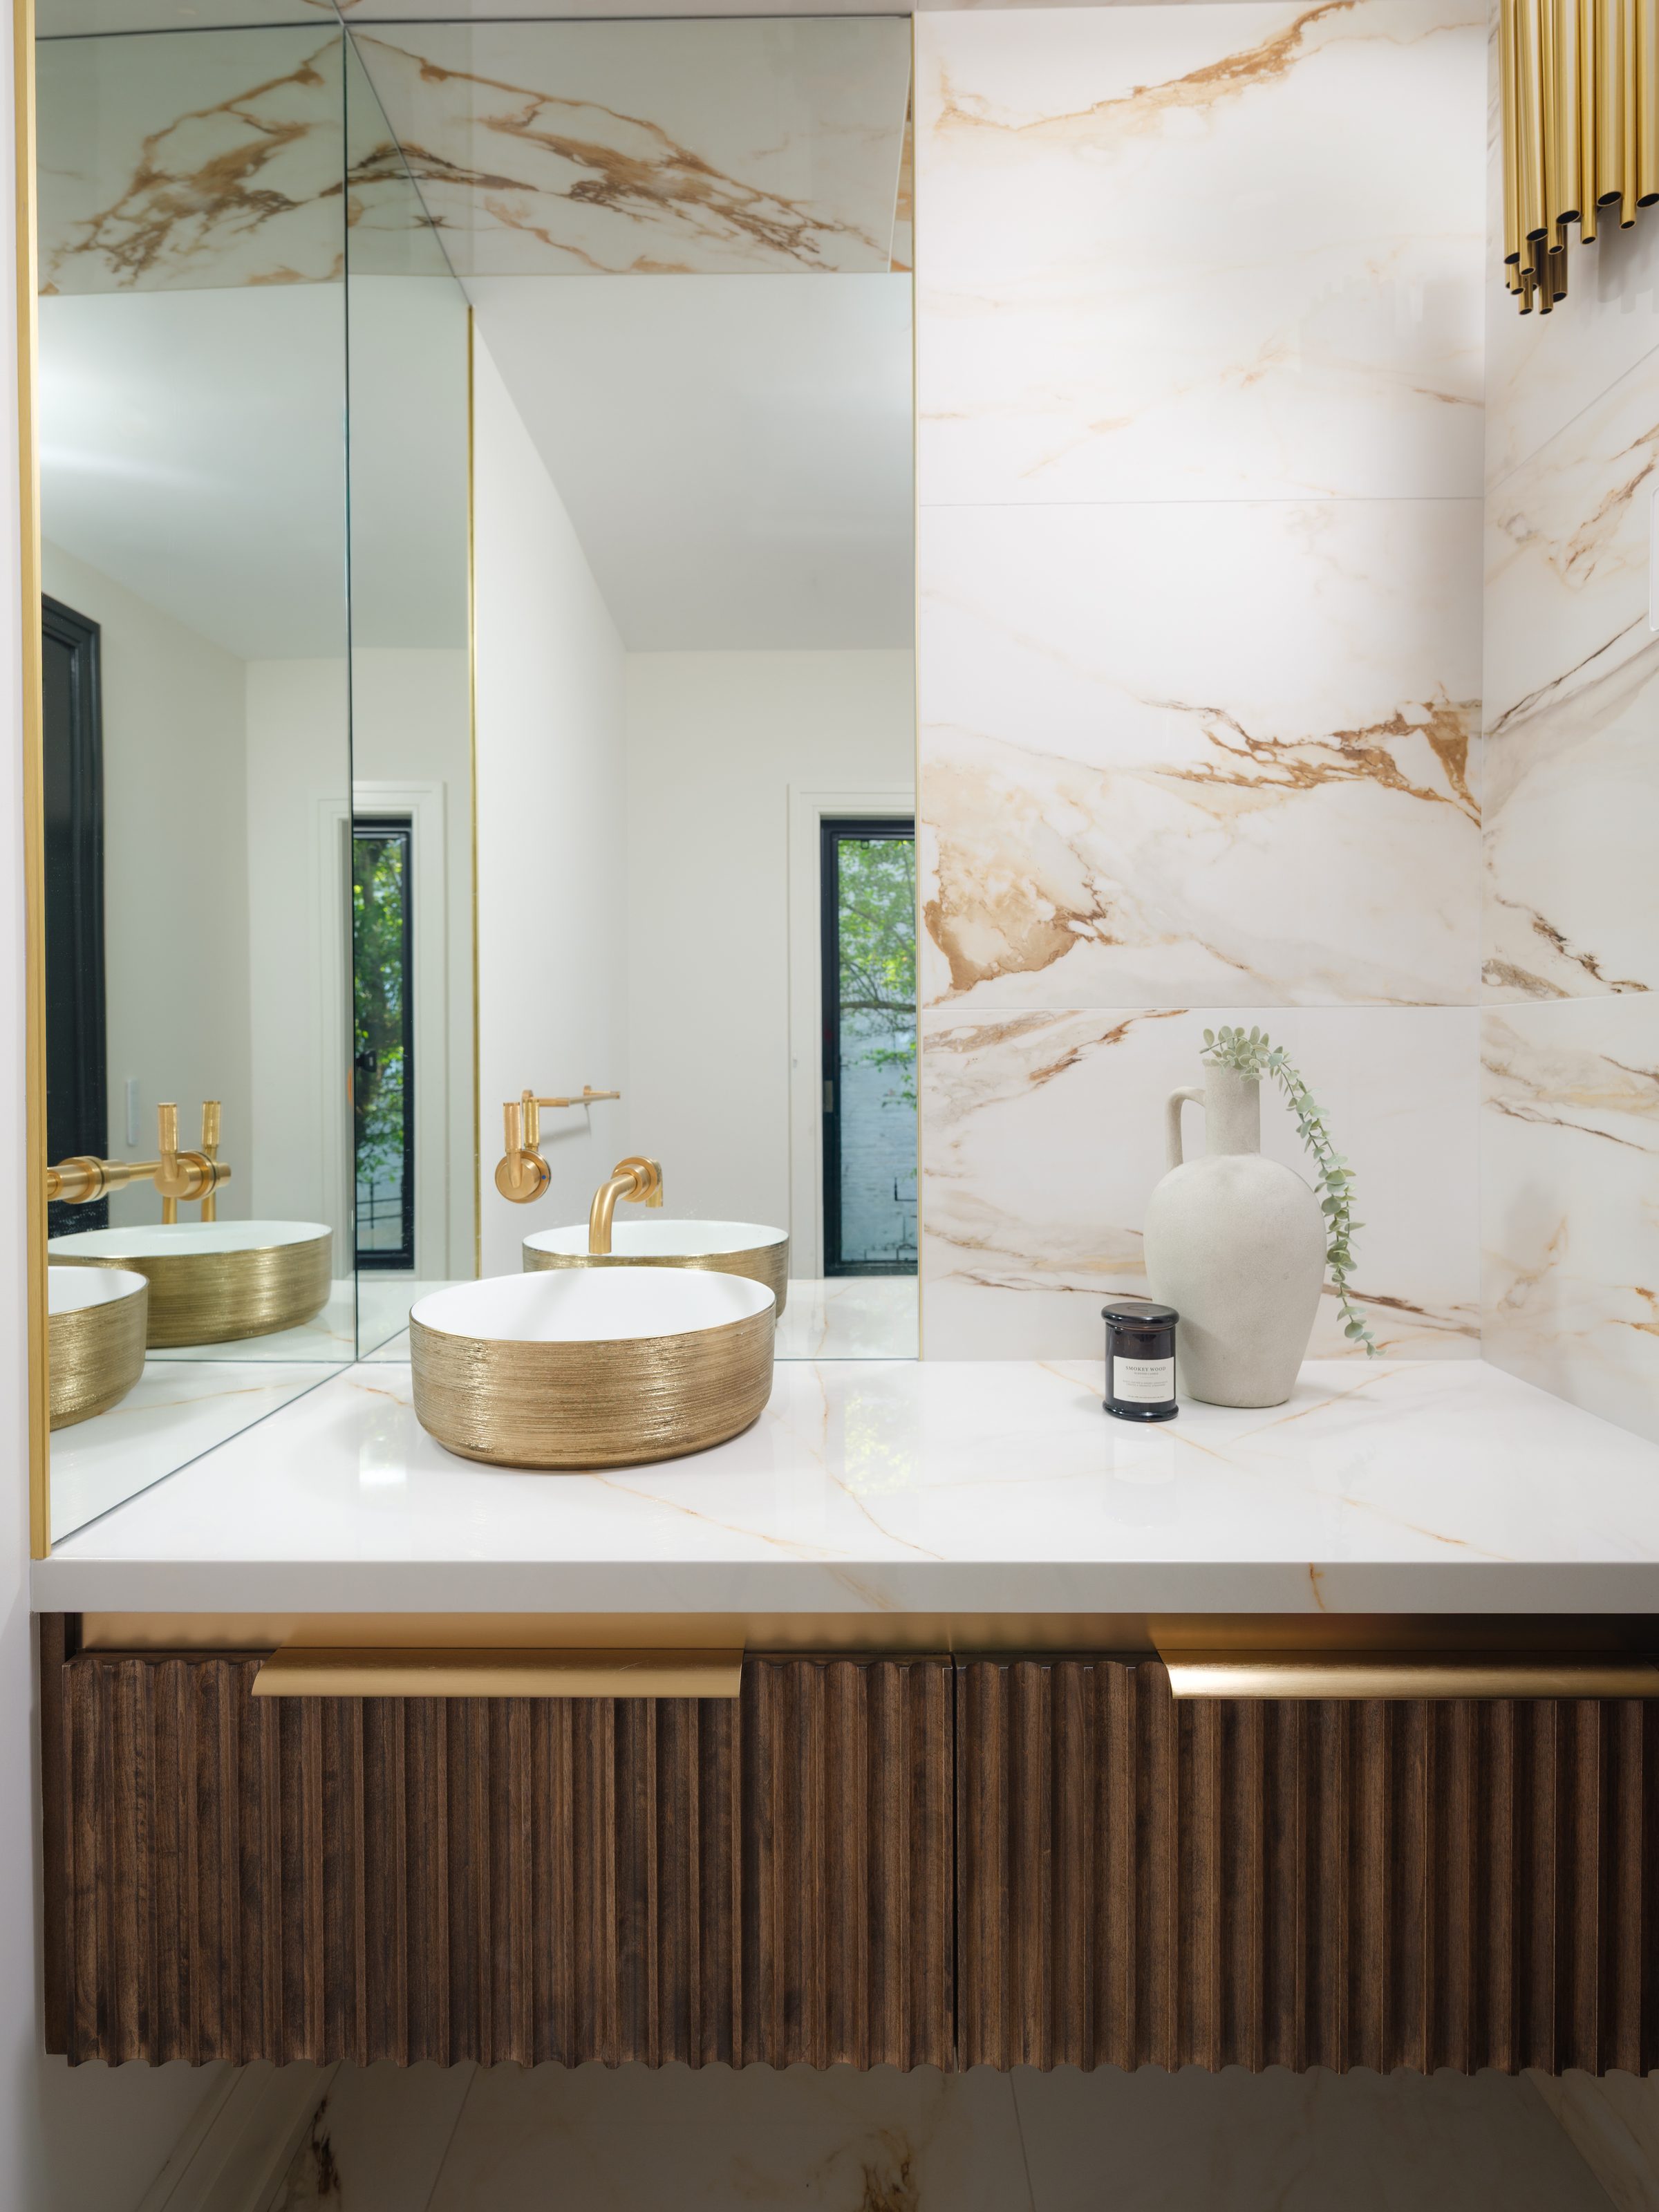
Powder room
Main-floor powder room
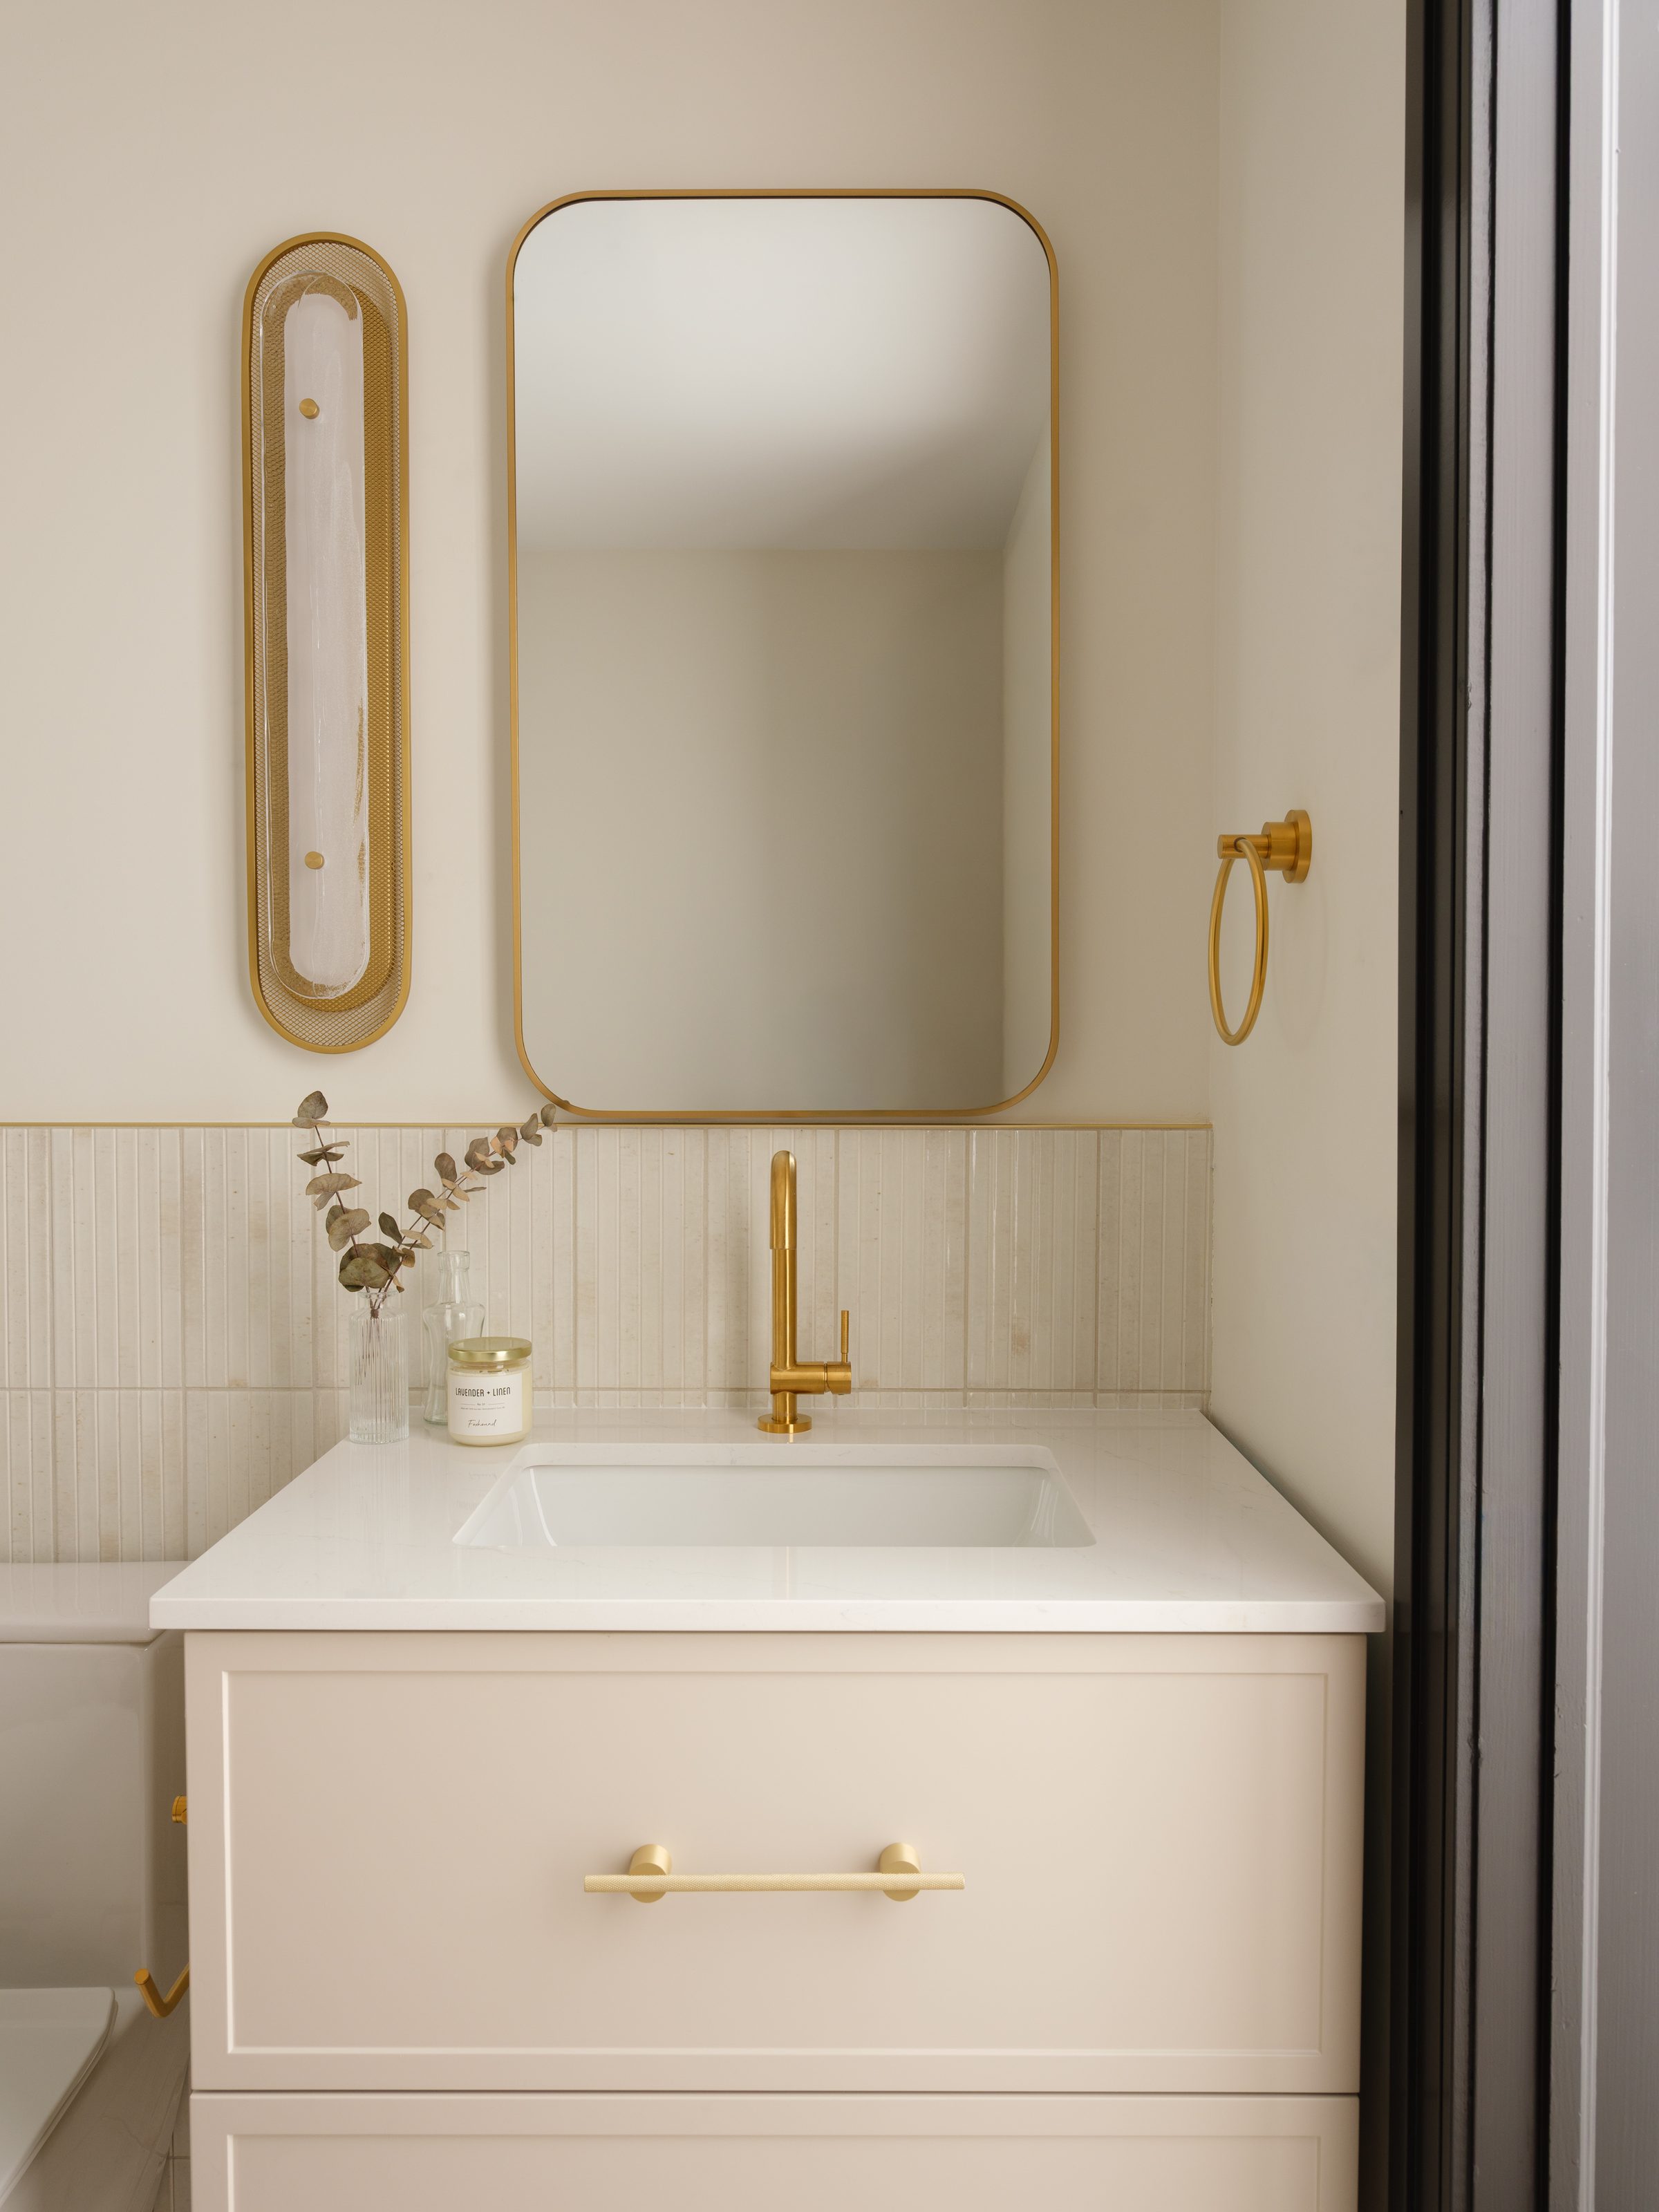
Second powder room
Second powder room
Bathroom
Children’s bathroom
Upstairs closet
Upstairs closet
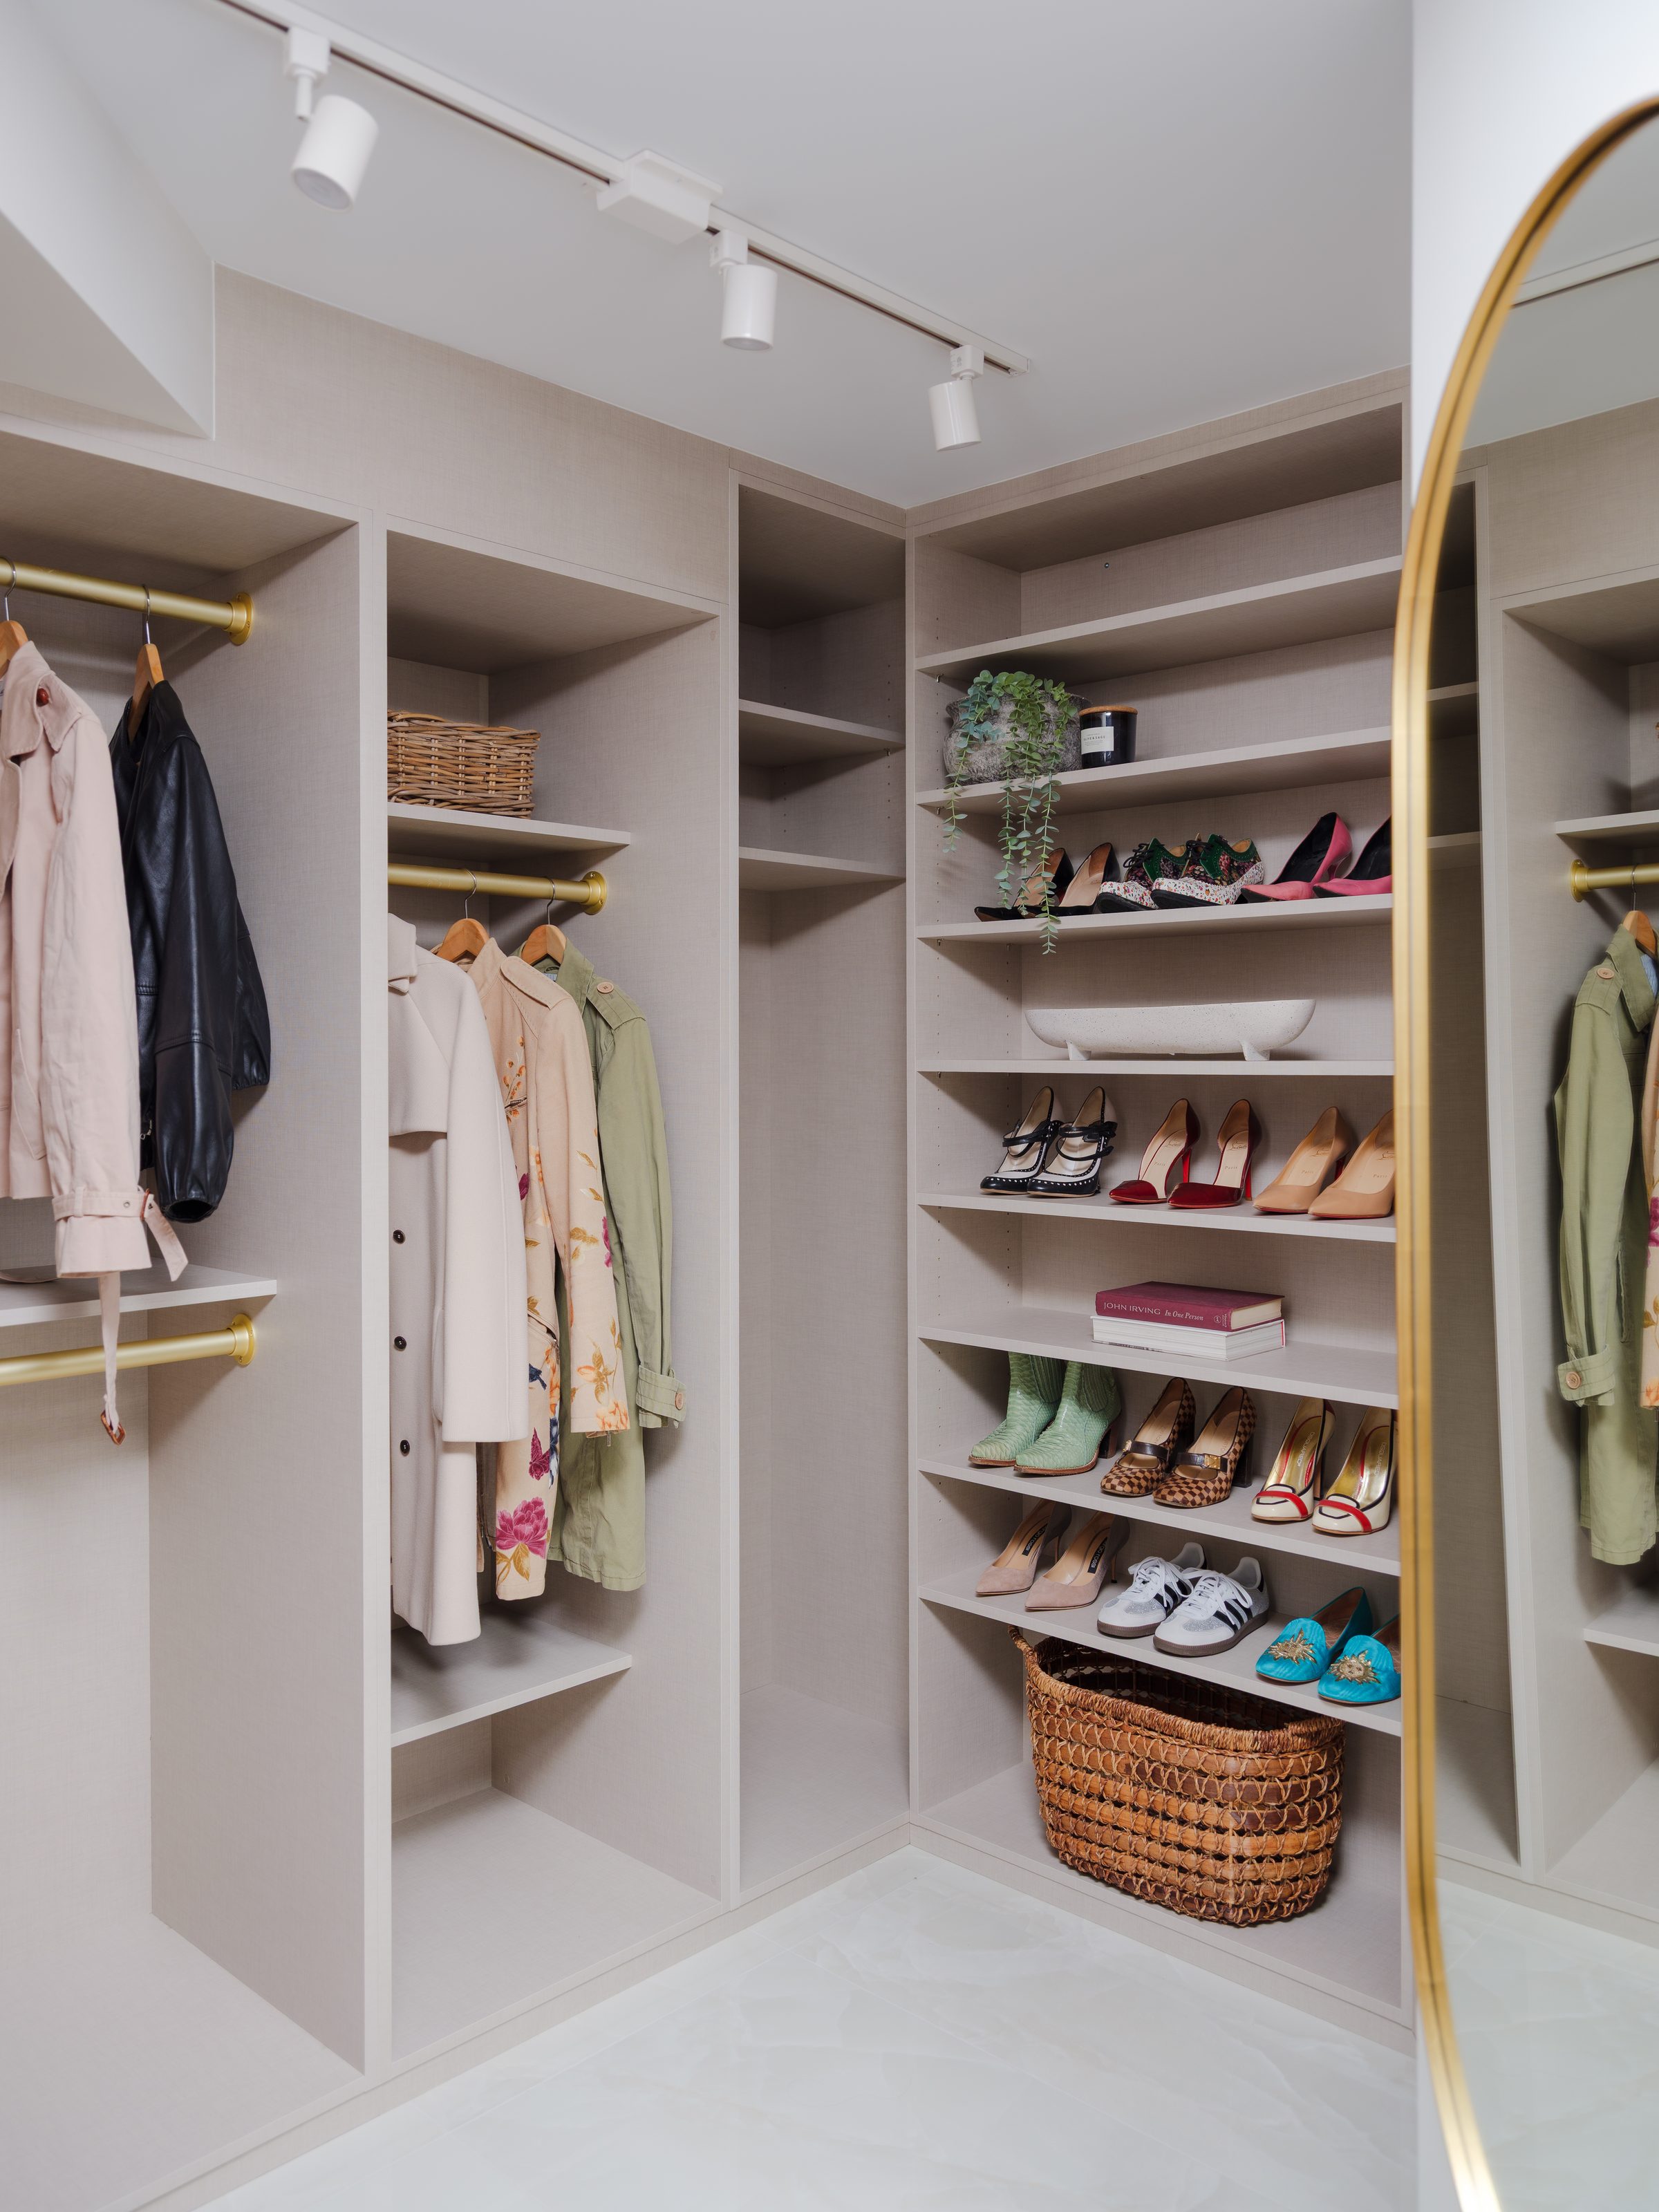
The dressing room — The Whitmore Residence
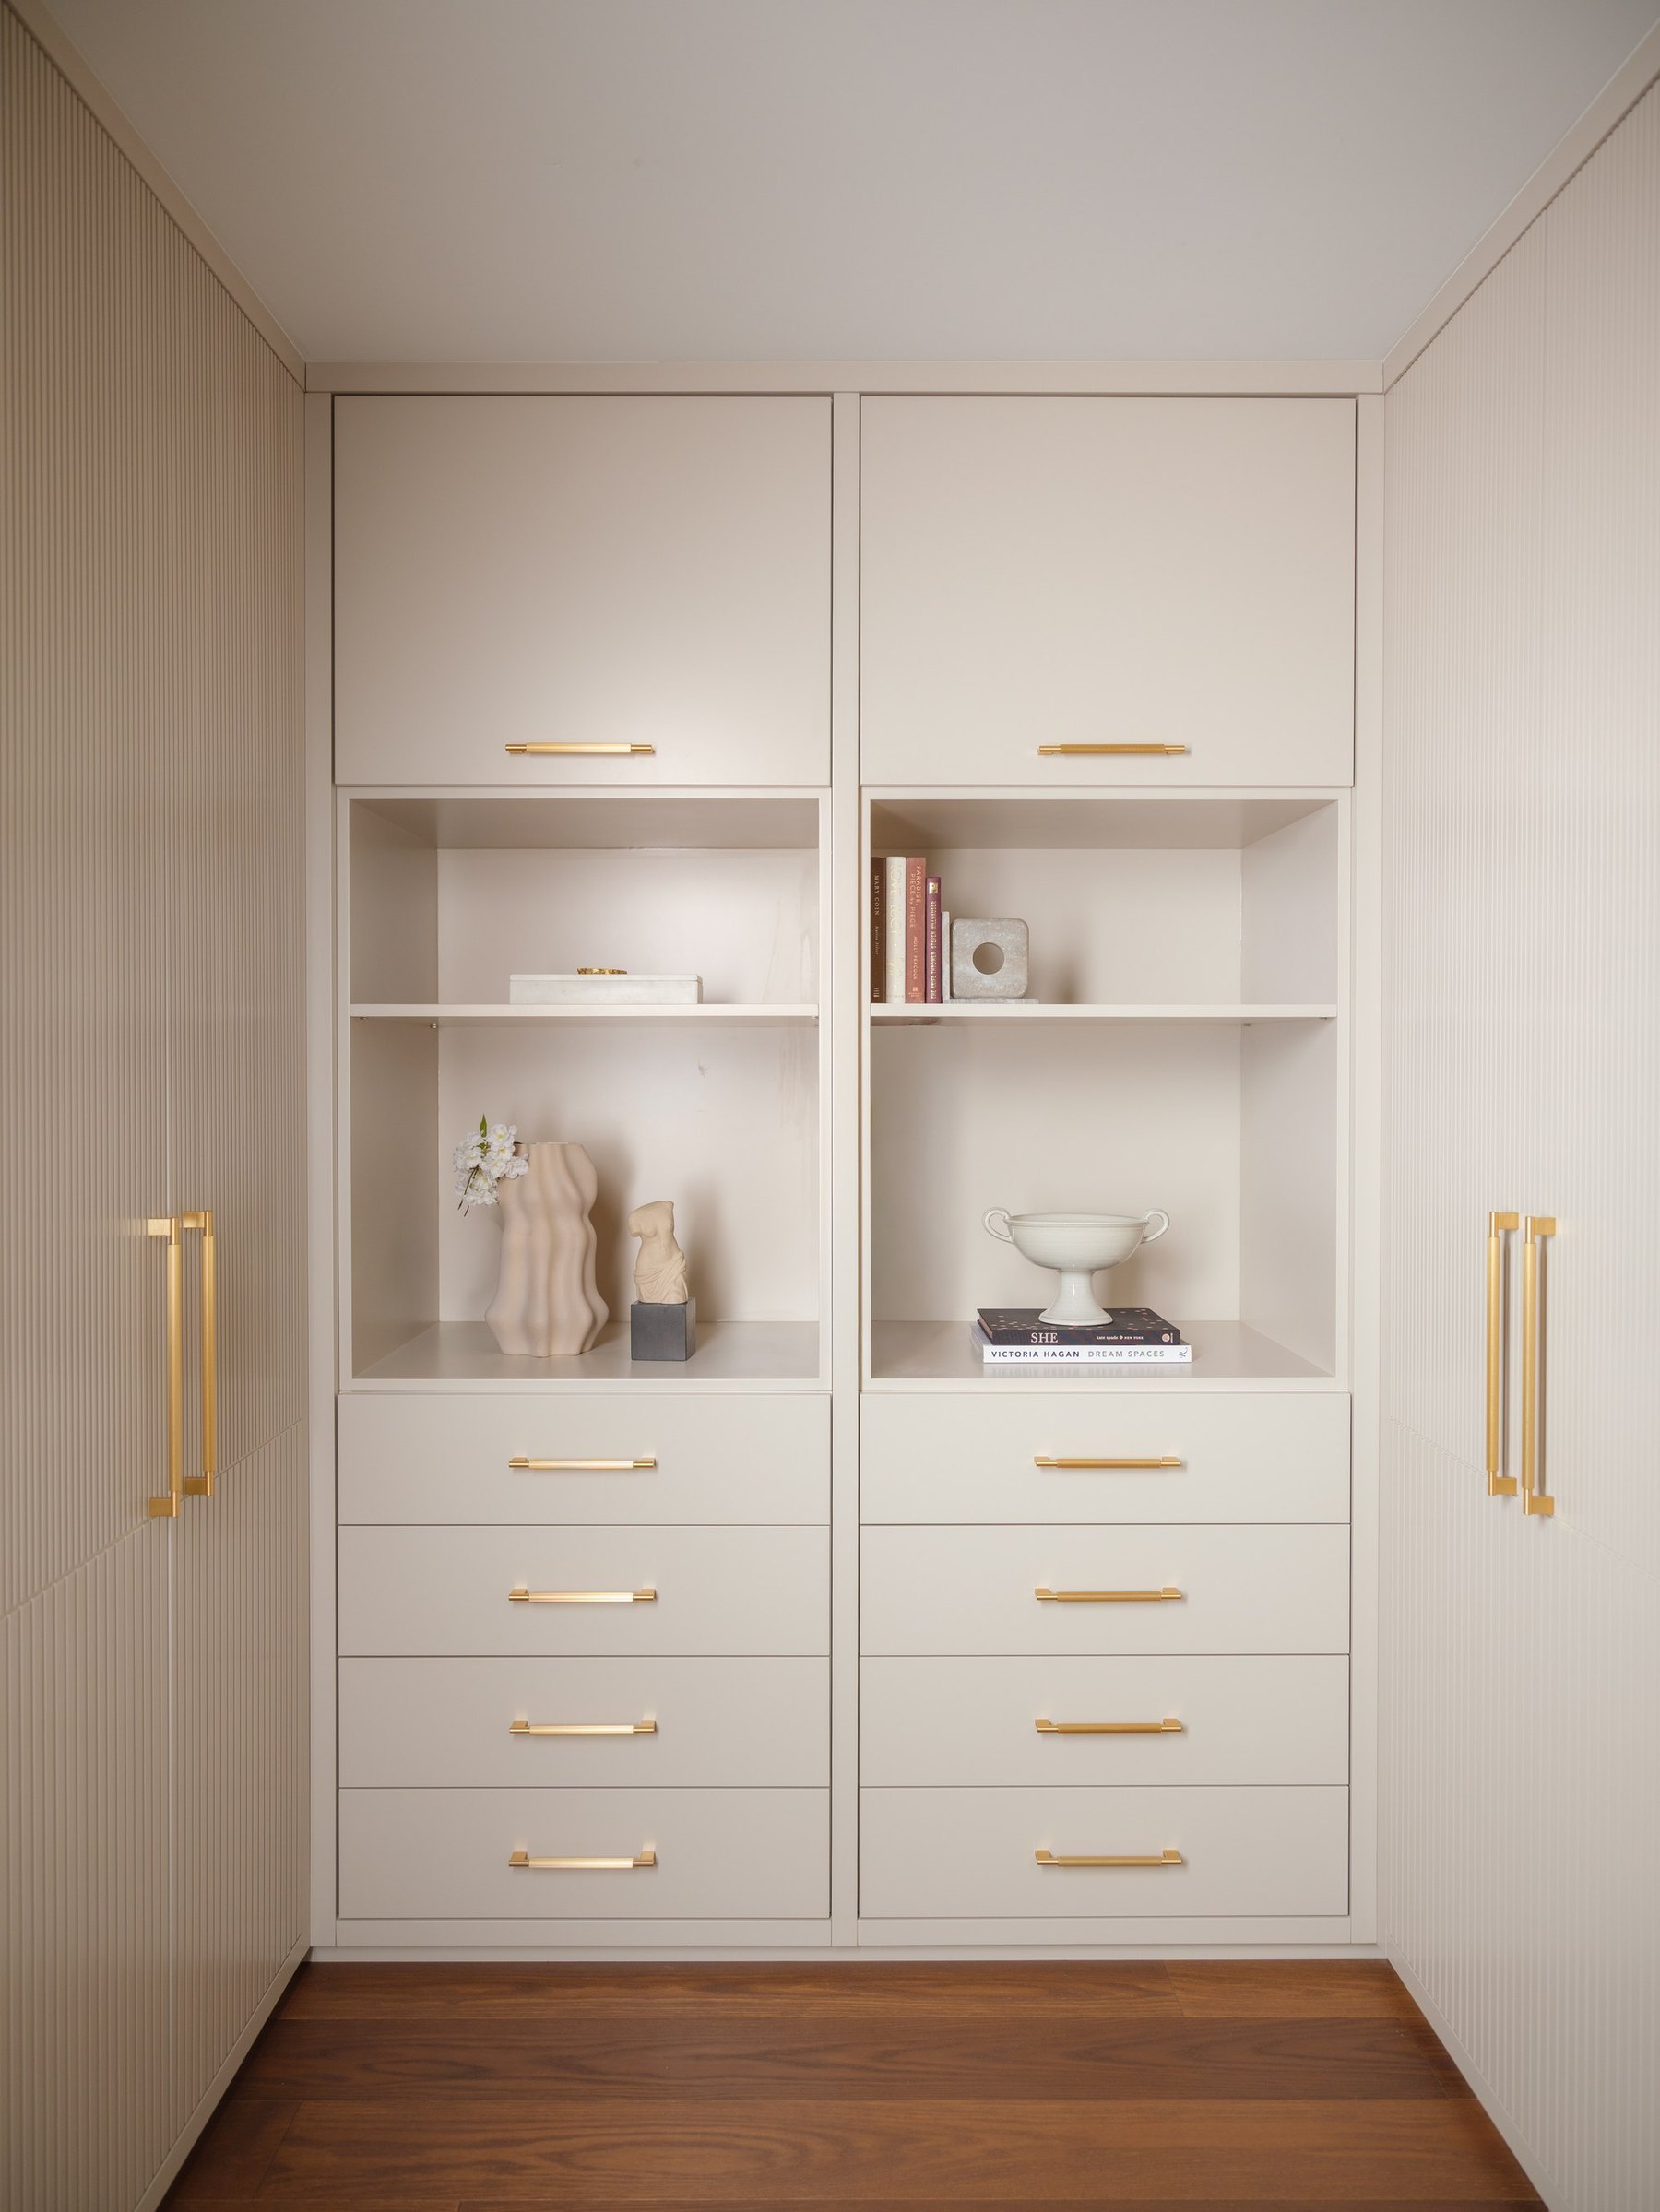
The dressing room
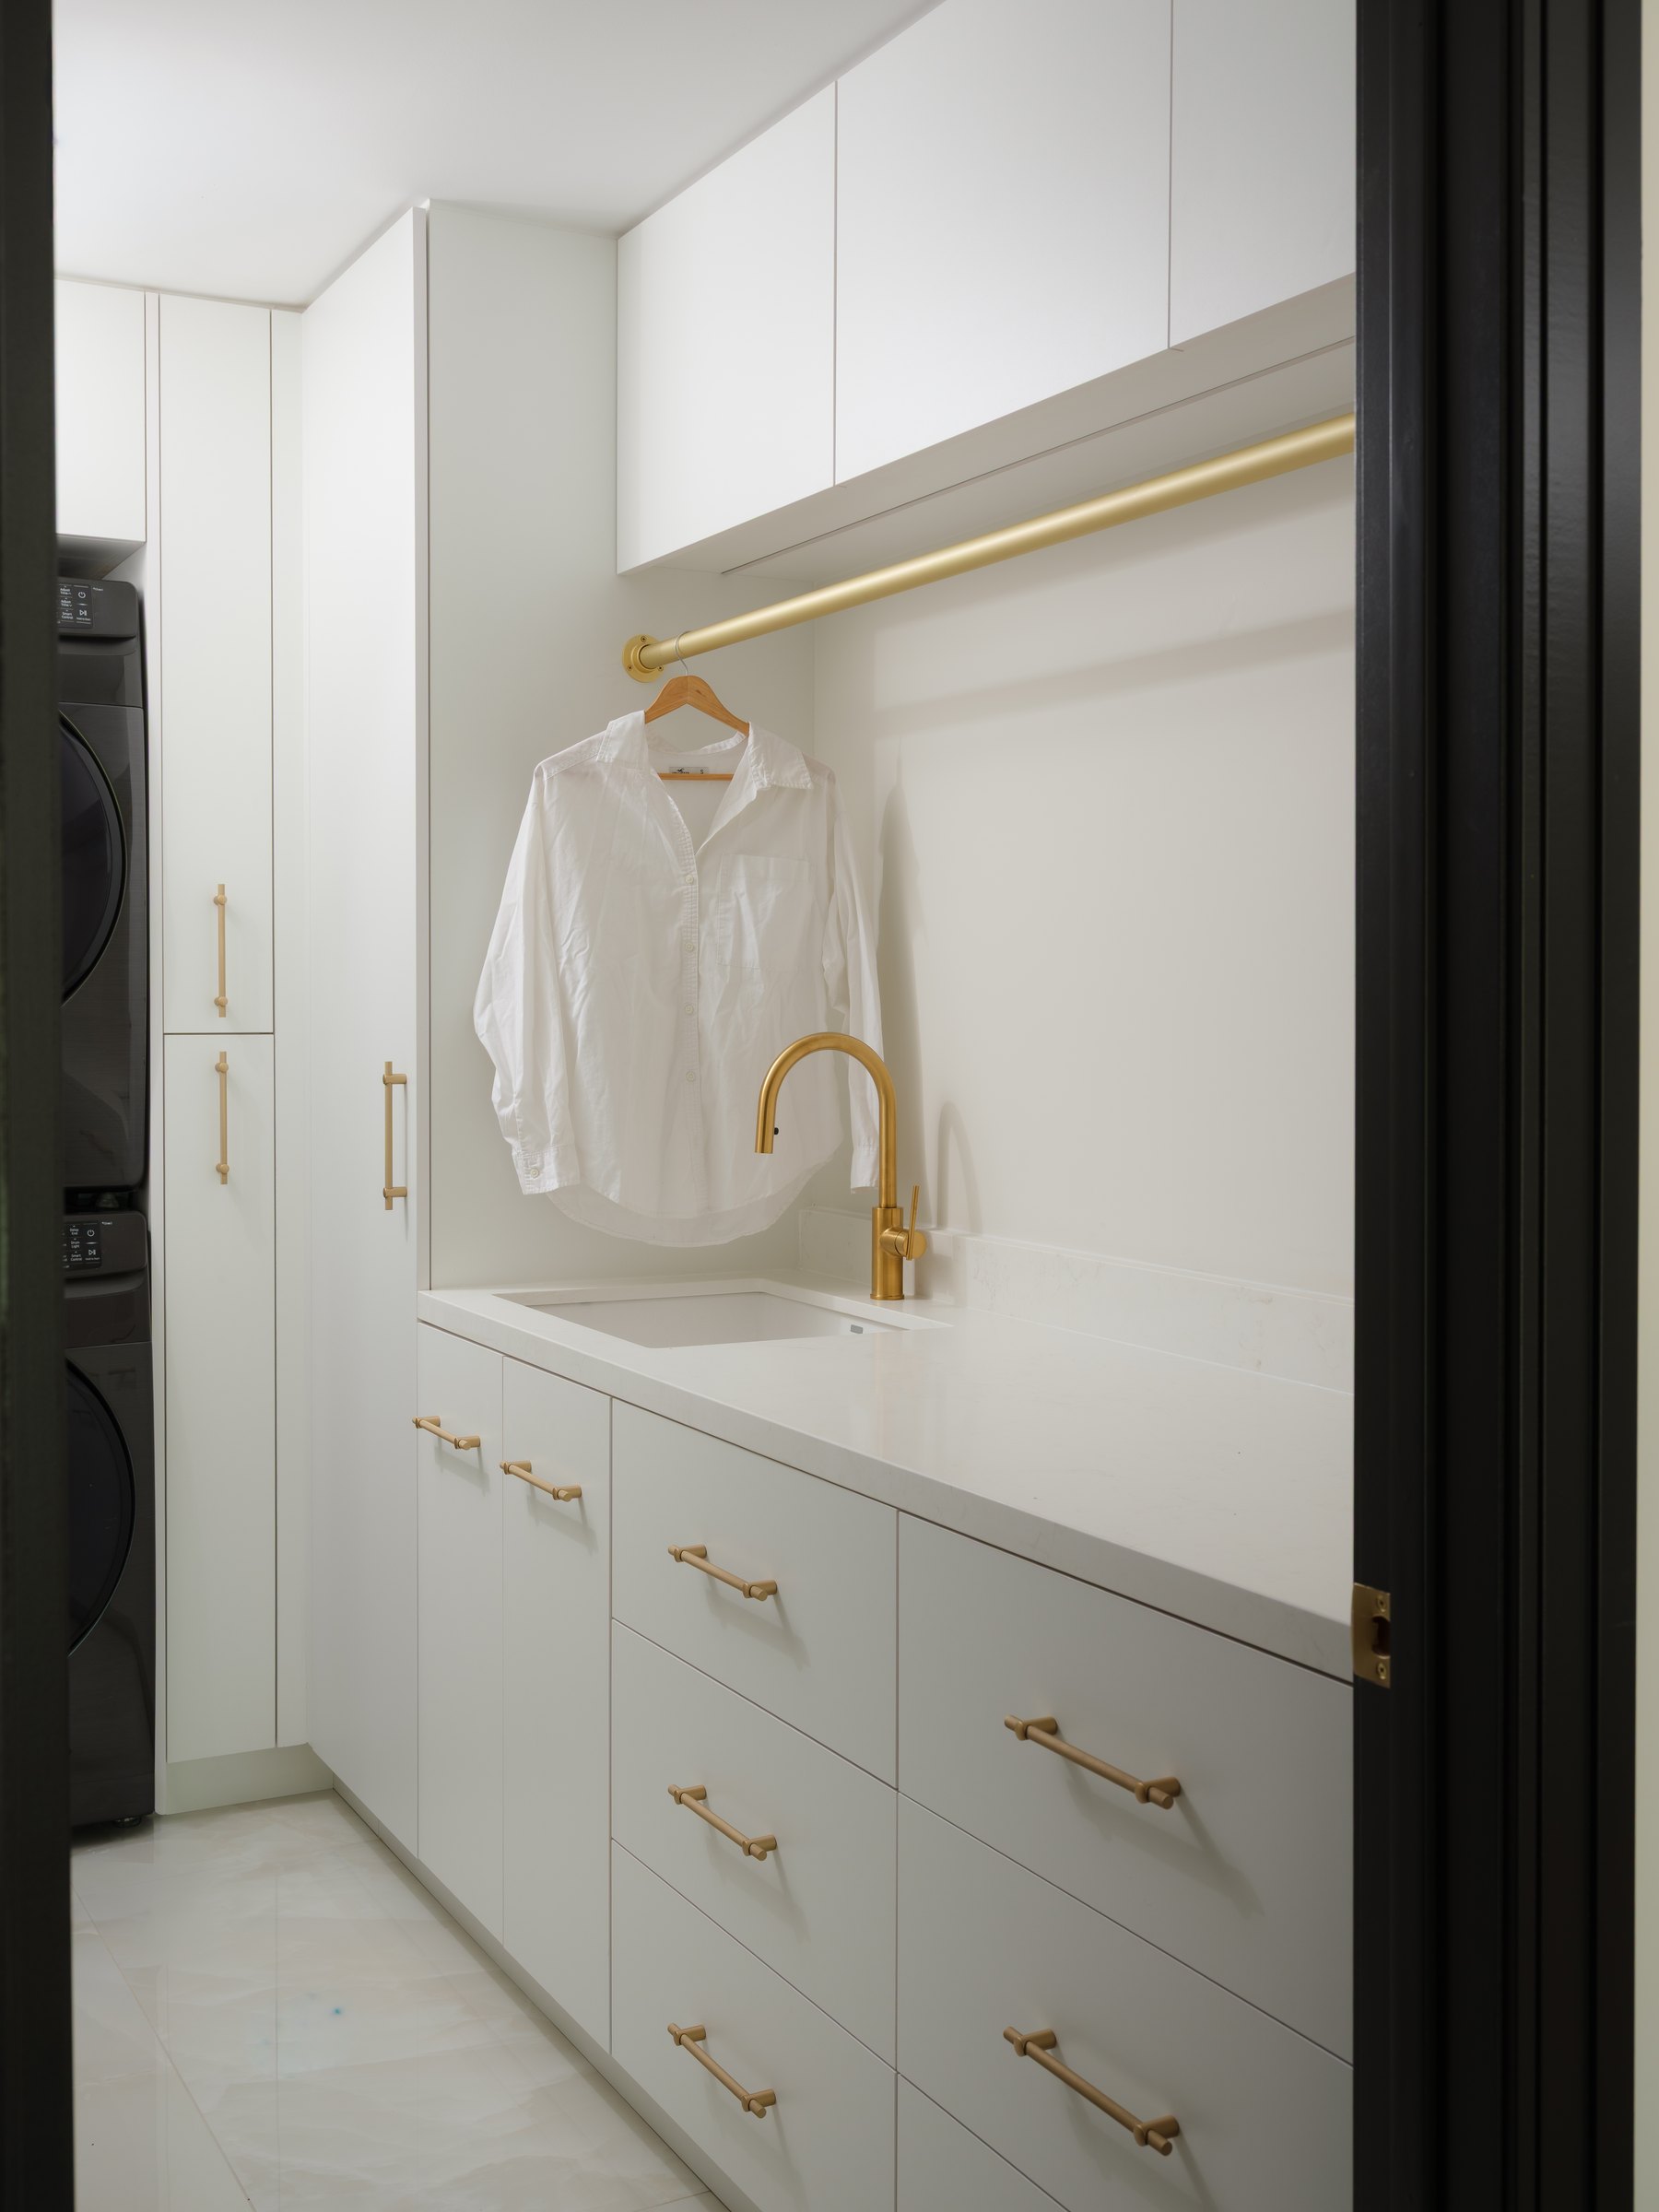
The laundry — The Whitmore Residence
The laundry
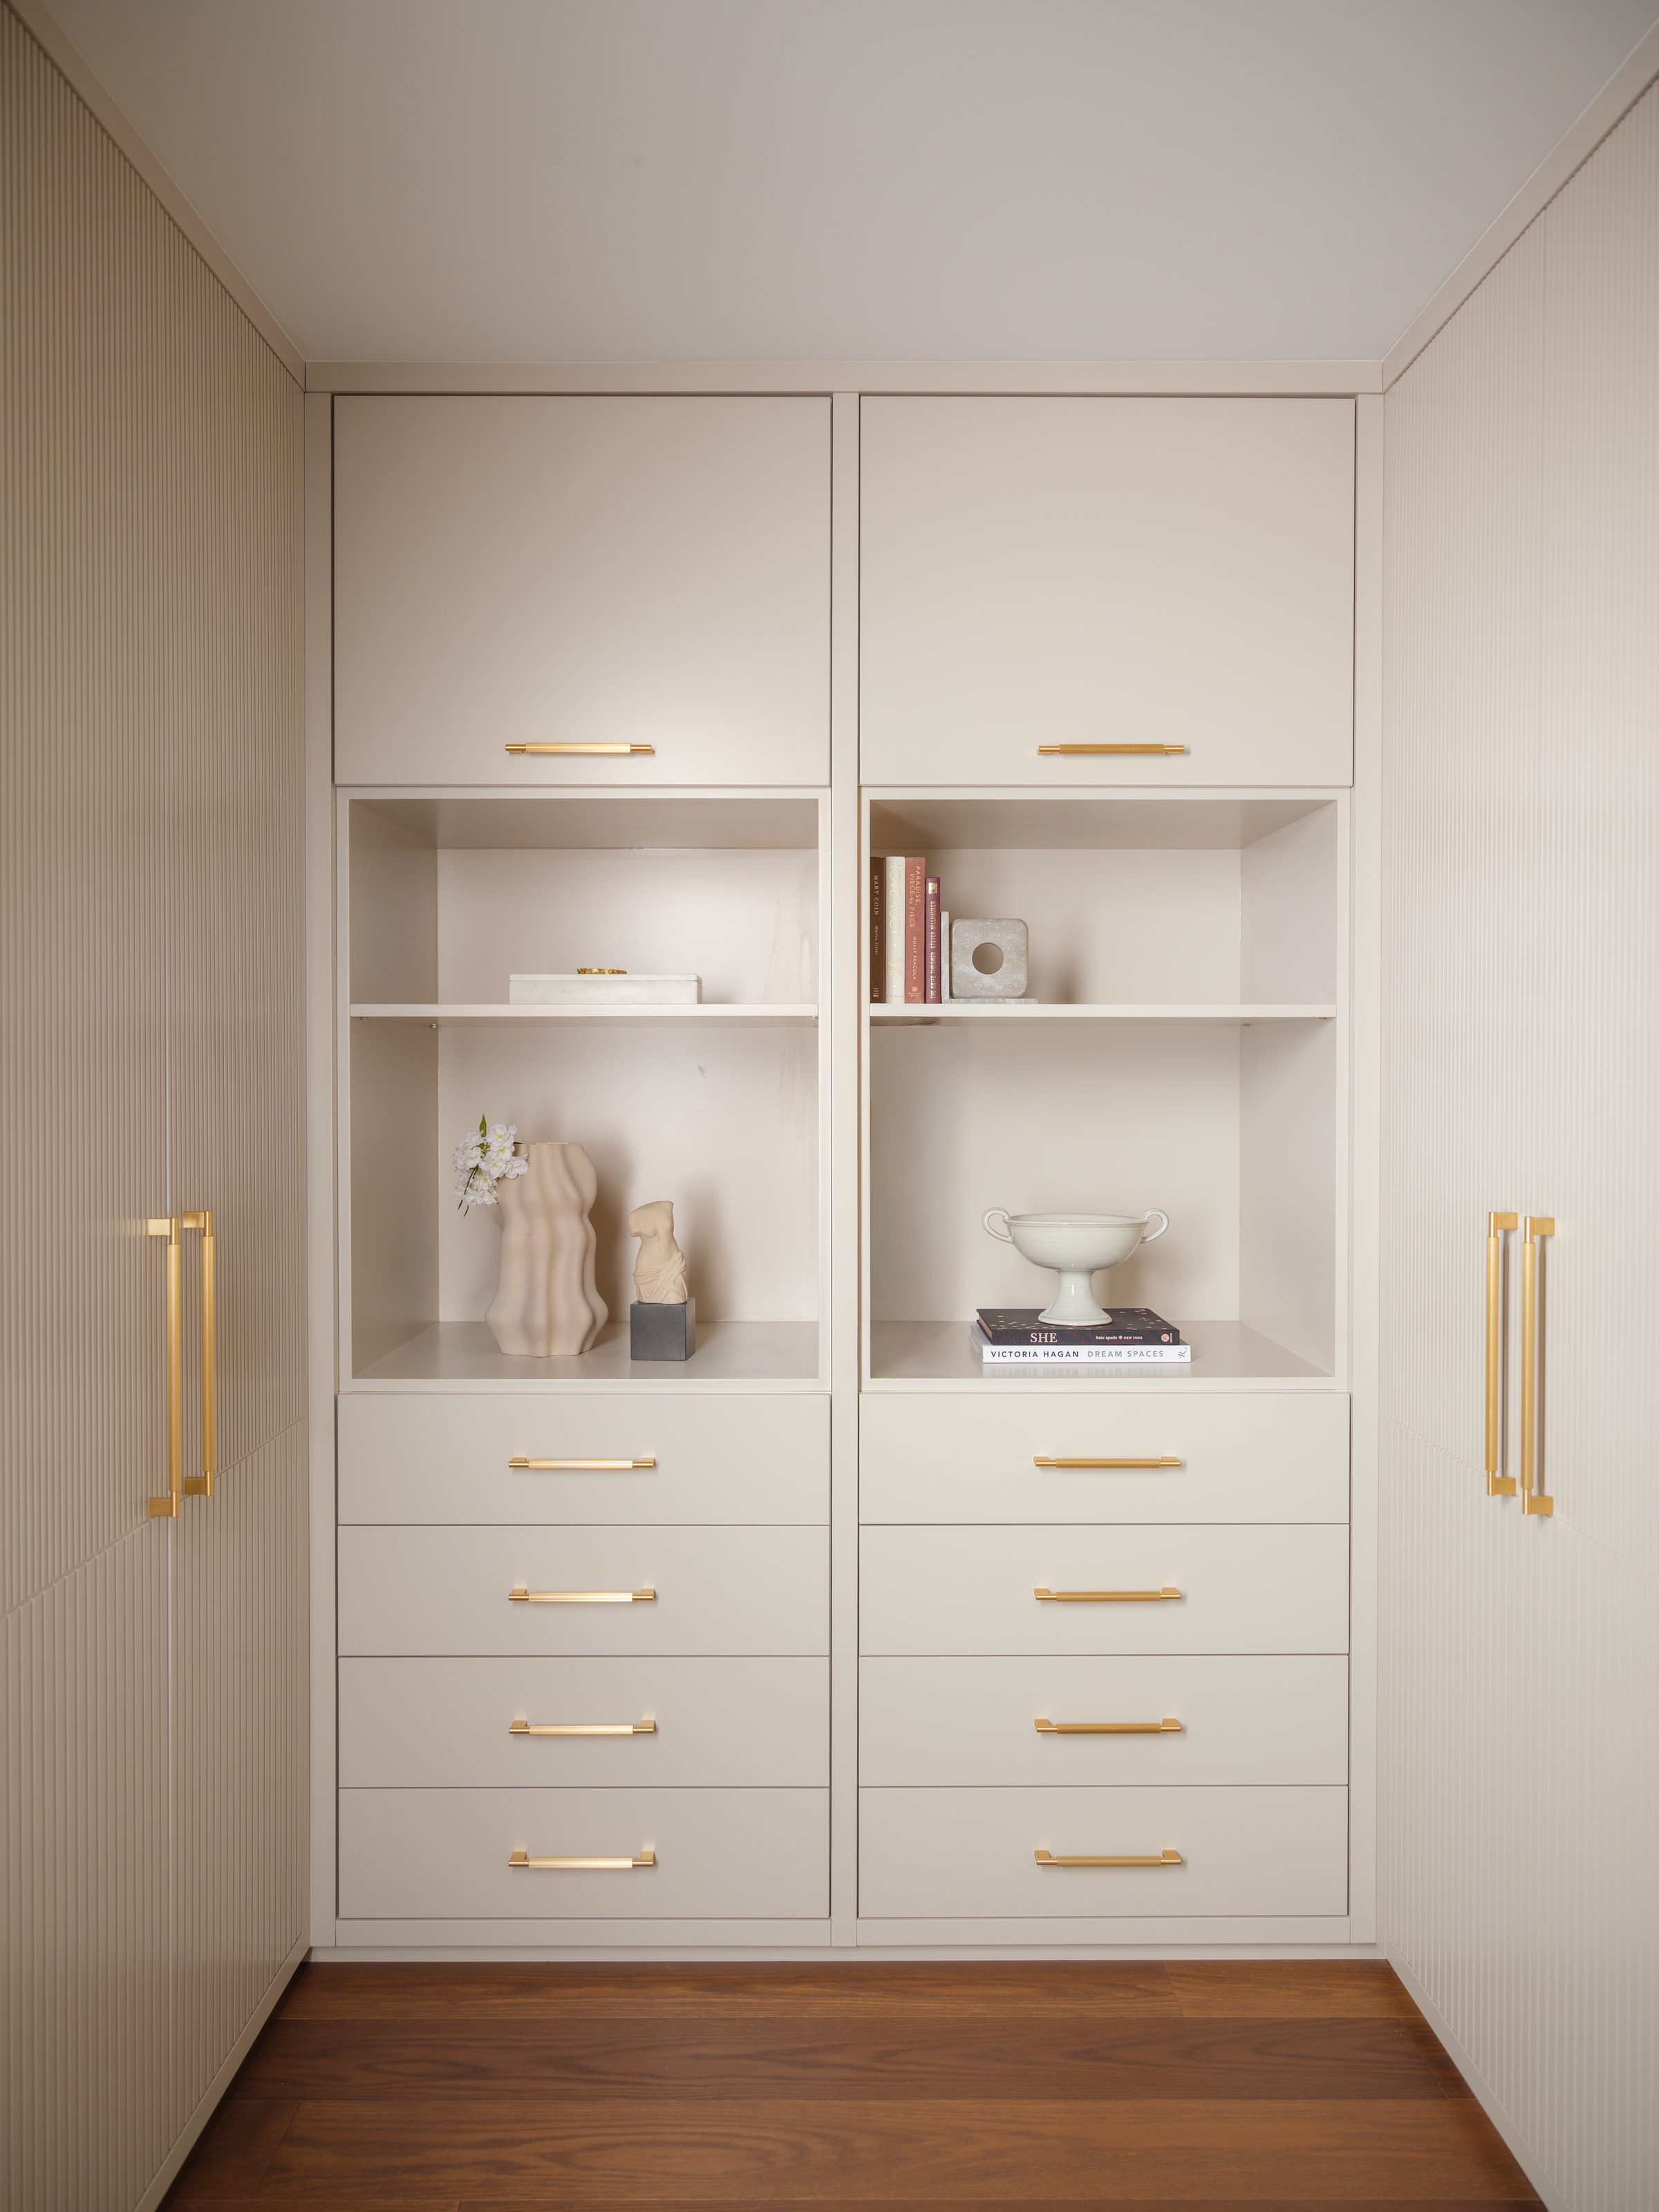
Fitted wardrobe detail — The Whitmore Residence
Fitted wardrobe detail
Design Design visualisation
Kitchen
Kitchen
Kitchen
Kitchen, second view
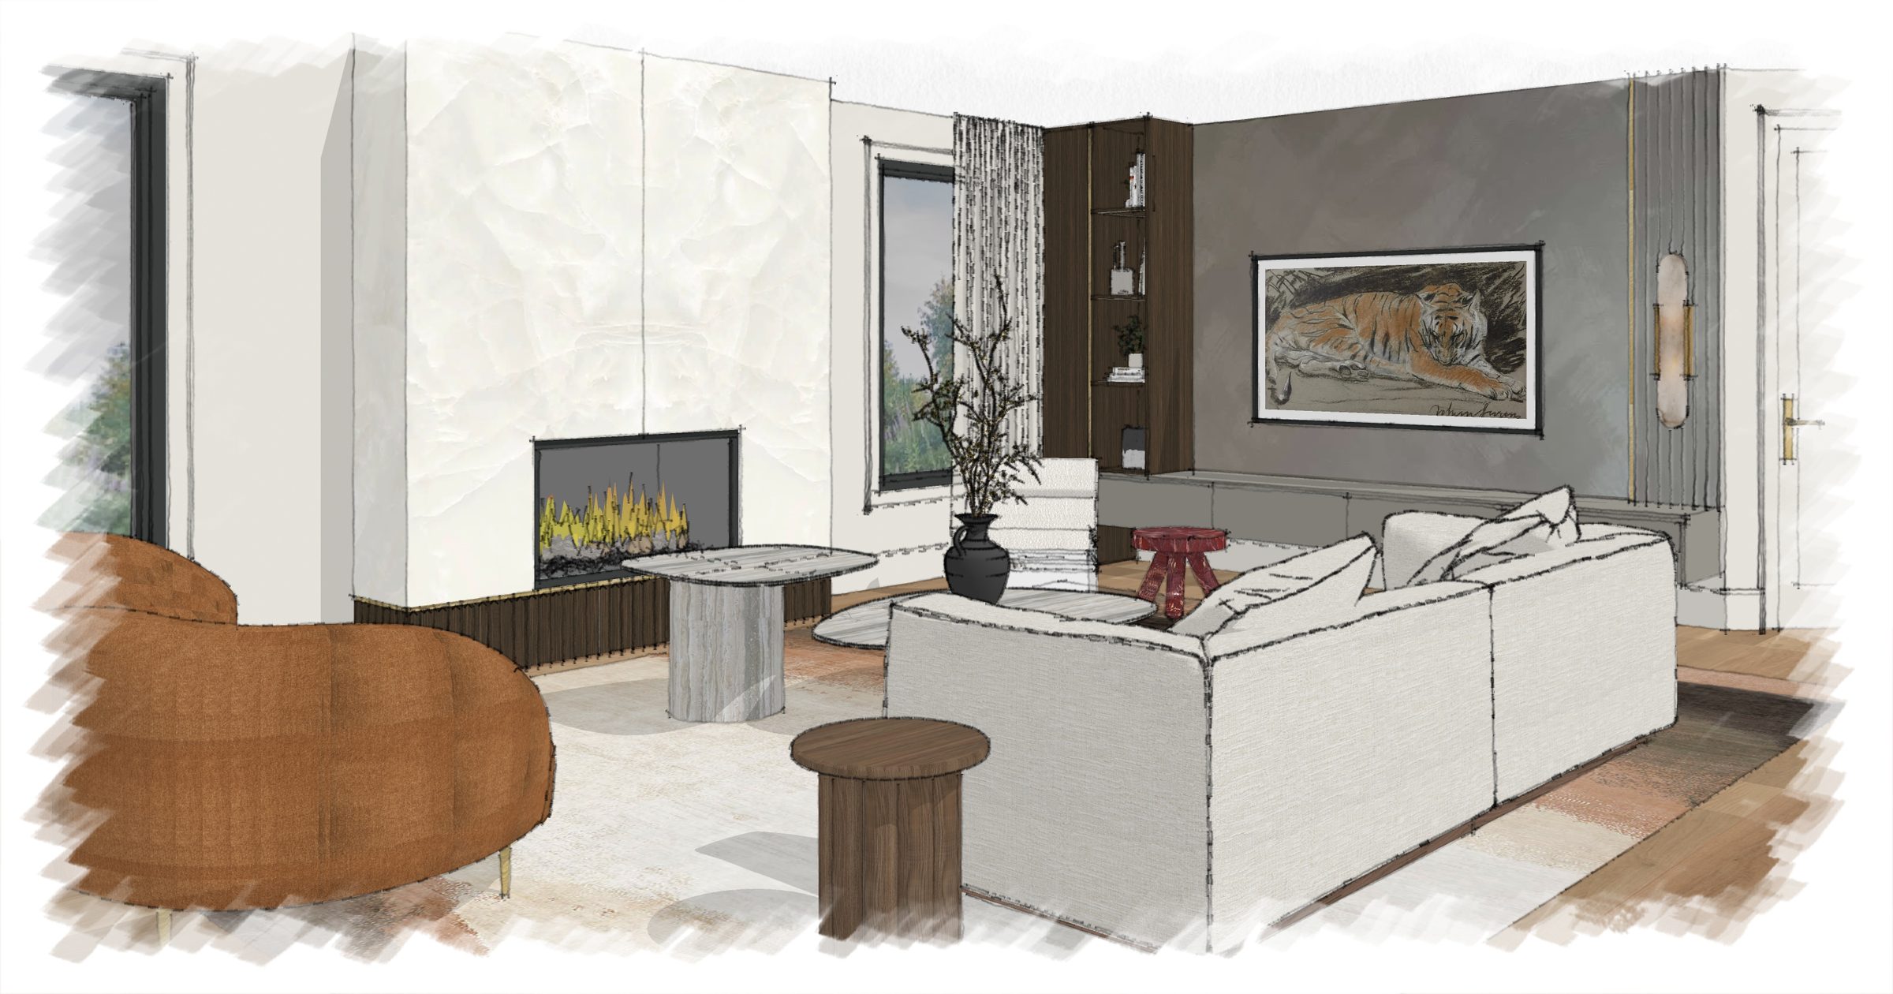
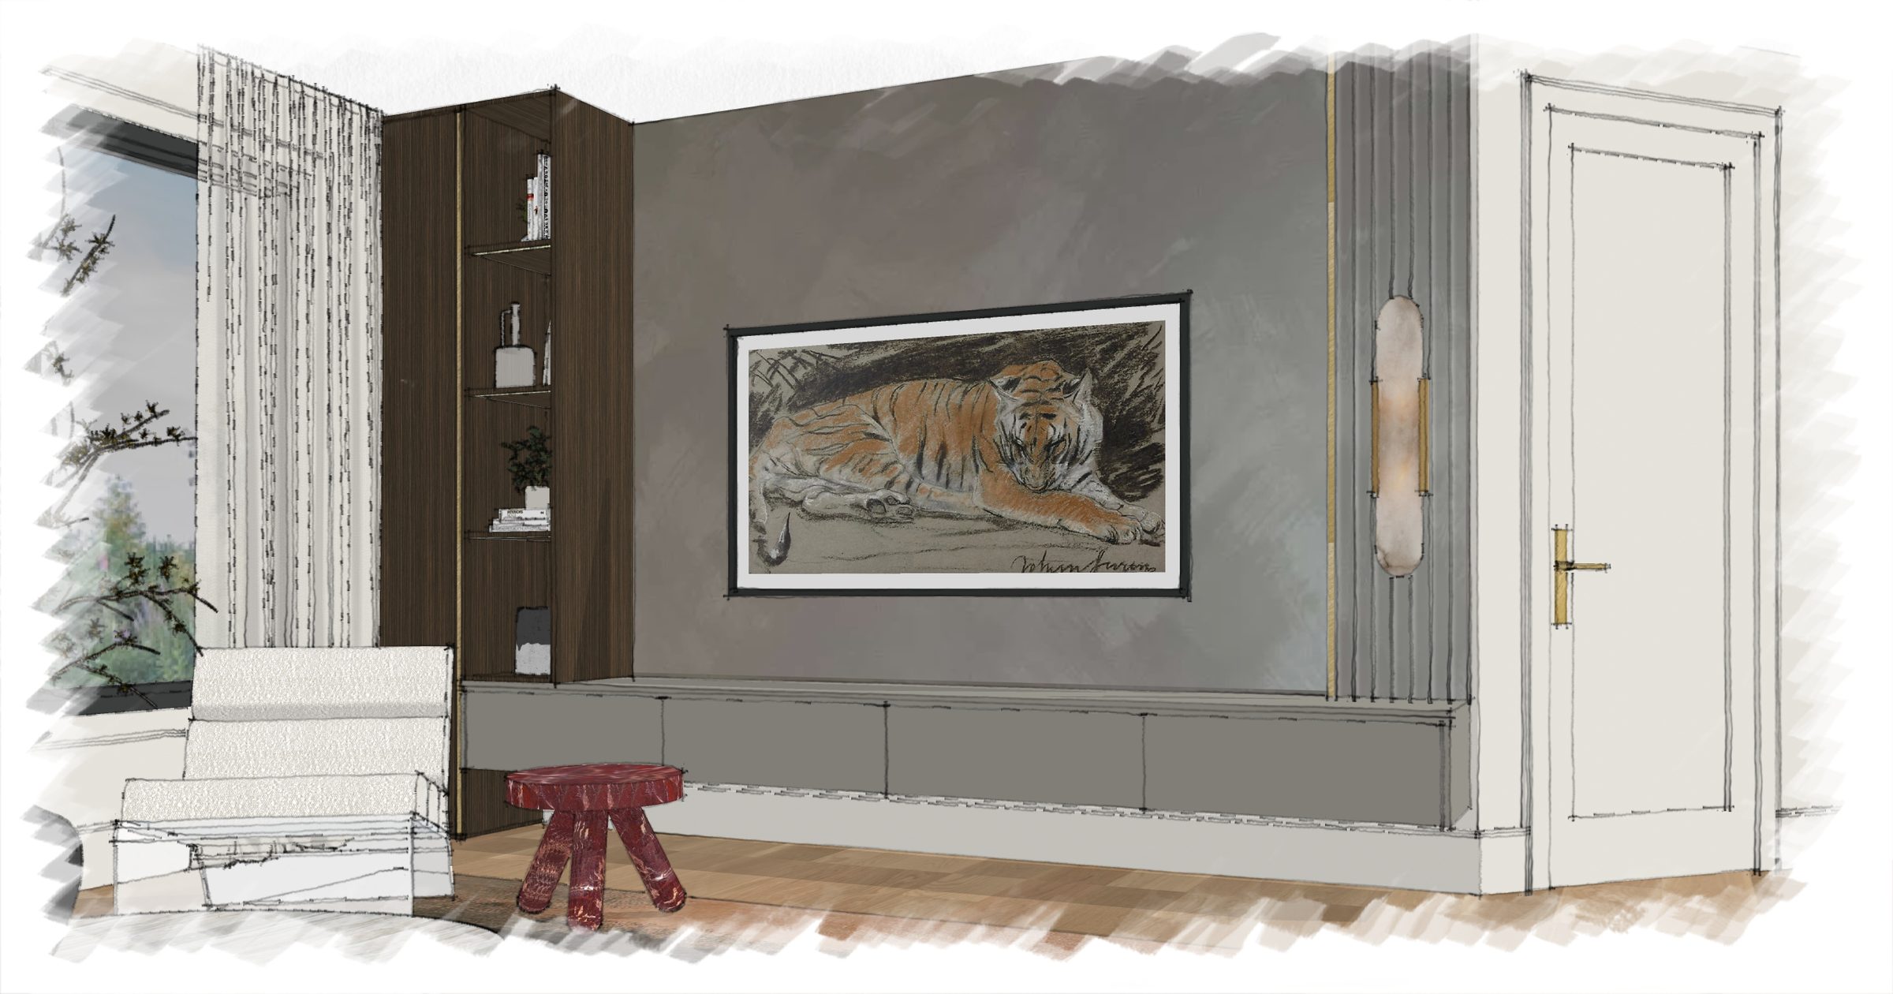
Family room
Family room
Foyer
Foyer
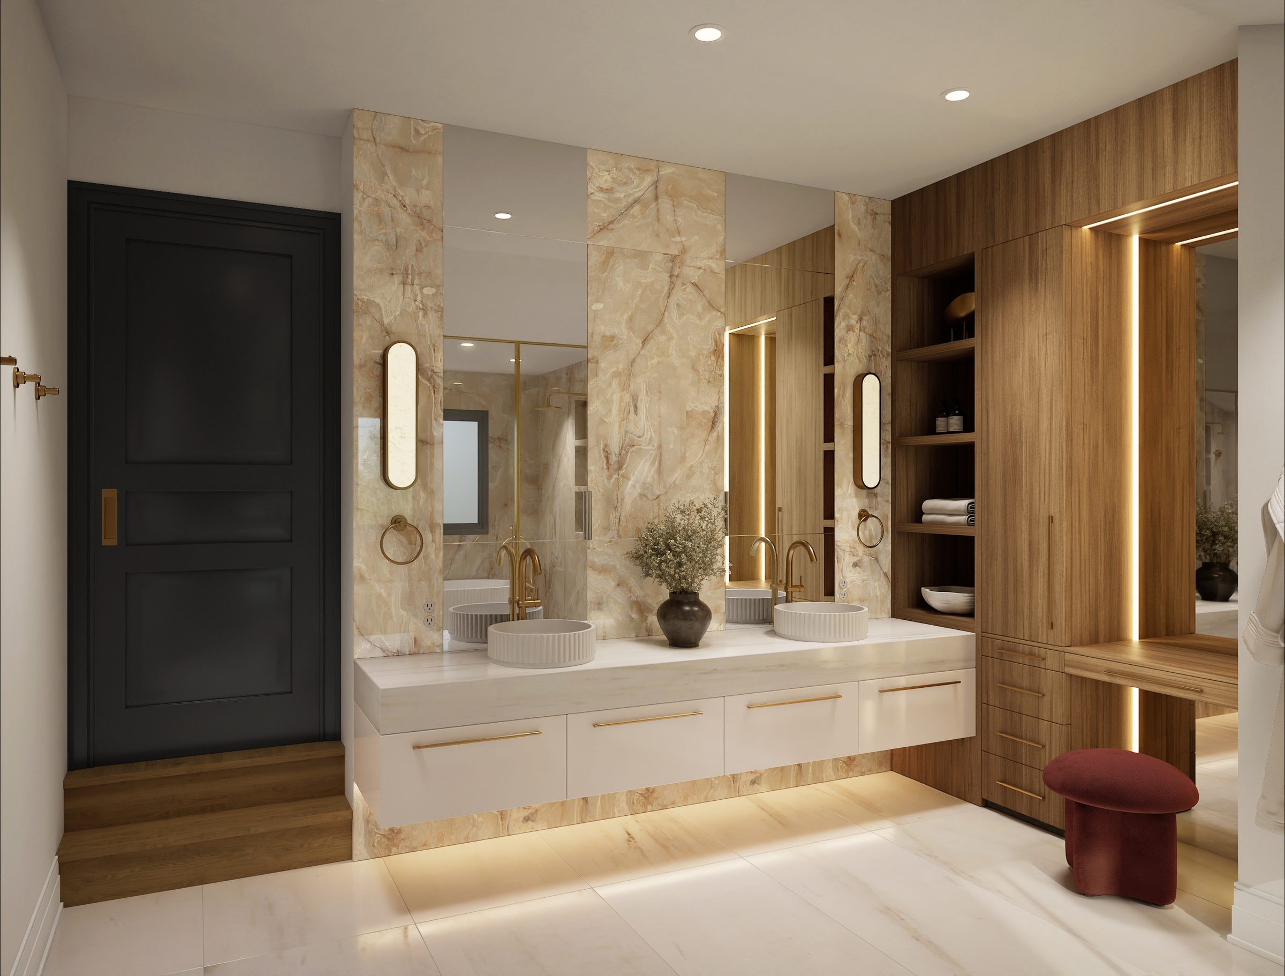
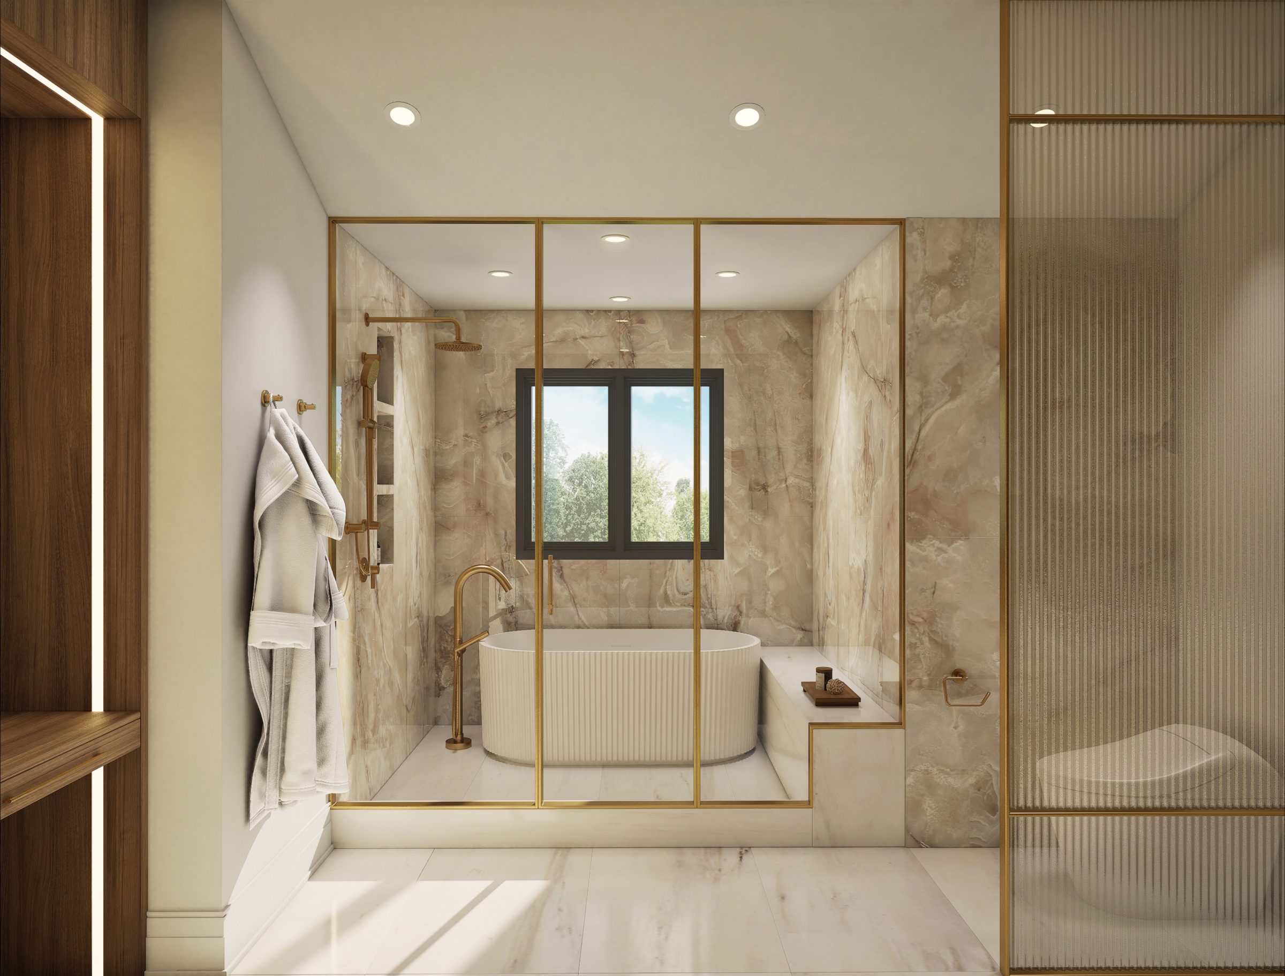
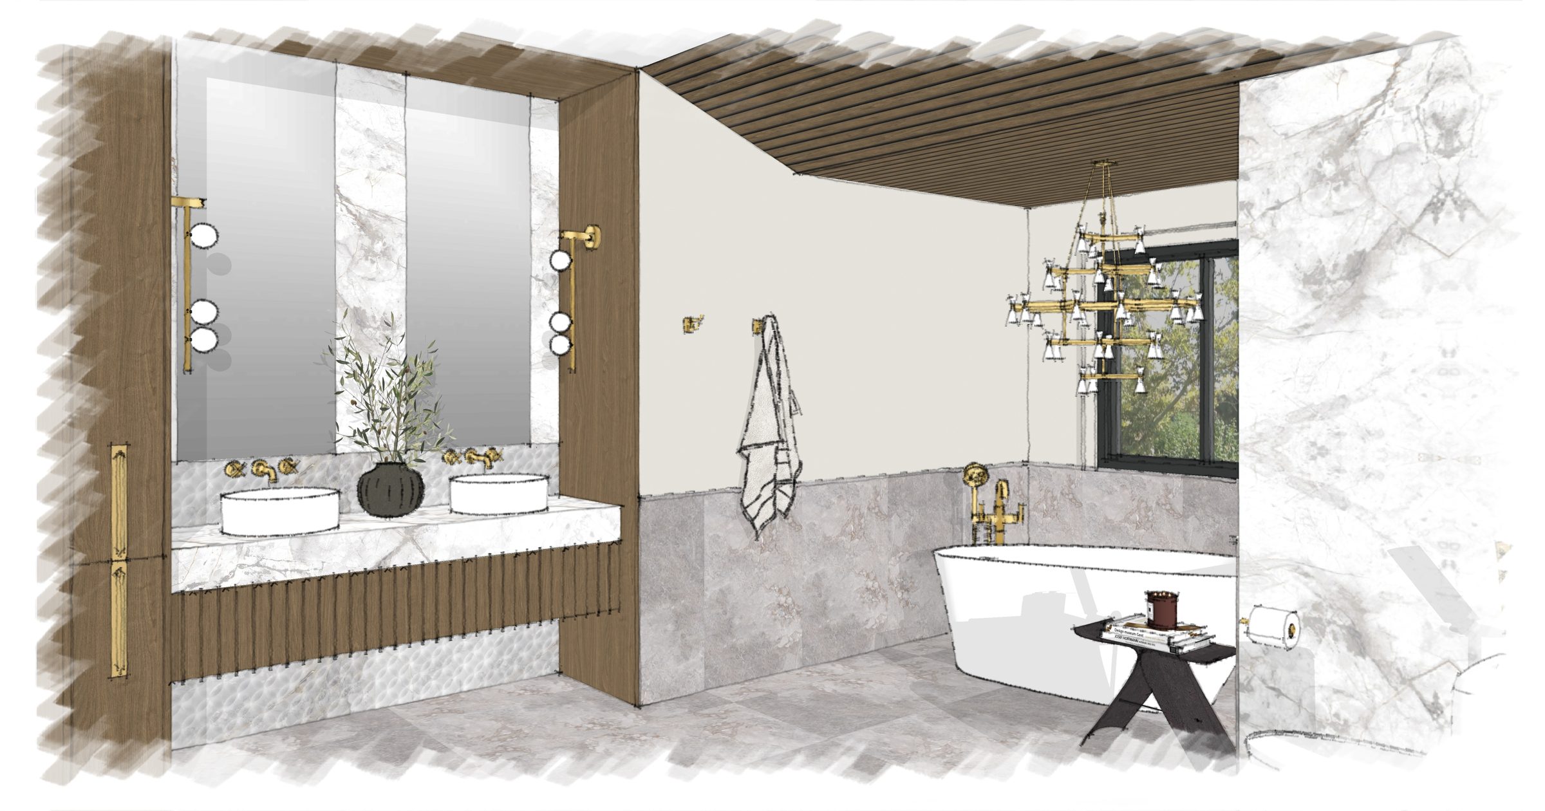
Ensuite
Principal ensuite
Ensuite
Principal ensuite, second view
Studies Design studies from the drawing set
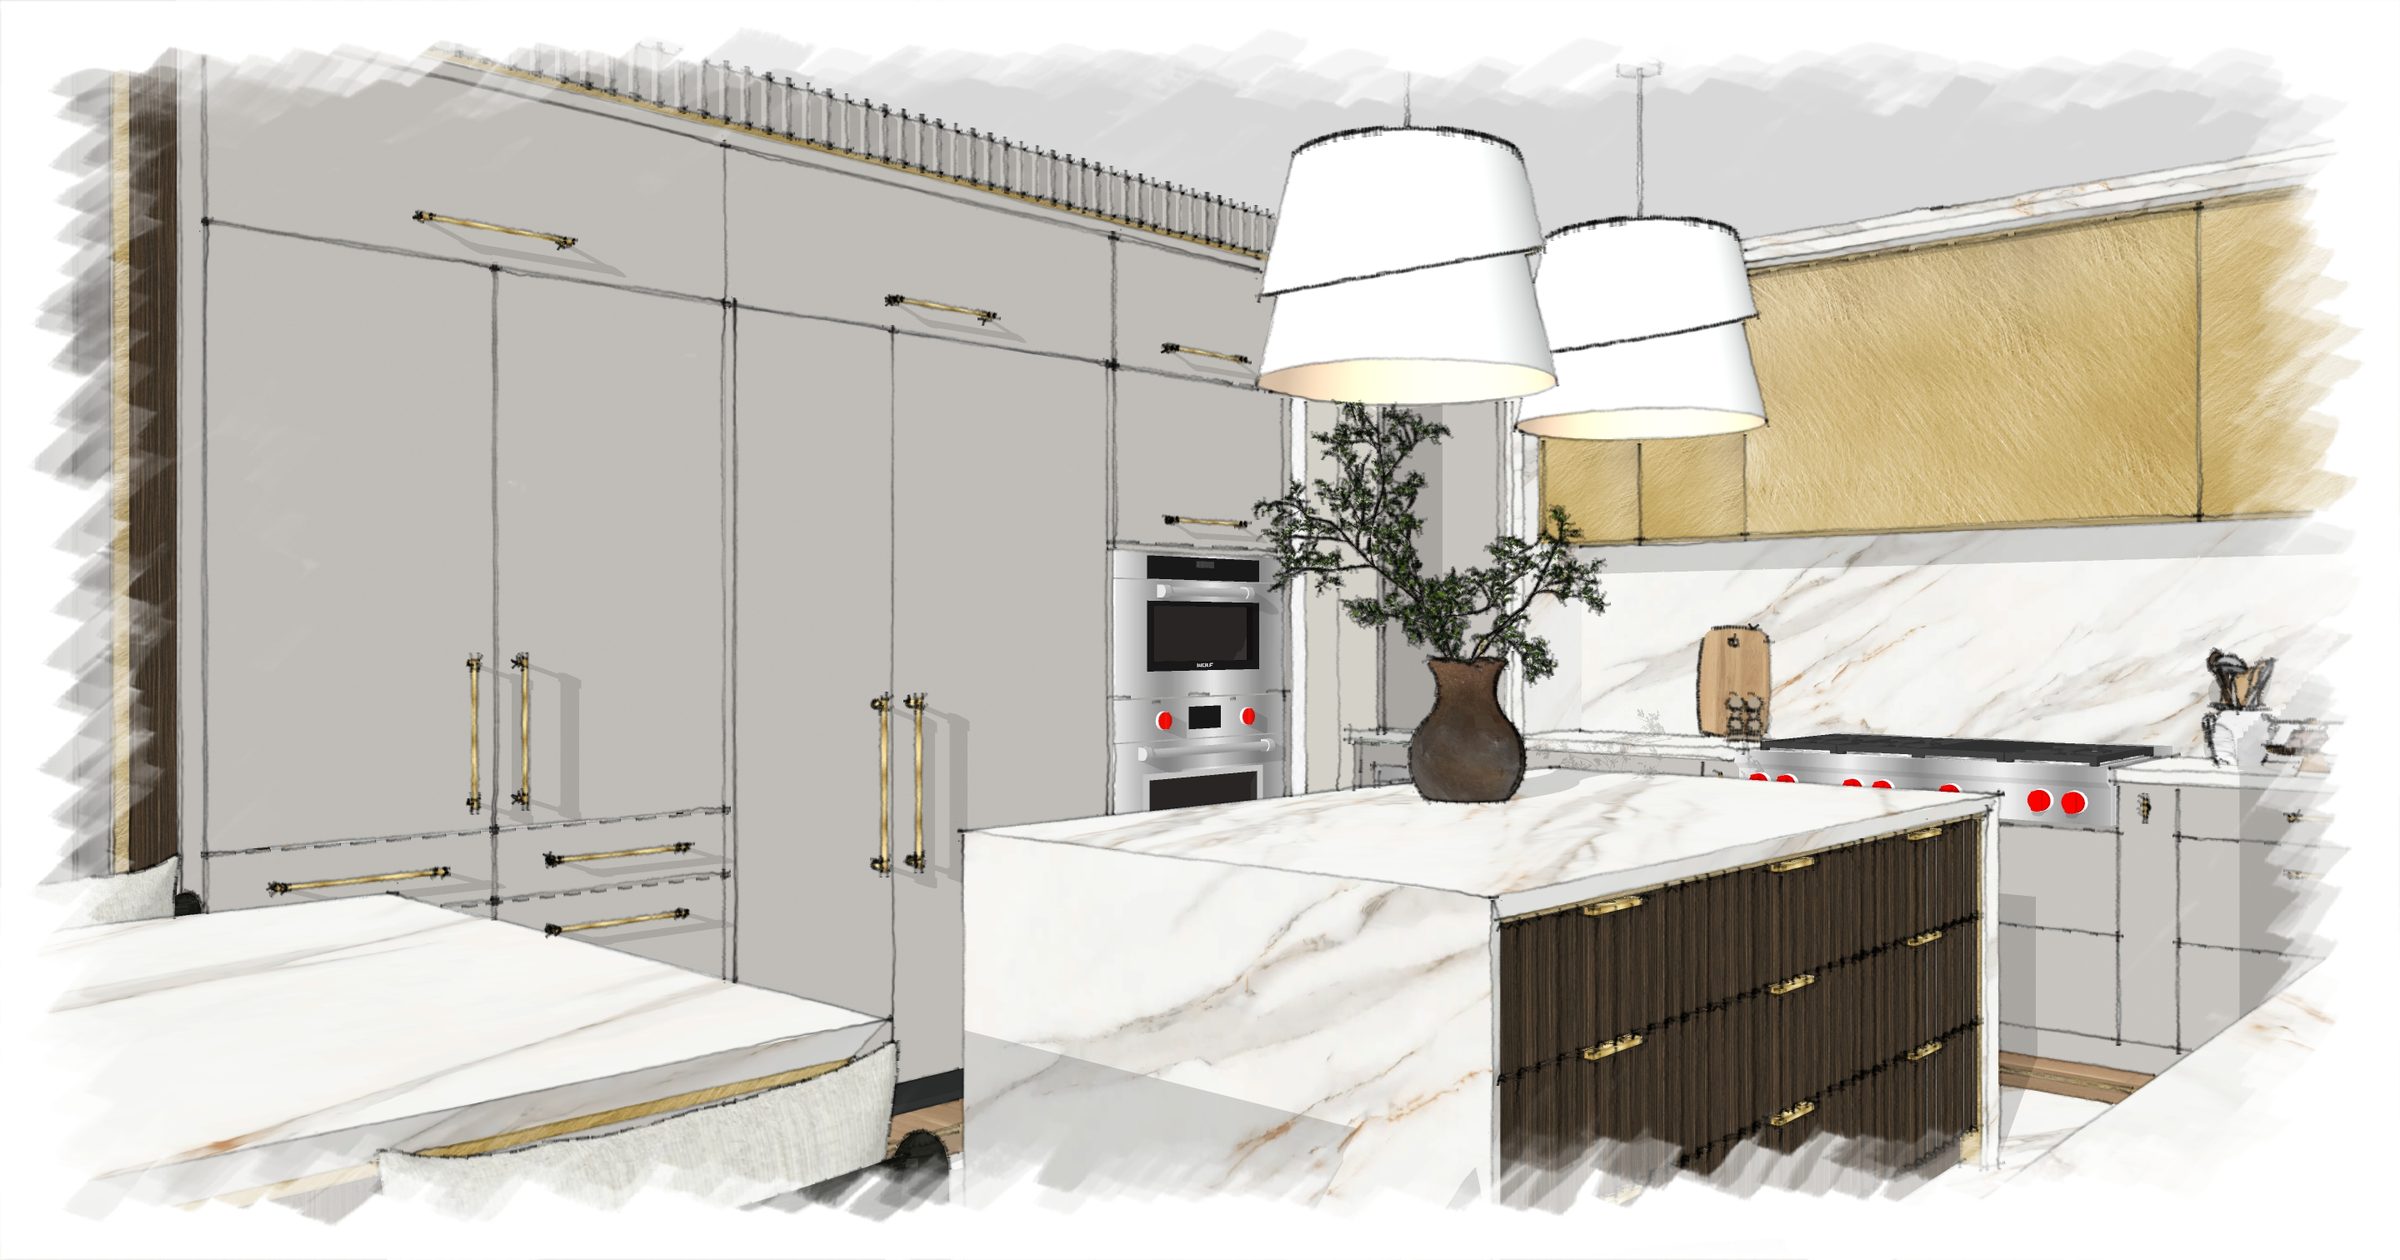
Kitchen study
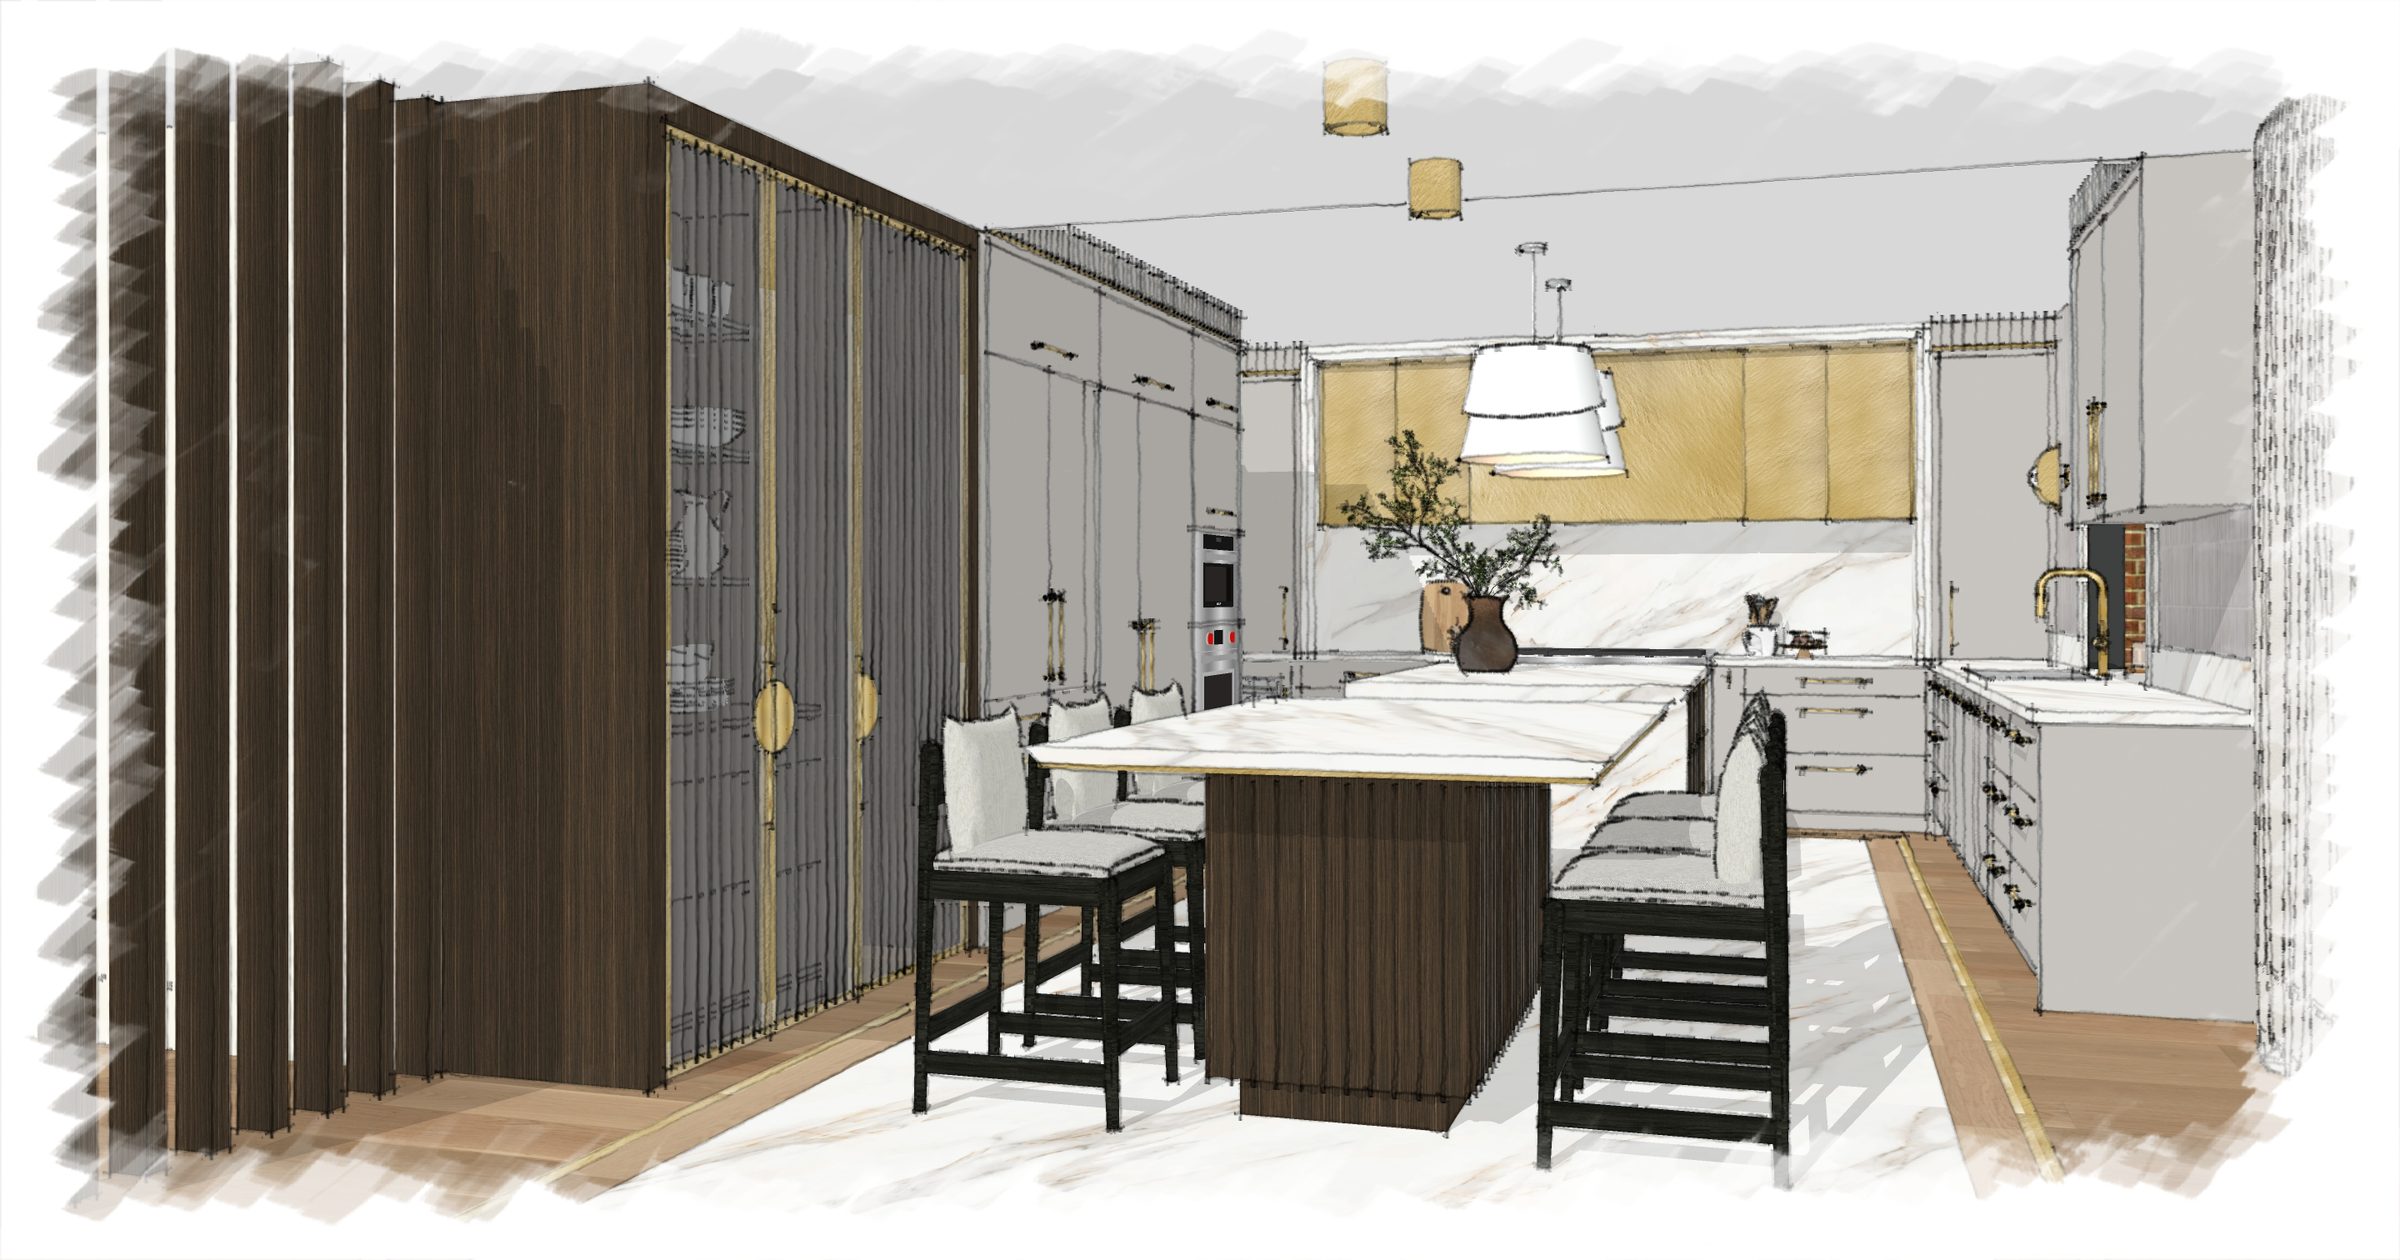
Kitchen perspective study
Kitchen study
Kitchen study, alternate view
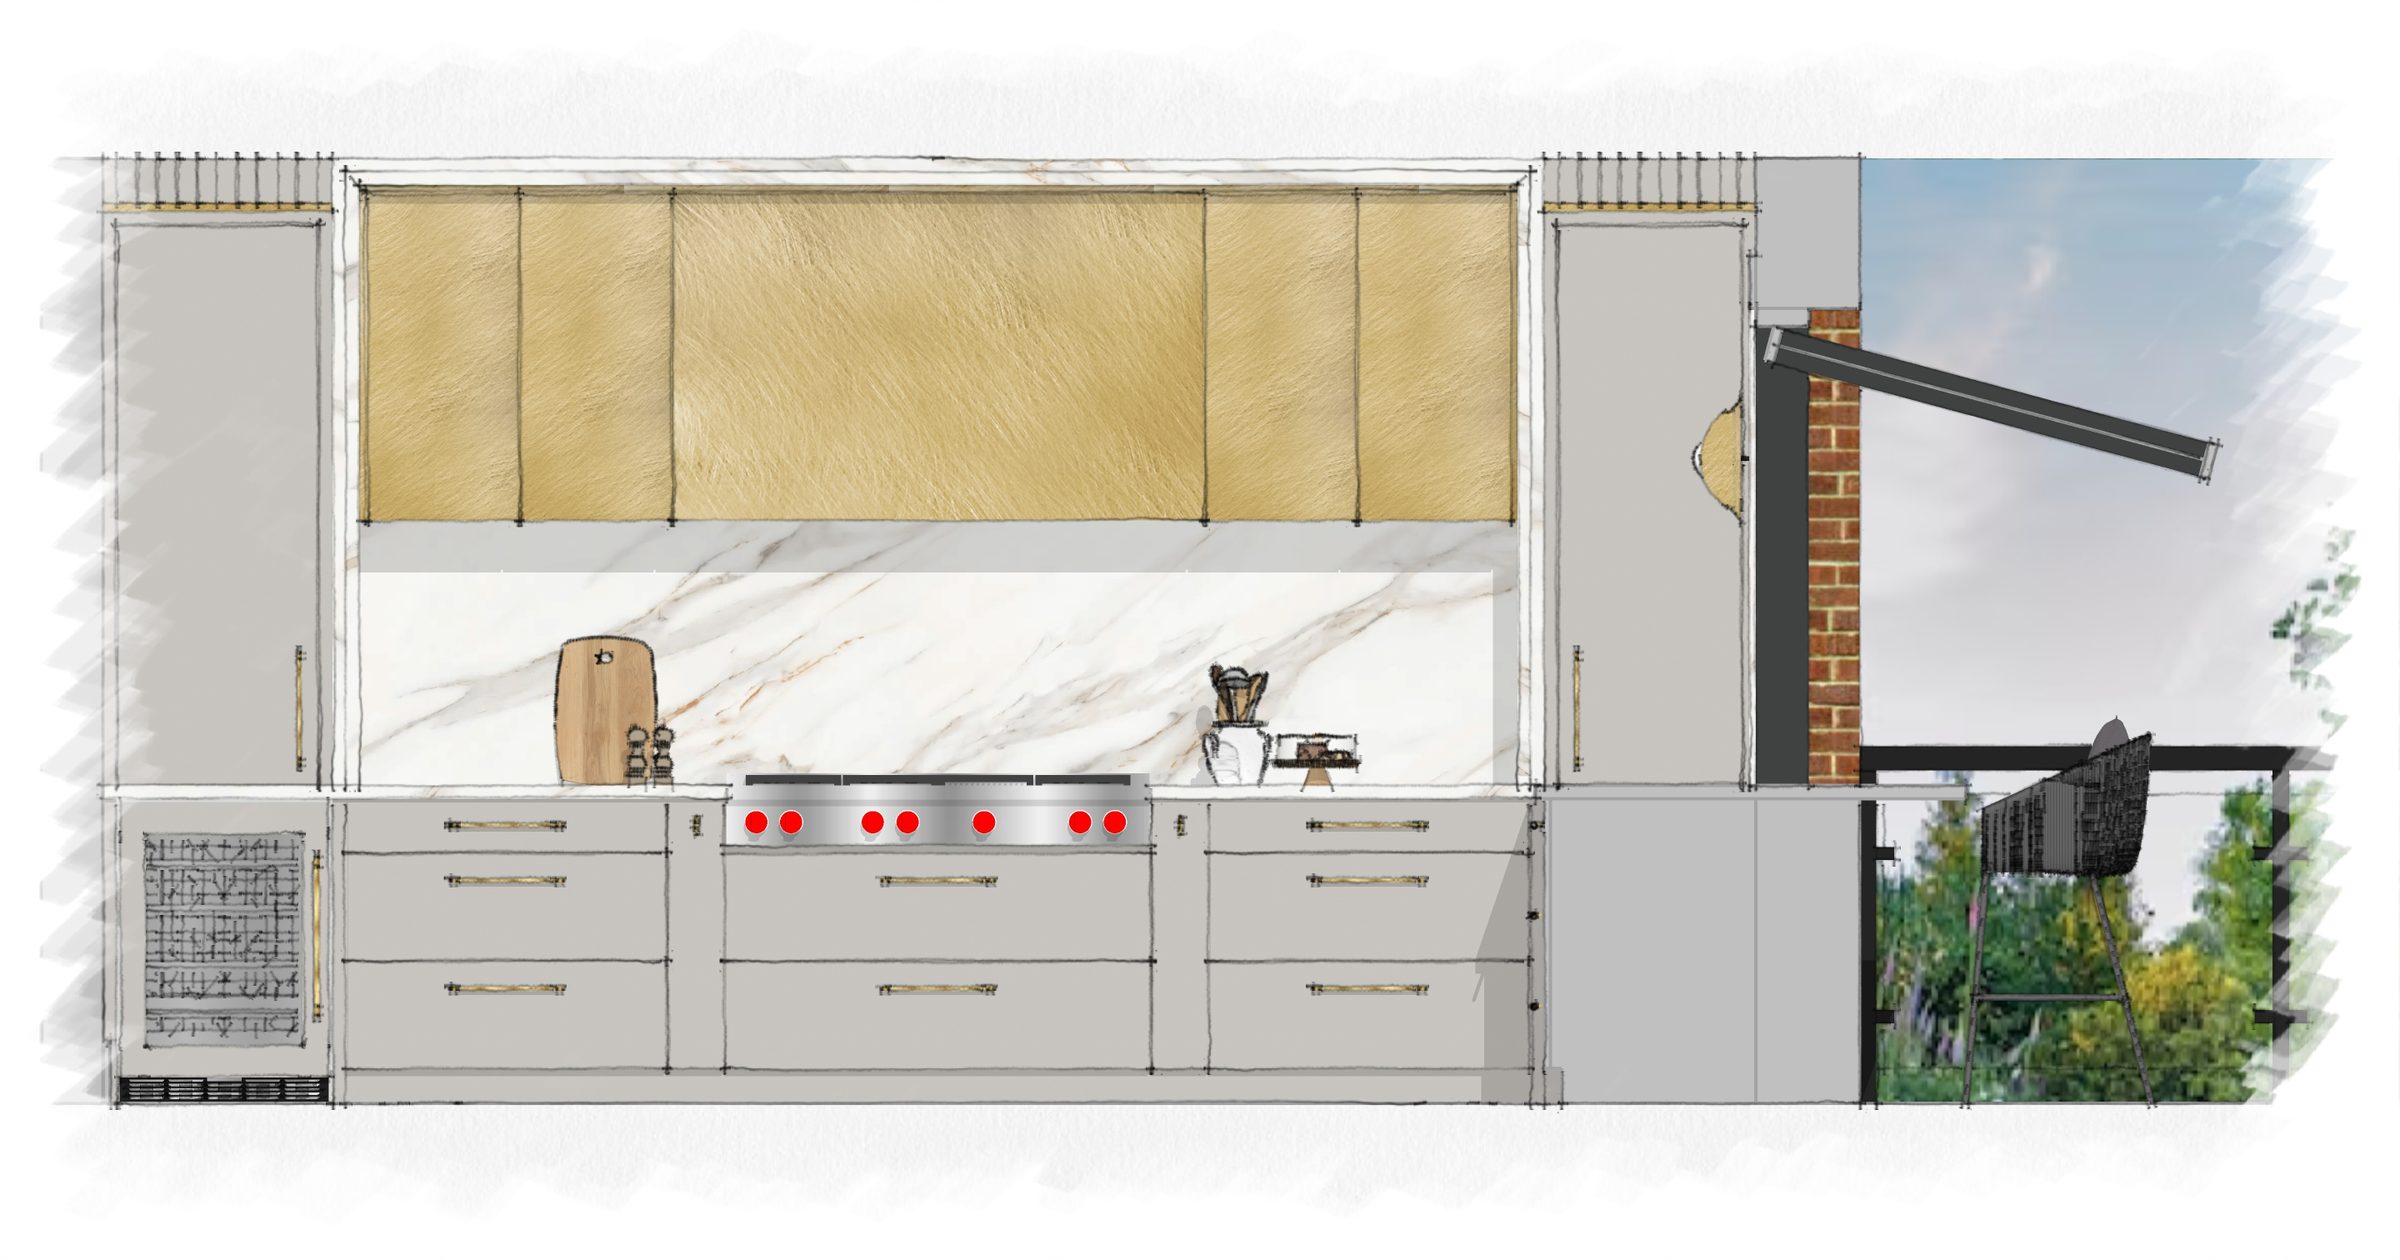
Kitchen elevation
Kitchen elevation study
Family room study
Family room perspective study
Family room study
Family room study, alternate view
Ensuite study
Ensuite perspective study
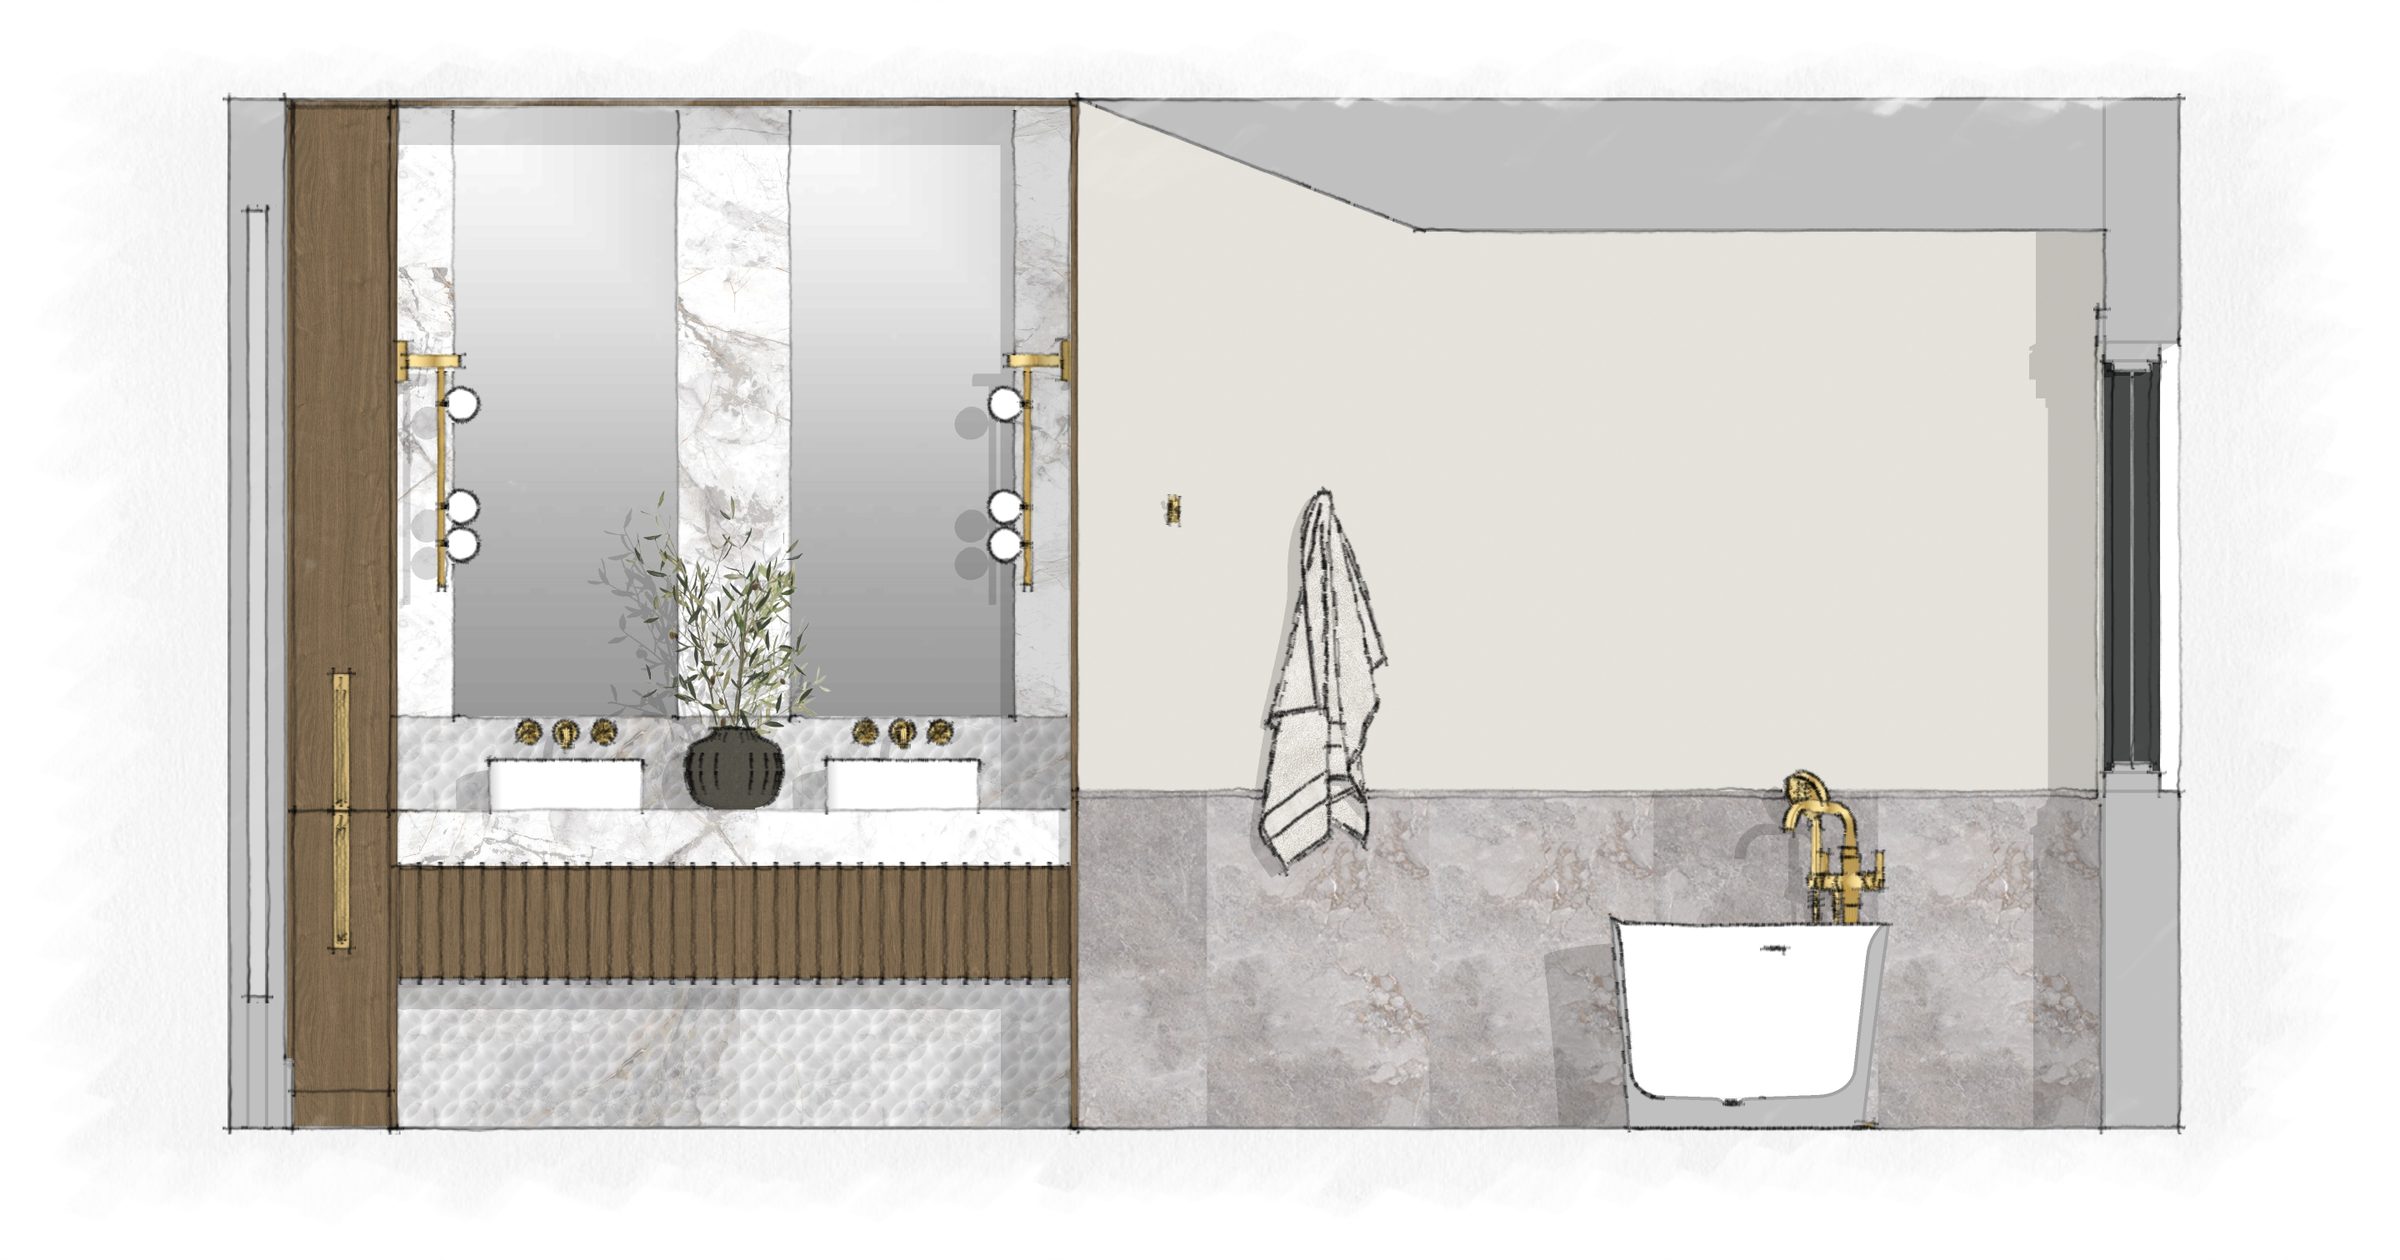
Ensuite elevation
Ensuite elevation study
Next project · Custom home, in construction All Projects
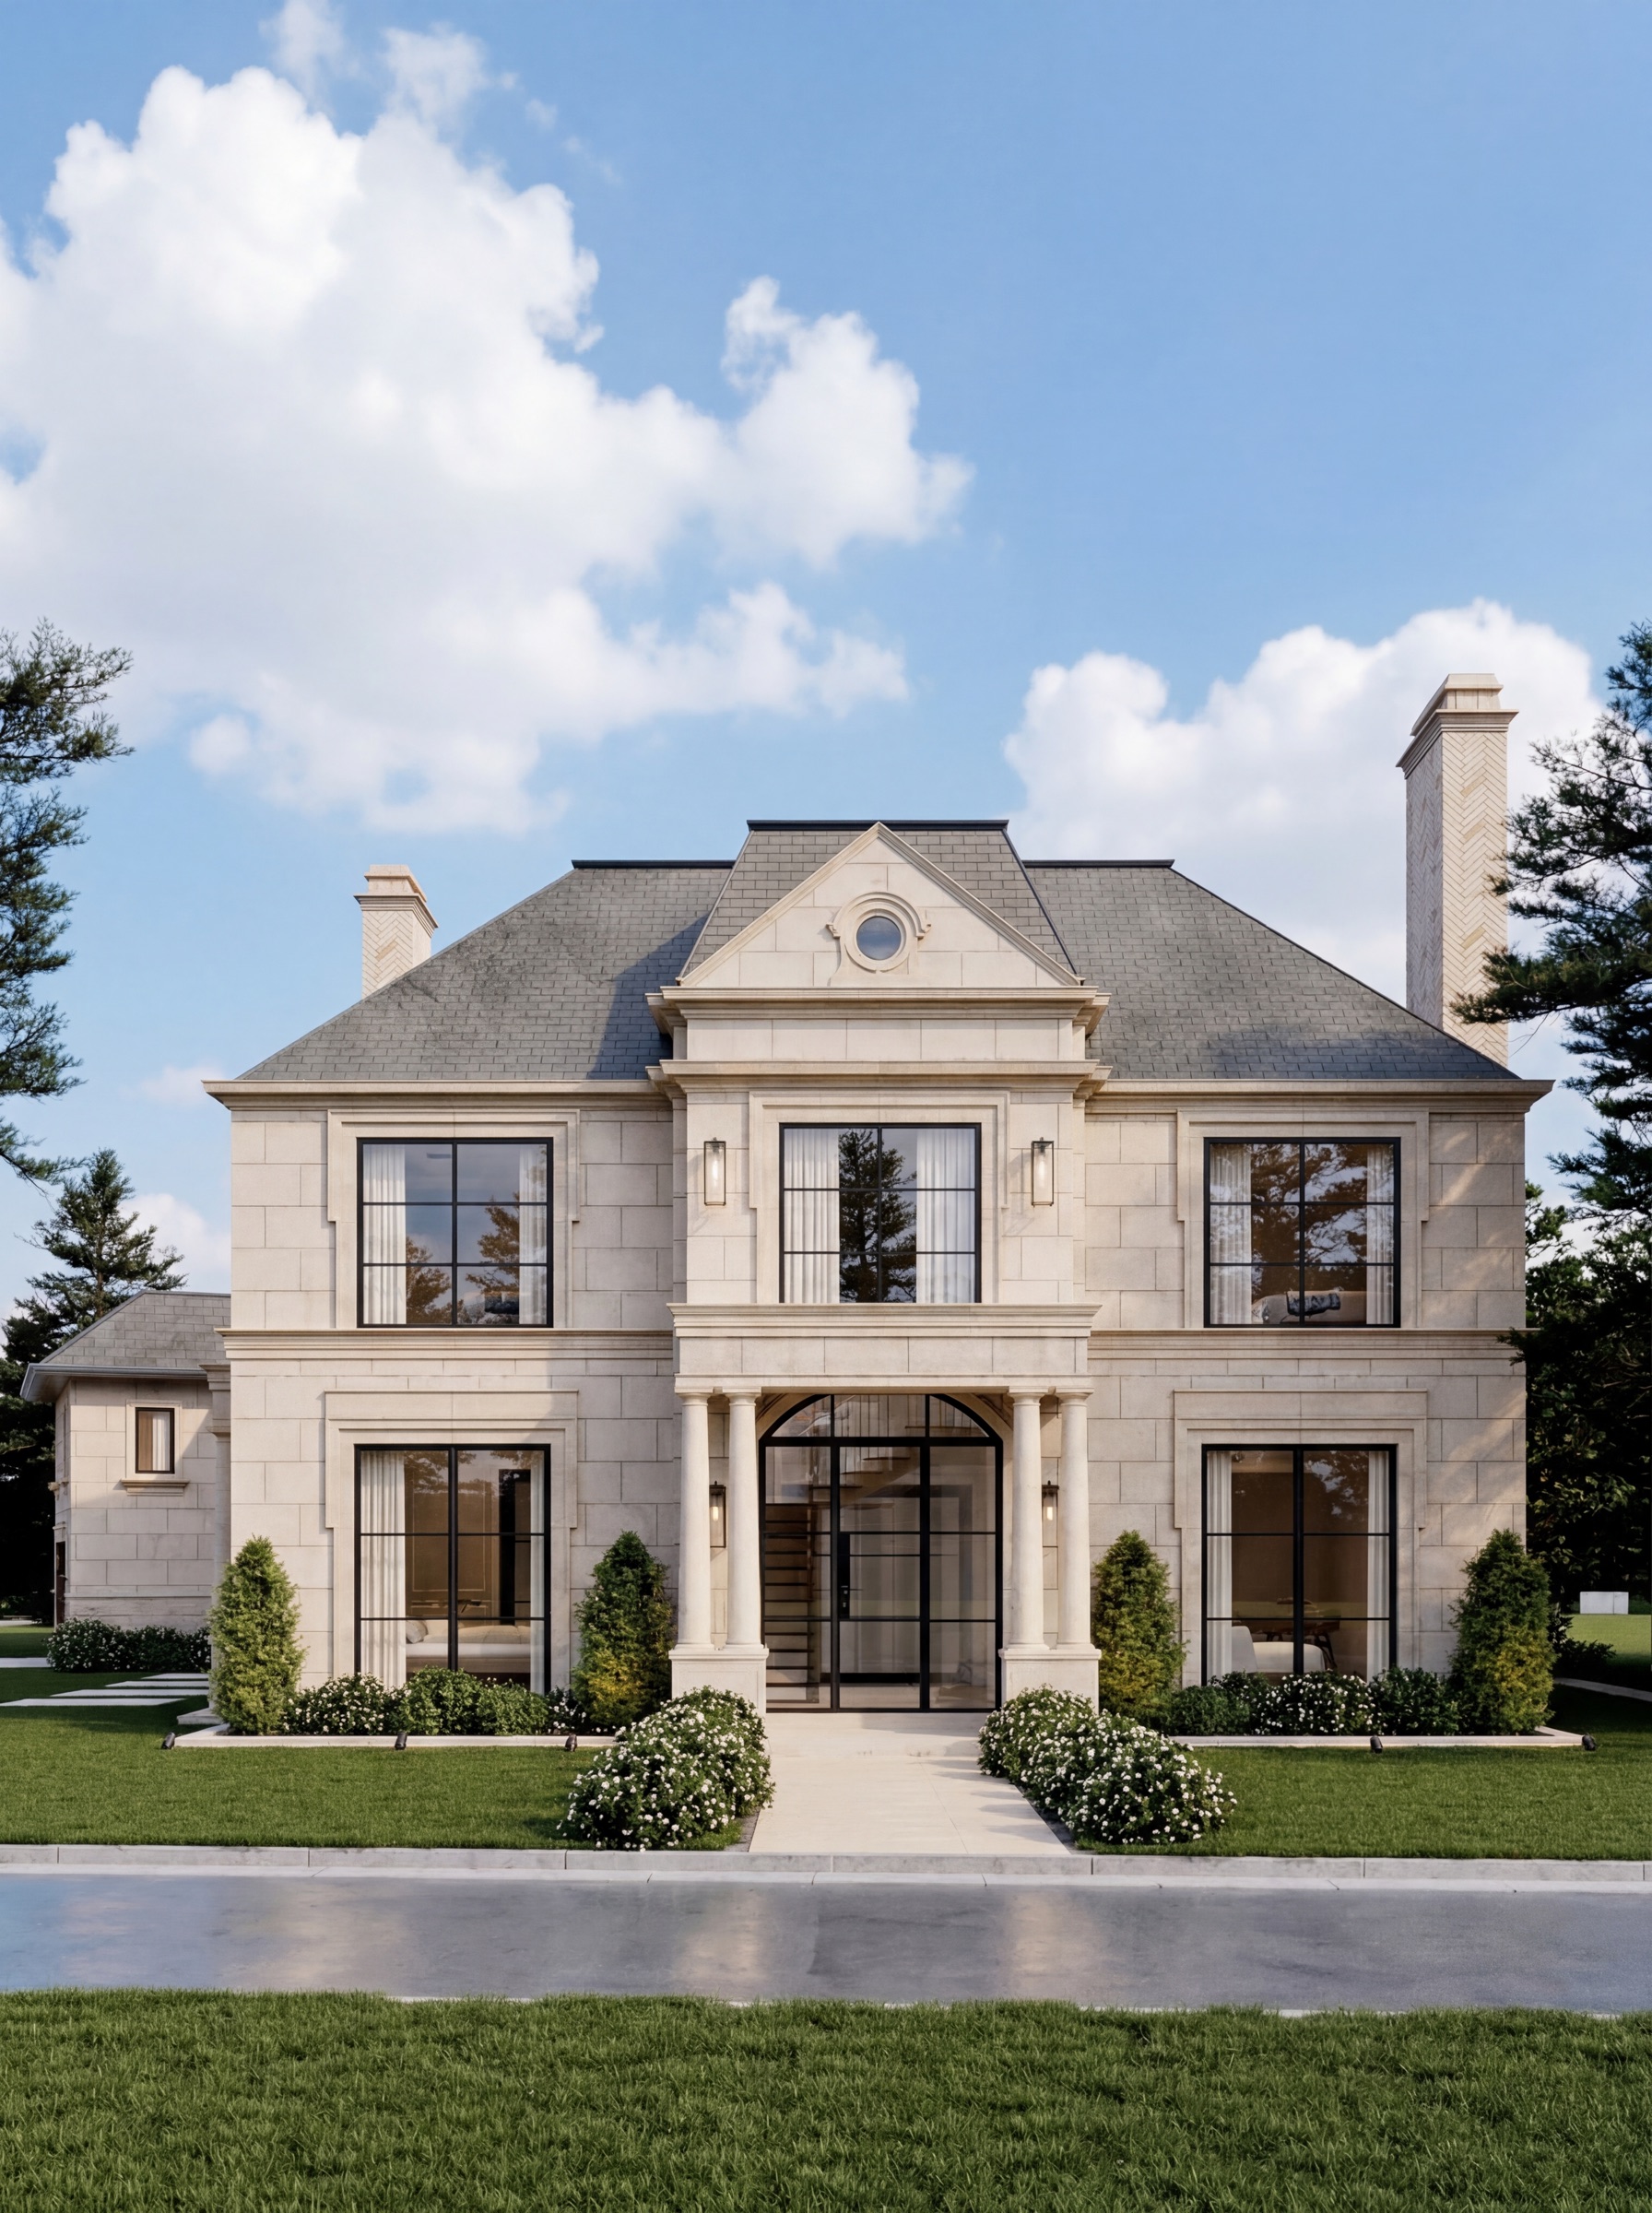
The Addison Residence
The Addison Residence View the project

Considering something similar?

Tell us about your property and what you have in mind, and we will help you work out the right next step.

Discuss Your Project 416-723-4363