Georgian Custom Homes
416-723-4363 Get started
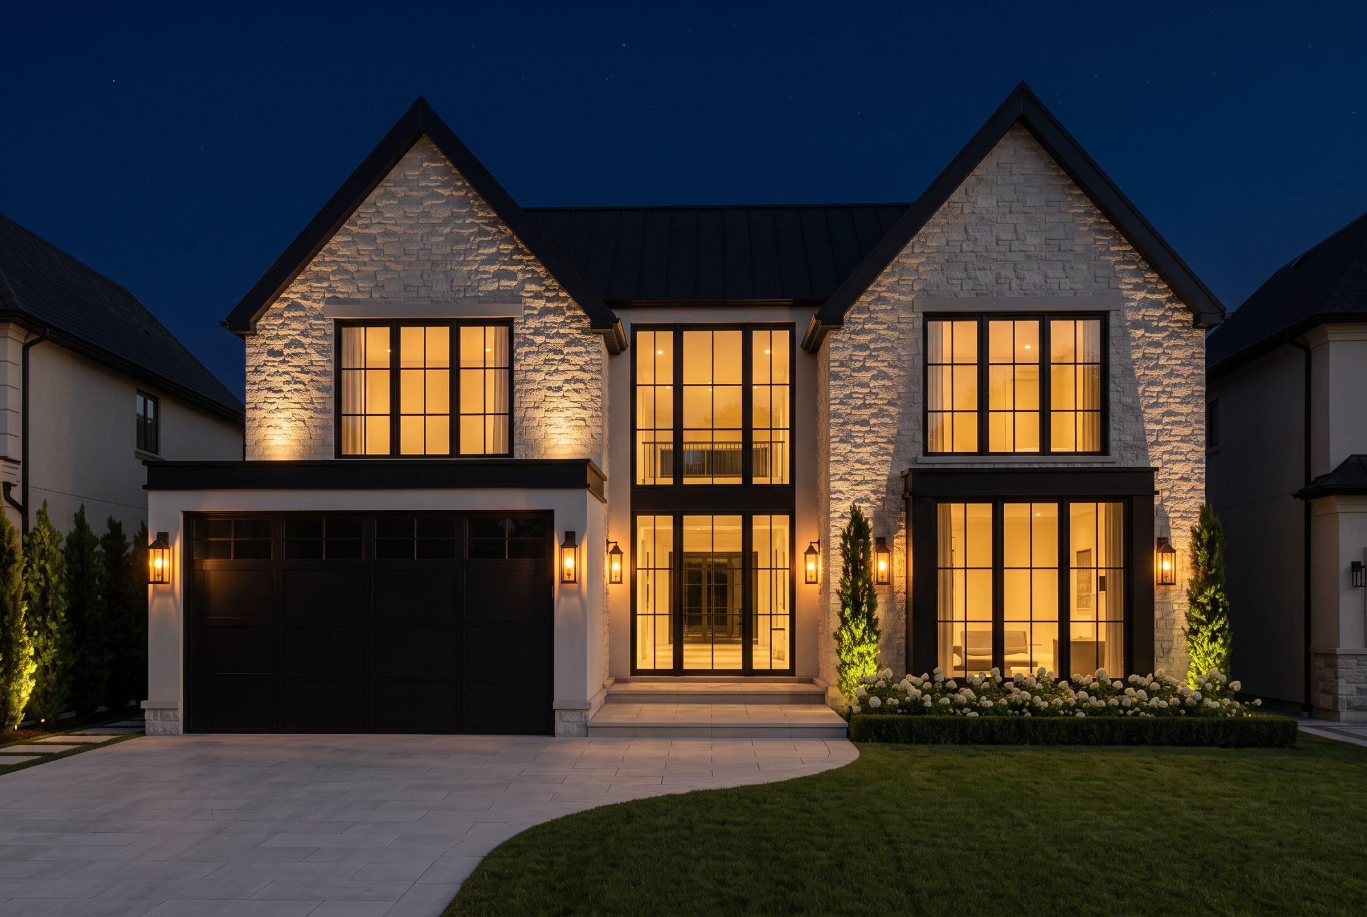
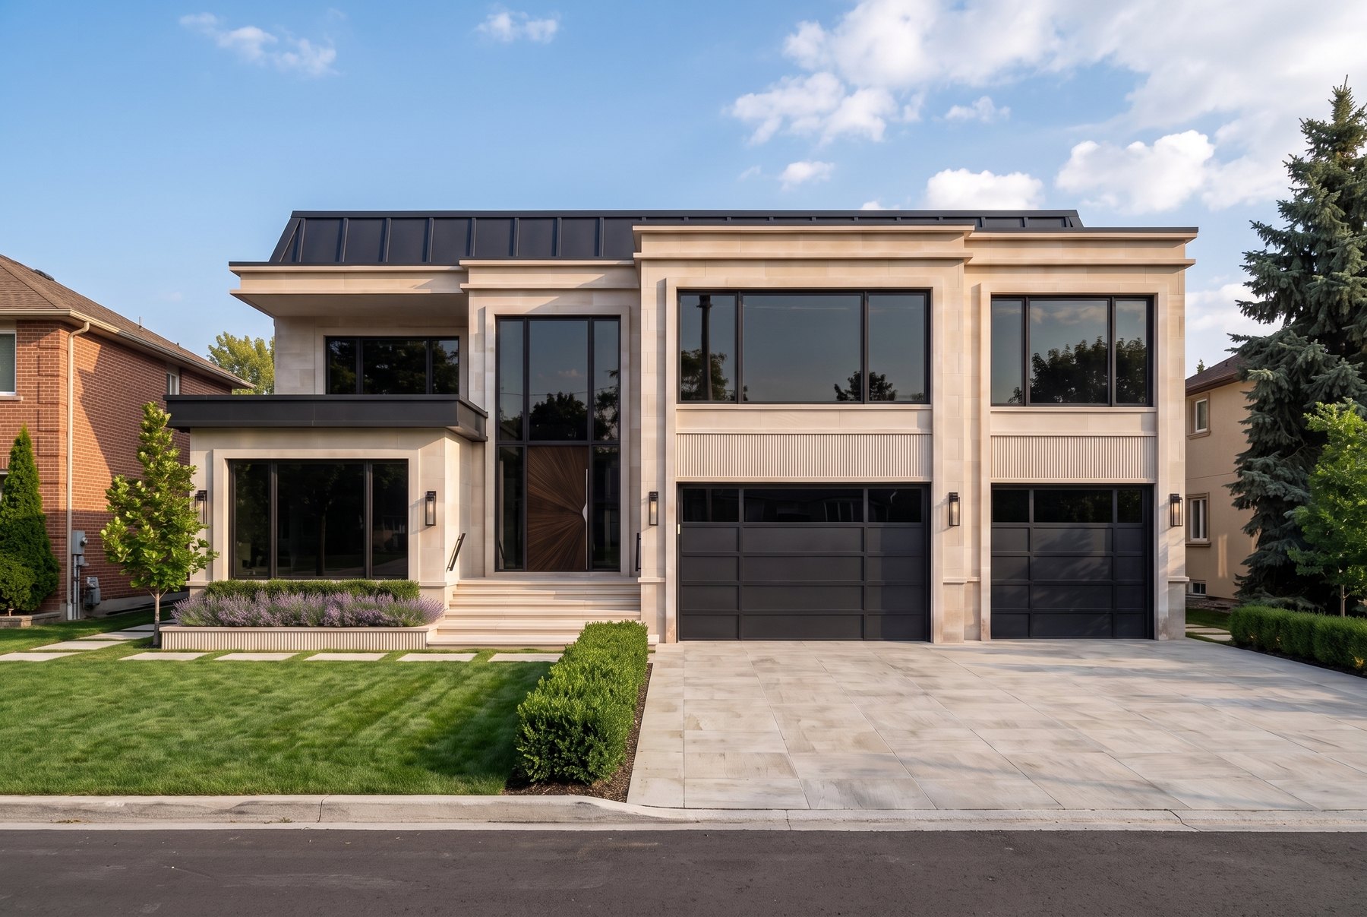
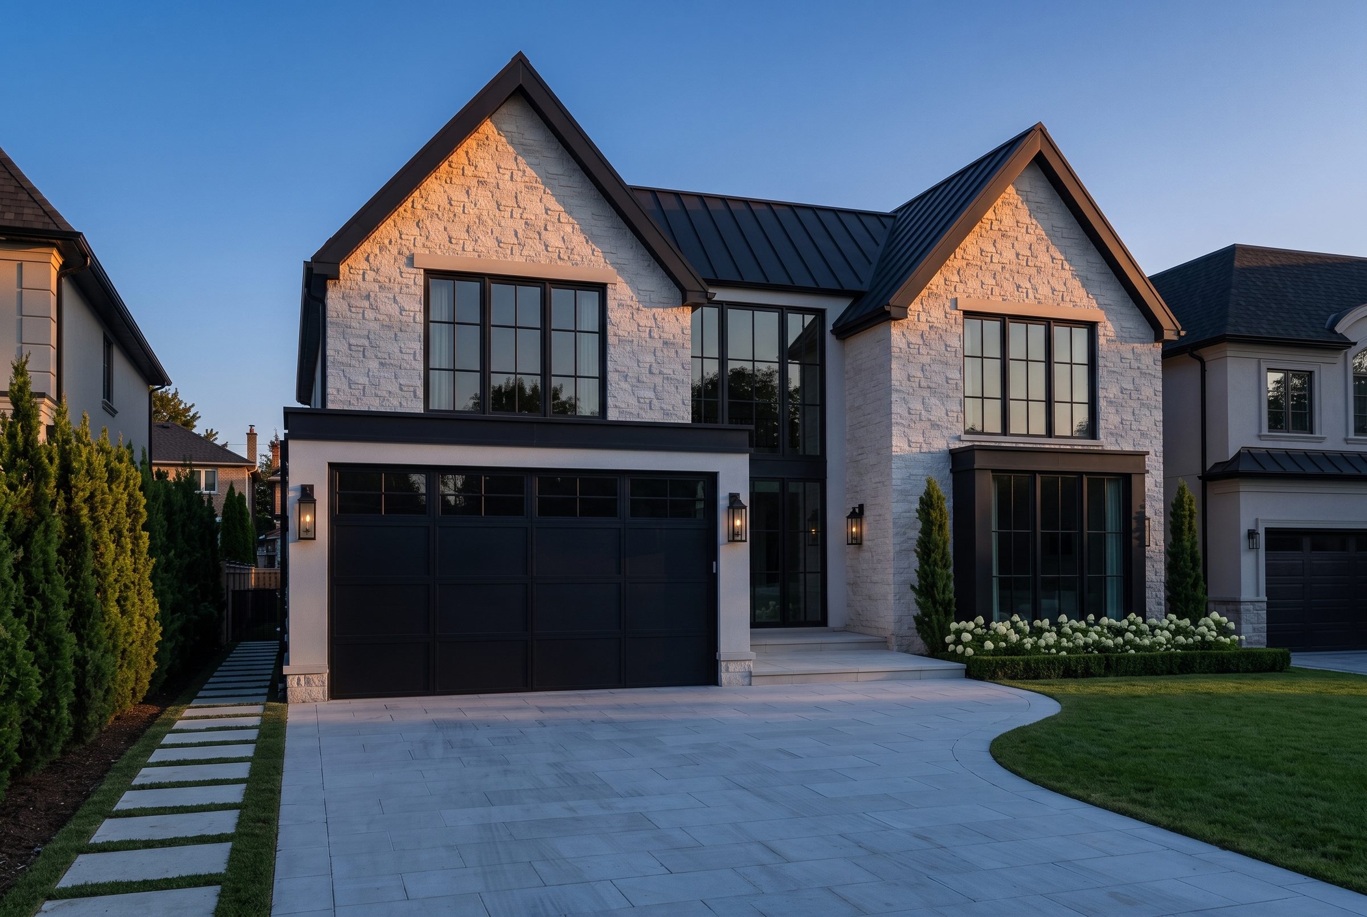
The Grand Oaks Residence at dusk
← Portfolio Vaughan · Custom Home

The Grand Oaks Residence

The project
Scope Design, interiors and construction
Type New custom home
Location Vaughan, Ontario
Status Completed

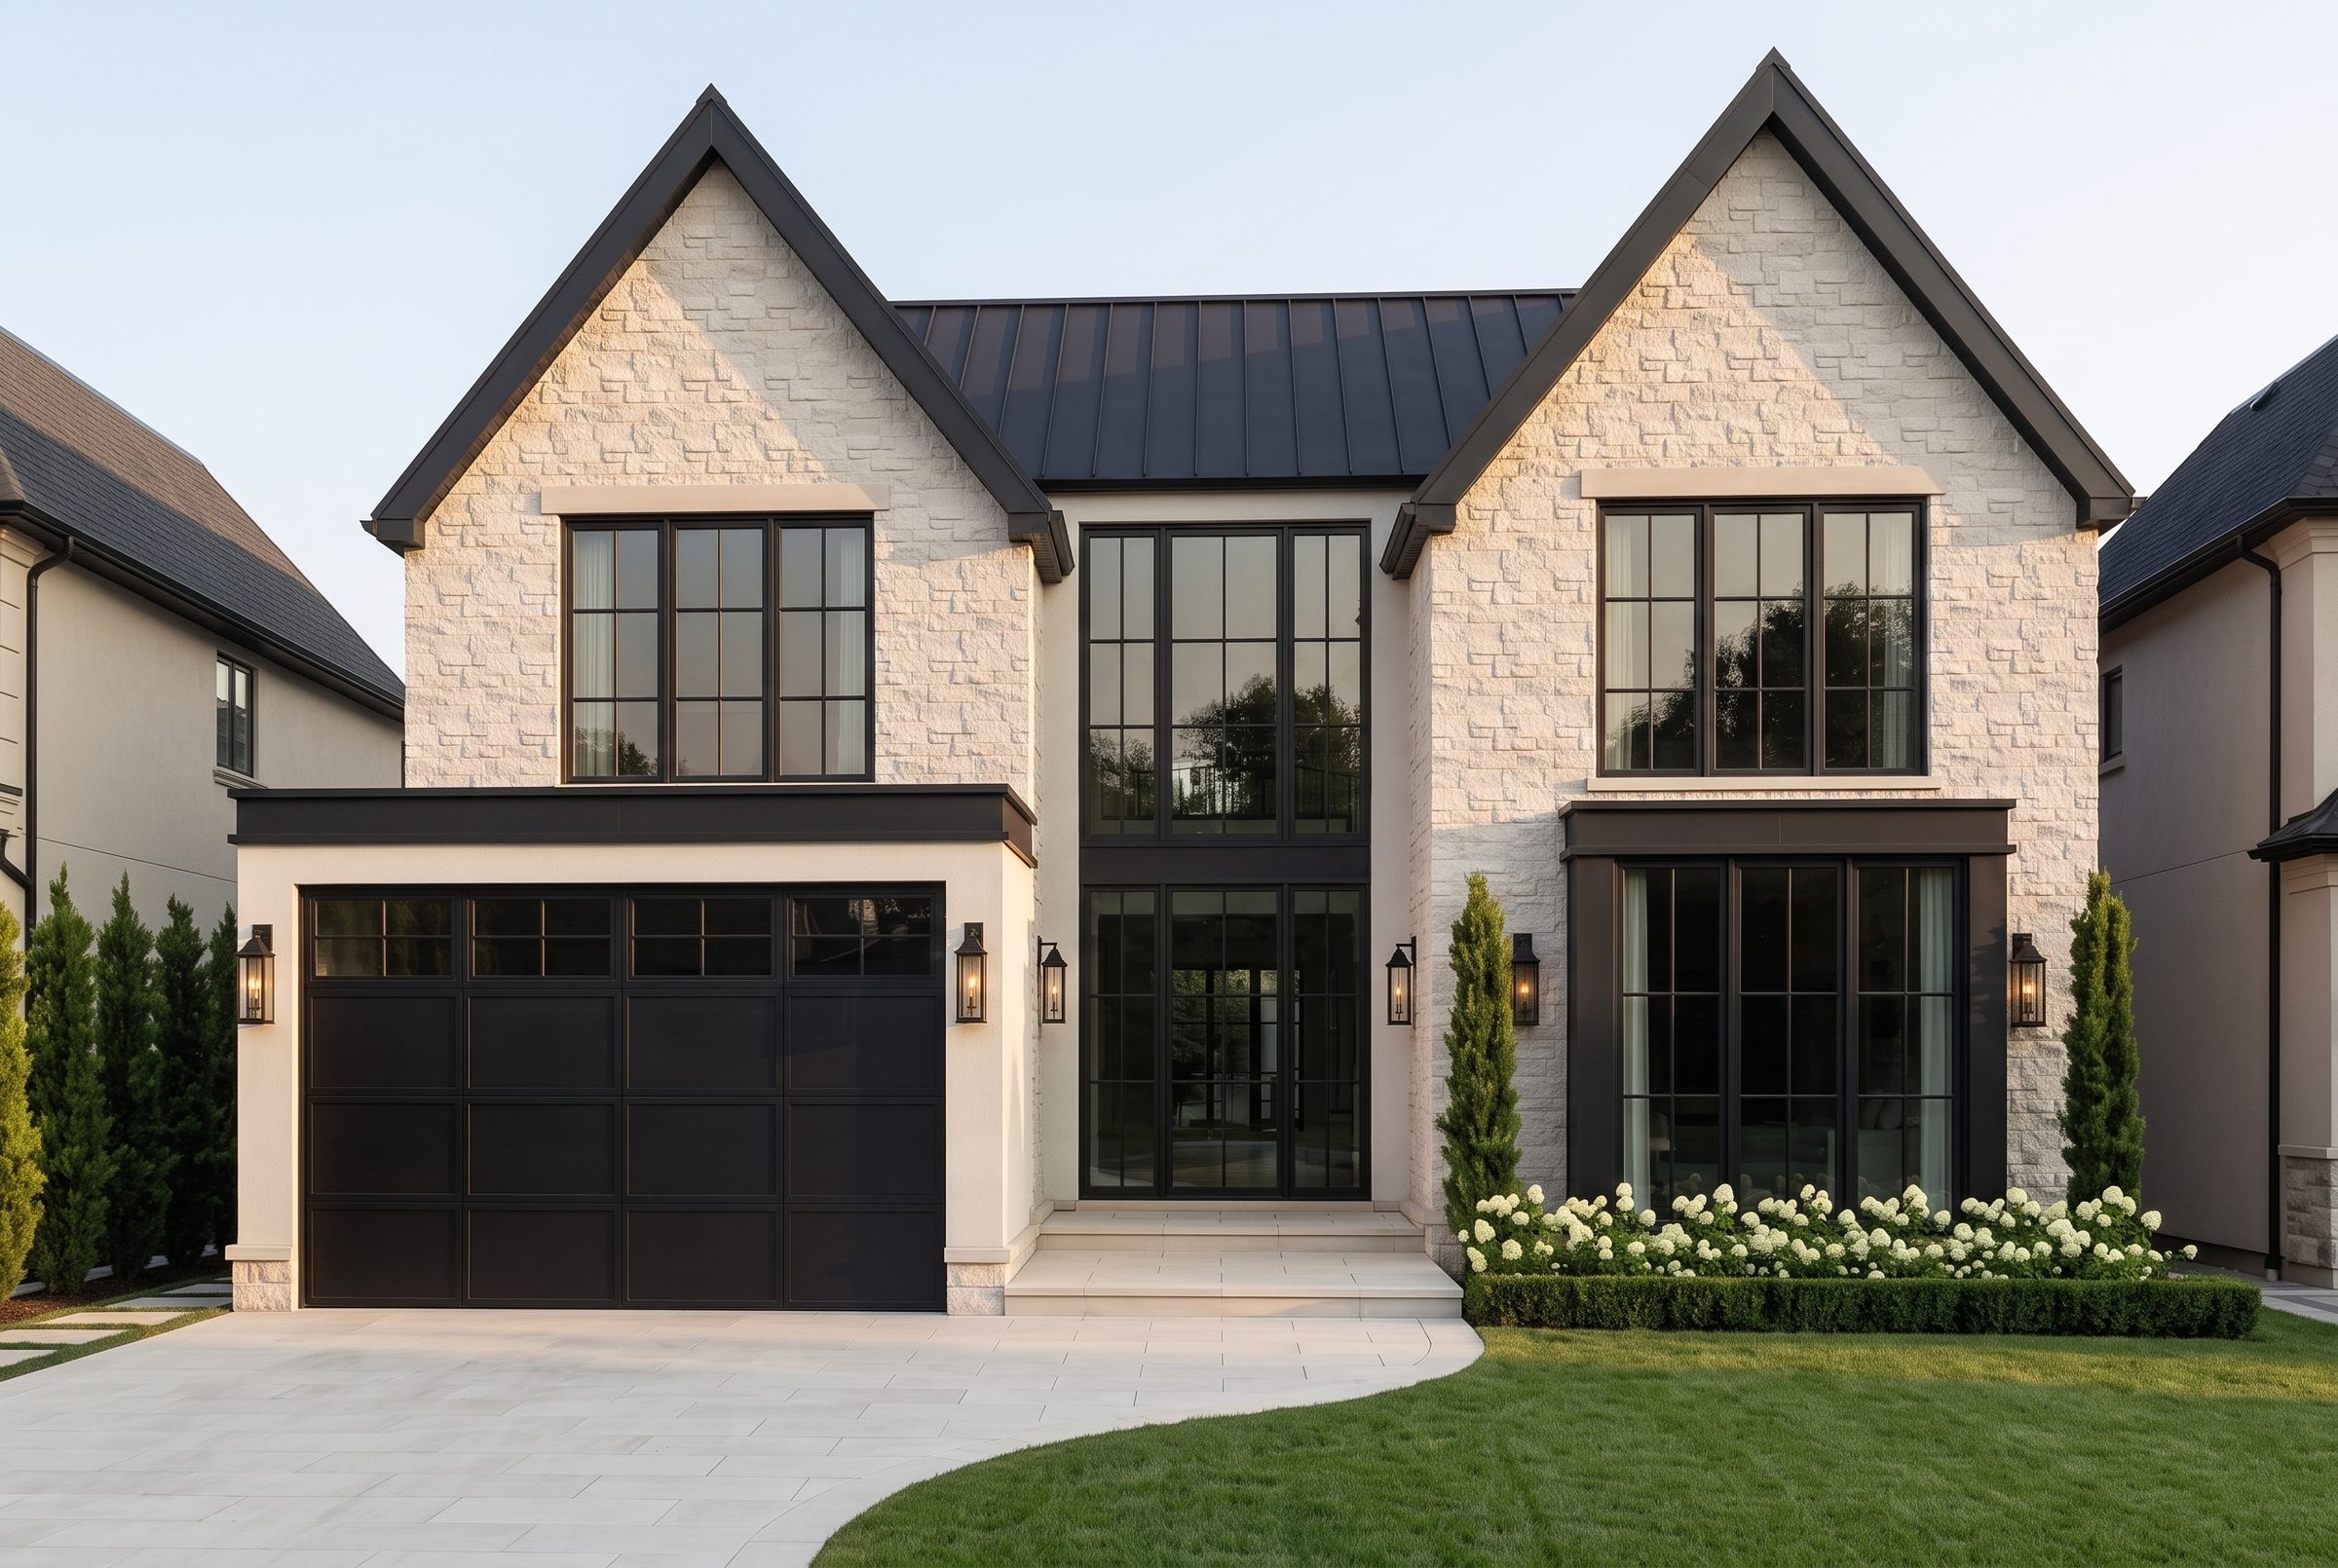
A family home organised around a single long sightline, from the front door through the great room to the trees at the rear of the property.

The aim is a house that feels generous without feeling large. Rather than adding rooms, the plan concentrates volume where the family actually gathers: one continuous run from the entry through the great room to the kitchen, with the pantry, bar and laundry tucked behind so the working parts of the house stay out of view.

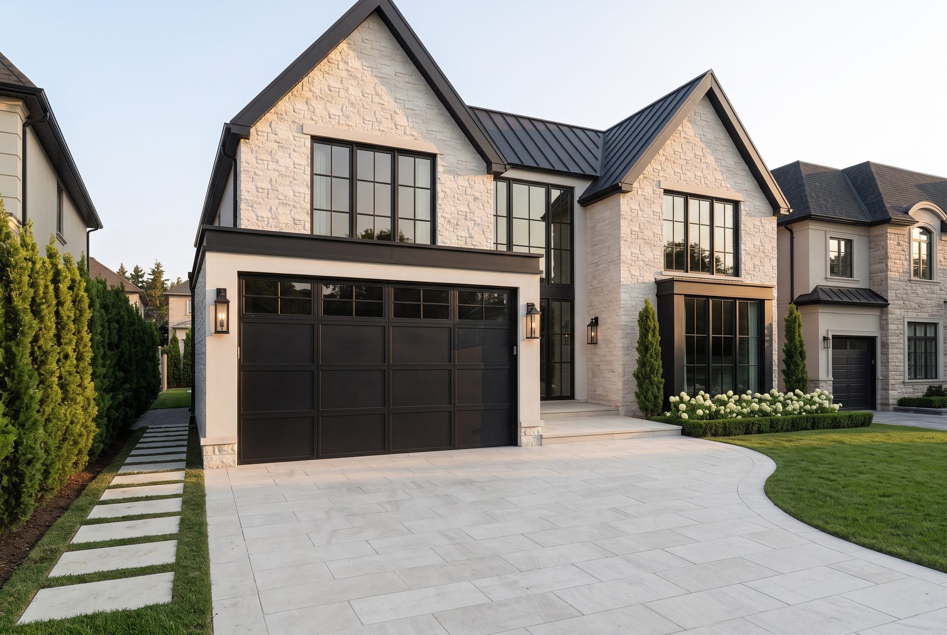
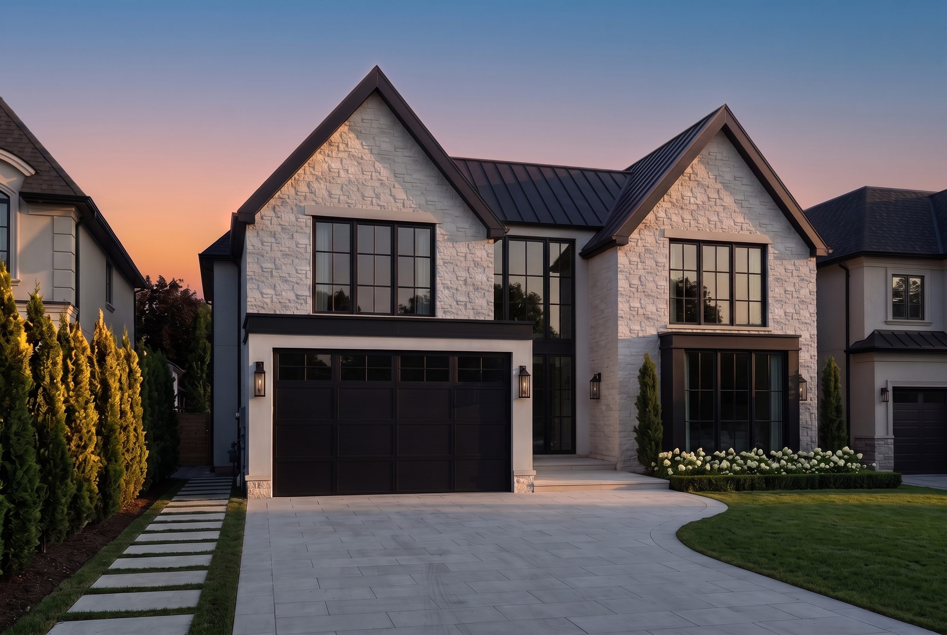
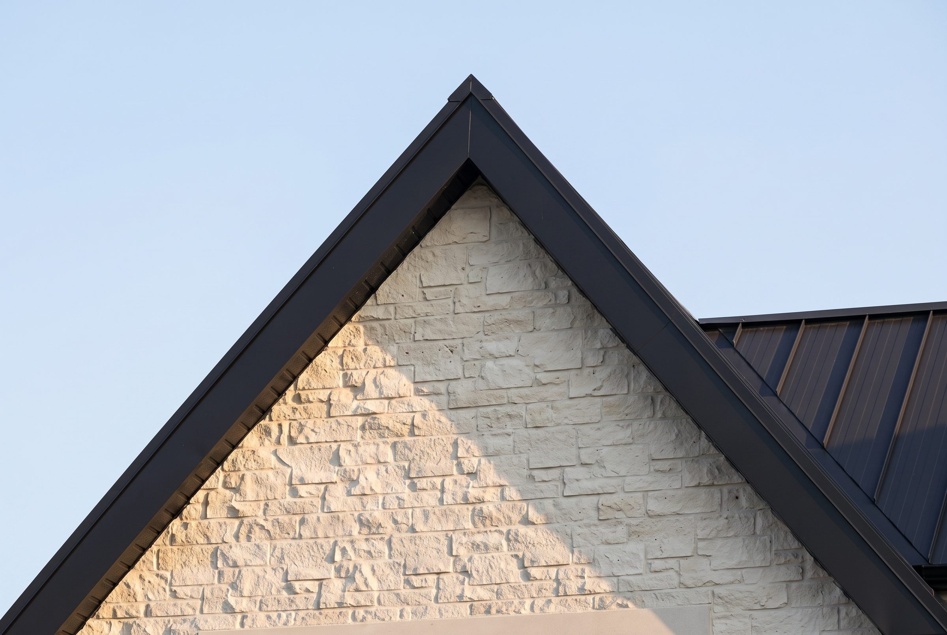
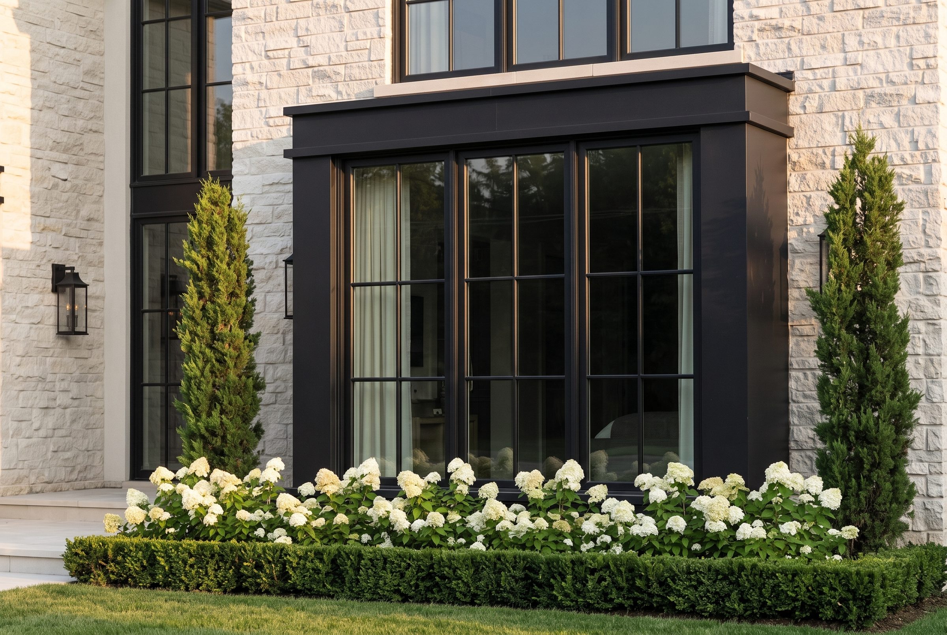
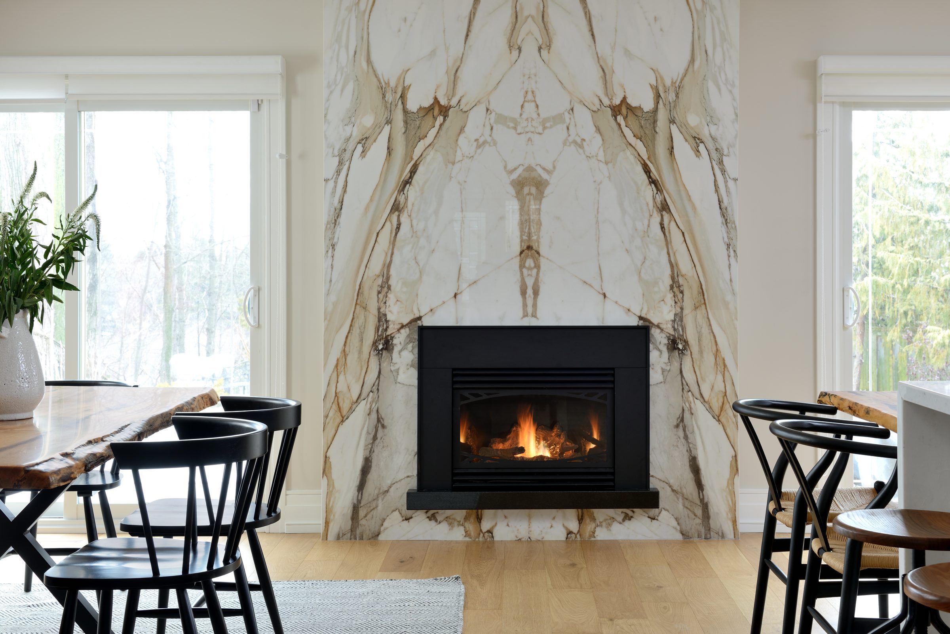
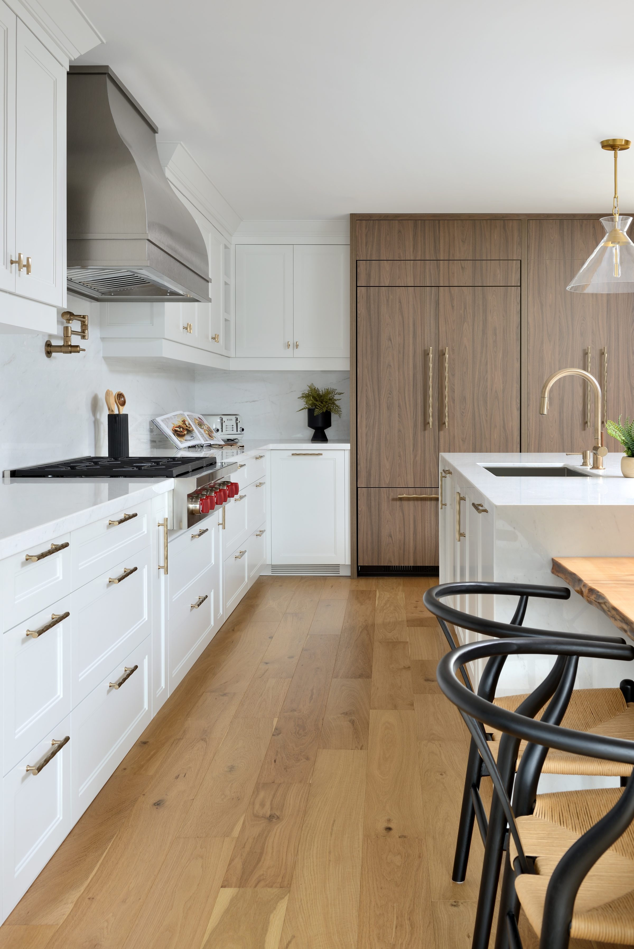
Limestone and a standing-seam roof keep the exterior quiet against its neighbours. Inside, the palette holds to three materials — pale stone, white oak and blackened steel — repeated at every scale from the fireplace surround to the cabinet pulls.

What Georgian did Full architectural design and permitting Interior design and specification Custom millwork throughout Construction management
Exterior Photography
Front facade by day
Front facade, daylight
Front facade, second view
Front facade at dusk
Front facade at sunset
Gable detail
Gable and eave detail
Window detail
Window surround detail
Interiors Photography
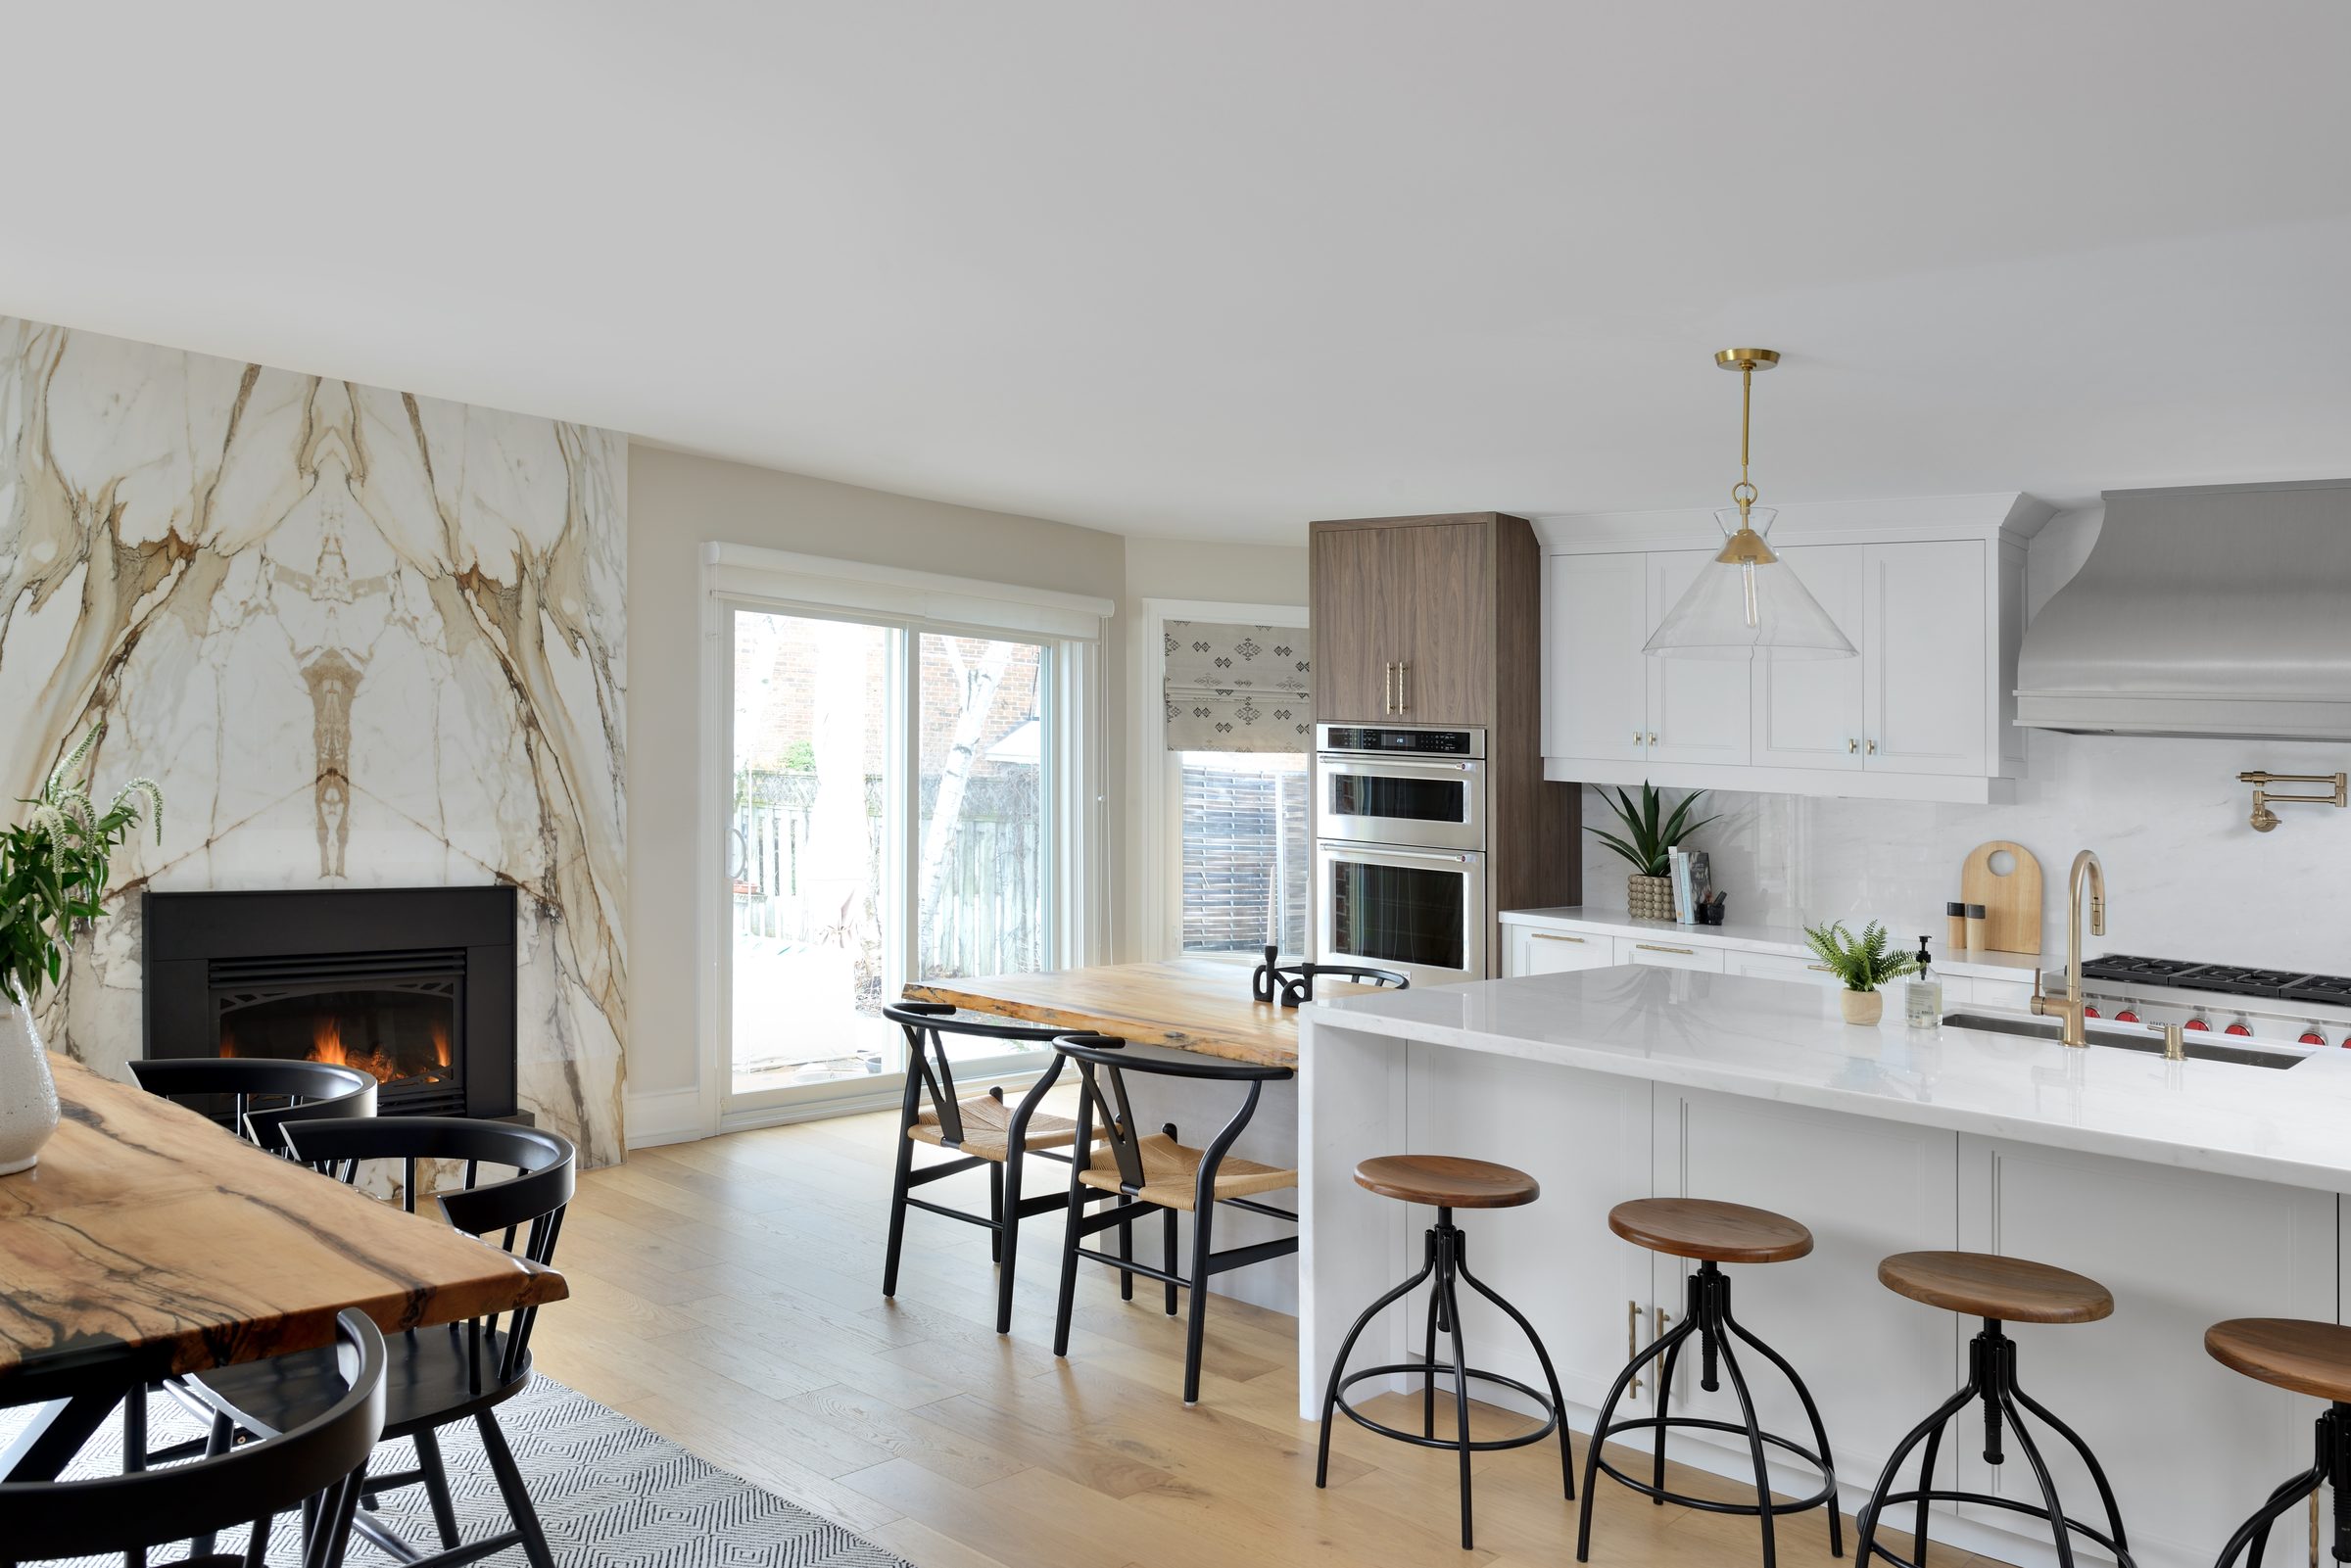
Great room fireplace
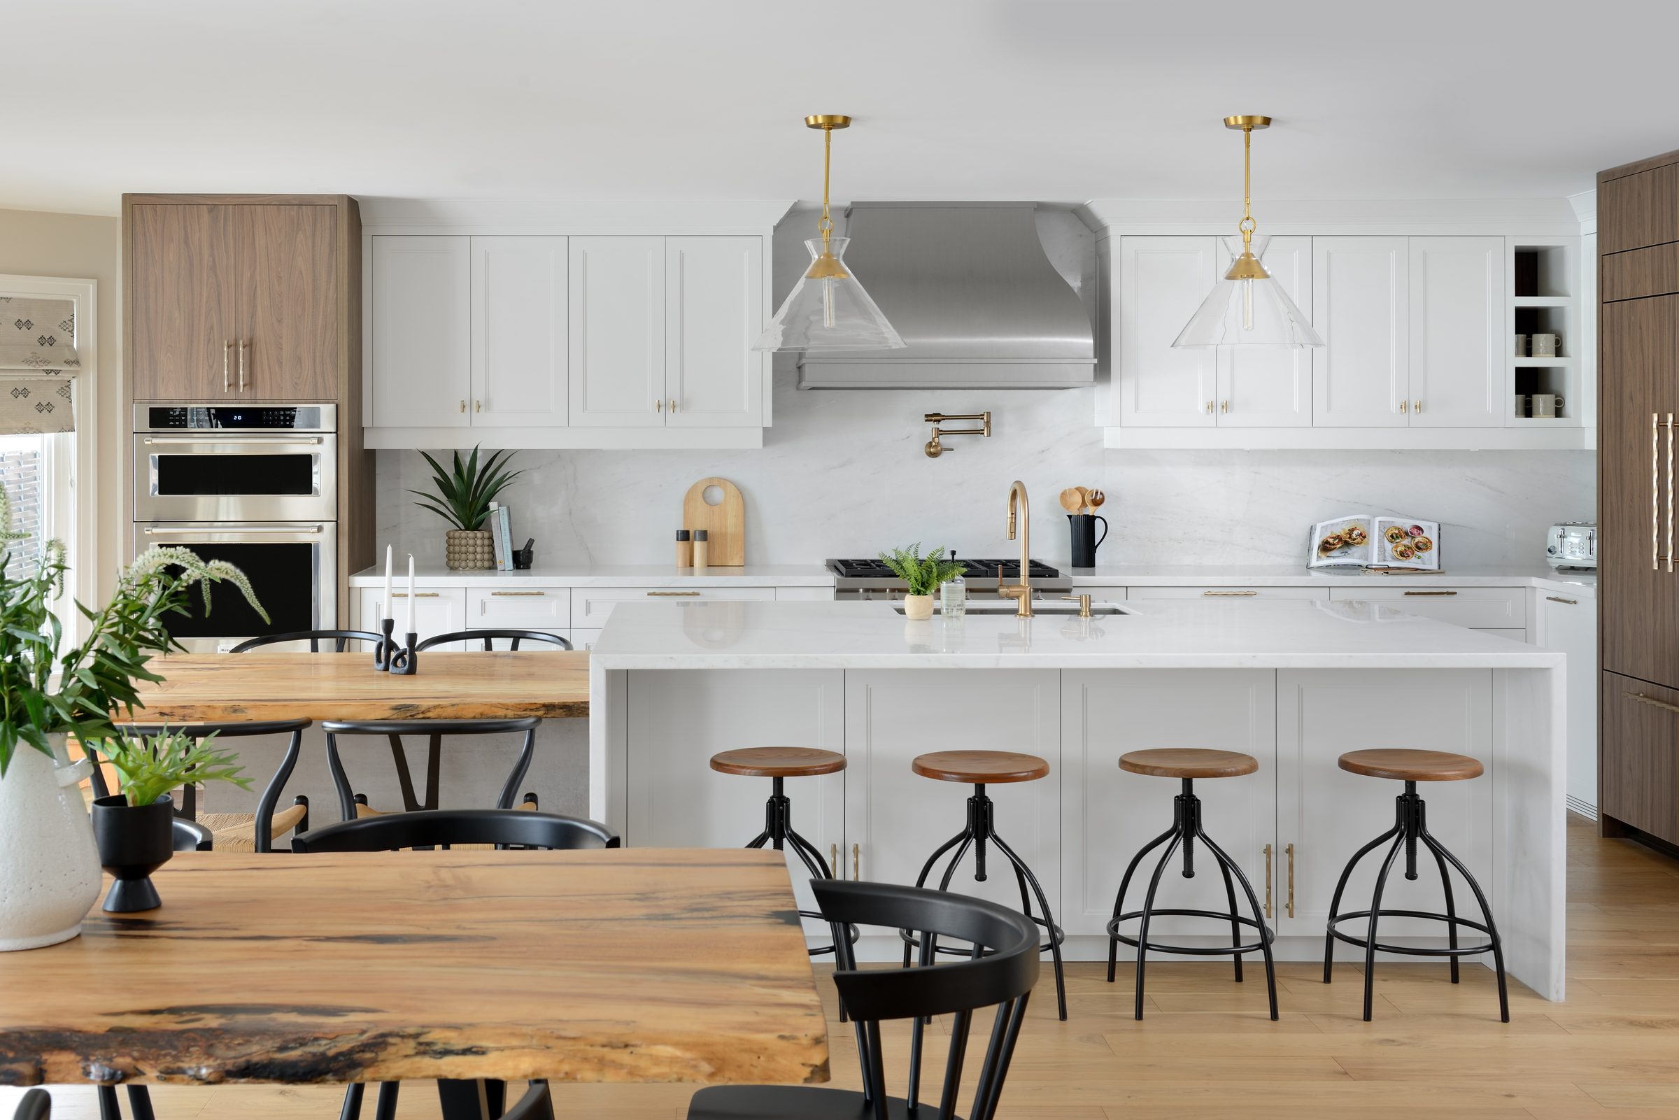
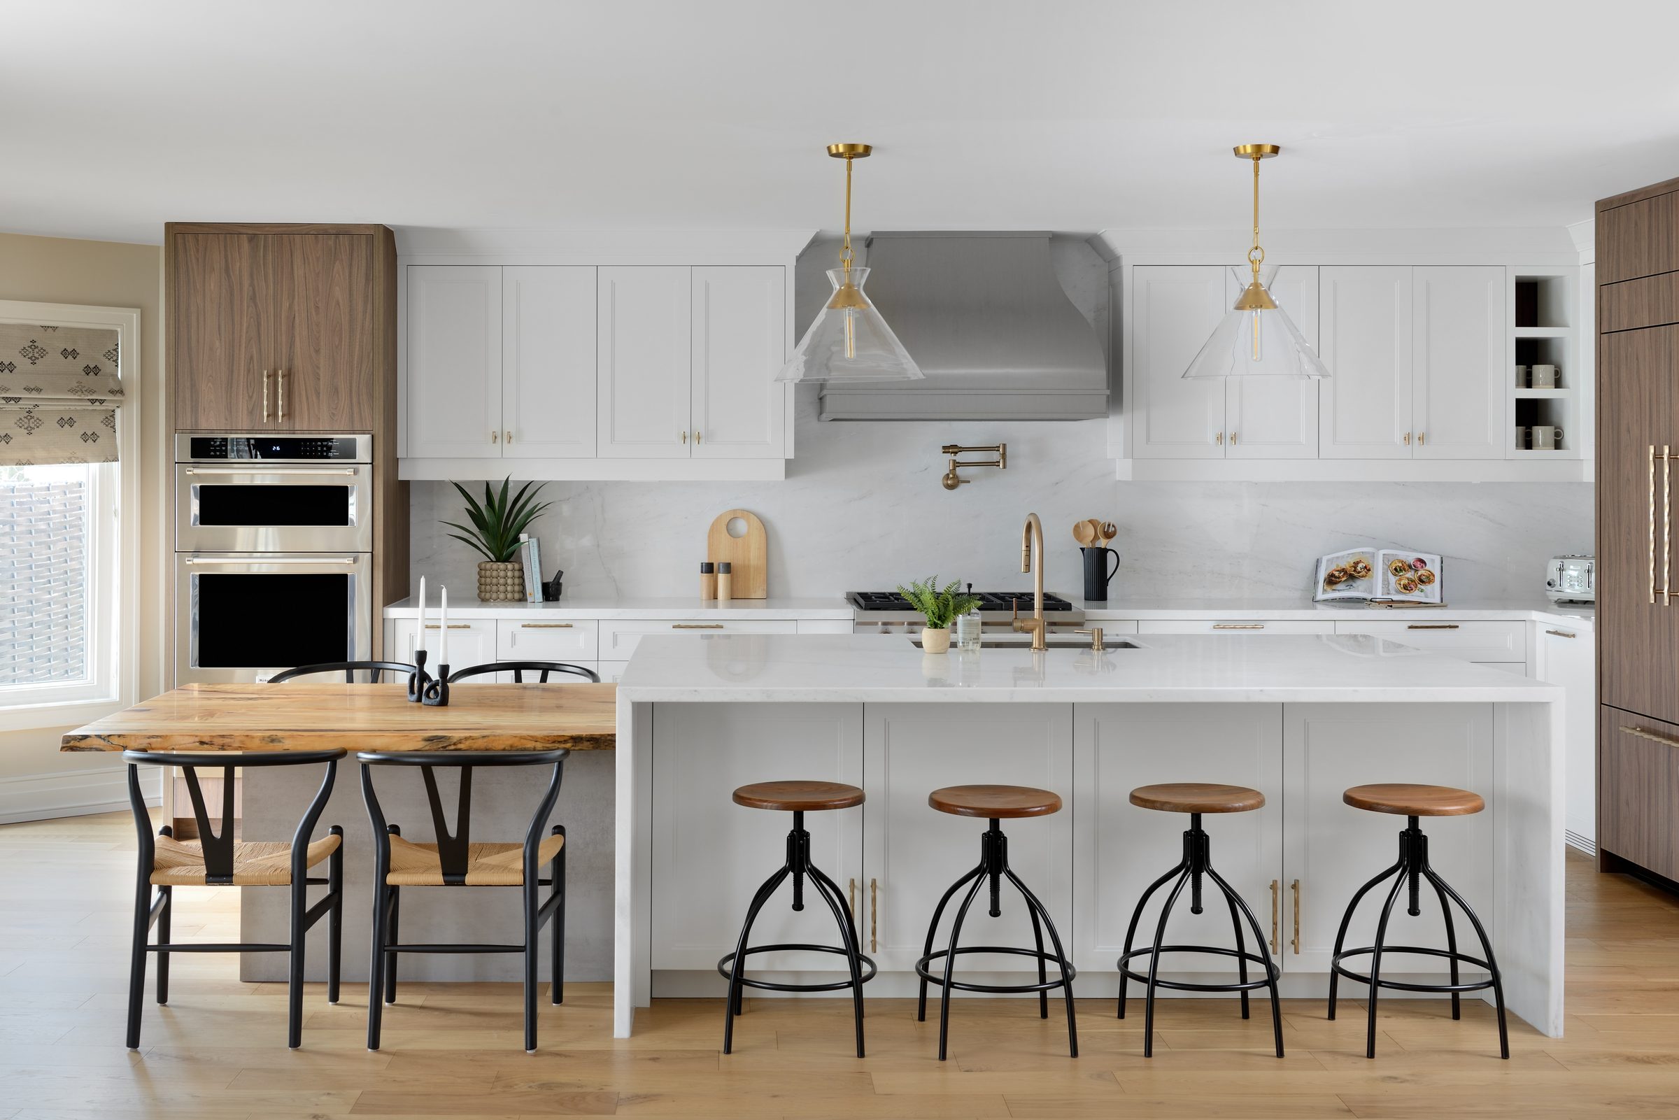
Kitchen
Kitchen and island
Kitchen
Kitchen, from the dining room
Kitchen
Kitchen, range wall
Kitchen
Kitchen, island detail
Kitchen
Kitchen, seating side
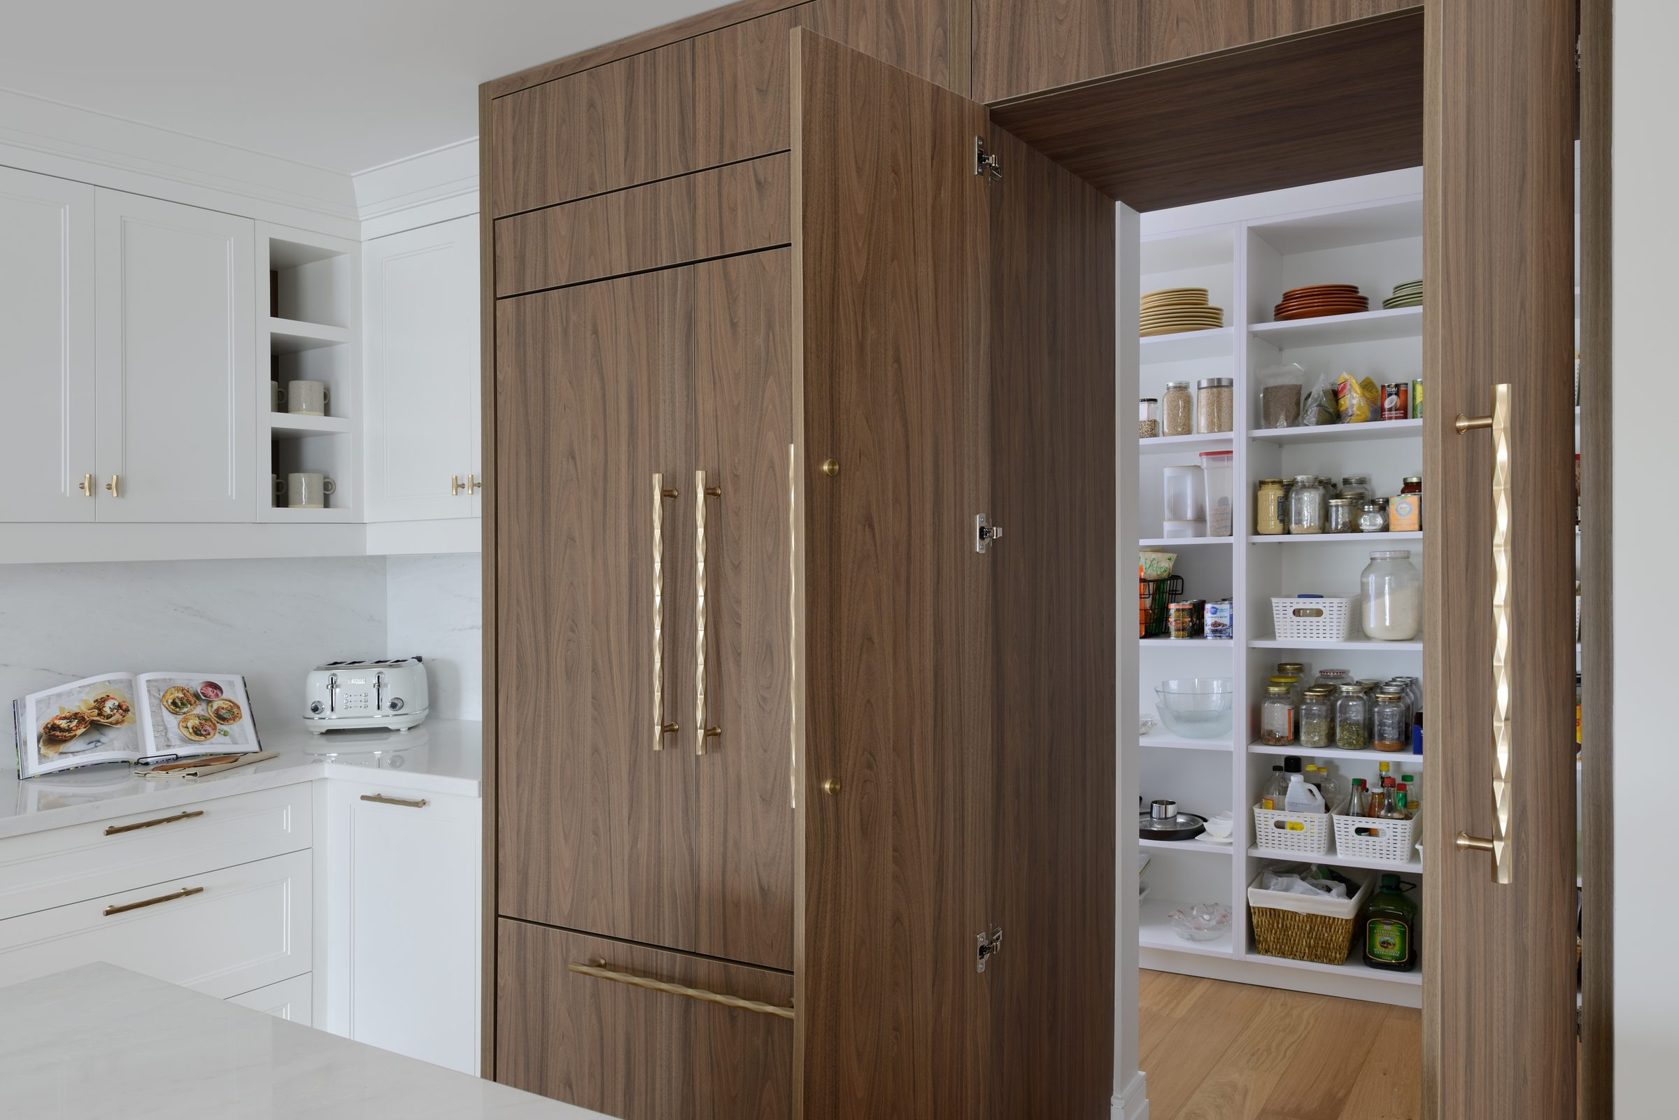
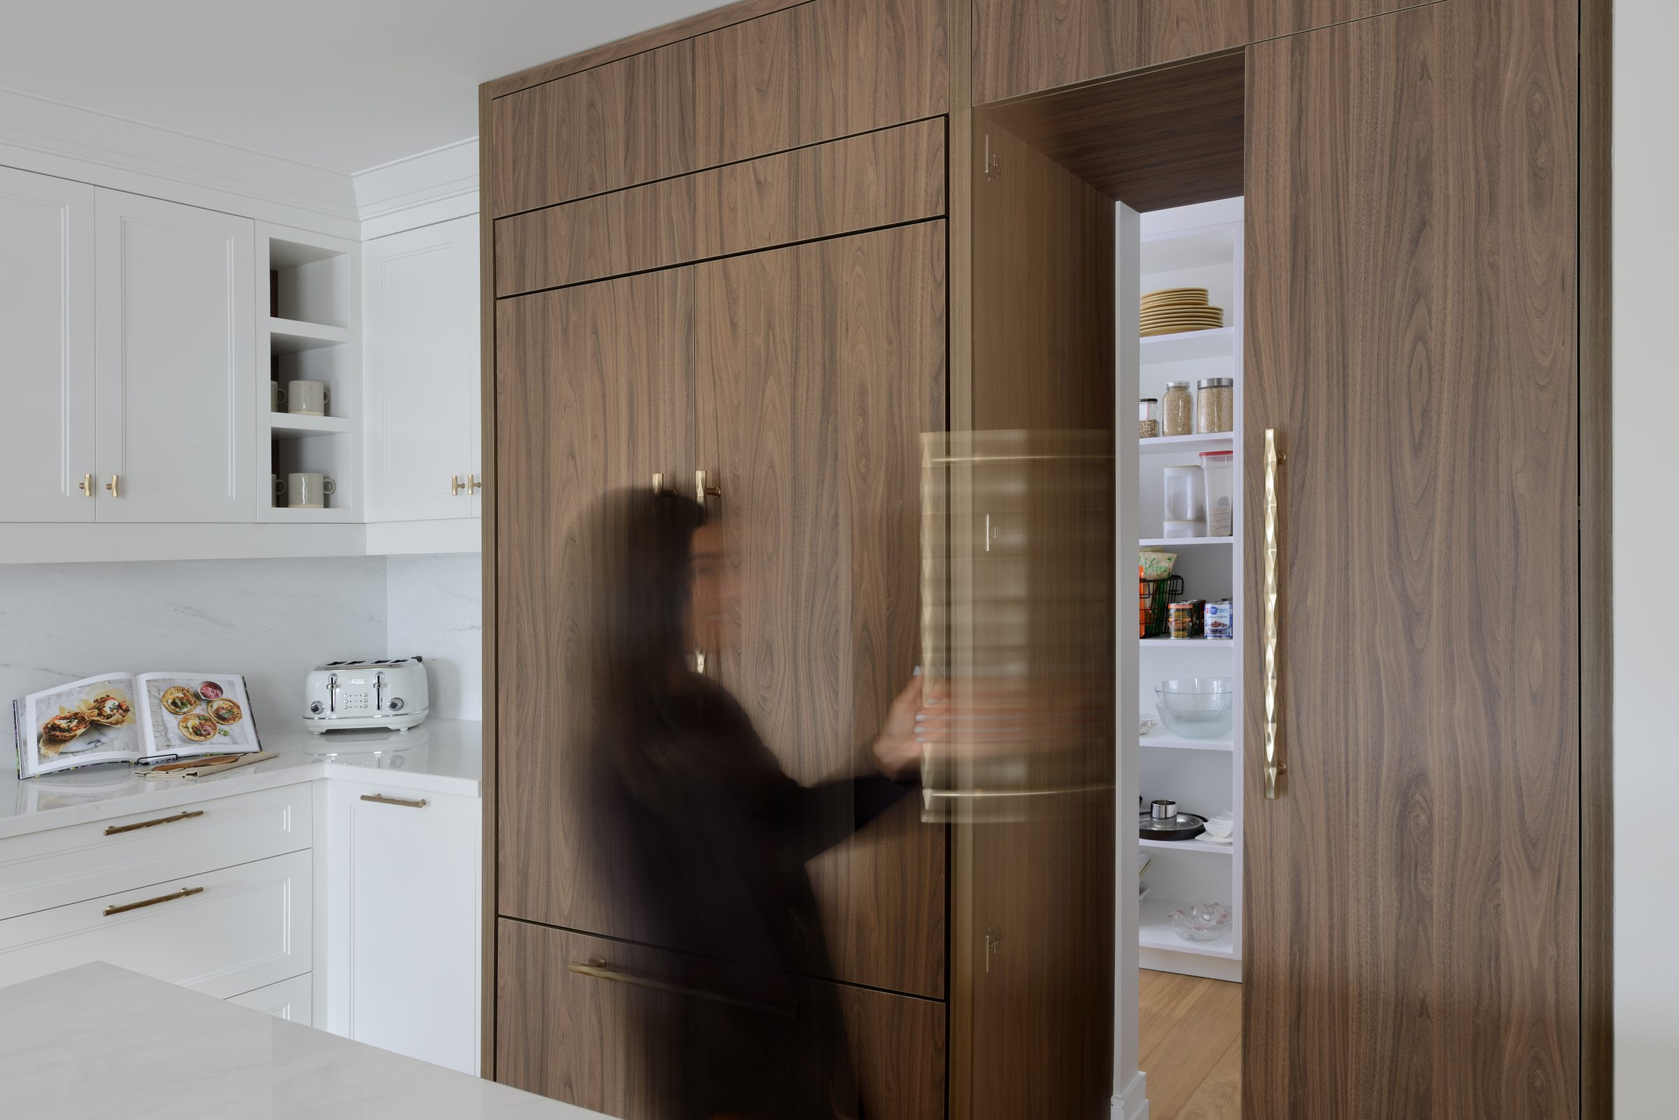
Pantry
Working pantry
Pantry
Pantry, second view
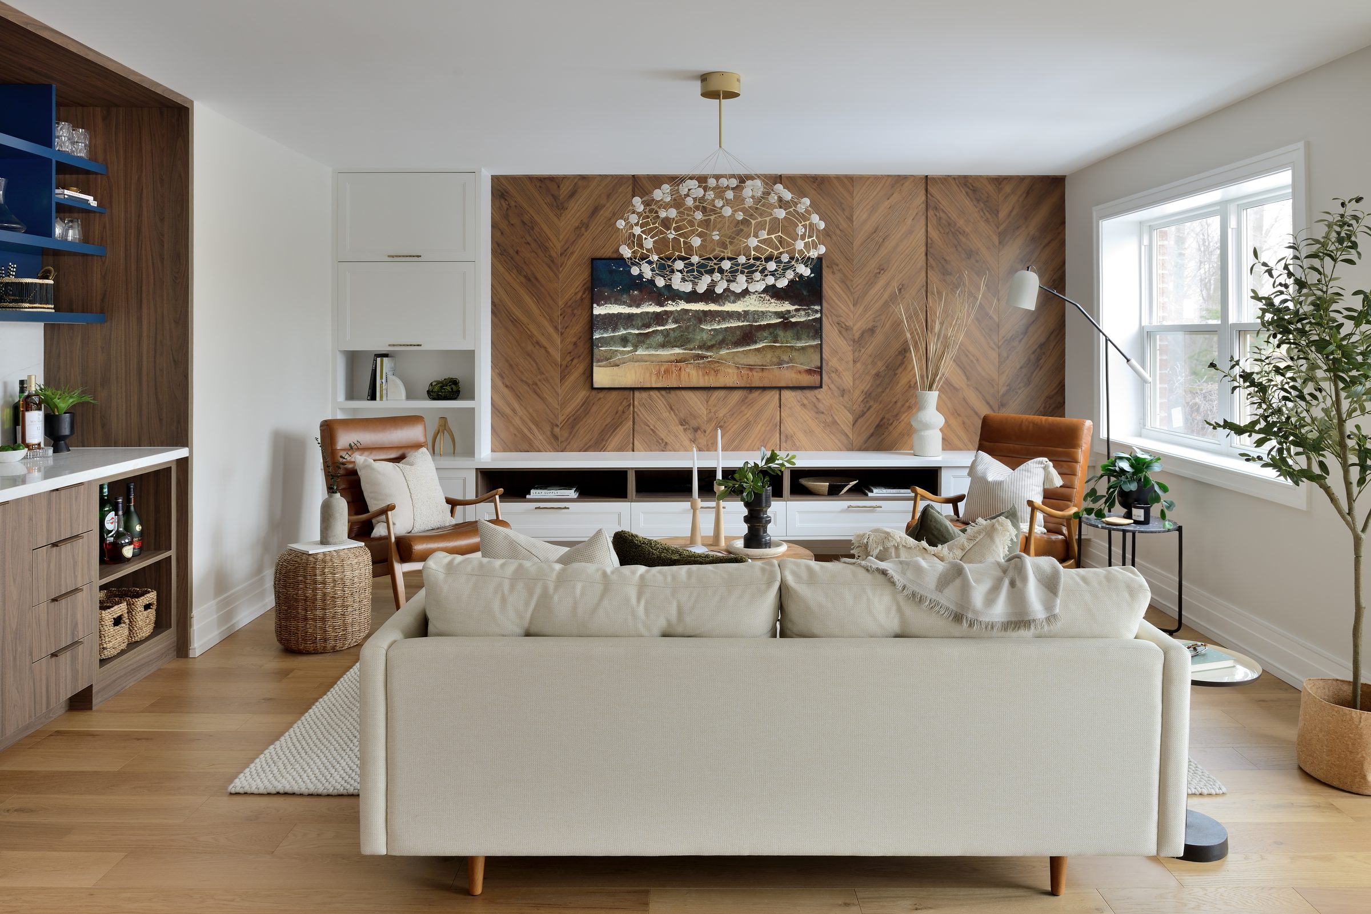
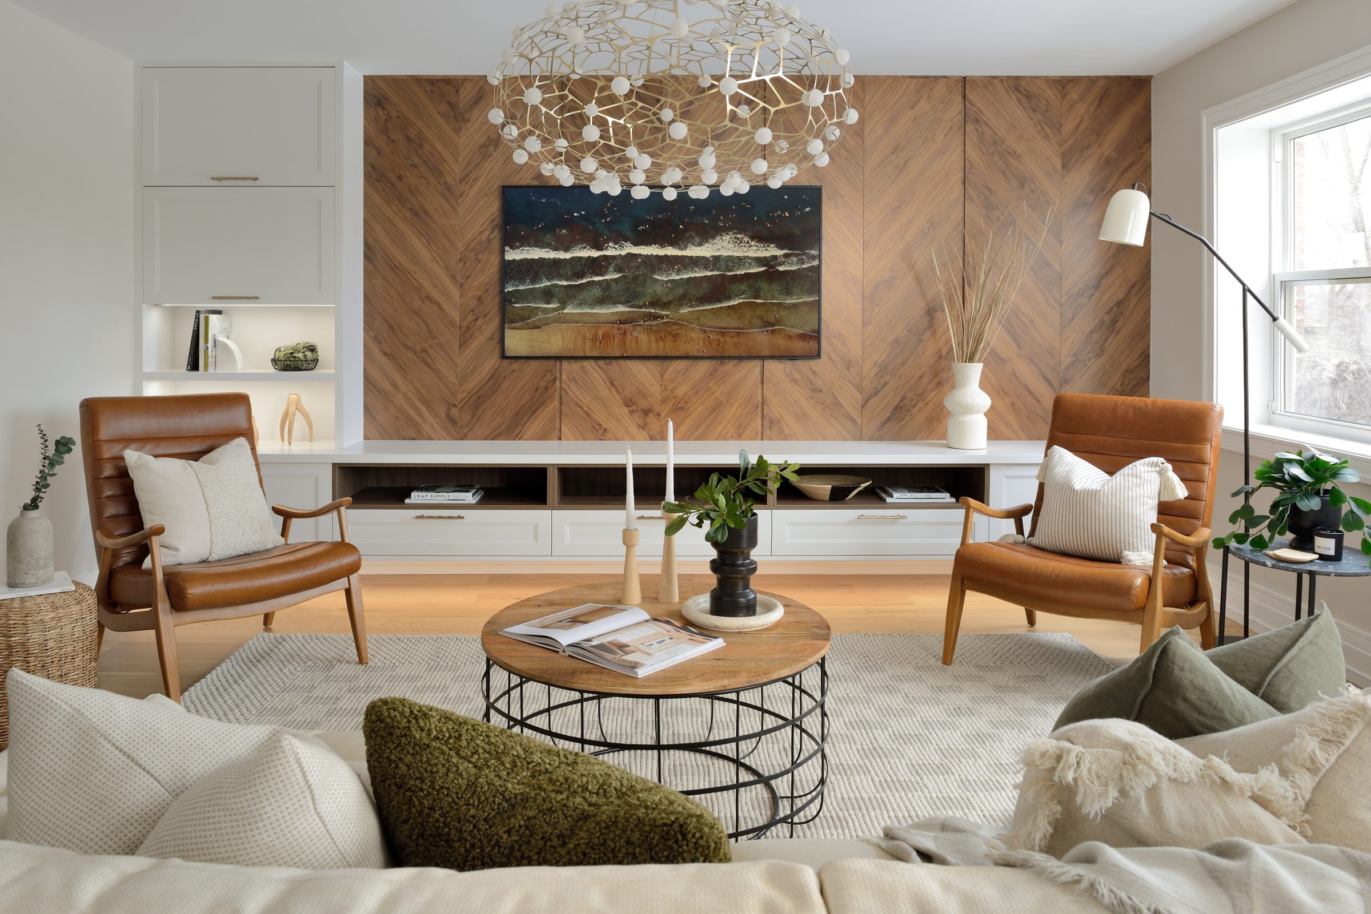
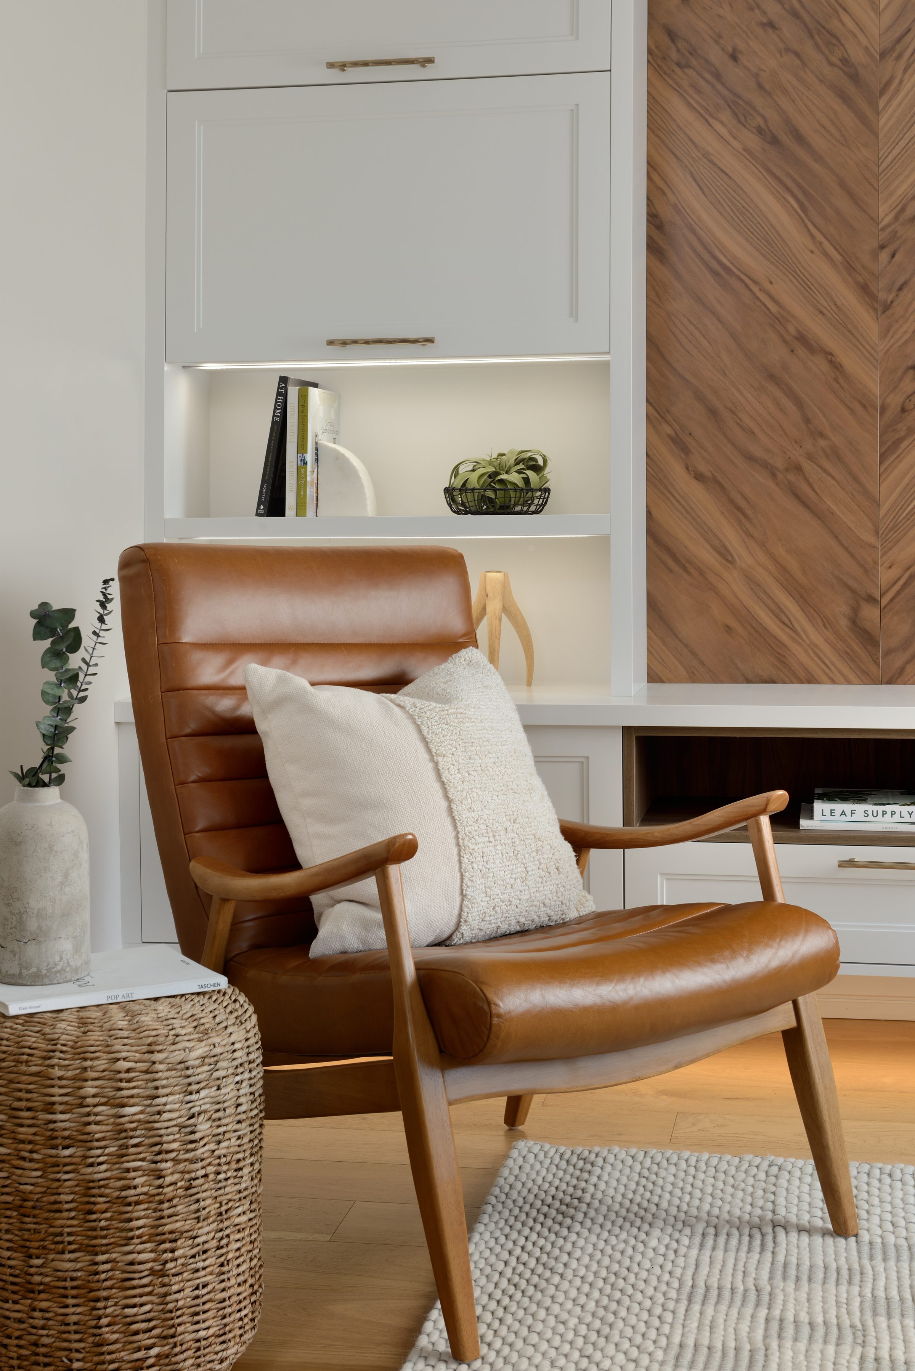
Family room
Family room
Family room
Family room, seating
Family room
Family room, joinery
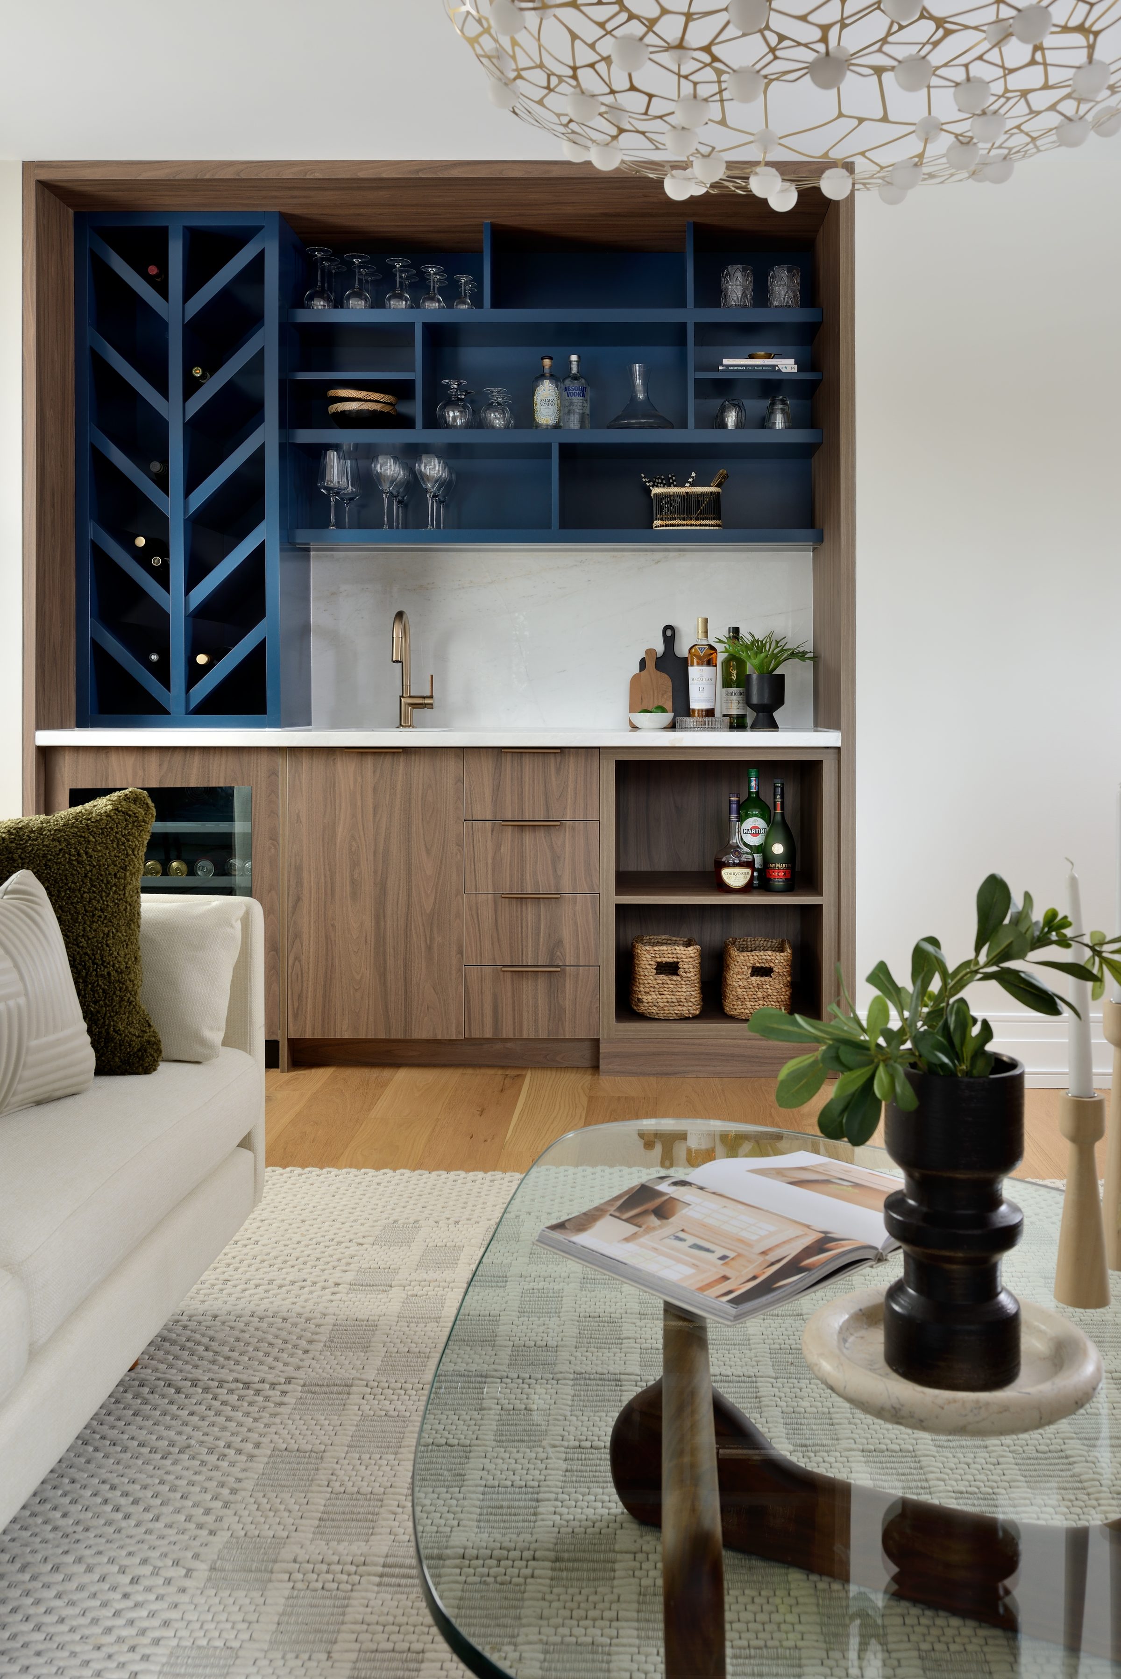
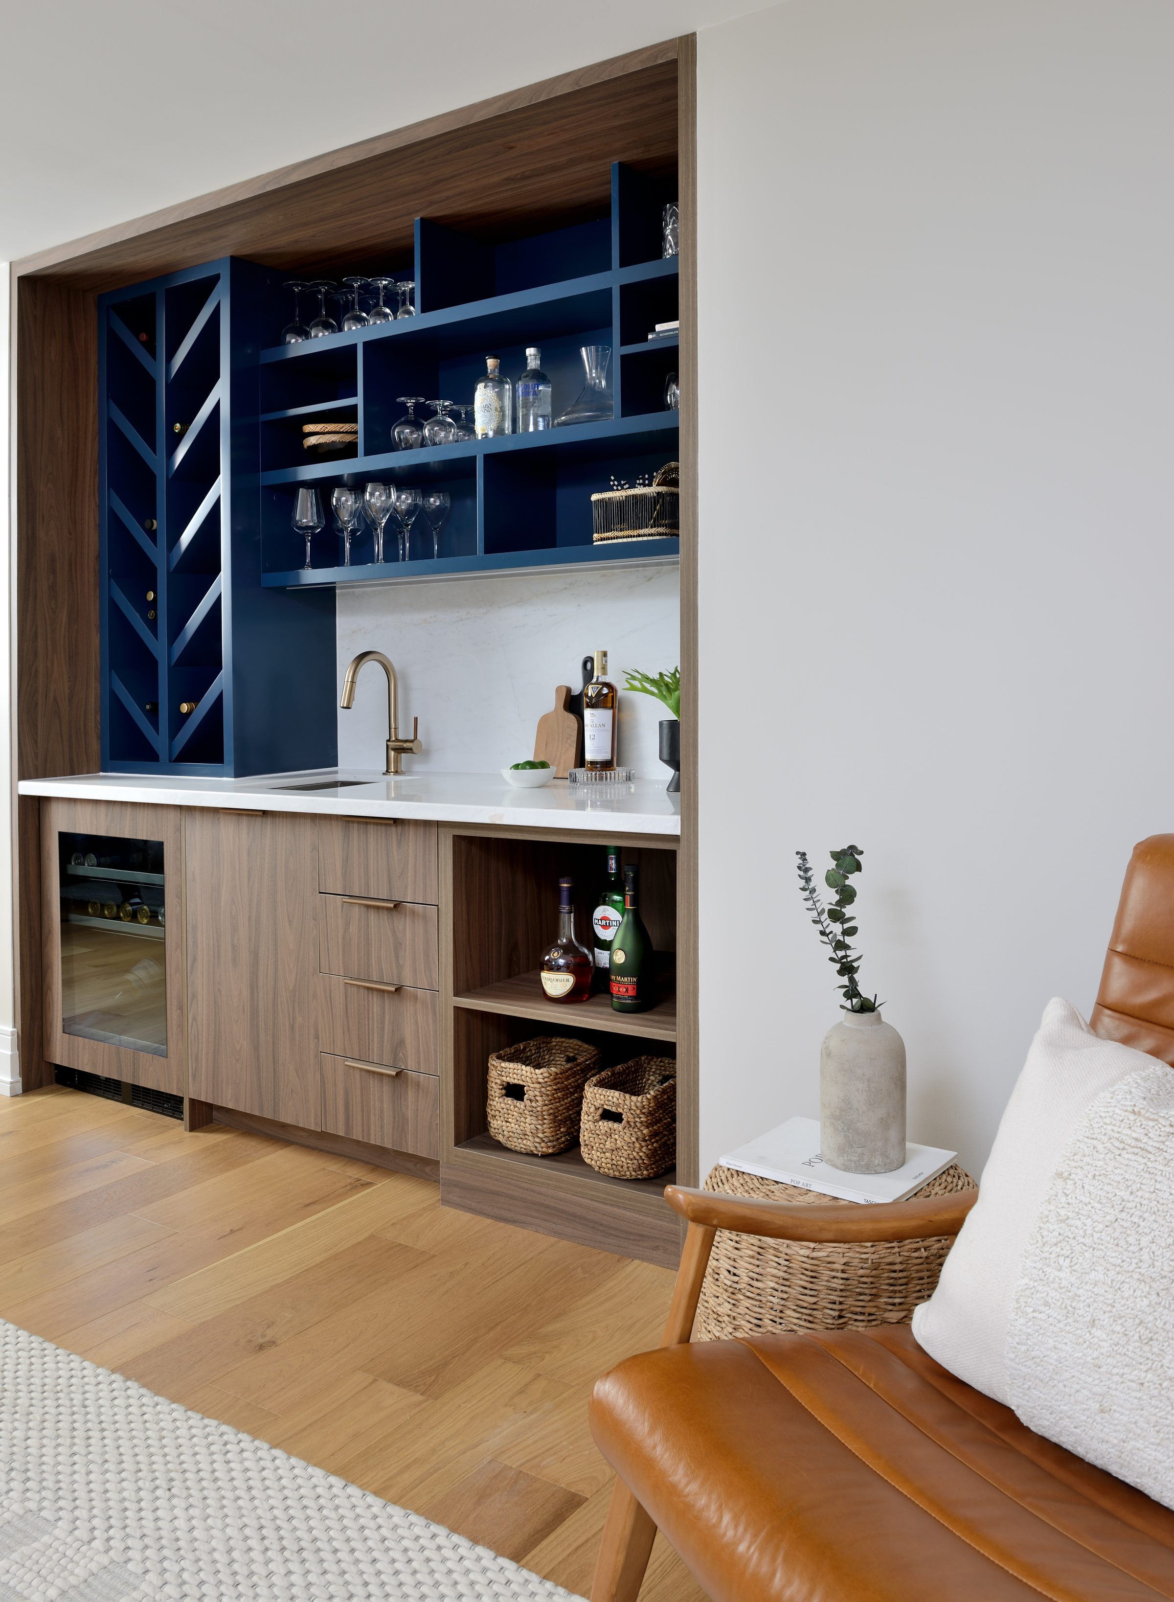
Bar
Bar
Bar
Bar detail
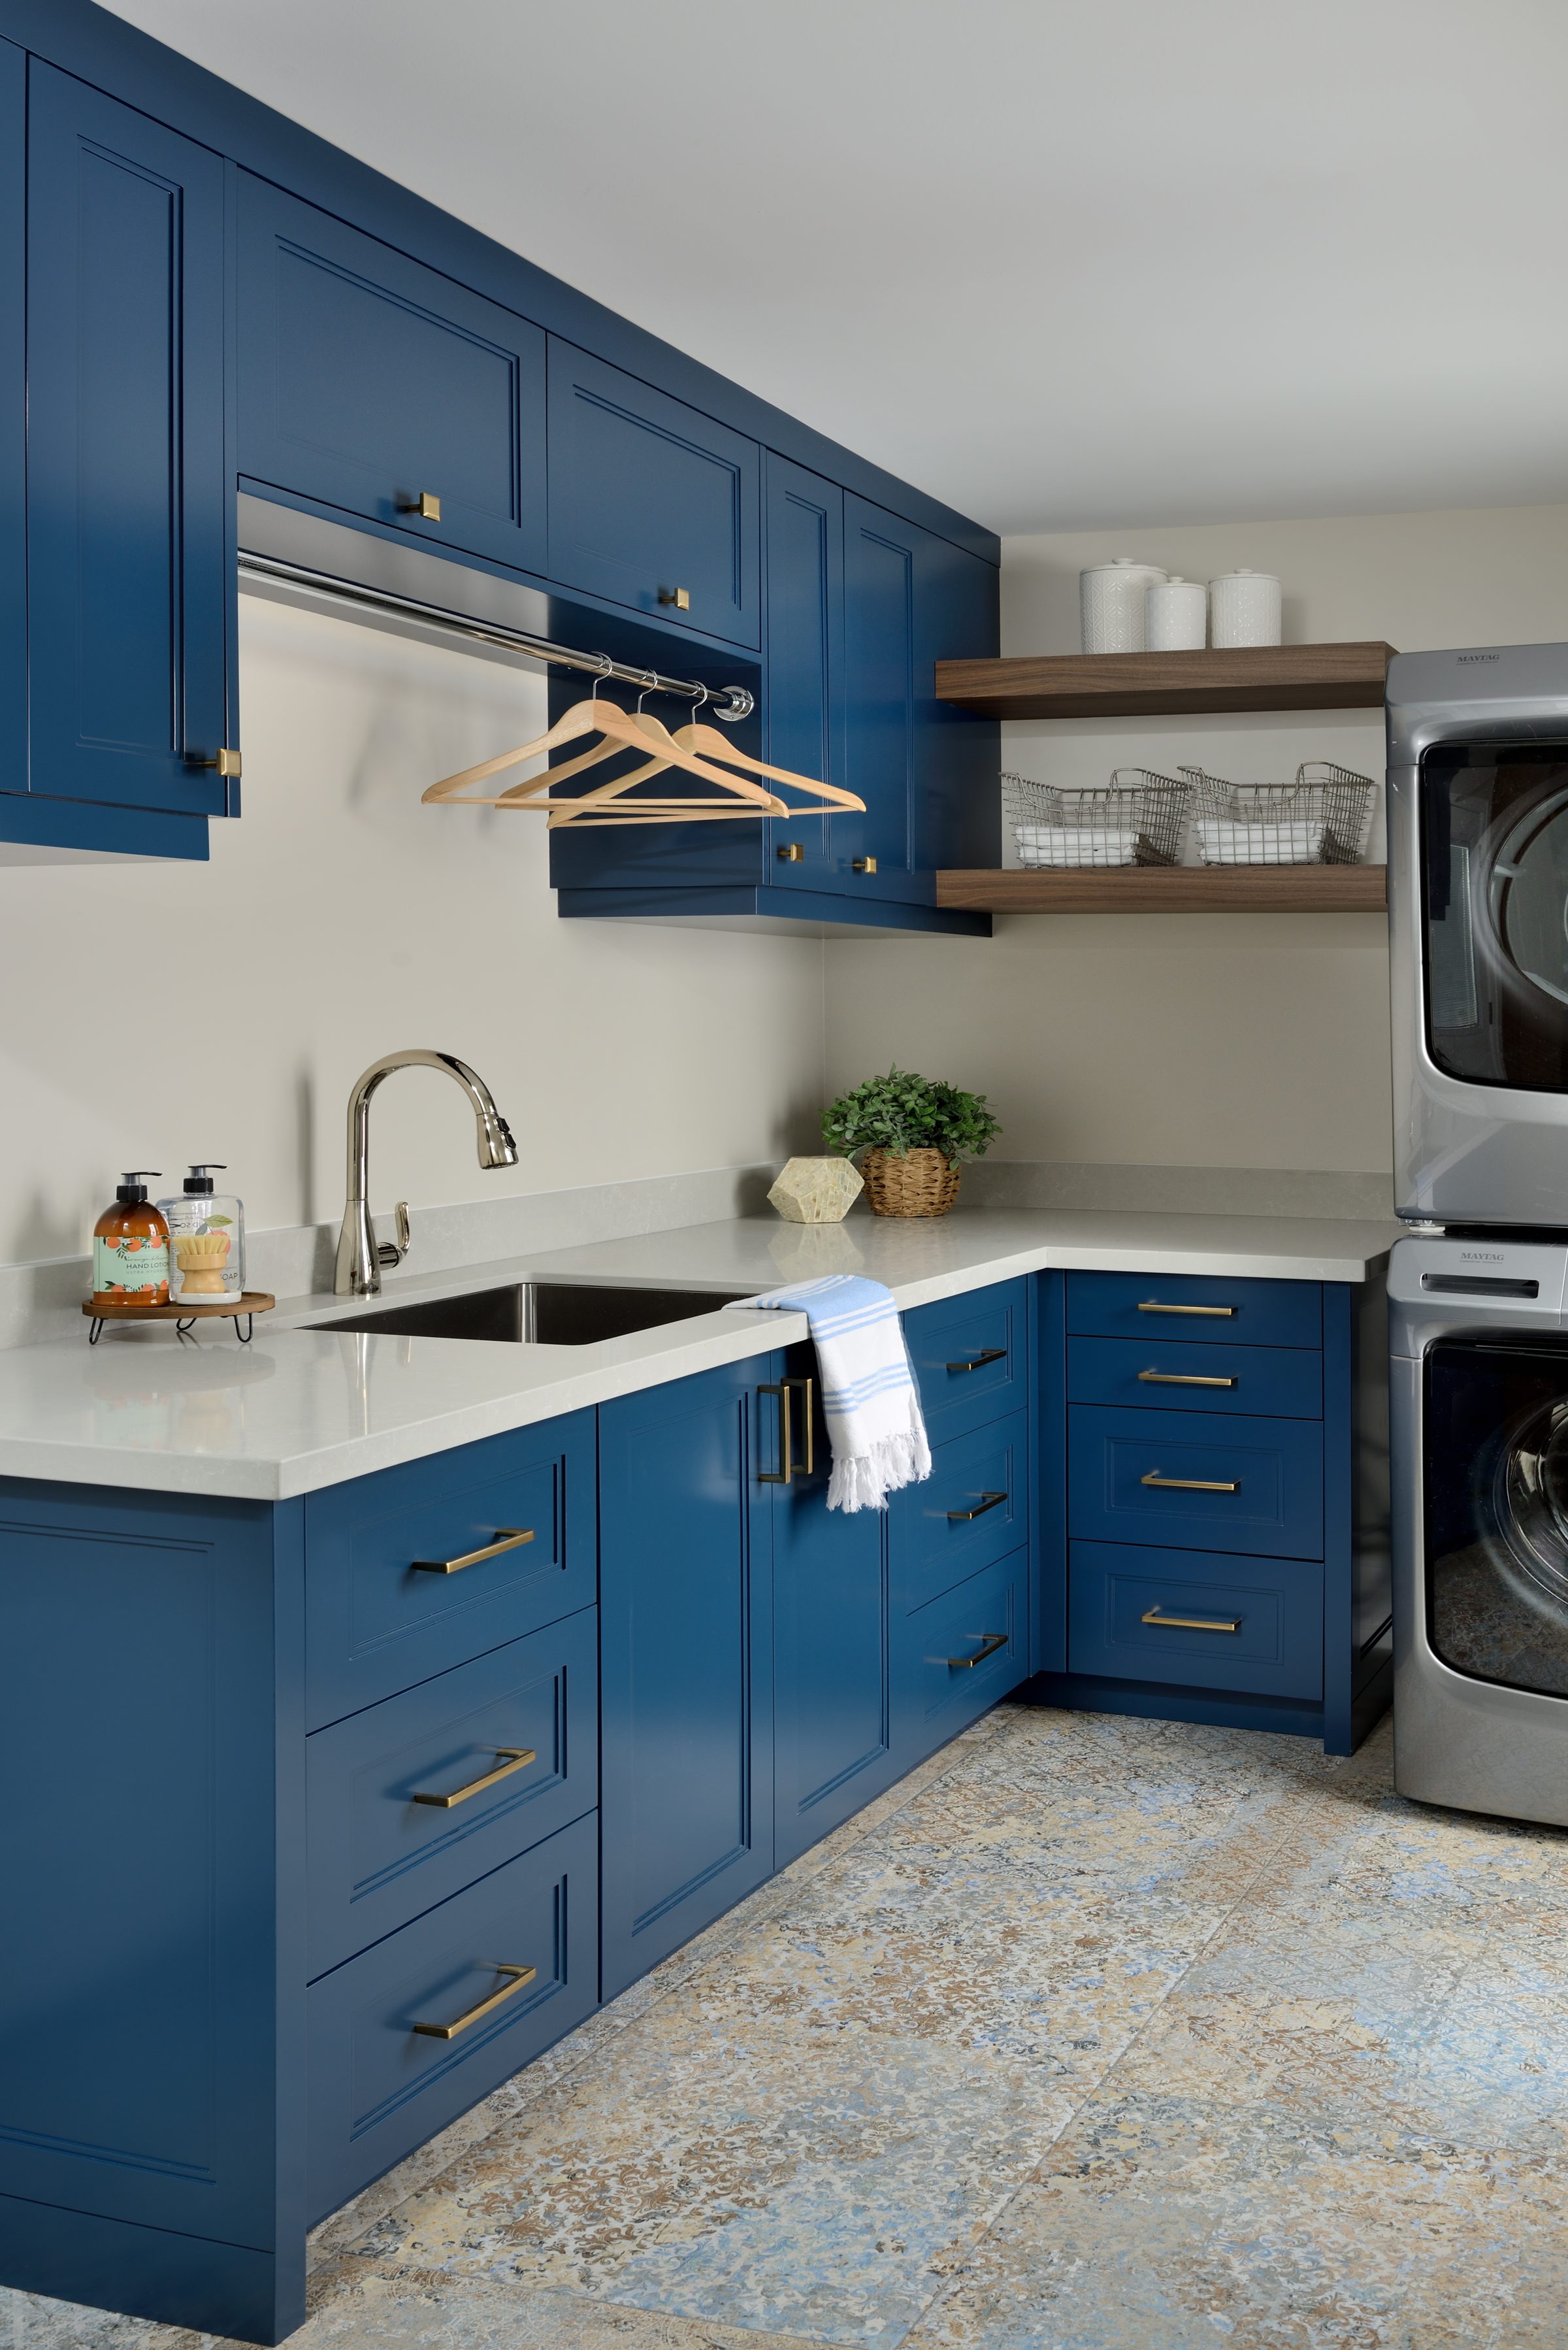
Laundry
Laundry
Design Produced during design
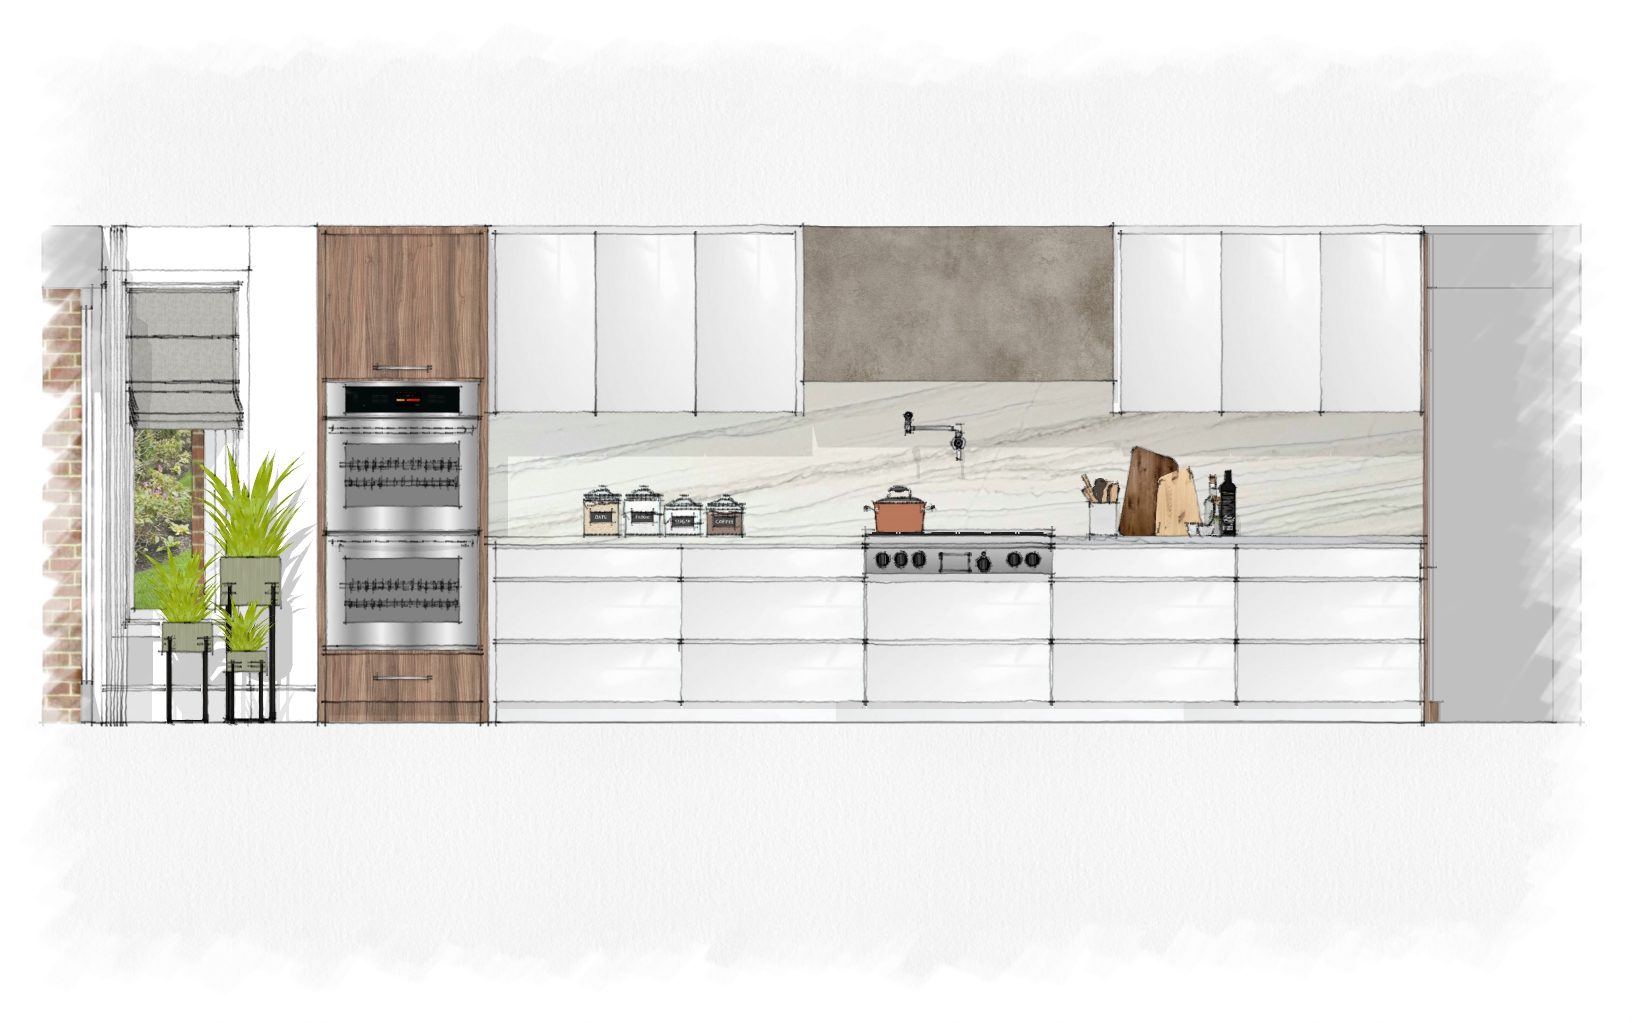
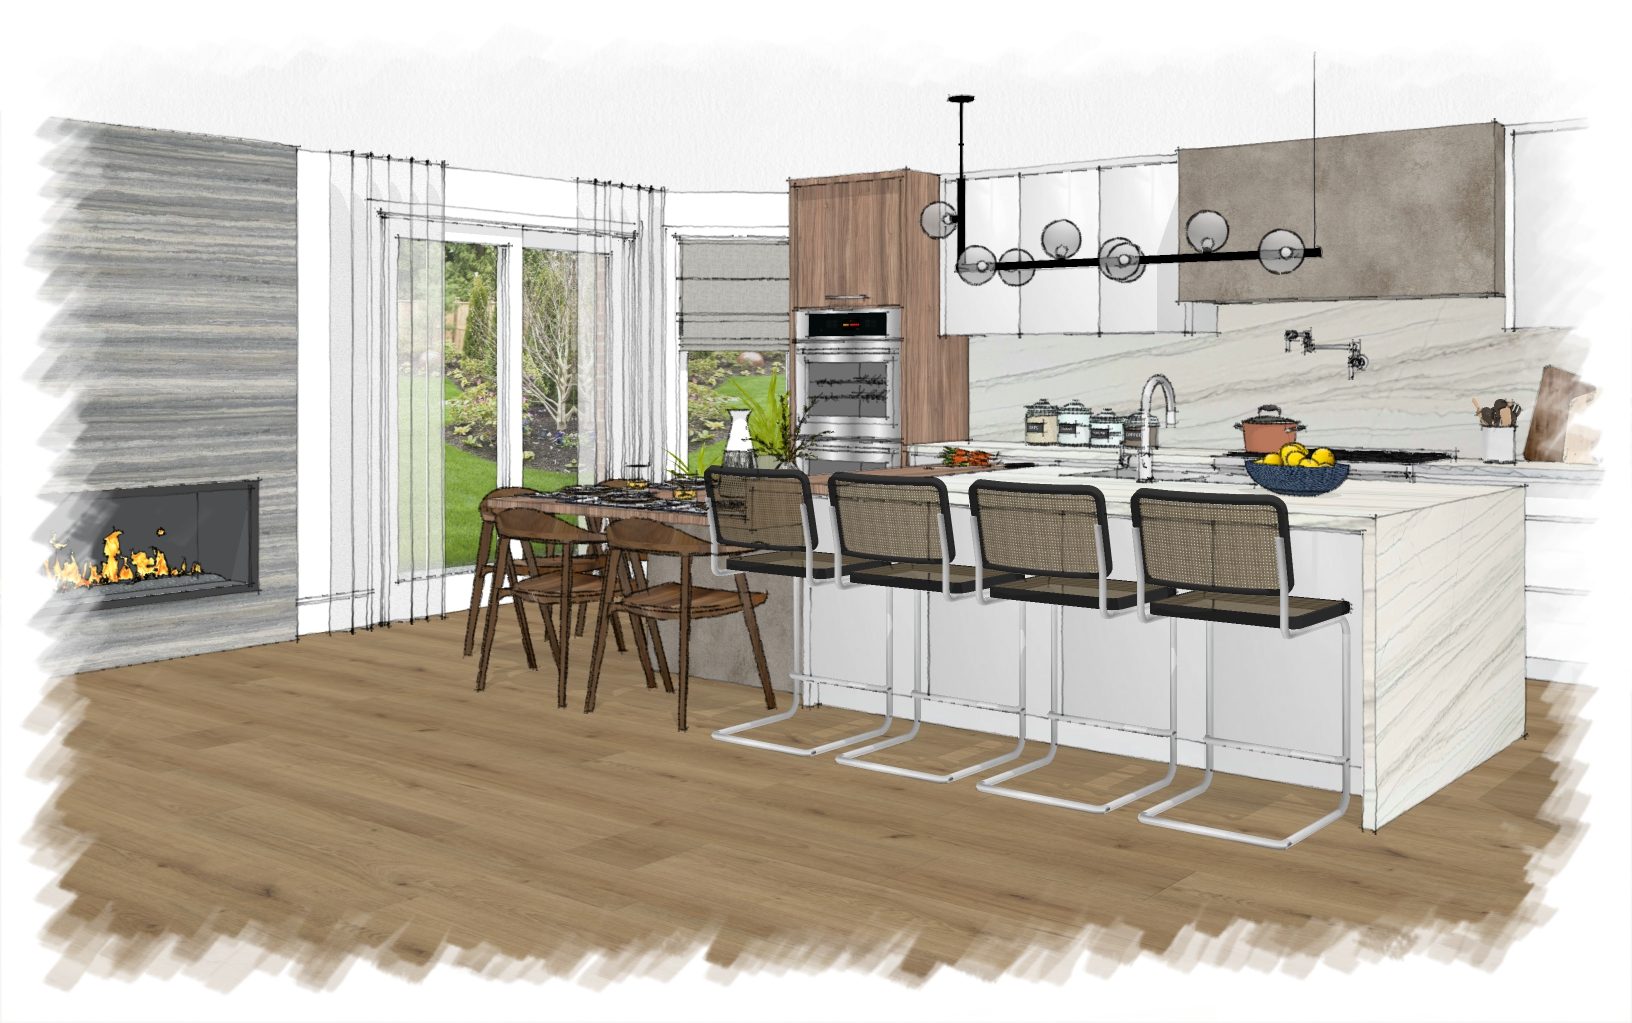
Kitchen elevation
Kitchen elevation study
Kitchen perspective
Kitchen perspective study
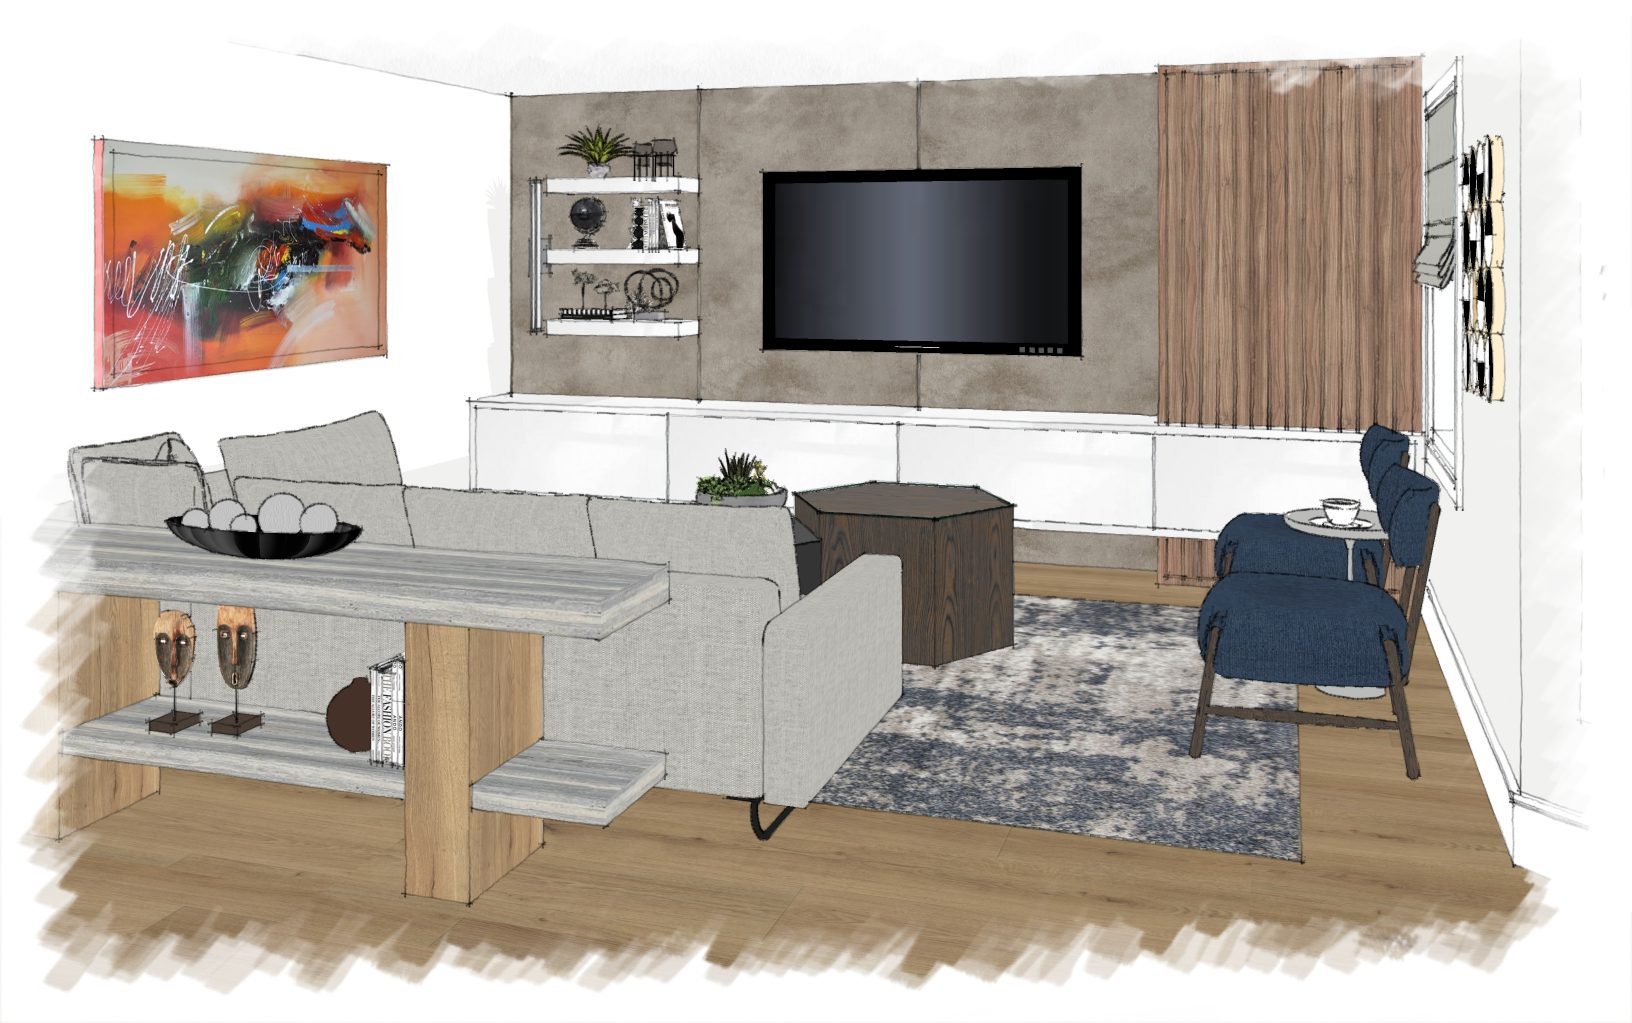
Family room
Family room perspective study
Next project · Whole-home renovation All Projects
The Whitmore Residence
The Whitmore Residence View the project

Considering something similar?

Tell us about your property and what you have in mind, and we will help you work out the right next step.

Discuss Your Project 416-723-4363