Georgian Custom Homes
416-723-4363 Get started
The Addison Residence, design
← Portfolio Toronto · Custom Home · In construction

The Addison Residence

The project
Scope Design, permitting and construction
Type New custom home
Location Toronto, Ontario
Status In construction

A new build drawn to sit quietly beside its older neighbours, with the formality kept to the street and the informality kept to the garden.

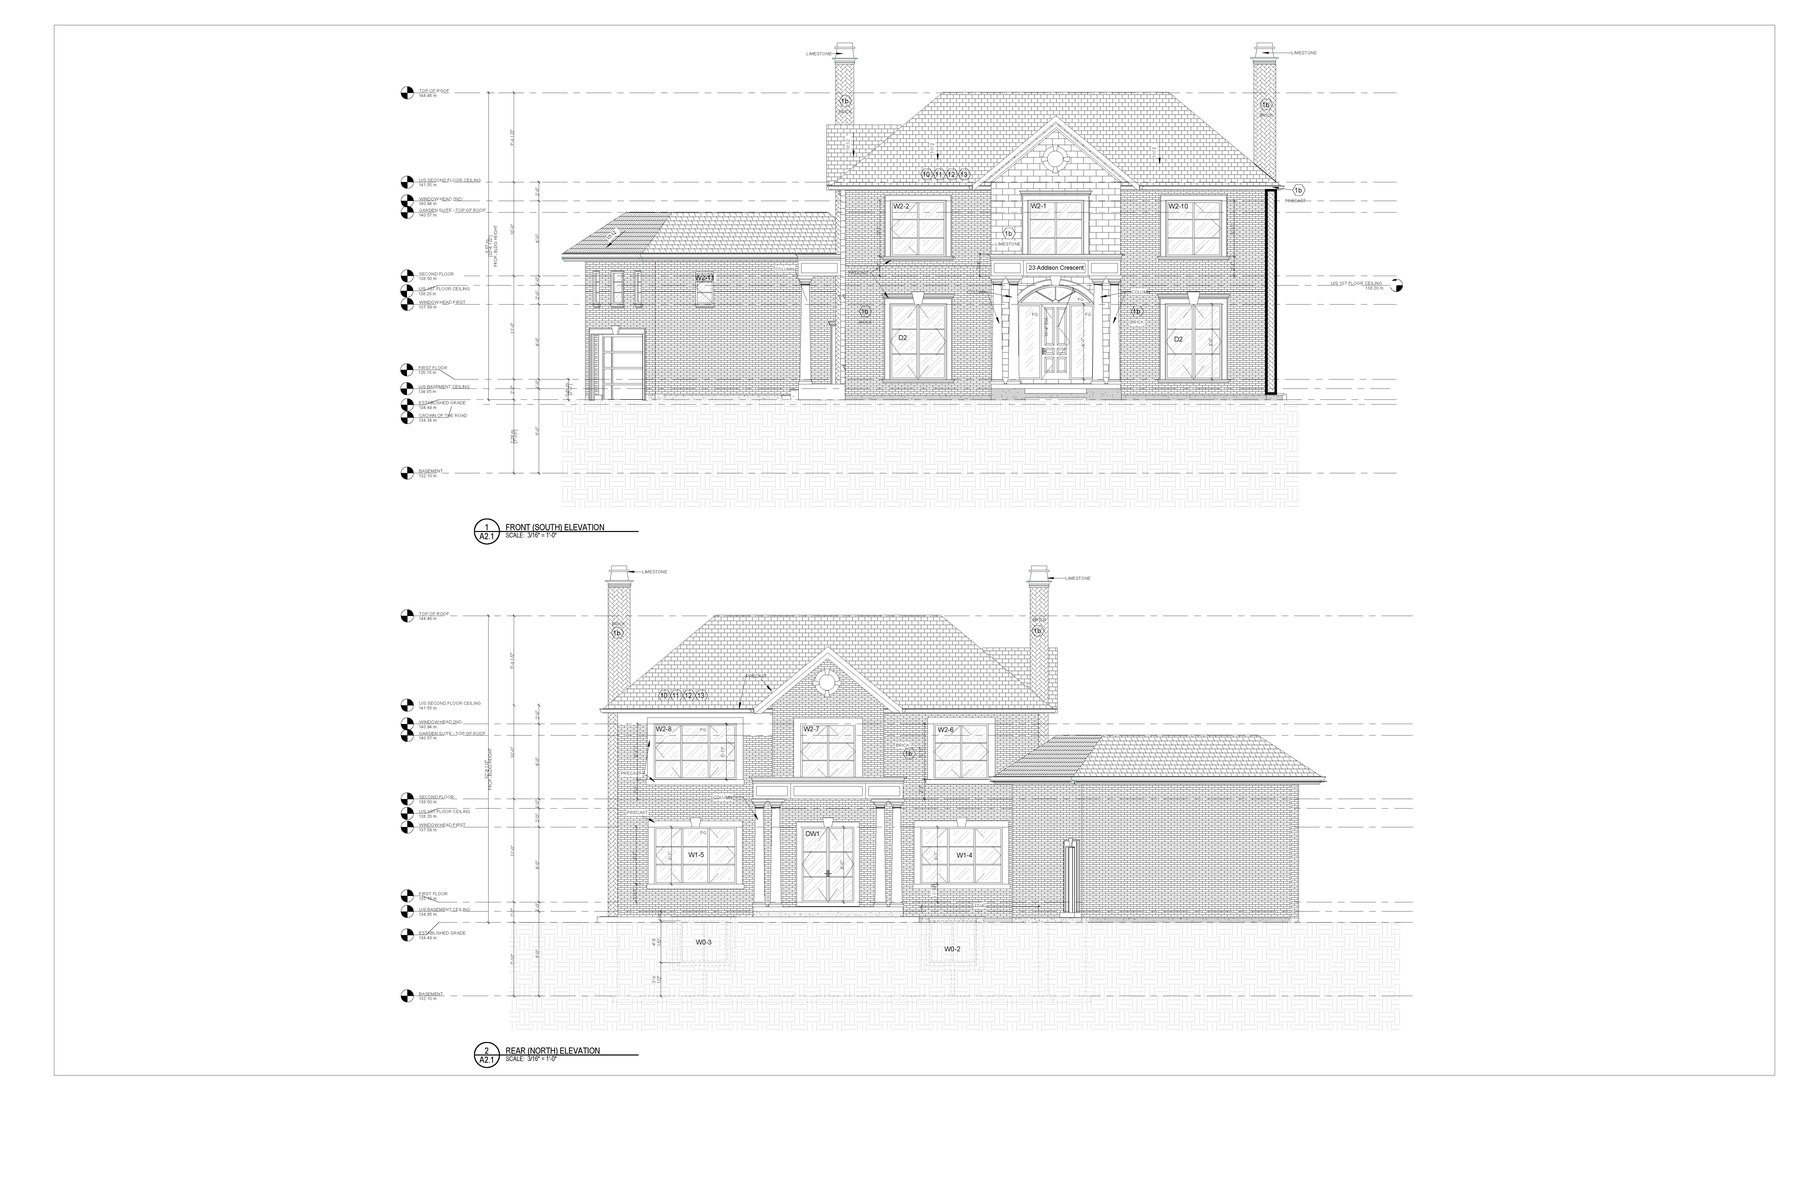
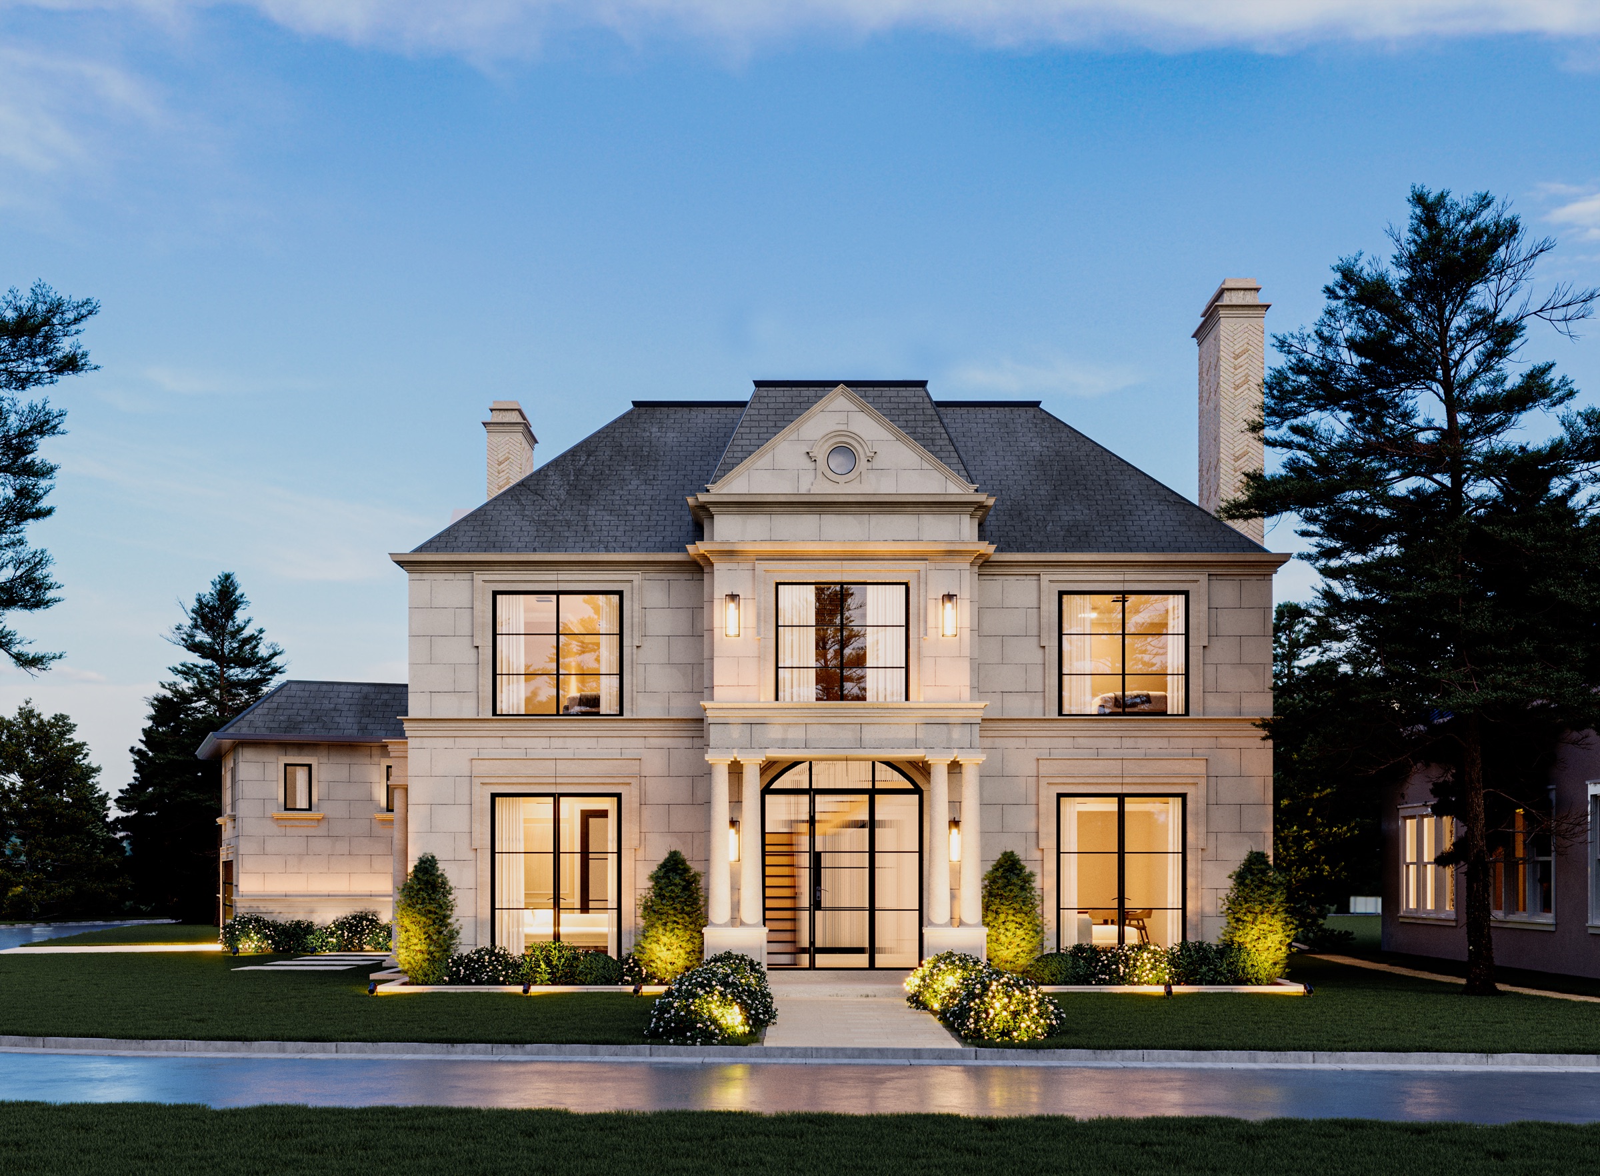
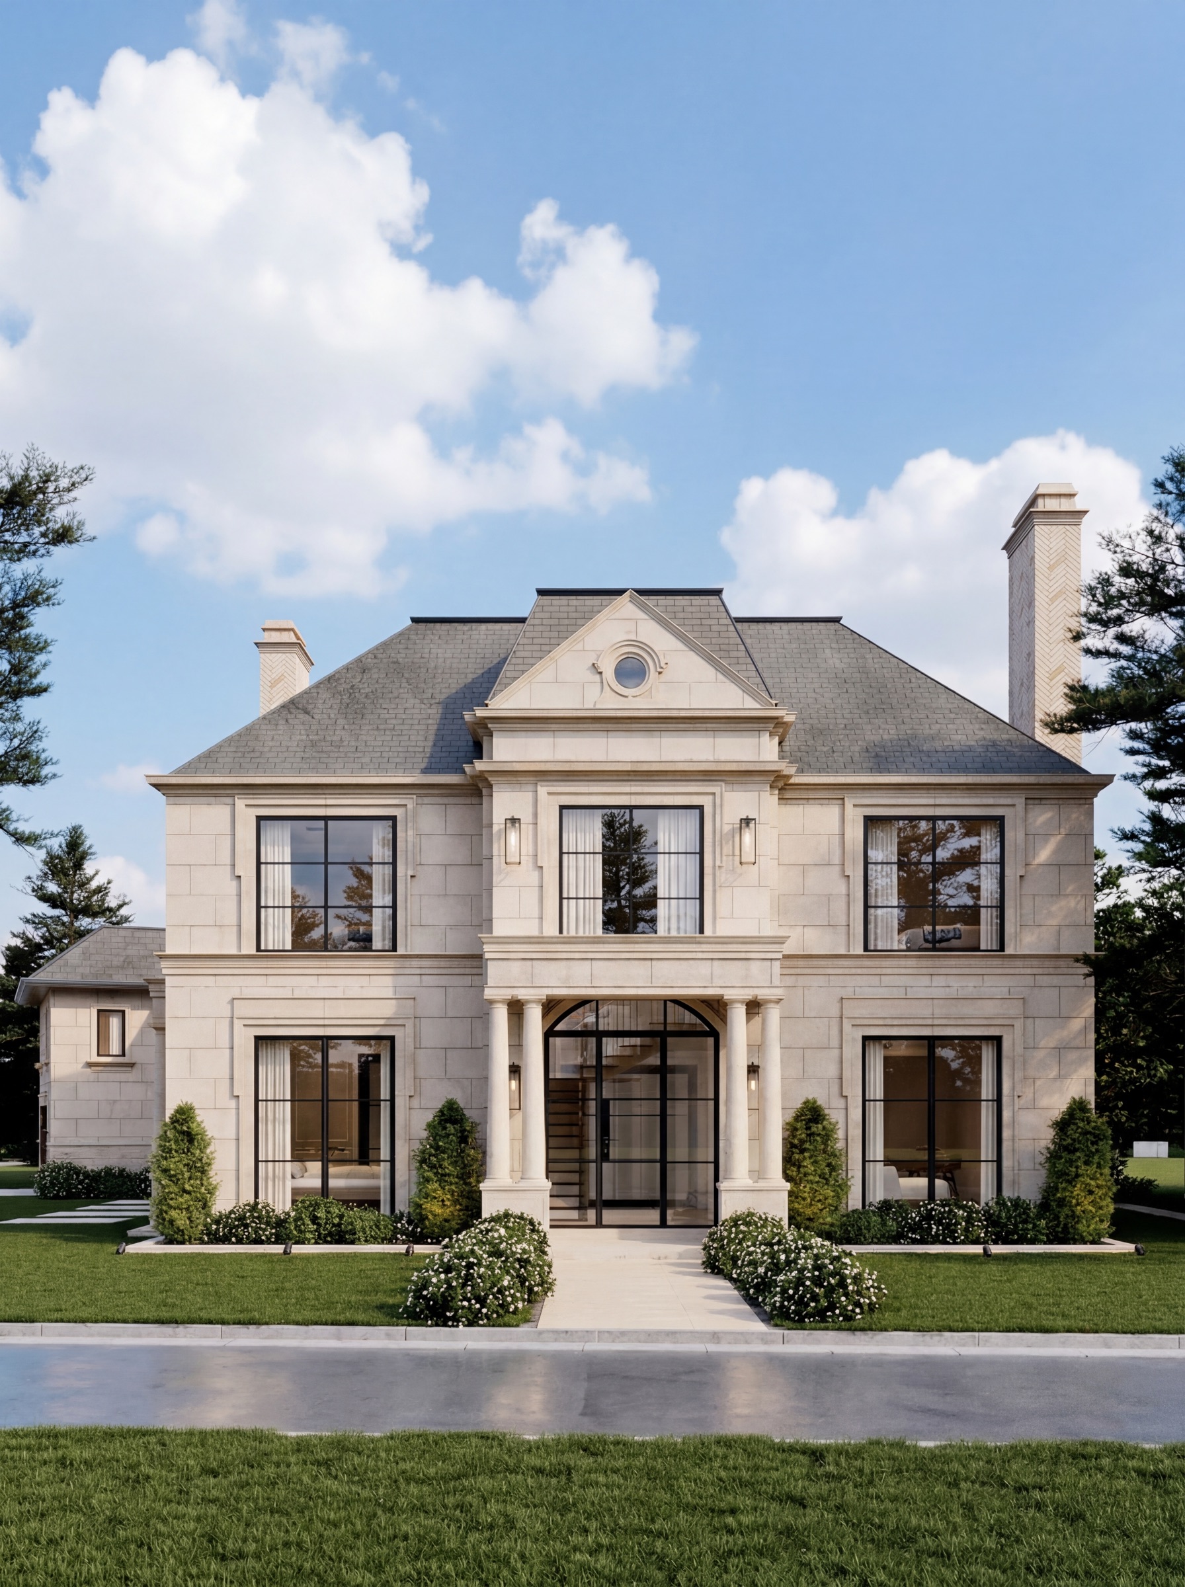
The street is a mix of post-war brick and newer infill, so the elevation was drawn to hold the line rather than break it: a symmetrical stone front, a slate-profile roof, and openings proportioned to the houses on either side.

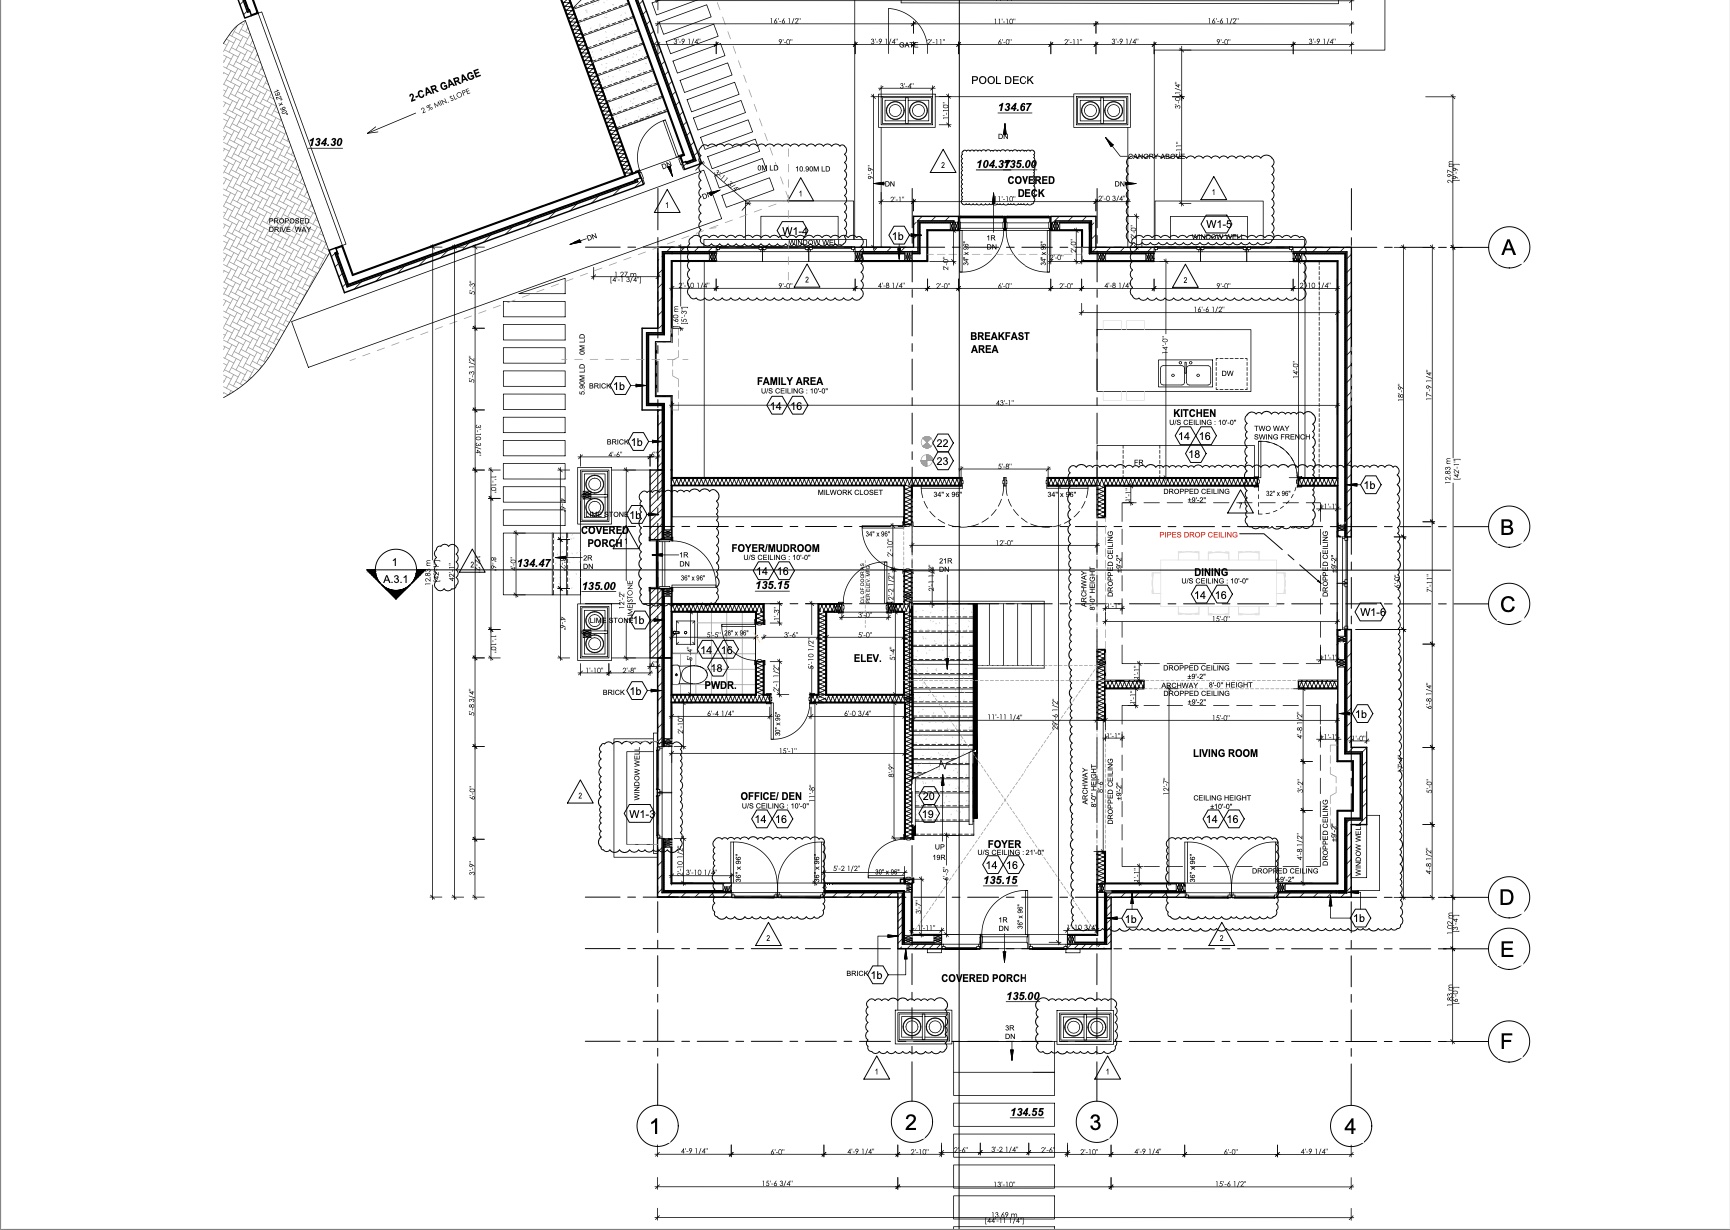
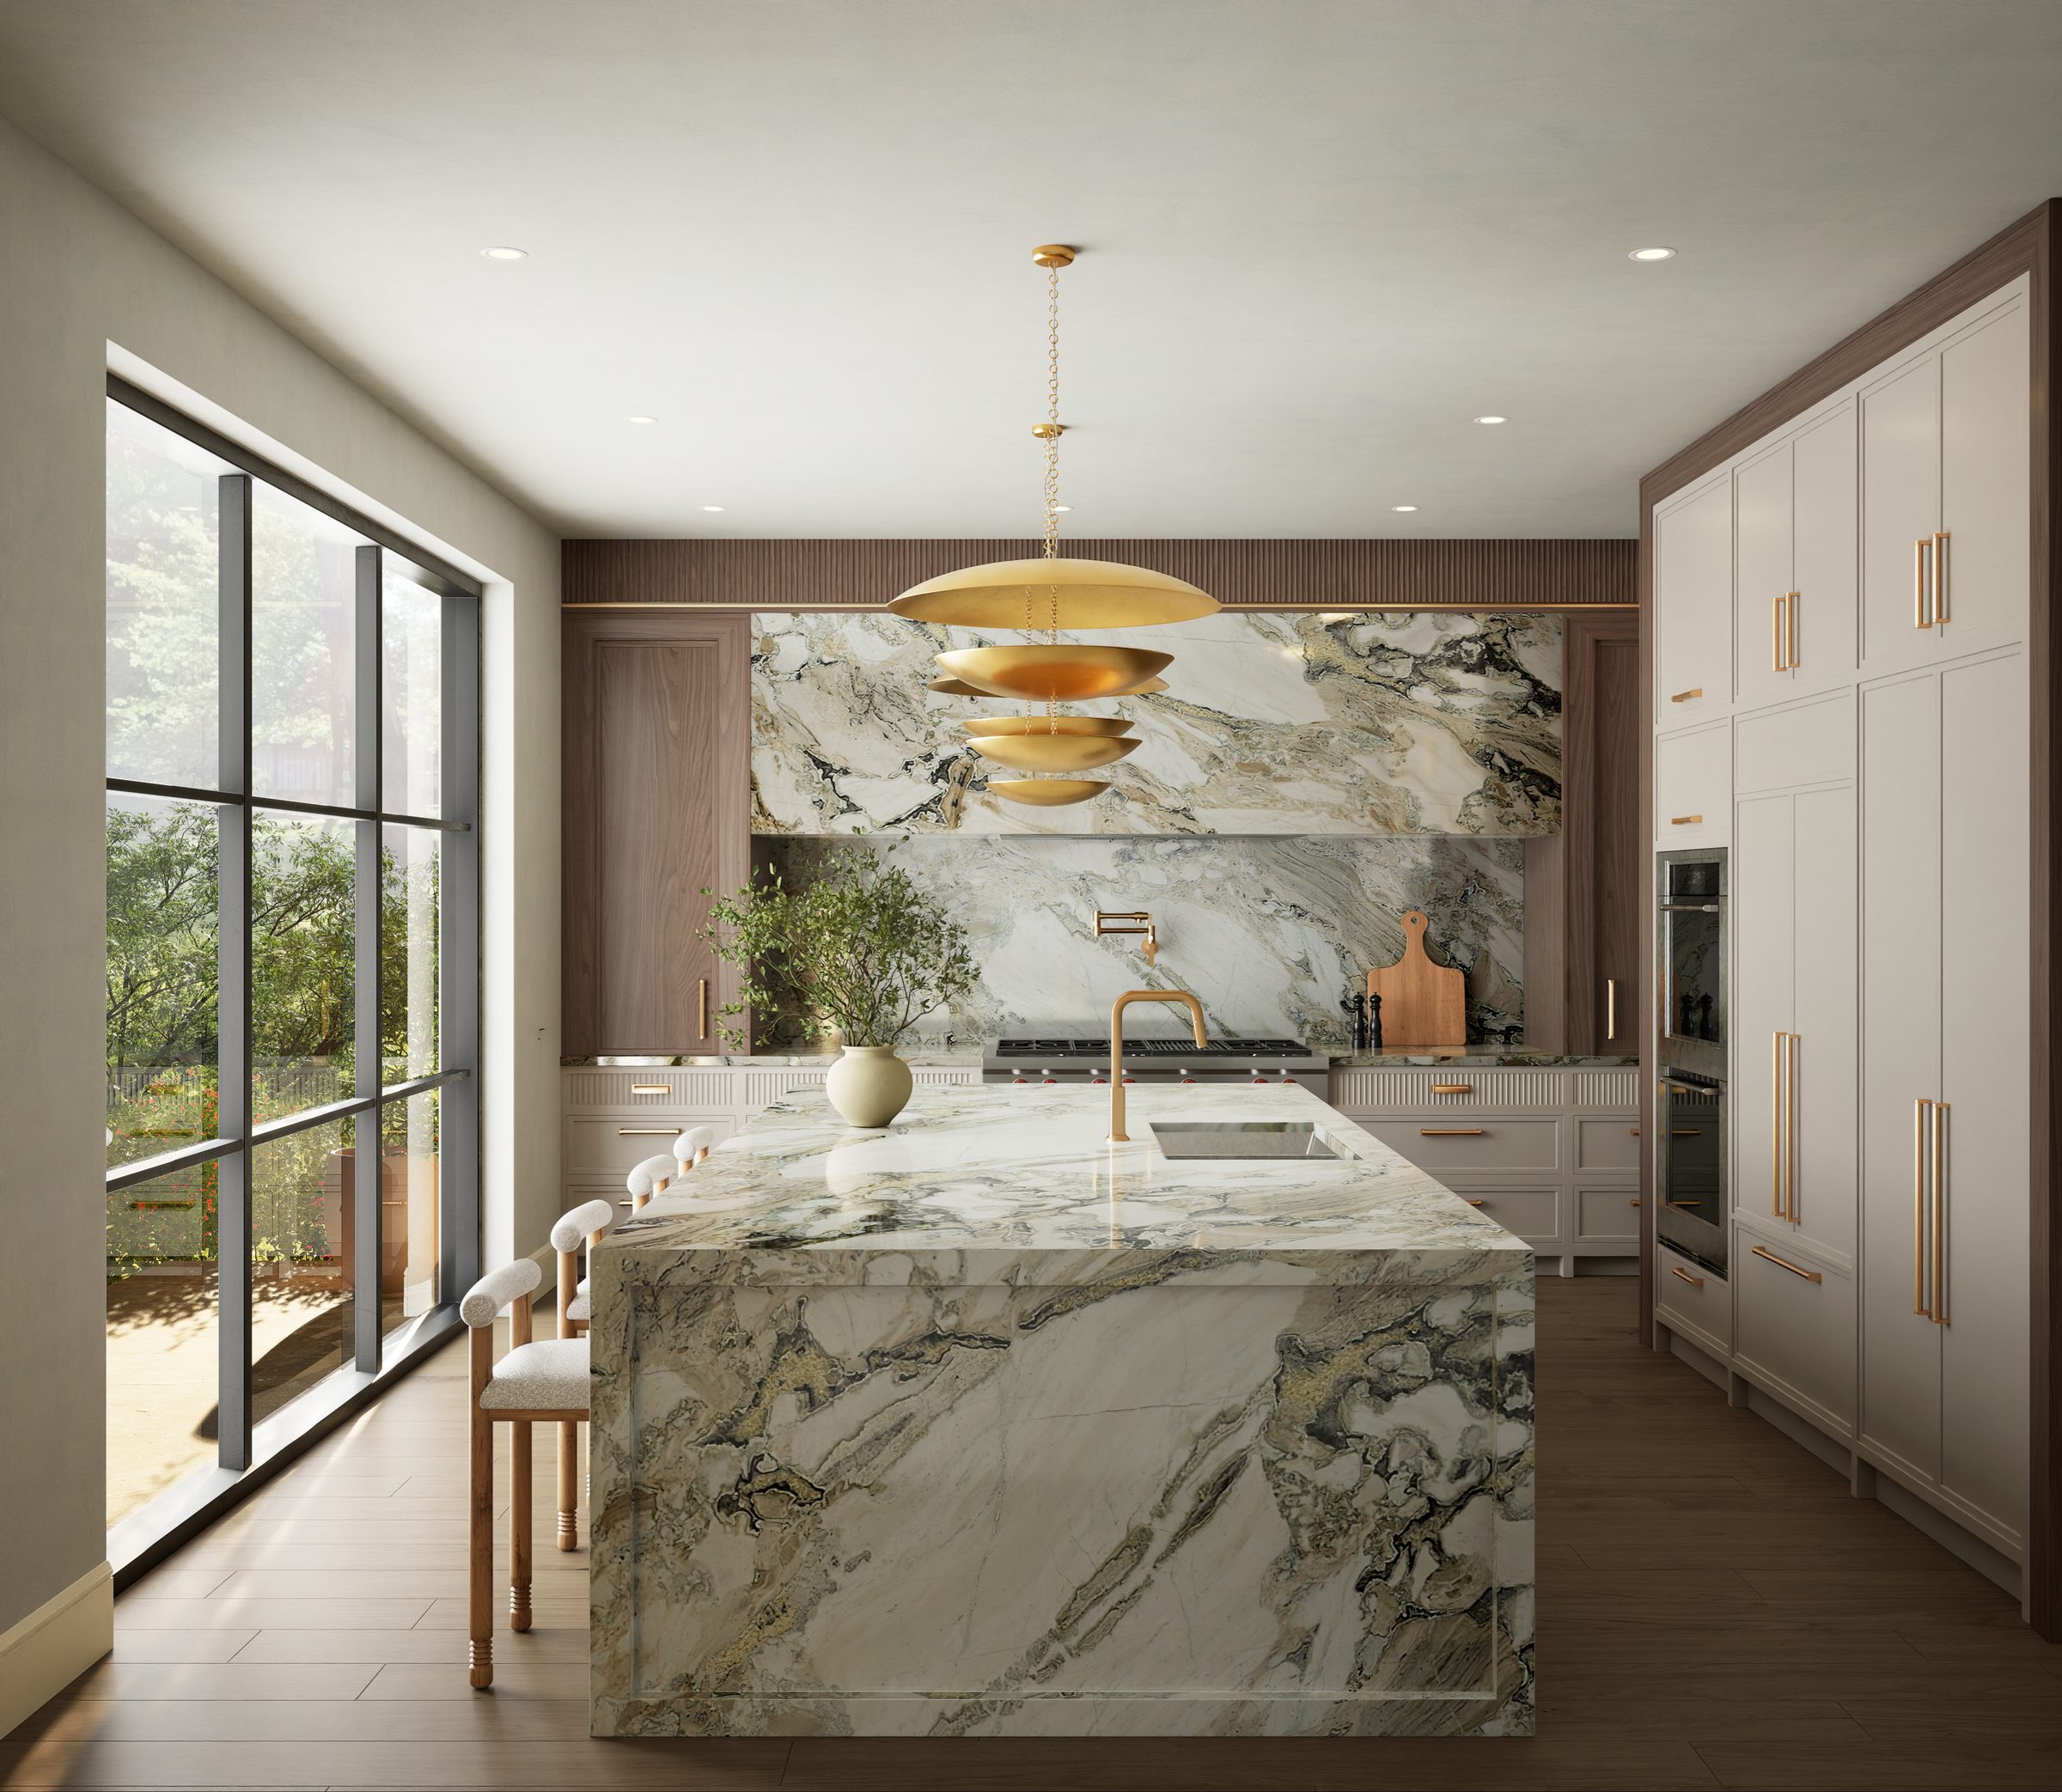
Behind that front, the plan is contemporary — a single connected kitchen and family room across the rear, glazing to the garden, and a lower level given over to the parts of family life that need room rather than ceremony. The house is currently in construction;.

What Georgian did Architectural design and municipal approvals Interior design and specification Custom kitchen and ensuite millwork Construction management
The drawings From the working set
Front and rear elevations — The Addison Residence
Front and rear elevations
Main floor plan — The Addison Residence
Main floor plan
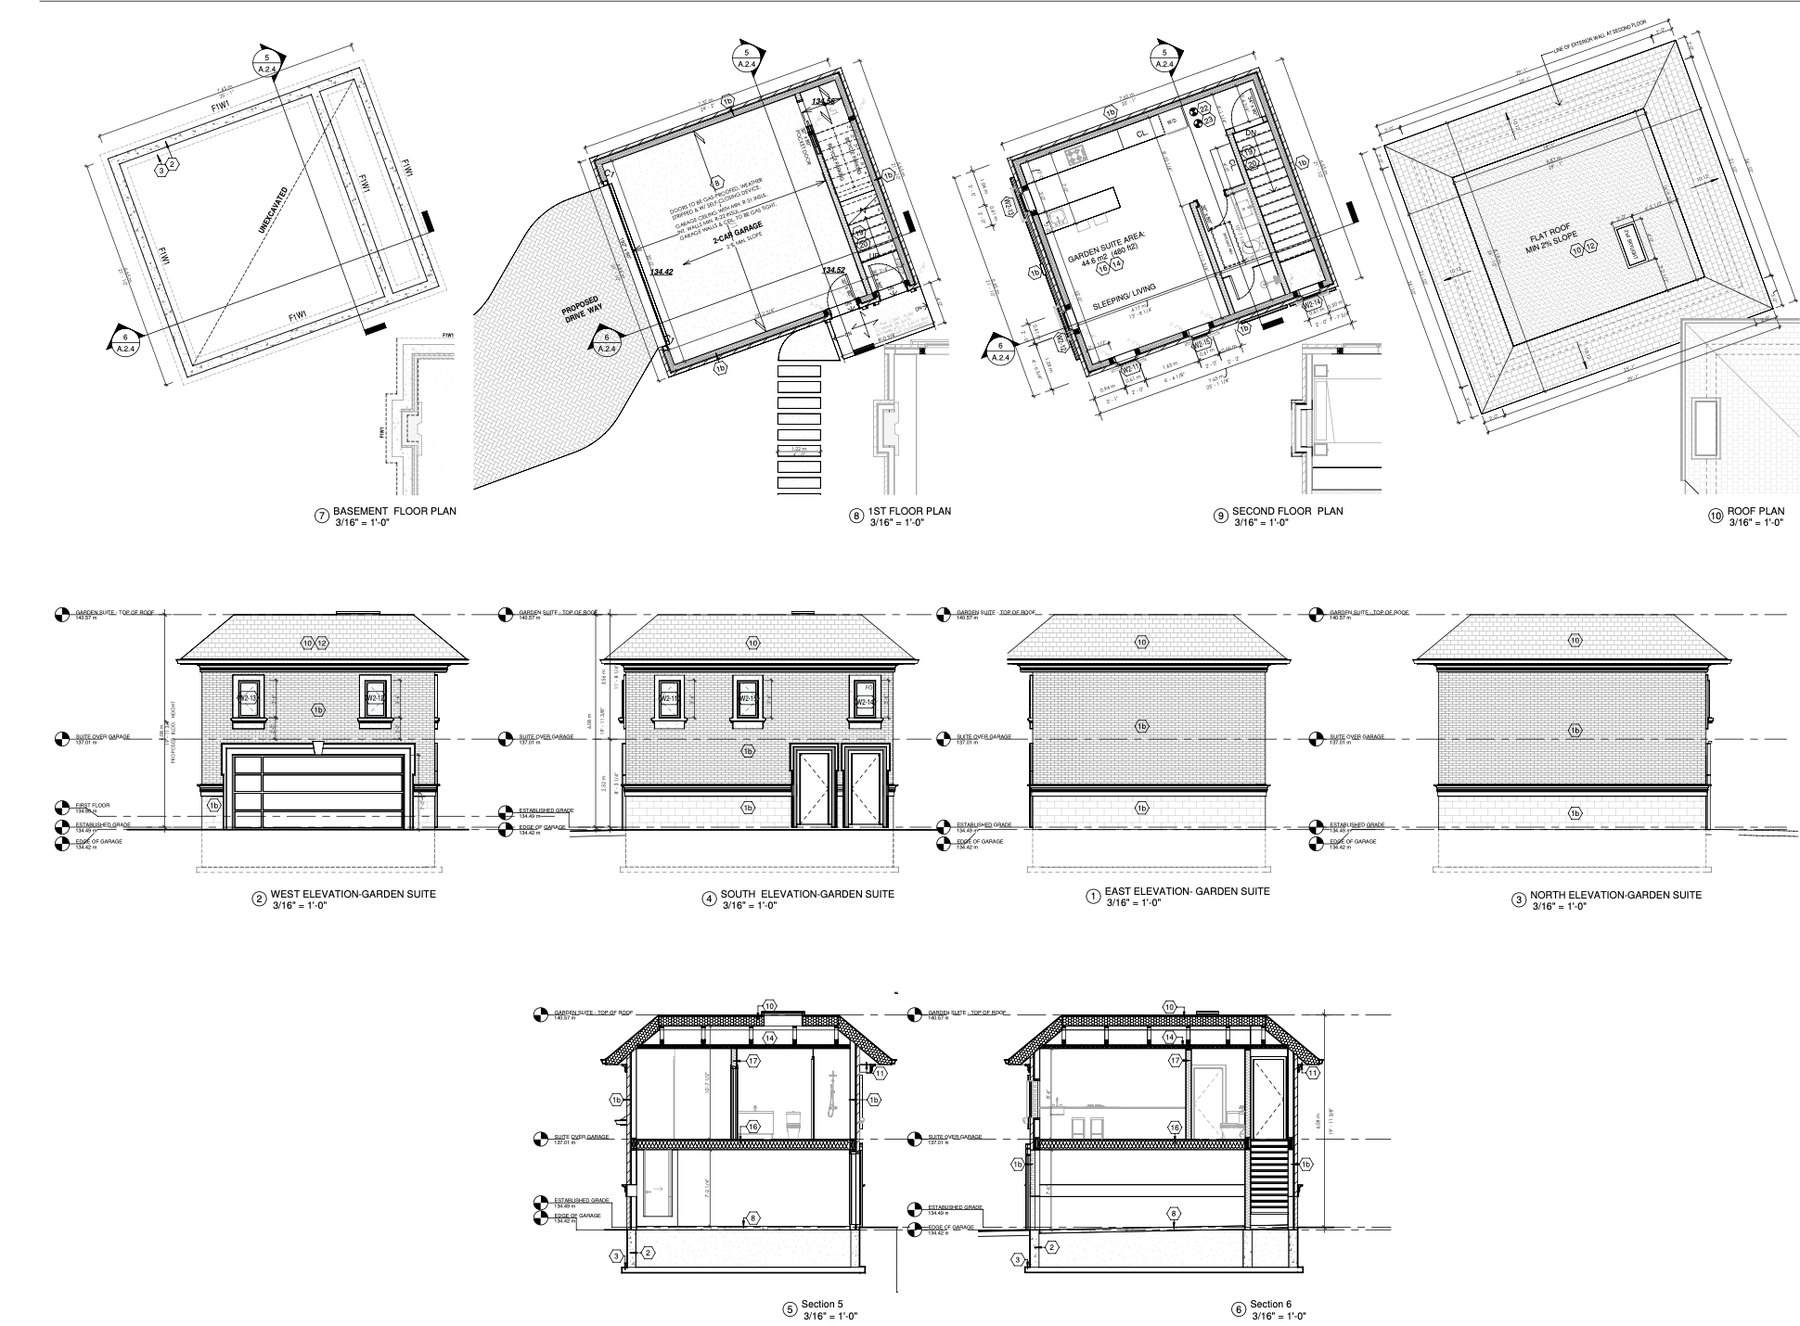
The garden suite — plans, elevations and sections — The Addison Residence
The garden suite — plans, elevations and sections
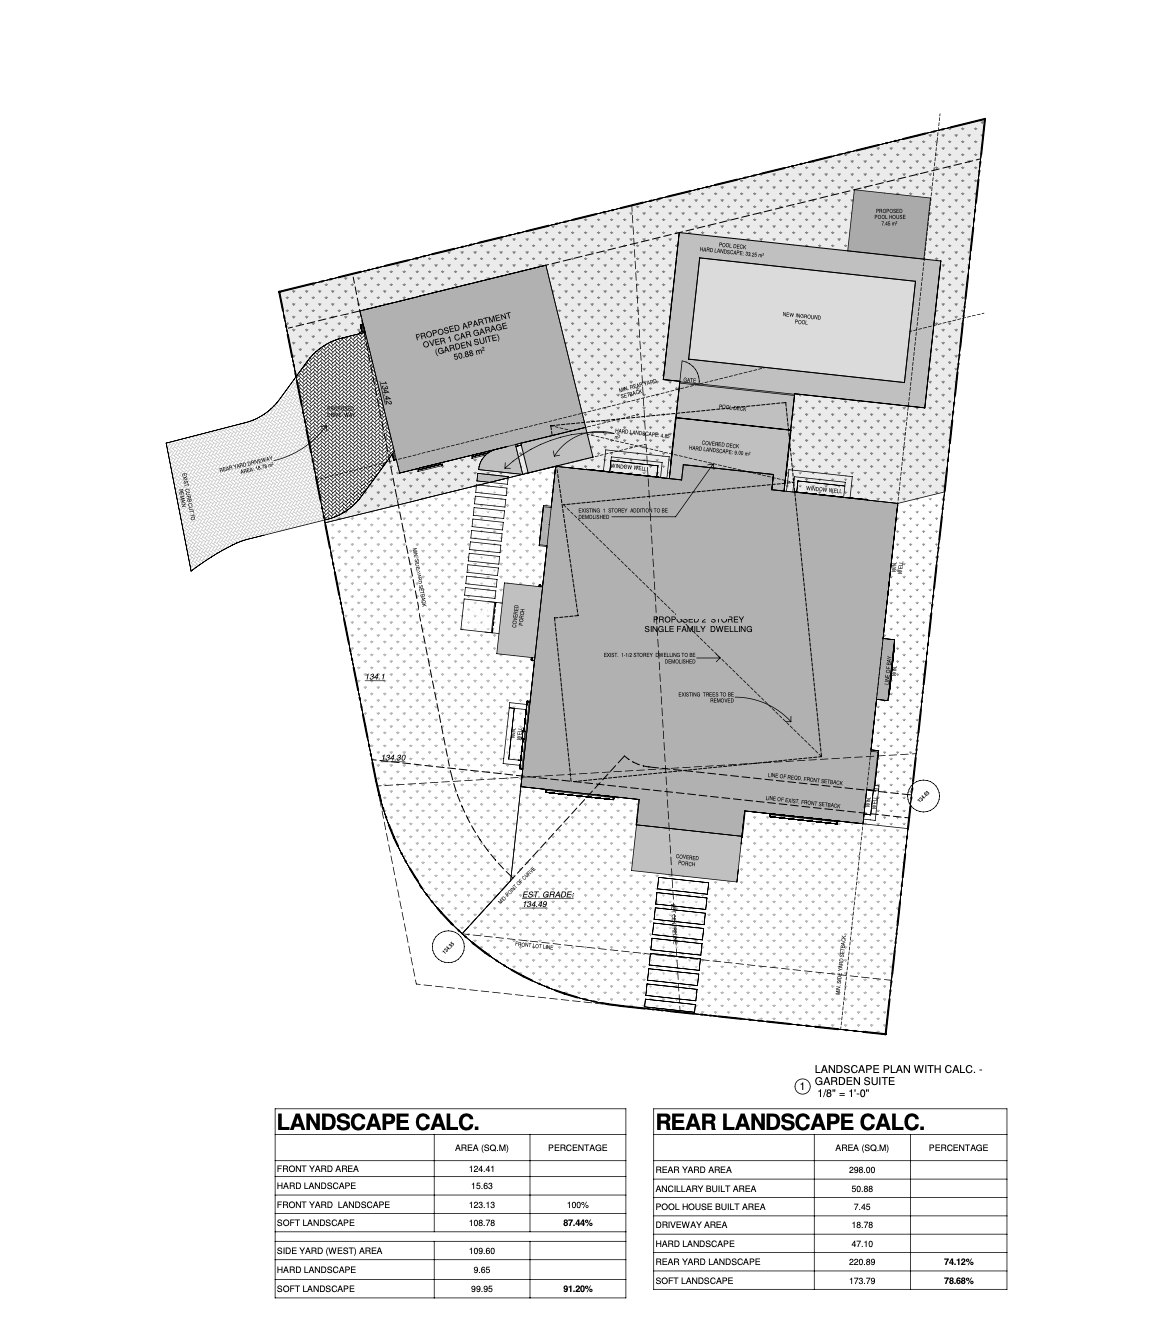
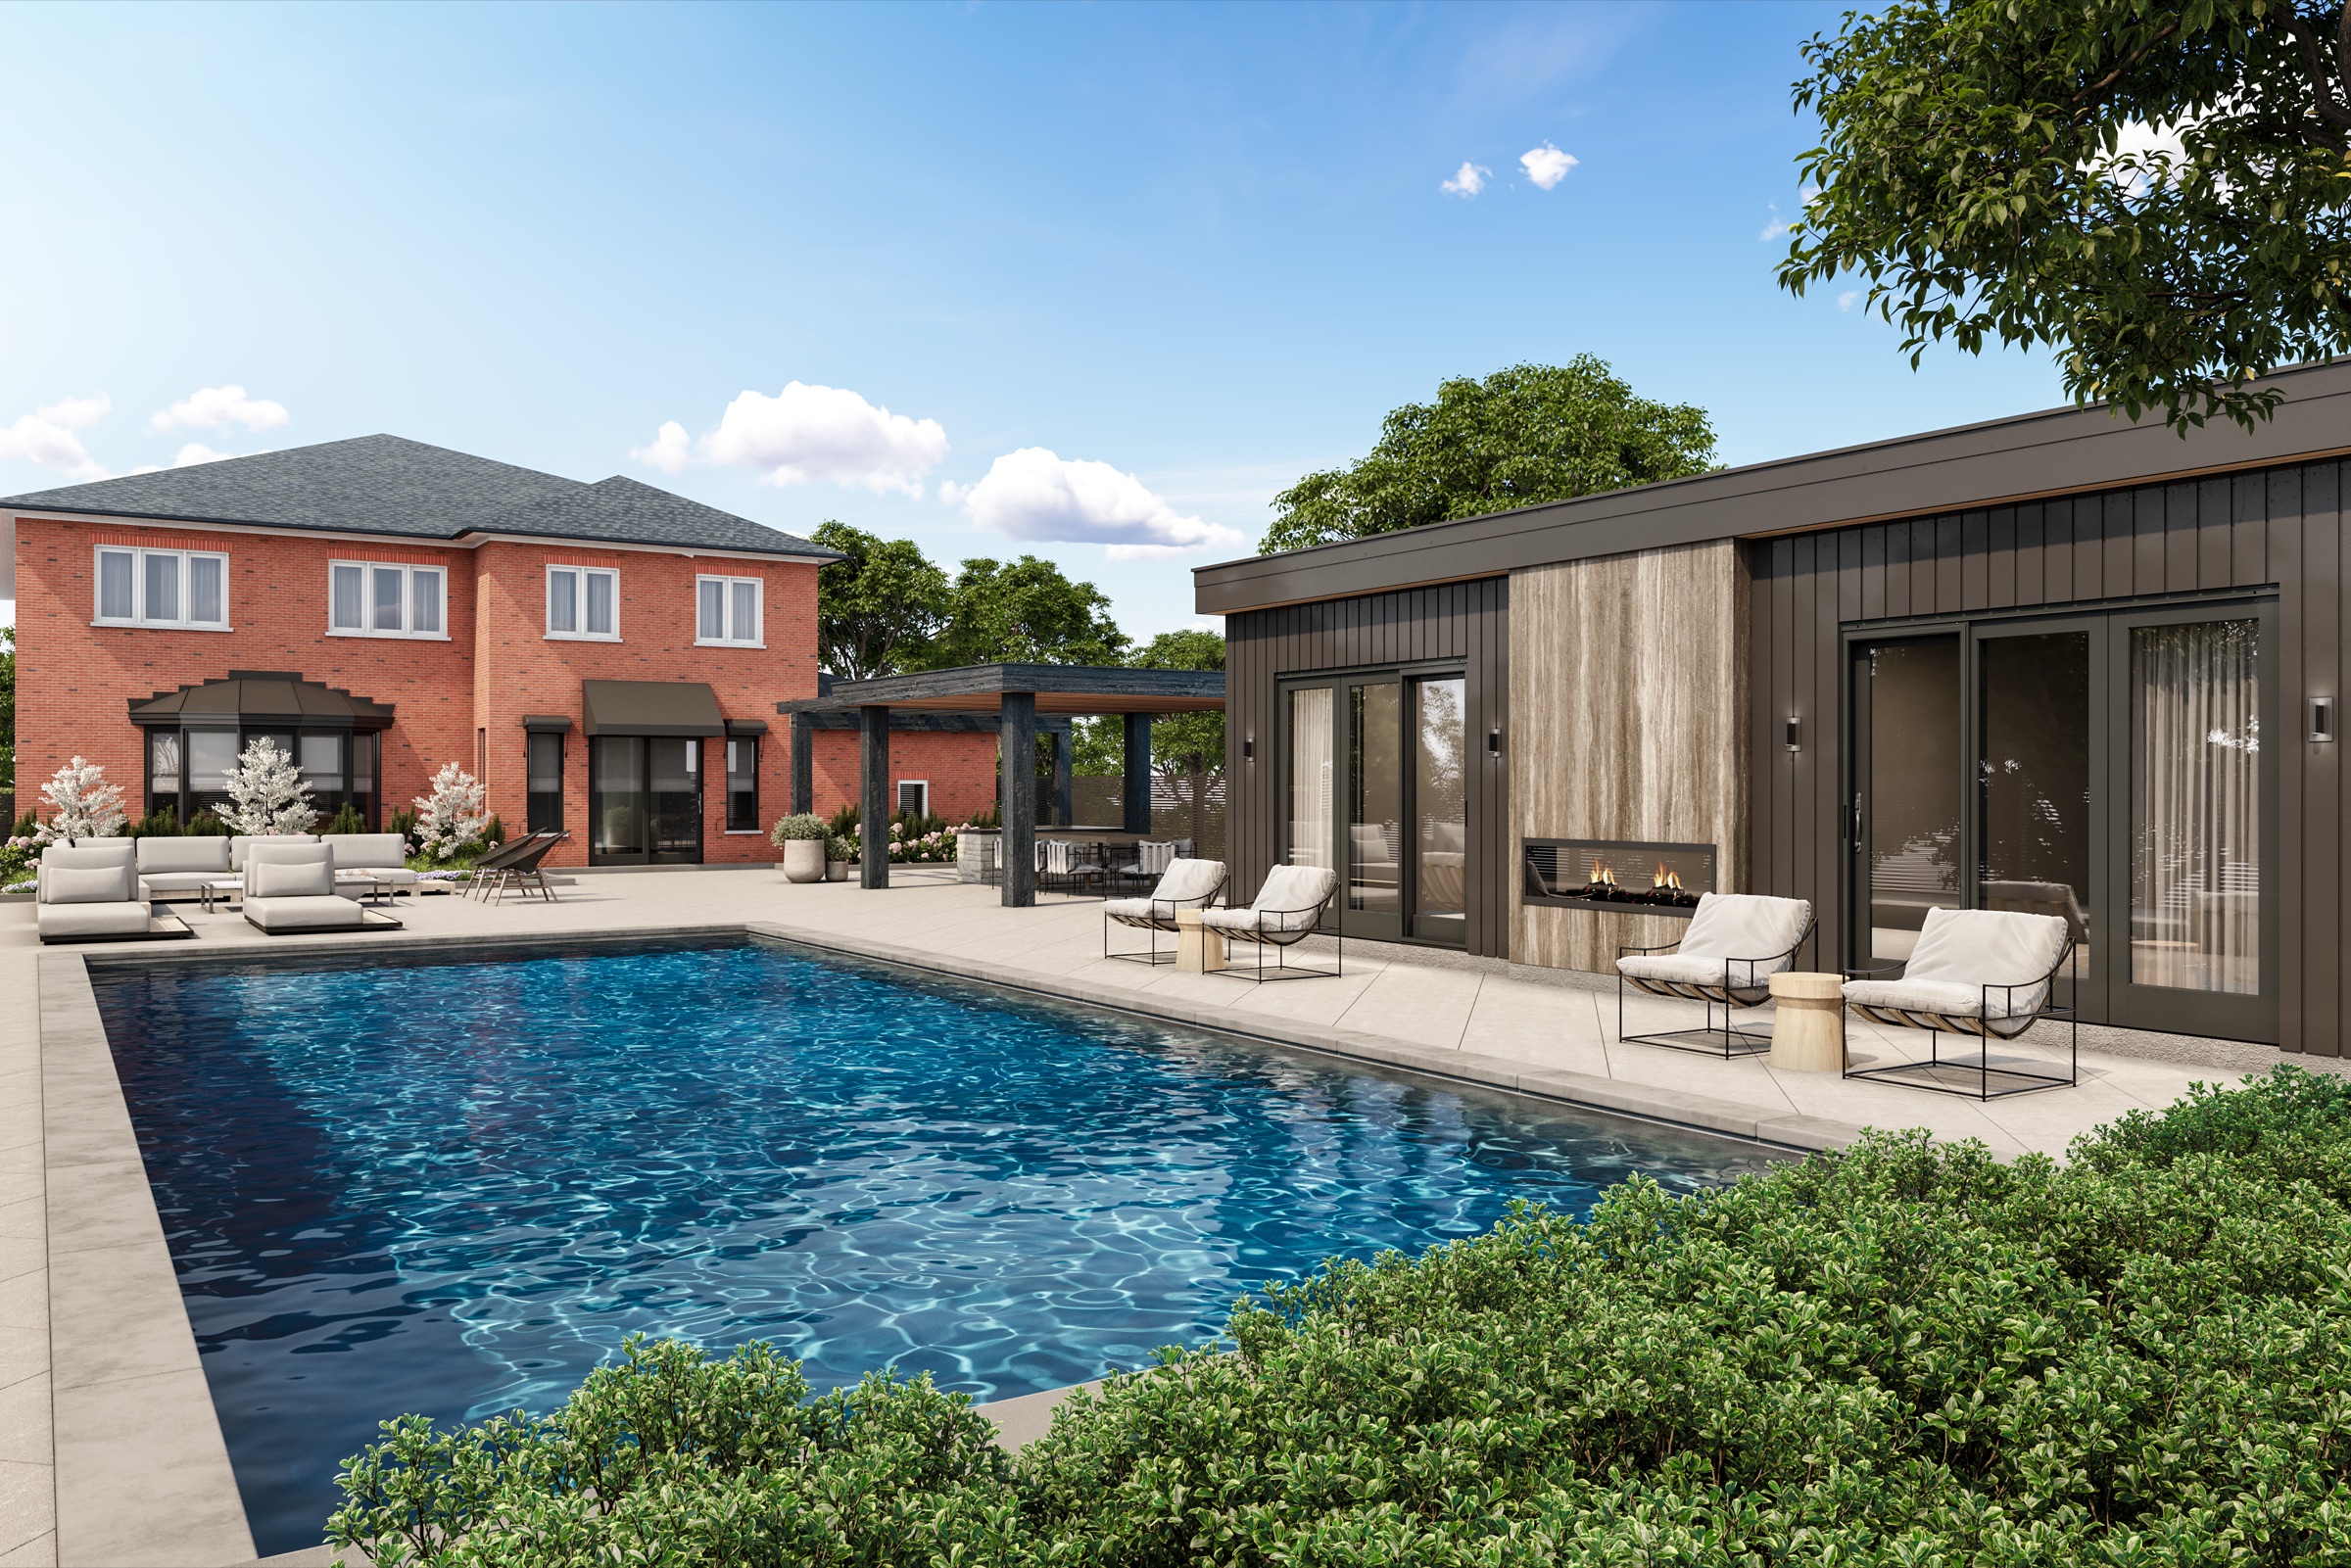
Landscape plan — The Addison Residence
Landscape plan
Design Drawings and studies
The Addison Residence from the drive
From the drive
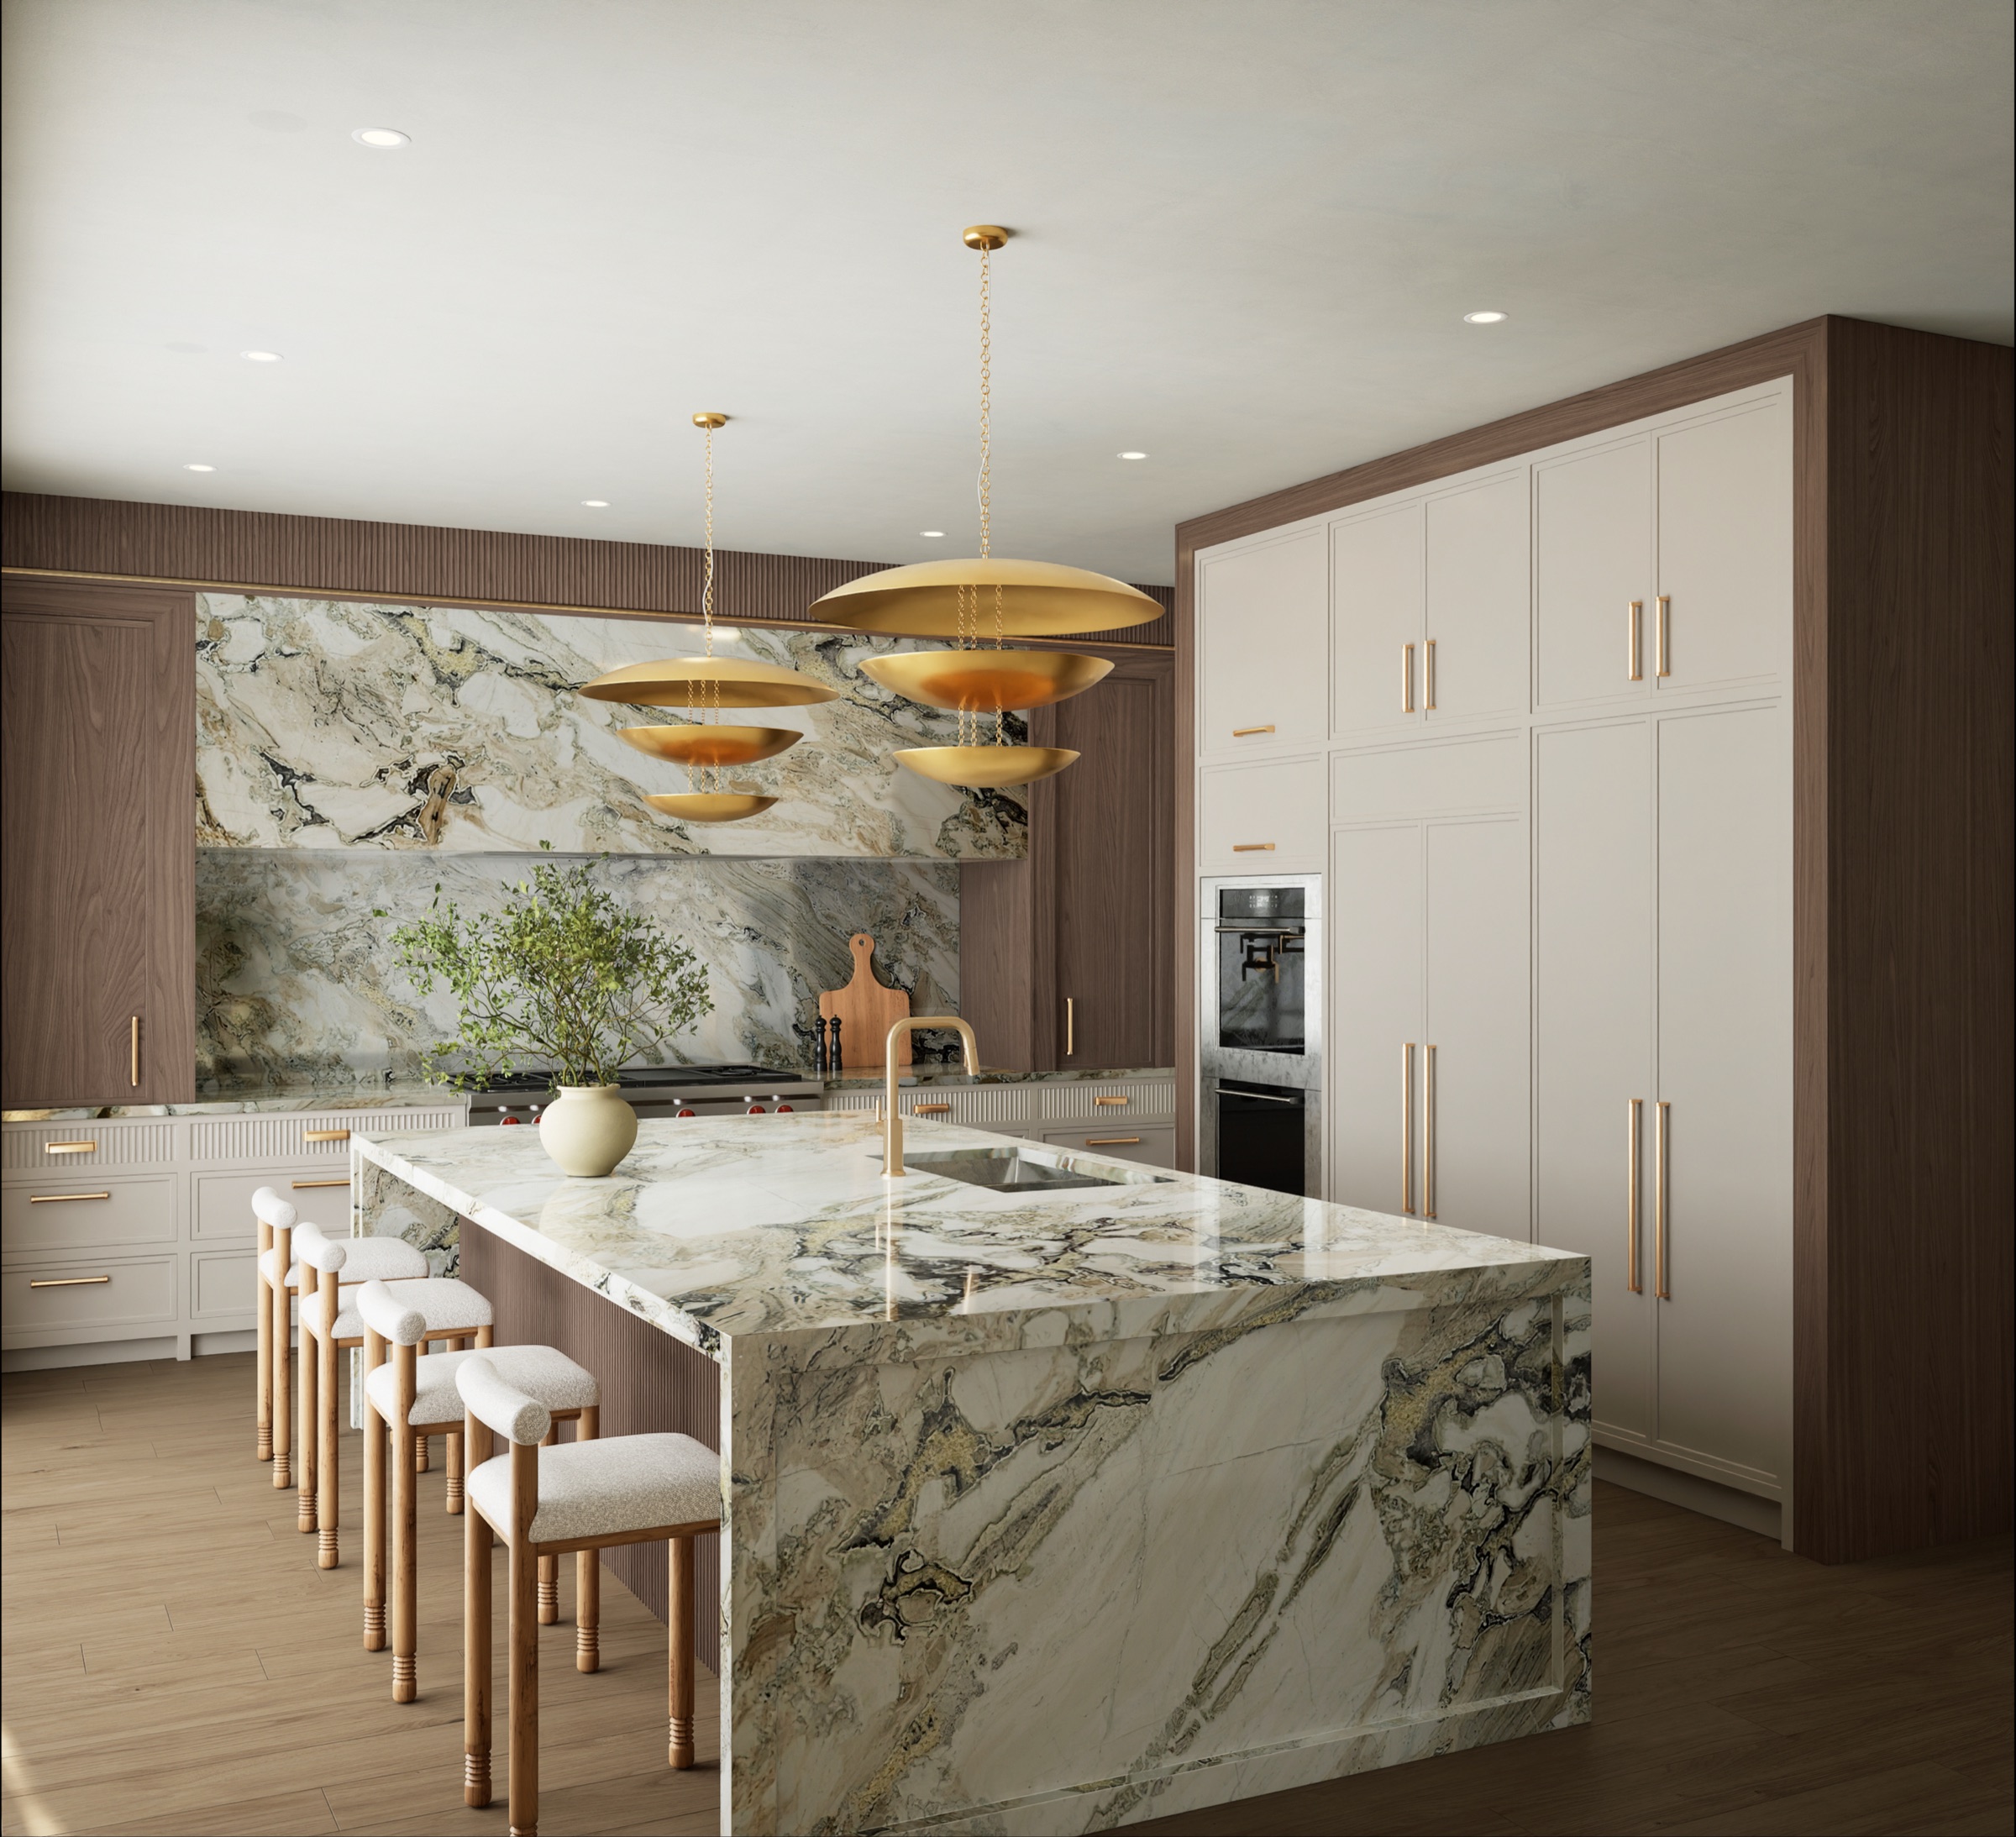
Kitchen
Kitchen
Kitchen
Kitchen, second view
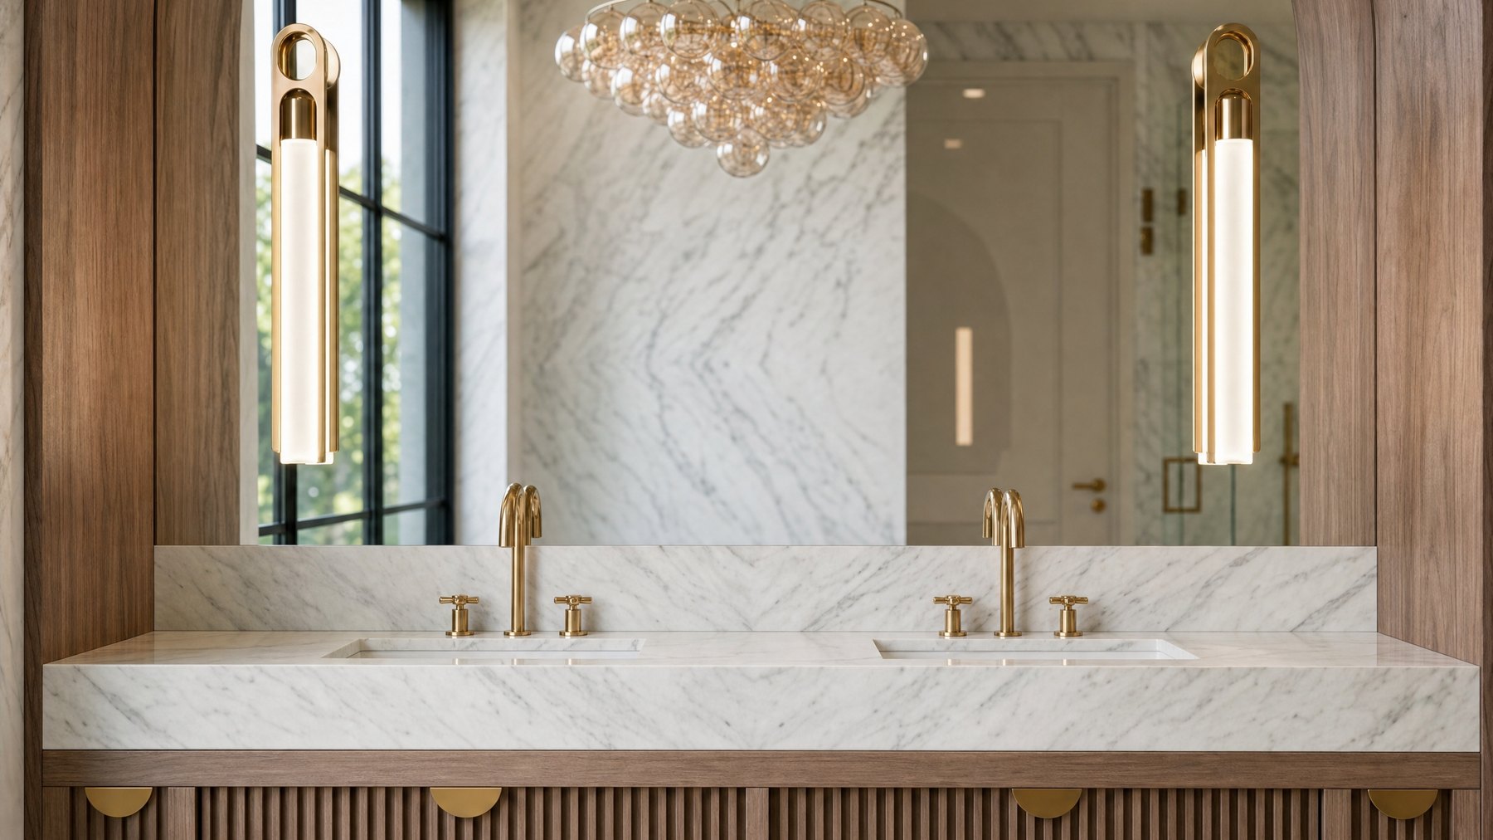
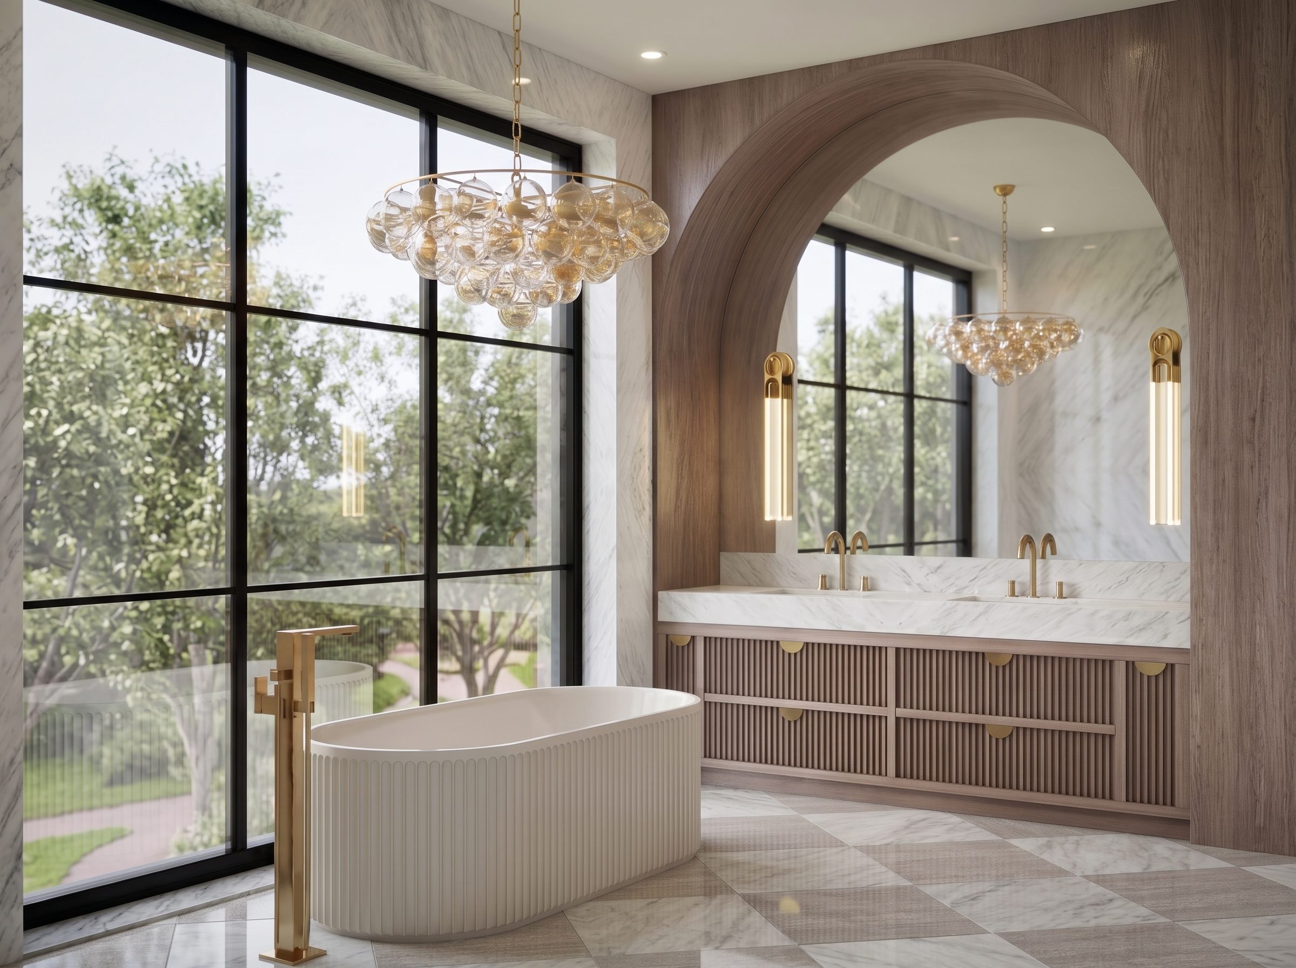
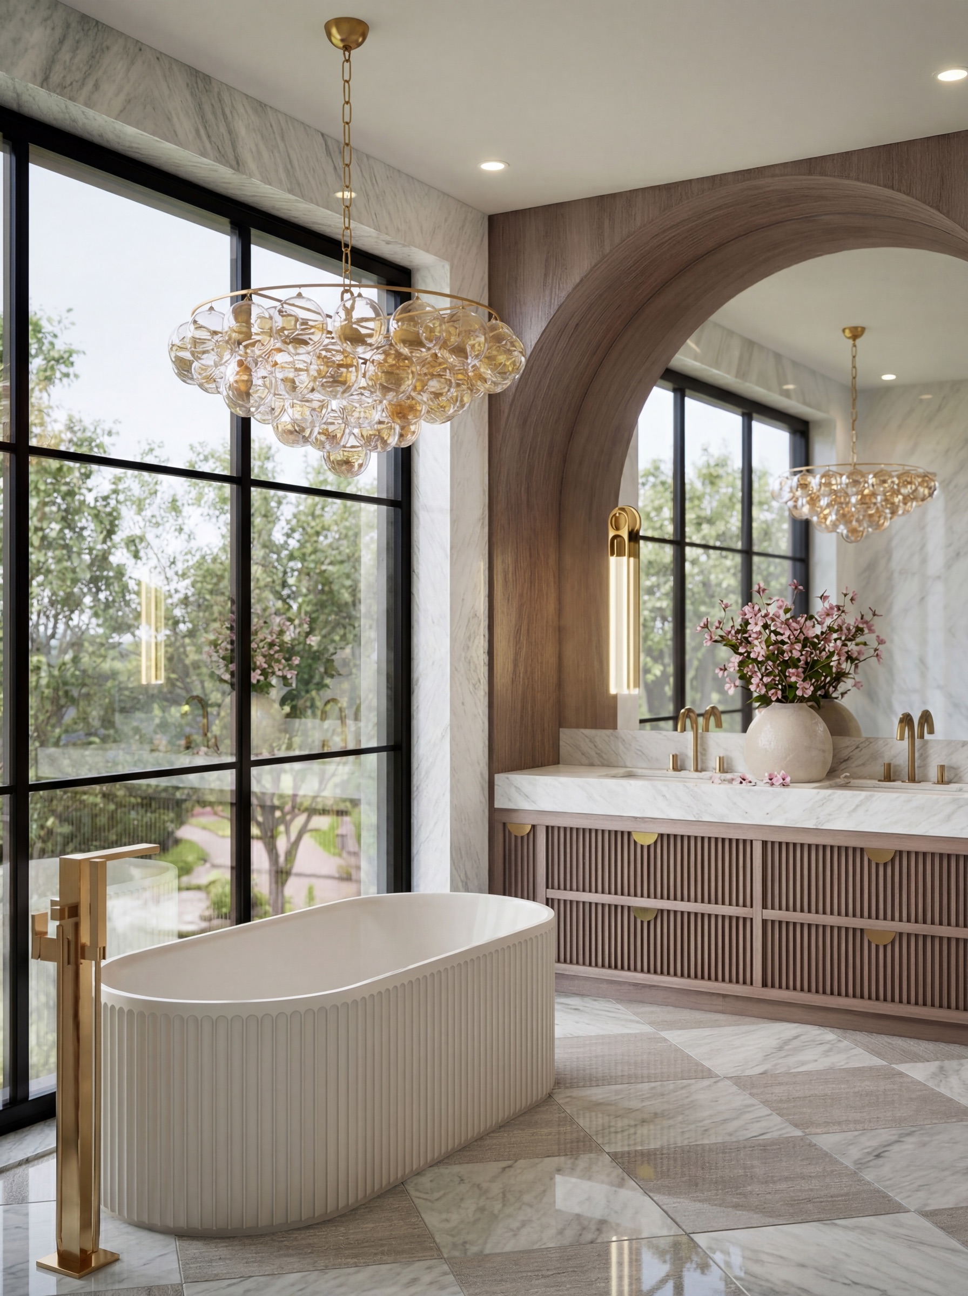
Ensuite vanity
Ensuite vanity
Ensuite
Principal ensuite
Exterior elevation drawings
Exterior elevations, as submitted
Kitchen, toward the garden
Kitchen · marble and brass
The approach
The approach
On site Construction photography
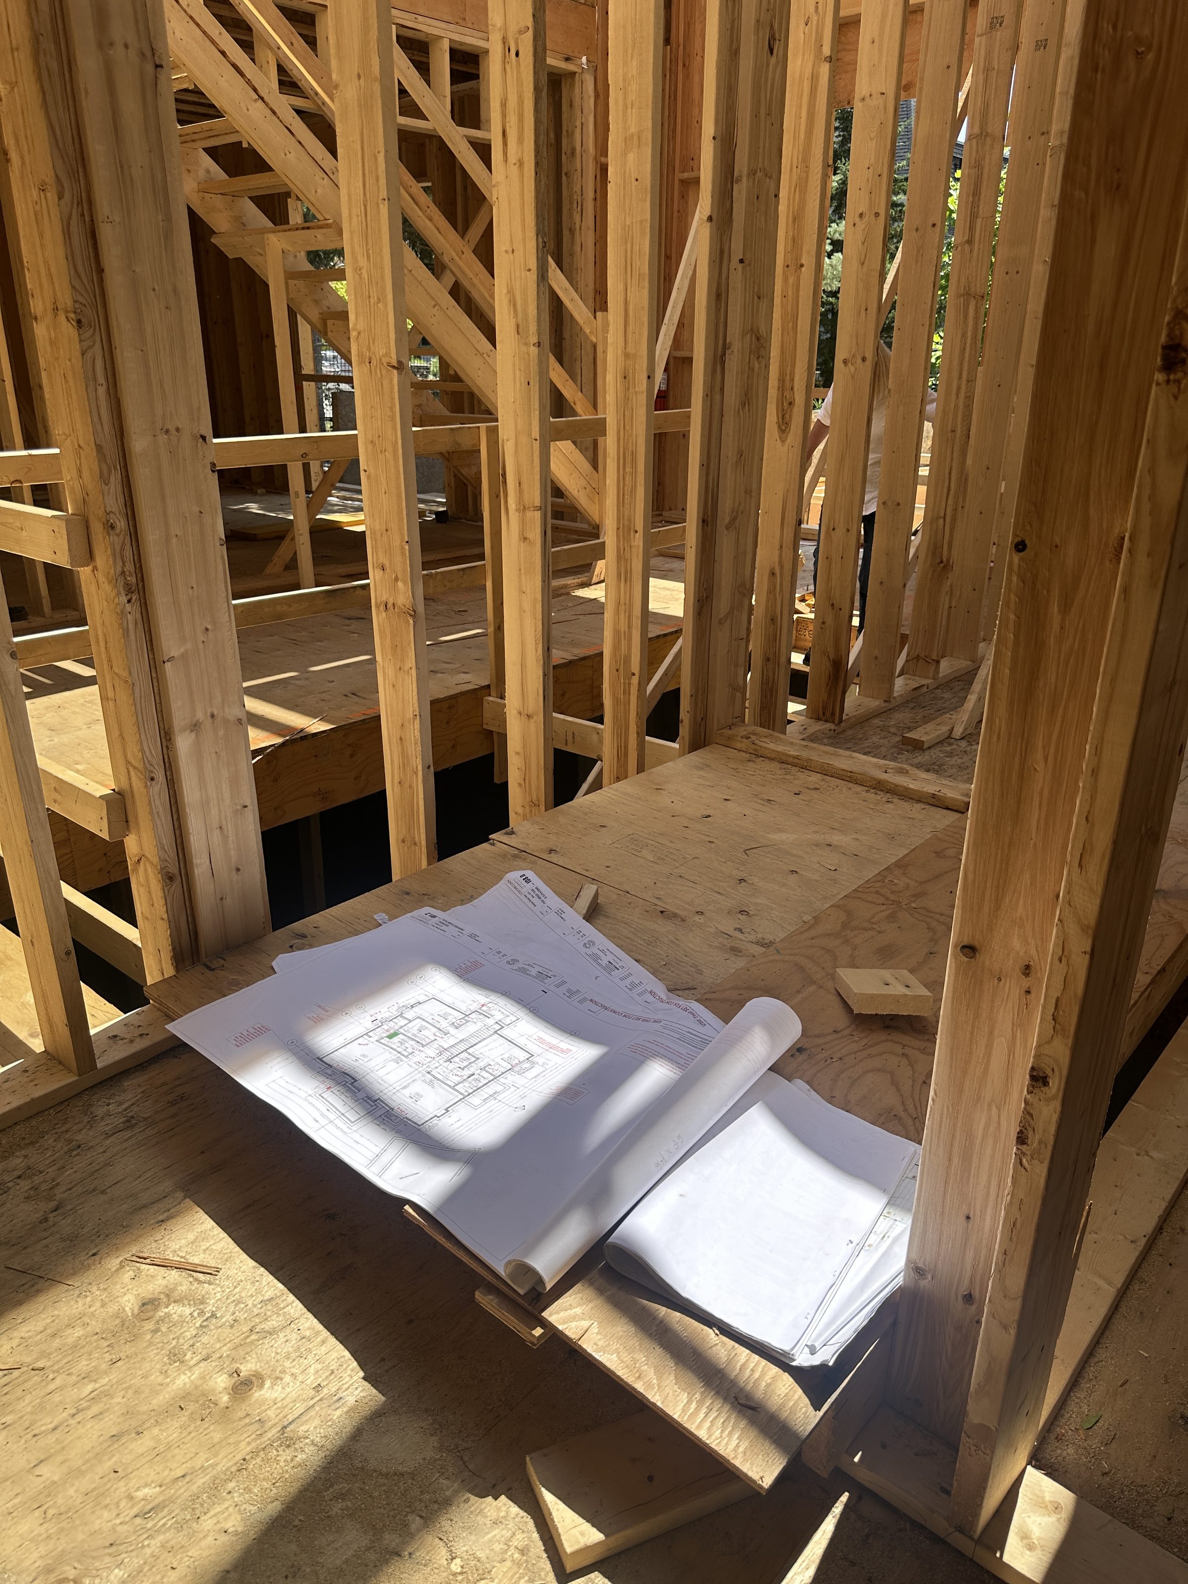
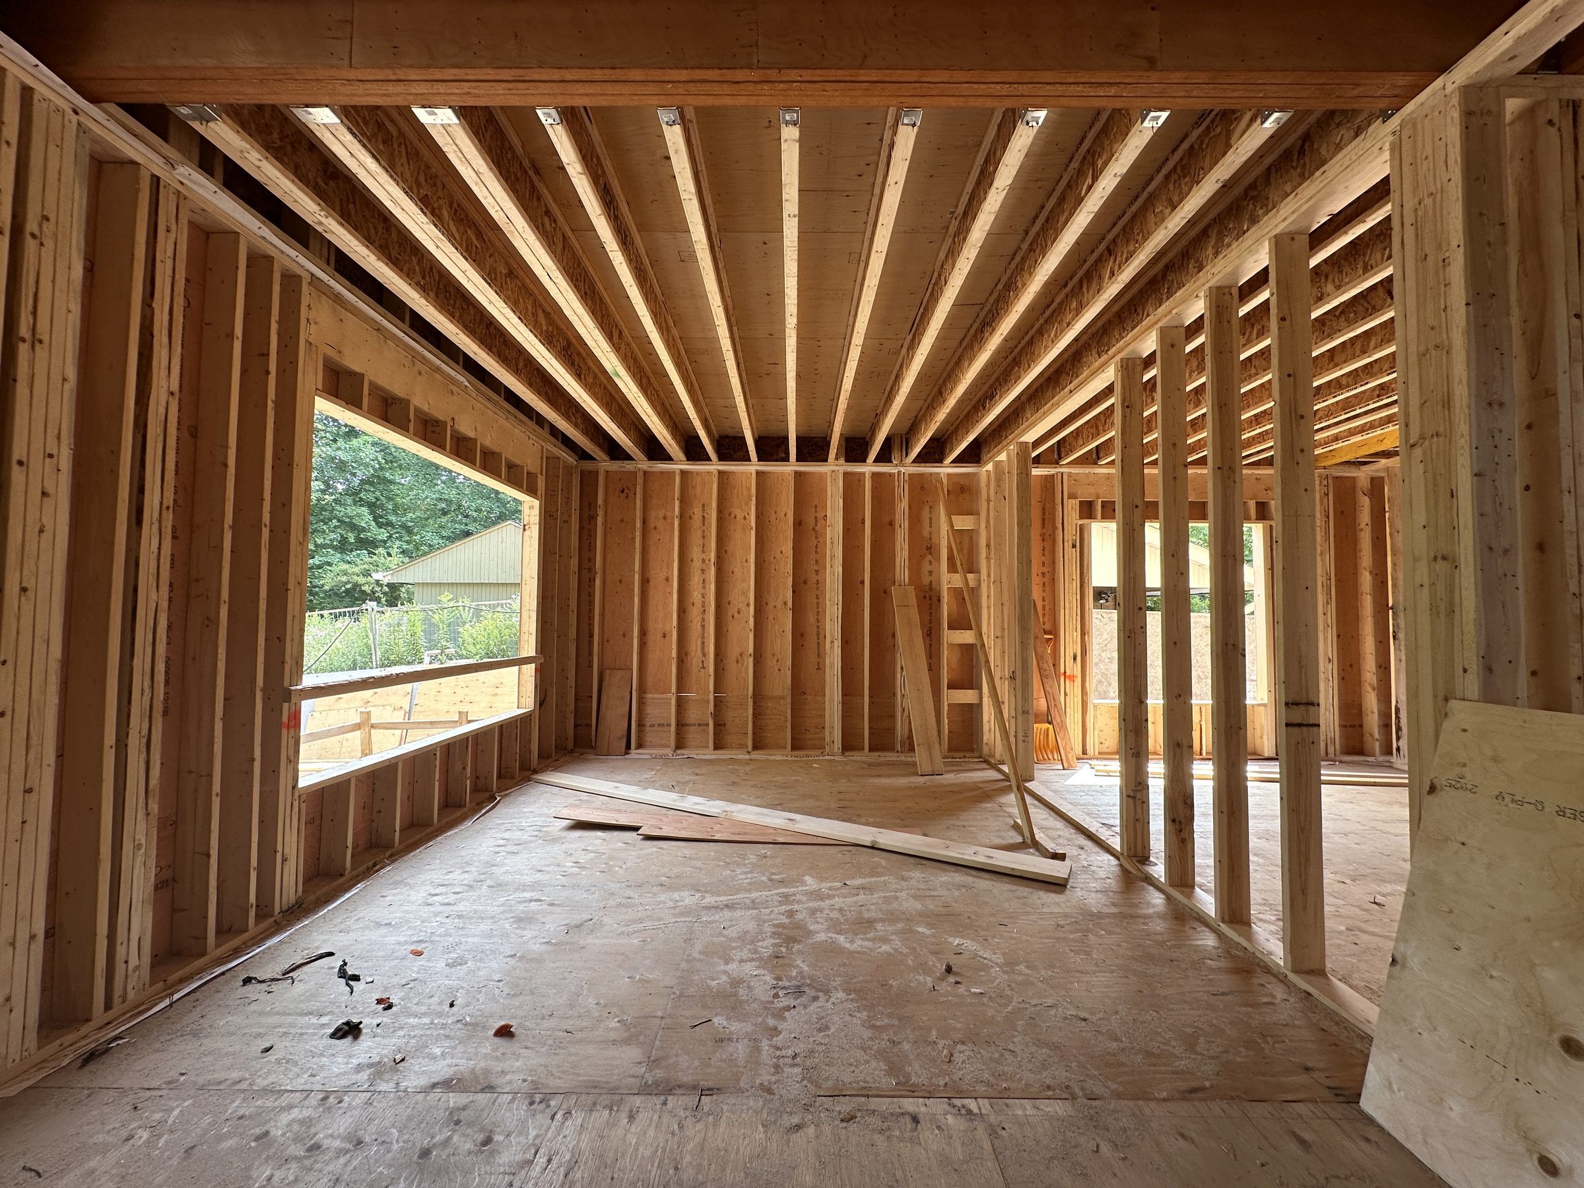
Framing
Framing and floor structure
Framing with drawings
Framing, with the drawings on the deck
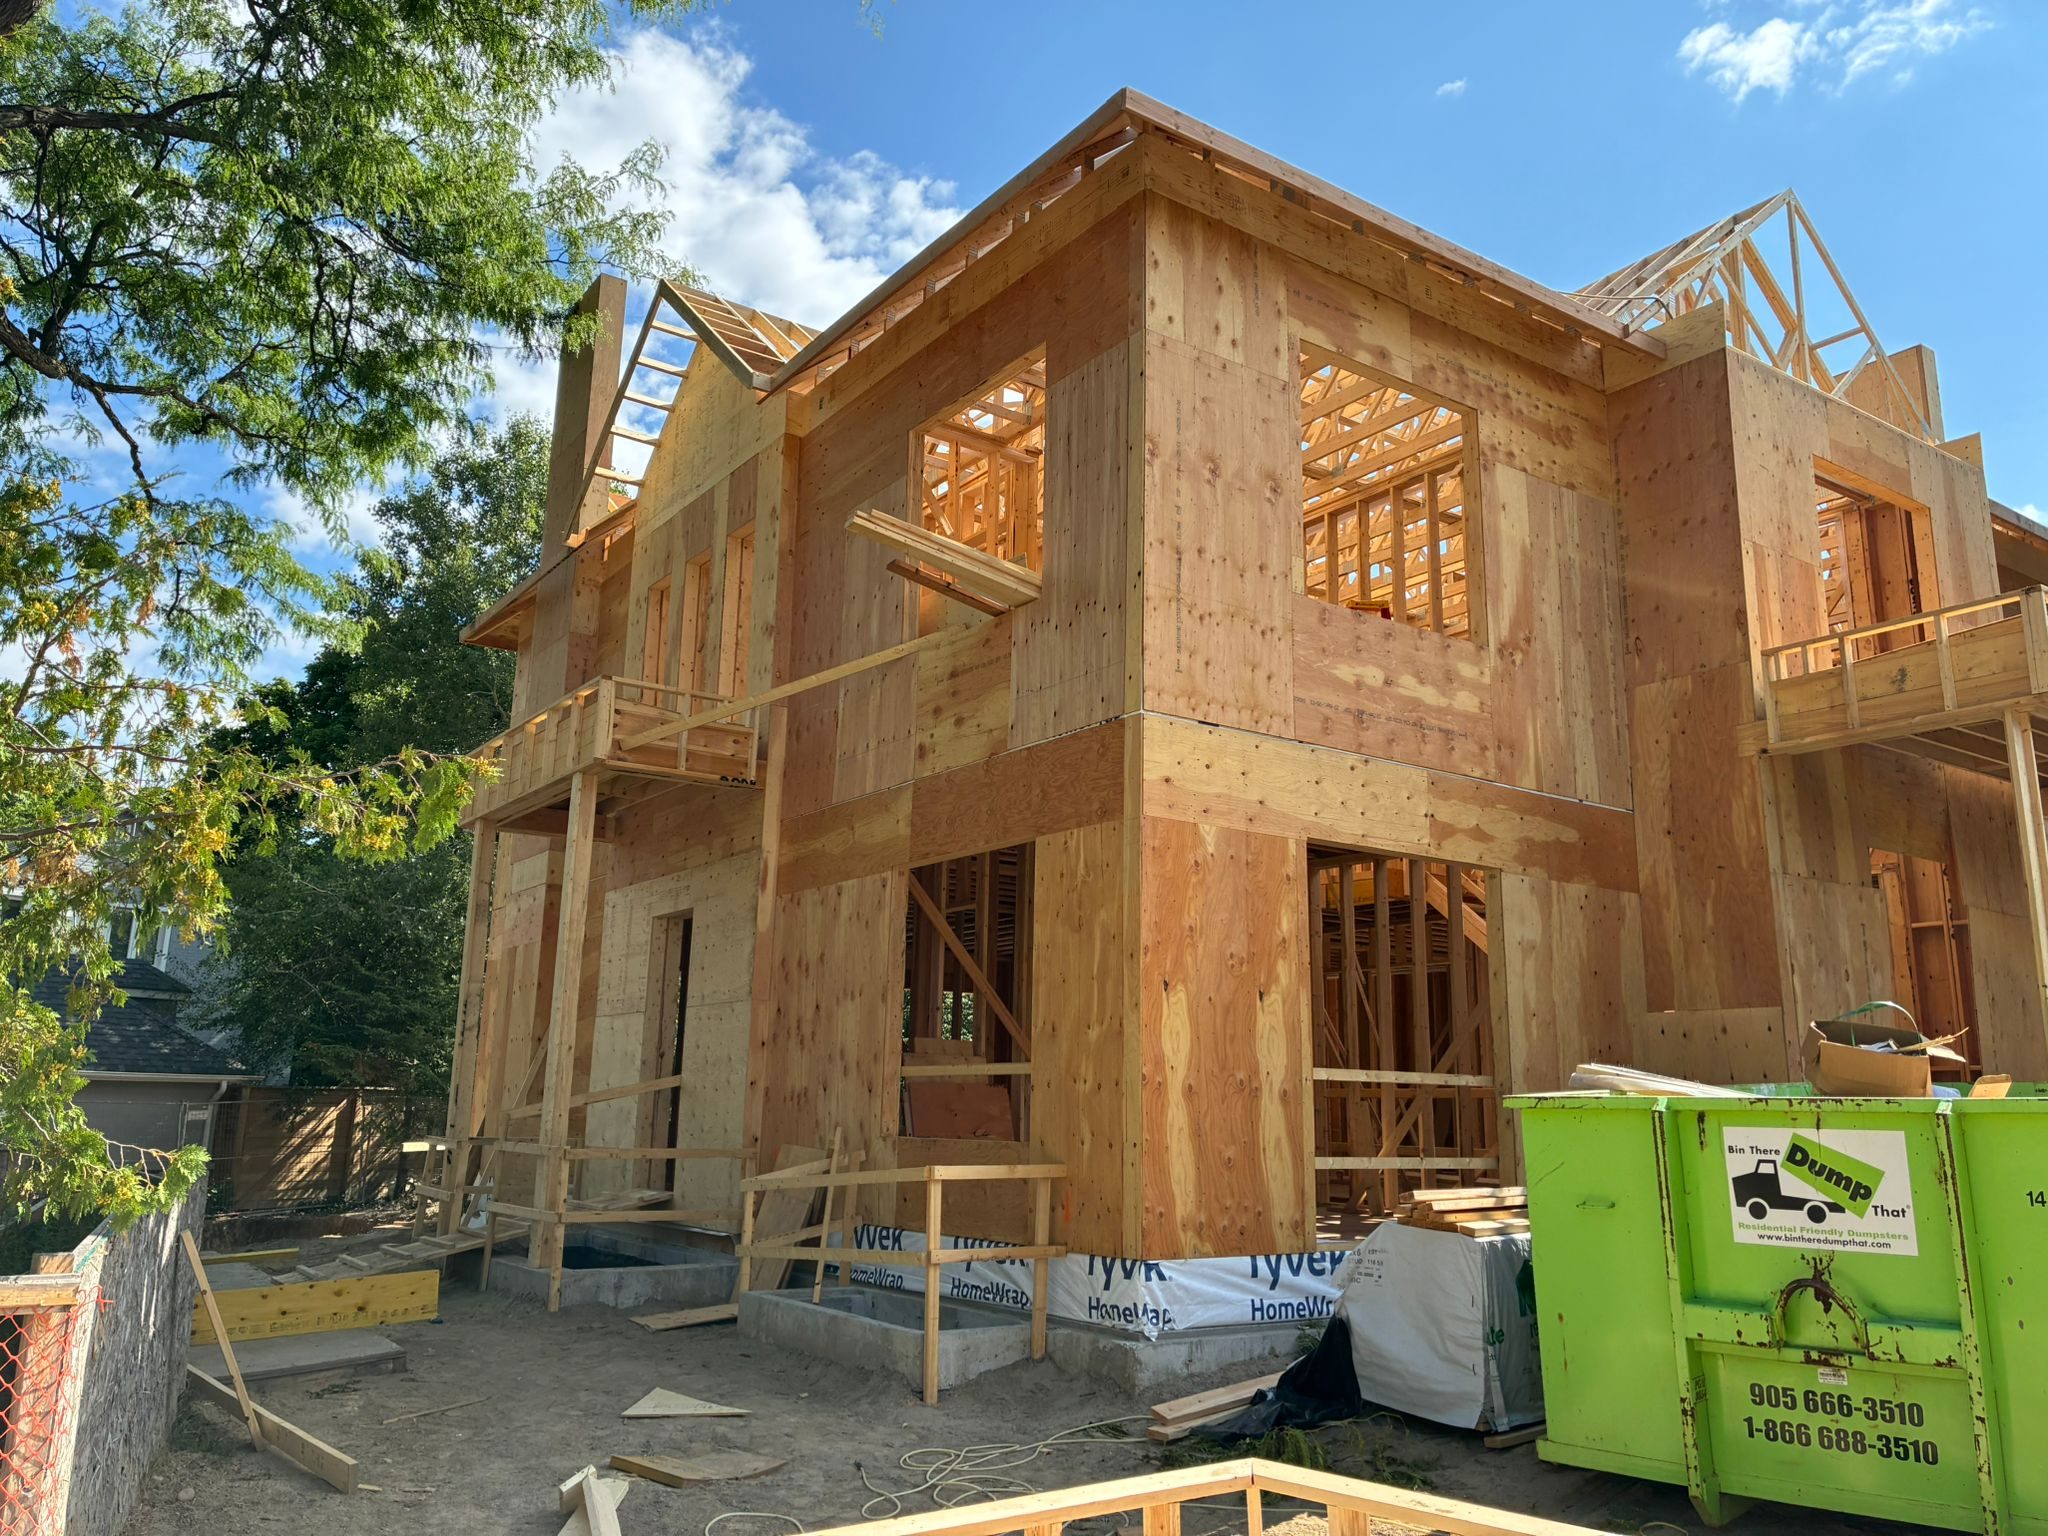
Sheathing and roof framing
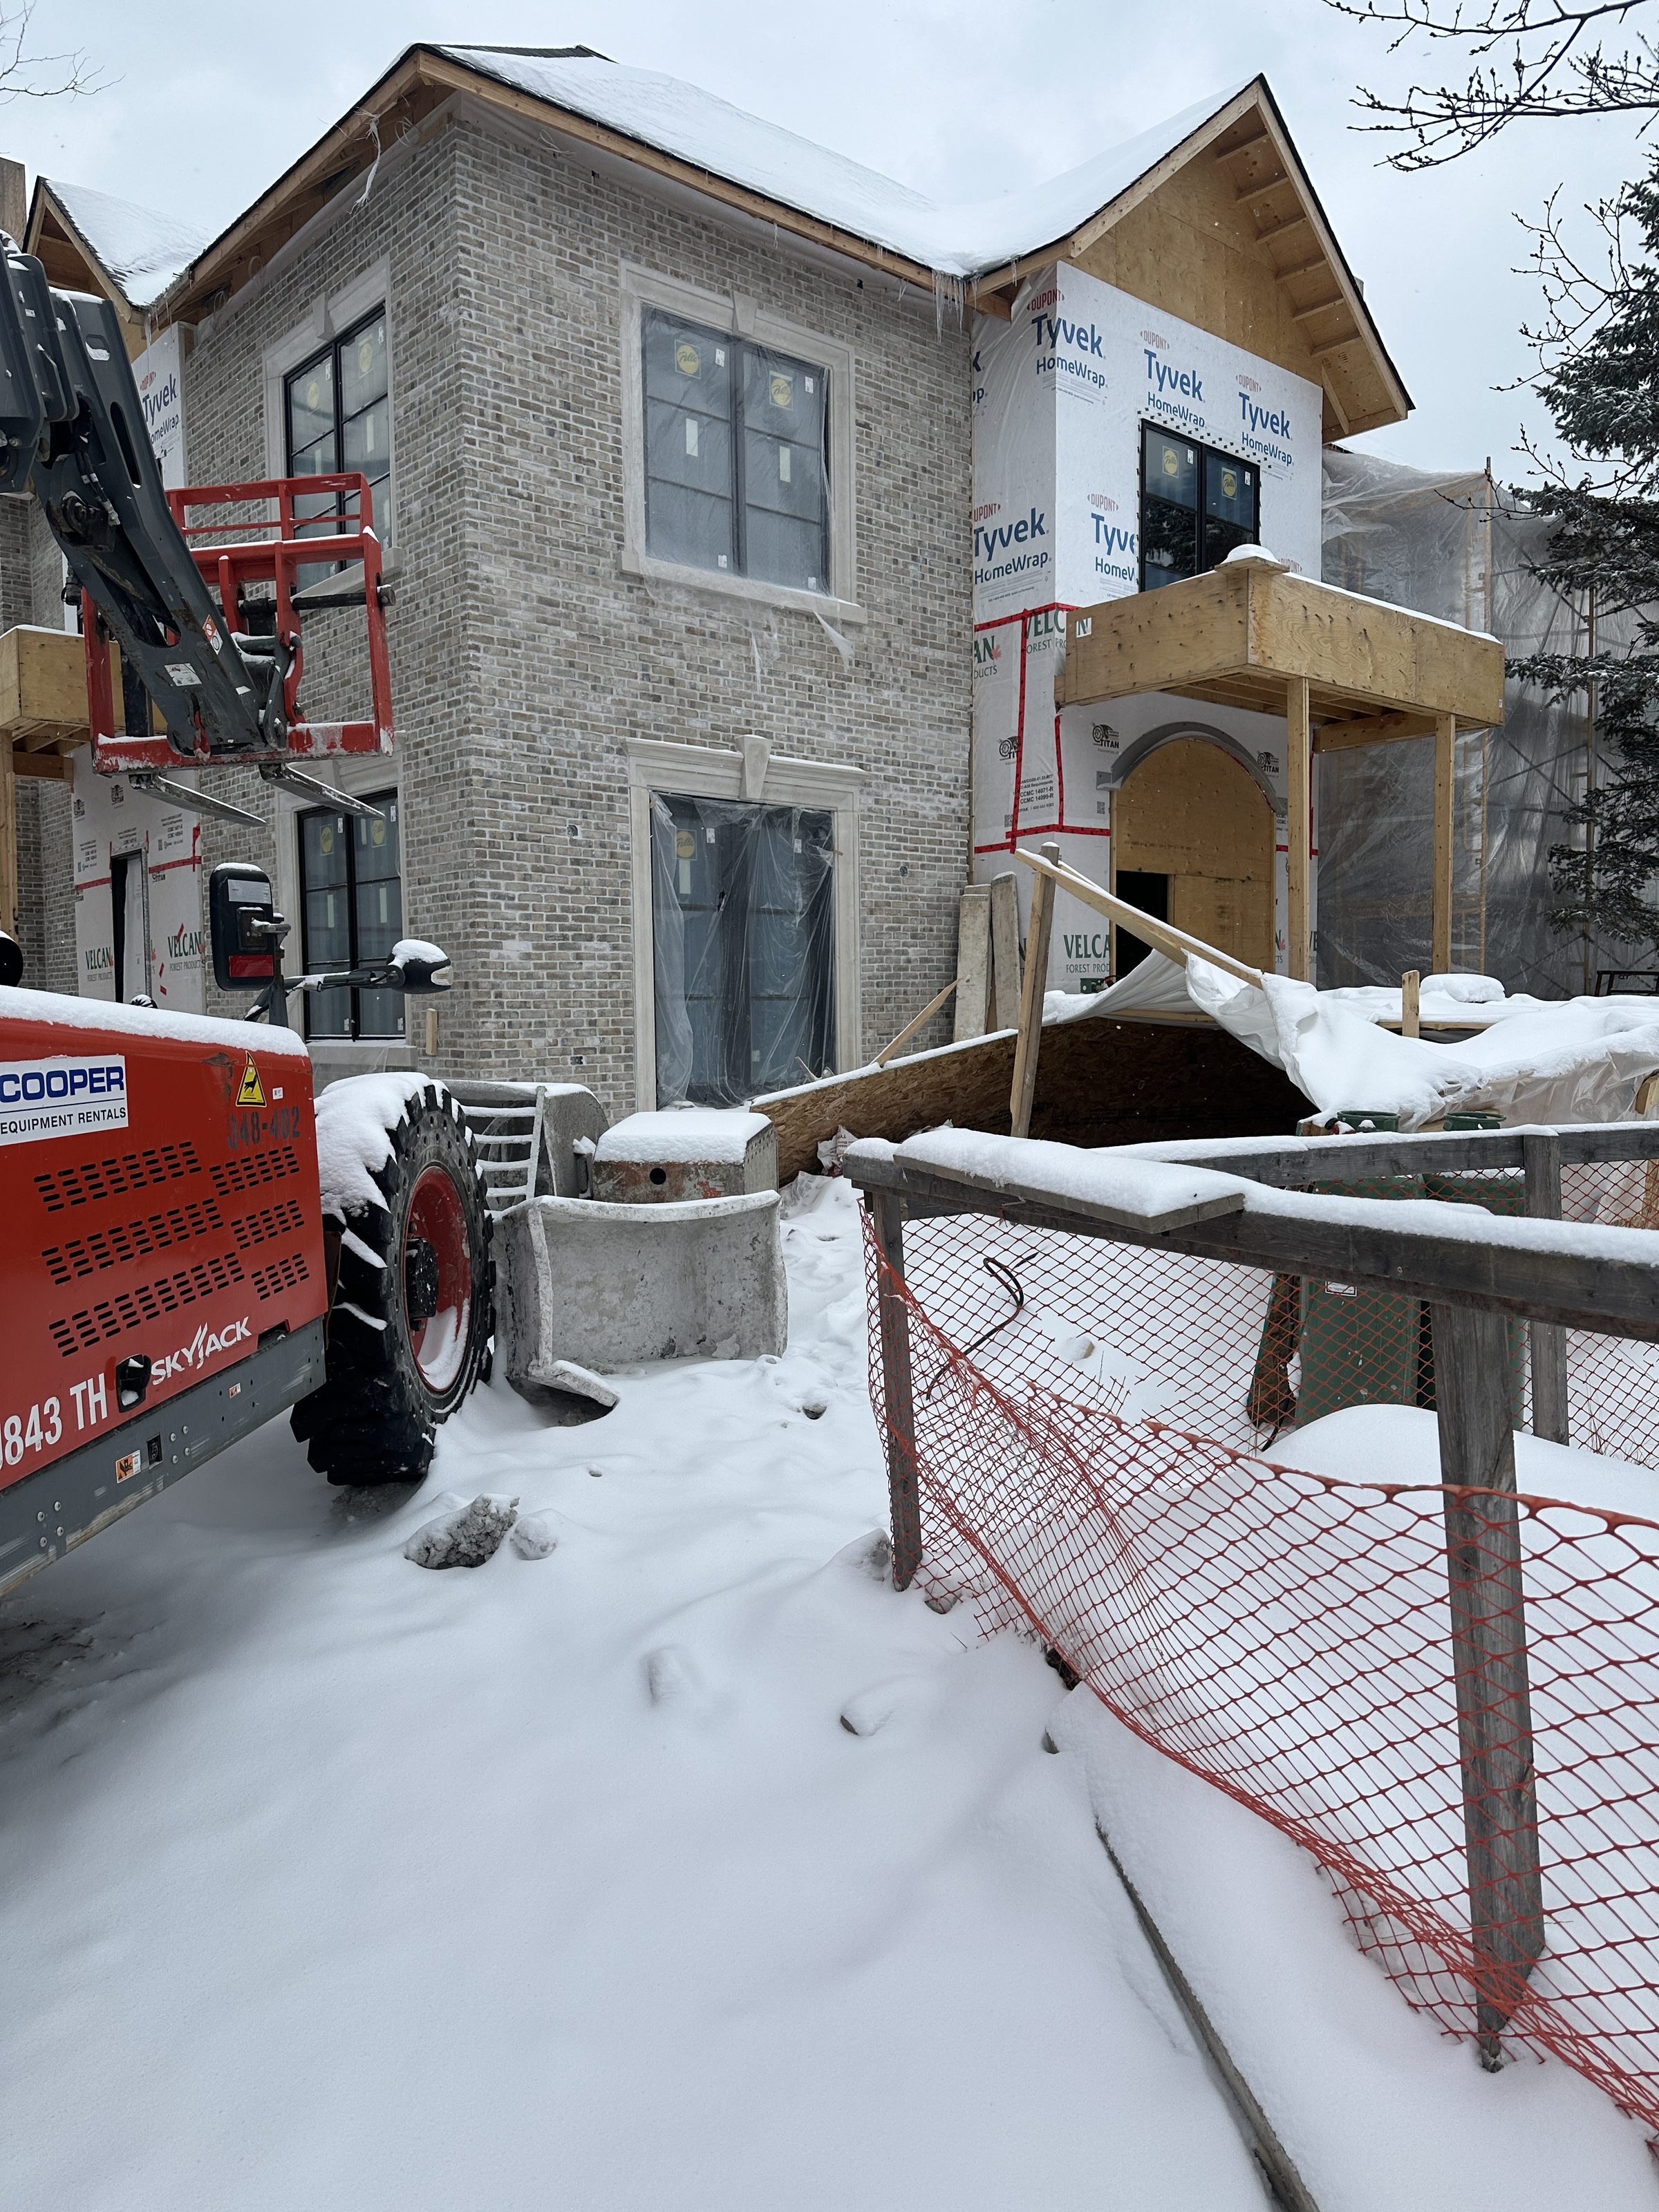
Masonry in winter
Masonry and window openings, winter
Details Materials and joinery
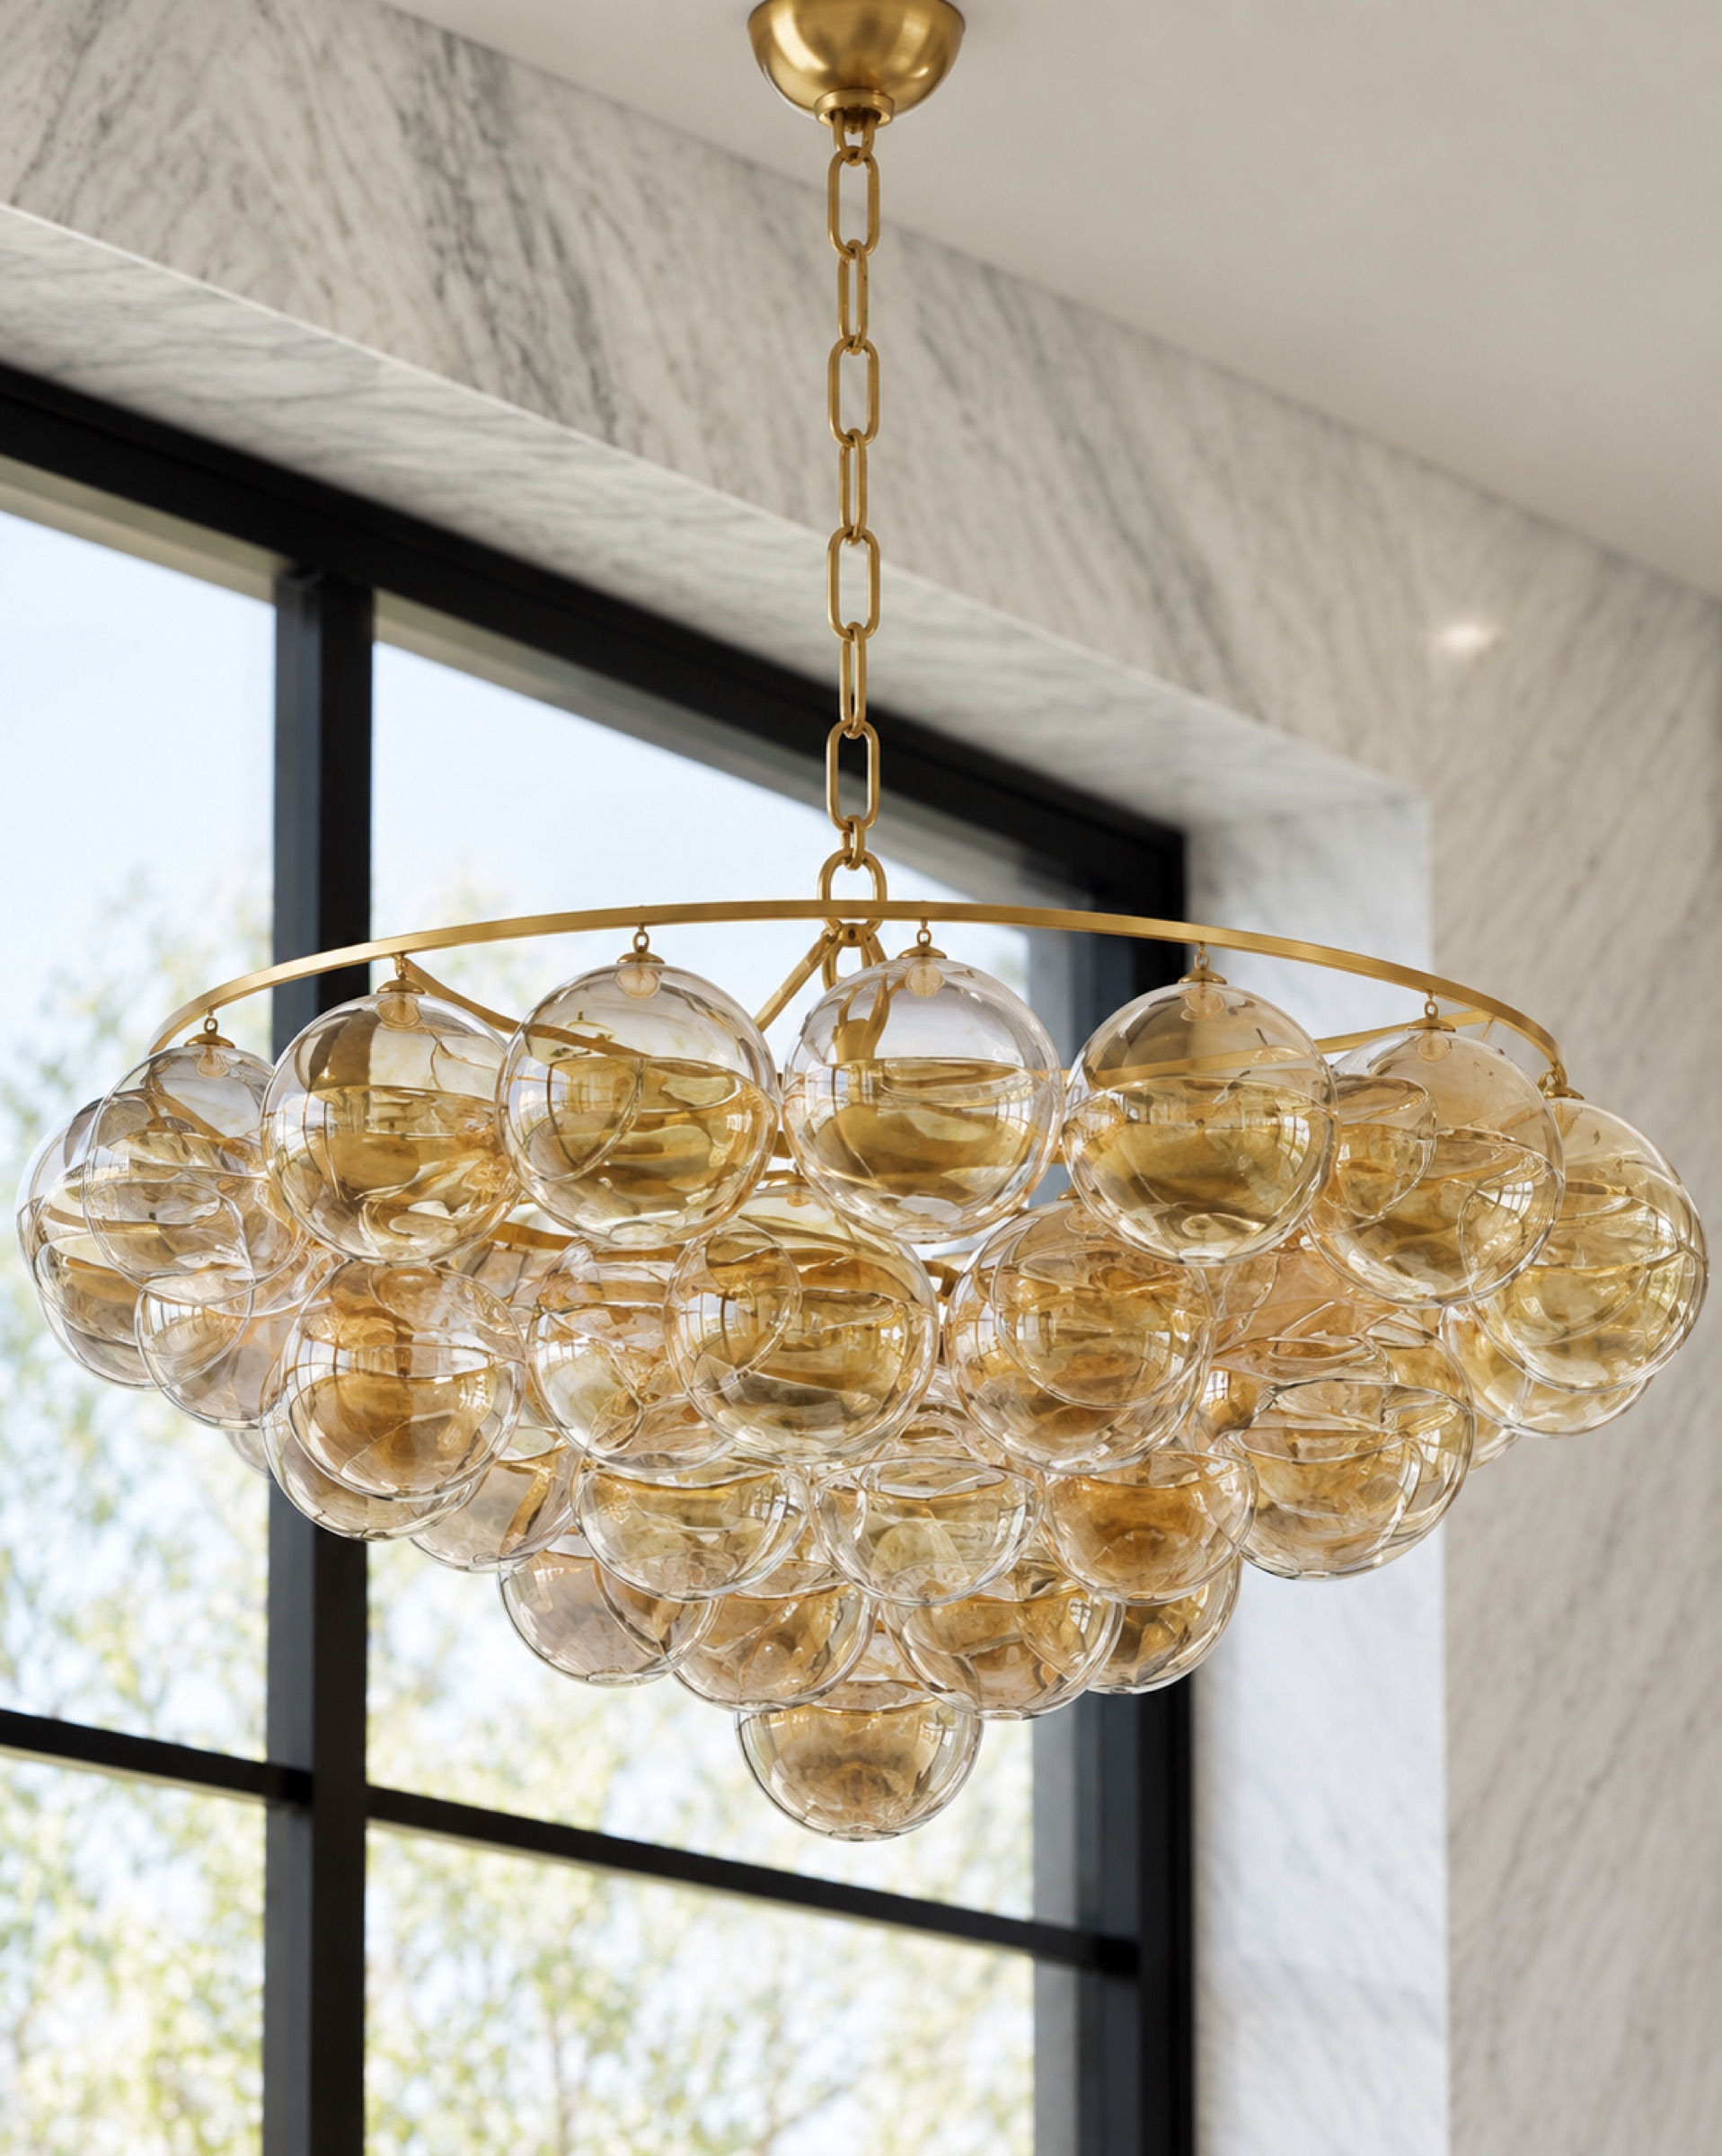
Ensuite · brass and marble
Kitchen · brass pot filler
Kitchen · book-matched marble
Next project · Custom home, in construction All Projects
The Weaver Residence
The Weaver Residence View the project

Considering something similar?

Tell us about your property and what you have in mind, and we will help you work out the right next step.

Discuss Your Project 416-723-4363